LandCode
FayettevilleUnified Development Ordinance (UDO)

Chapter 400 — Site Development

current as of 2026-03-05currency checked manuallyOfficialofficial source169 sections · full chapter
§ 401.1

Applicability.

Sec. 401.1. Applicability.

The requirements of this article are generally applicable throughout this UDO unless otherwise specified.

§ 401.2

Compliance with ordinance.

Sec. 401.2. Compliance with ordinance.

No building, structure or premises shall be used or occupied, and no building or part of any building or other structures shall be erected, razed, moved, placed, reconstructed, extended, enlarged or altered, except in conformity with the provisions of this article.

§ 401.3

Withholding of approval.

Sec. 401.3. Withholding of approval.

No plan, use or permit request shall be approved by the Mayor and City Council, Planning and Zoning Commission, UDO Administrator, or other authorized board, commission or administrative staff until all required permits or approvals from other local, state or federal departments or agencies are received.

Sec. 401.4. - 7. Reserved.

DIVISION 2. LOT REQUIREMENTS.

§ 401.8

Structures per lot.

Sec. 401.8. Structures per lot.

Except as otherwise provided within Sec. 401.42. or elsewhere within this UDO, only one principal building shall be permitted on each zoning lot.

No lot or lots in common ownership and no yard, court, parking area or other space shall be so divided, altered, or reduced as to make the area or space smaller than the minimum required under this UDO. If already less than the minimum size required, the area or space shall not be further divided or reduced.

§ 401.9

Space counted twice.

Sec. 401.9. Space counted twice.

No part of a yard or any off-street parking or loading space required in connection with any building, use, or lot for the purpose of complying with the regulations of this article shall be included as part of the yard or off-street parking or loading space required for another building, use, or lot, except as specifically provided herein.

§ 401.10

Minimum lot frontage.

Sec. 401.10. Minimum lot frontage.

All lots and parcels shall have frontage upon and be accessed from a public right-of-way or private street easement. At a minimum, all lots shall abut a street for the minimum width requirement required by the zoning district in which it located. This restriction shall not apply to lots within the DMU Downtown Mixed Use District.

§ 401.11

Corner lots.

Sec. 401.11. Corner lots.

On corner lots, the minimum front yard requirement shall be met on each street in accordance with the provisions of this article. Each corner lot shall be comprised of two front yards and two side yards.

§ 401.12

Through lots.

Sec. 401.12. Through lots.

On through lots, the minimum front yard requirement shall be met on each street in accordance with the provisions of this article.

§ 401.13

Cul-de-sac lots.

Sec. 401.13. Cul-de-sac lots.

1.Cul-de-sac lots shall have a minimum width of 35 feet at the front property line.
2.The minimum lot width shall be determined as the distance between the side property lines at the required front yard setback line along a line parallel to the chord of the front property line.
3.The front yard setback for lots on a cul-de-sac, curved street or internal drive shall follow the curve of the front property line.
§ 401.14

Lots on ponds, lakes, rivers and streams.

Sec. 401.14. Lots on ponds, lakes, rivers and streams.

Lots abutting or containing a pond, lake, river or stream shall comply with the following regulations:

1.The lot width on the street side shall not be less than the minimum width required for the zoning district in which the lot is located.
2.On the waterfront side, the lot shall meet the minimum width requirements of the zoning district in which the lot is located, measured at the ordinary high water mark between side lot lines.
3.Waterfront lots shall be considered through lots with both the water side and street side considered to be front yards. The front yard on the water side shall be the area between the ordinary high water mark and the nearest wall of the principal building.
4.Accessory buildings may be permitted within the water side front yard, but not within the required water side setback area.

Sec. 401.15. - 18. Reserved.

DIVISION 3. SETBACK REQUIREMENTS.

§ 401.19

General.

Sec. 401.19. General.

1.All setbacks shall be measured from the property line and/or public right-of-way.
2.If located on a private street with no dedicated easement, the setback shall be established at no less than 30 feet from the center of the street.
3.A building shall not be erected, converted, enlarged, reconstructed, or structurally altered, except in conformity with the setback requirements of the district in which it is located.
§ 401.20

Front setback.

Sec. 401.20. Front setback.

All yards abutting upon a public street right-of-way or private street easement shall be considered as front yards for setback purposes, except as otherwise provided in this article.

§ 401.21

Front setback.

Sec. 401.21. Front setback.

A sight triangle formed by the intersection of the street right-of-way lines and a line connecting two points located on those intersecting right-of-way lines 25 feet from the point where the right-of-way lines intersect shall be maintained at all street intersections. Within the sight triangle, signs, fences, walls, structures, benches, shrubbery or other potential obstructions to vision shall not be permitted to exceed a height of three feet, provided utility poles, street lights and street signs shall be exempt from this requirement.

§ 401.22

Encroachment into right-of-way.

Sec. 401.22. Encroachment into right-of-way.

No buildings, structures, service areas or off-street parking and loading facilities, except driveways, shall be permitted to encroach on public rights-of-way.

§ 401.23

Projections into required yards.

Sec. 401.23. Projections into required yards.

Within the DMU District (only), certain structures and architectural features may project into the required
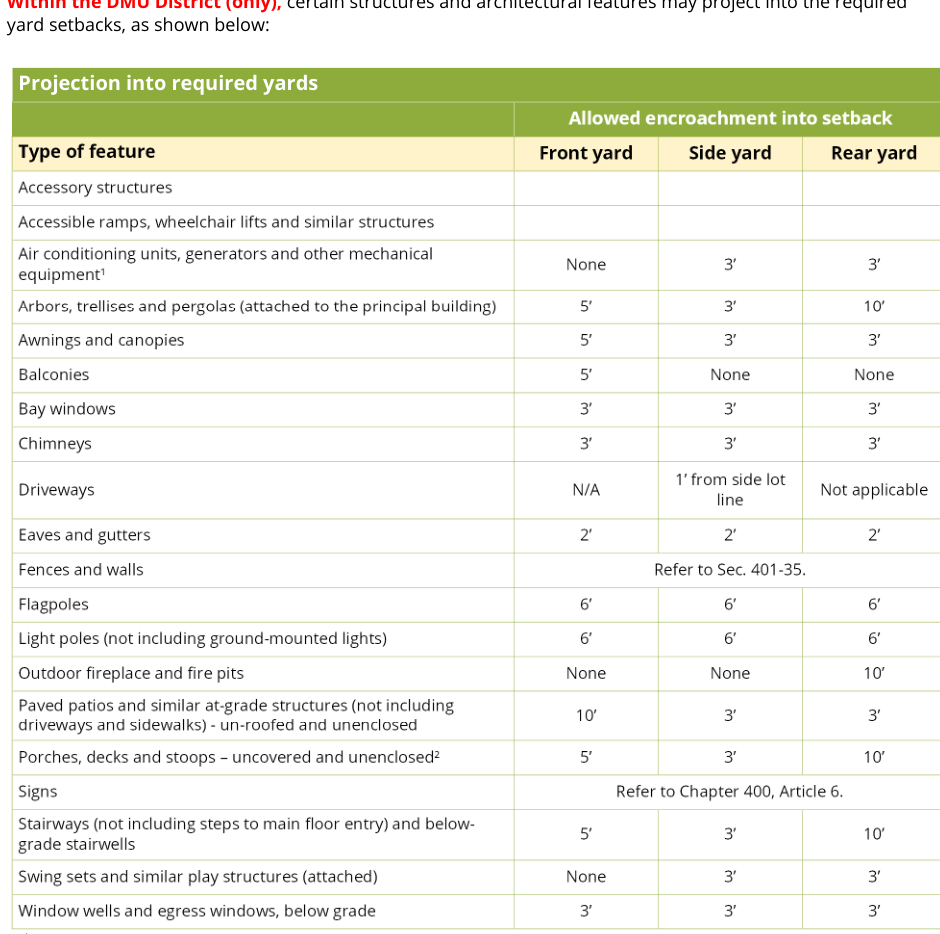
table shown as printed
Table shown as printed · verify at source (p. 322)

1 Building code may necessitate additional fire protection. Equipment shall not be located within any easement.

2 Any covered or roofed porch, deck, patio, stoop or similar structure shall be considered part of the principal building and shall comply with the required setbacks applicable to the principal building.

Sec. 401.24. - 27. Reserved.

DIVISION 4. BUILDING REQUIREMENTS.

§ 401.28

Unlawful buildings and uses.

Sec. 401.28. Unlawful buildings and uses.

Any building, use, or lot which has been unlawfully constructed, occupied or created prior to the date of adoption of this UDO shall continue to be unlawful, unless expressly permitted by this article. Such unlawful buildings, uses or lots shall not be considered to be nonconforming buildings or uses or lots of record and shall not be afforded any protections or allowances otherwise granted to legally nonconforming buildings, uses or lots.

§ 401.29

Accessory buildings.

Sec. 401.29. Accessory buildings.

Accessory buildings and structures, as defined herein, shall be permitted as follows:

A.Residential
1.Accessory buildings or garages shall be considered to be part of the main building if structurally and architecturally integrated into the main building, or if attached by an enclosed breezeway or similar enclosed structure not more than ten feet in length.
2.No detached accessory building shall be located closer than ten feet to the main building on the lot.
3.No accessory building shall be located in a front yard or side yard.
4.No accessory building shall be constructed on a lot before the principal building or use on the lot is constructed.
5.Accessory buildings shall be set back at least ten feet from the side and rear lot lines.
6.If the rear lot line of the property on which the accessory building is located is also the side lot line of the neighboring property, the accessory building shall be set back the same distance from the rear lot line as the required side yard setback for a principal building.
7.If a detached garage is accessed from an alley, there shall be no rear setback requirement.
8.The area of accessory buildings shall be included in the maximum lot coverage.
9.The maximum height of an accessory building shall not exceed 14 feet. This height shall not be applicable to chicken enclosures as referenced in Sec. 401.46.B.4.
10.No accessory building, except as otherwise permitted in this article, shall be occupied or rented.
11.The maximum number of accessory buildings permitted on any residential lot shall not exceed the number and maximum aggregate floor area as specified below:
a.Regardless of the sizes specified, no more than 25 percent of the usable portion of the rear yard shall be occupied by accessory buildings.
B.Non-residential.

Accessory buildings on lots within nonresidential districts shall comply with all yard setback requirements for principal buildings within the district in which located.

§ 401.30

Restoring unsafe buildings.

Sec. 401.30. Restoring unsafe buildings.

Nothing in this article shall prevent the strengthening or restoration to a safe condition of any part of any building or structure declared unsafe by the Building Official, or required to comply with his lawful order;

provided, such restoration shall be subject to and completed in accordance with the adopted building codes and all other applicable ordinances. Nonconforming buildings and uses shall also be subject to the limitations as identified in this article.

DIVISION 5. STRUCTURES.

§ 401.35

Fences and walls.

Sec. 401.35. Fences and walls.

1.A permit shall be obtained prior to the erection or construction of any fence or wall.
2.Fences or walls in any residential district or on any residential lot shall not exceed six feet in height, measured from the natural grade to the uppermost portion of the fence.
3.Fences or walls erected within the required front yard in any residential district or on any residential lot shall not exceed four feet in height. This shall apply to each front yard of a corner lot or through lot; provided, the fence or wall shall not exceed three feet in height within the clear vision corner.
4.Fences shall not be erected within any public right-of-way or easements; provided, a written waiver may be authorized by the UDO Administrator prior to issuance of a fence permit. If granted, the waiver shall be recorded with the Clerk of Superior Court.
5.In any district, if both sides of the fence or wall are not identical, the finished side shall face the adjoining property.
6.Chain link fences shall not be erected in any front yard within a residential district or on any lot containing a dwelling, unless enclosing a retention pond, essential public service or publicly owned facility that has been approved by the city. In all such cases, the chain link fence shall be black vinyl coated.
7.Barbed wire shall not be permitted in any residential district or on any lot or parcel containing a residential use, except for security around essential public services or publicly owned facilities.
8.An eight foot high, non-sight obscuring, security fence may be permitted around the perimeter of an essential public service building, essential public service storage yard, towers, and approved outdoor storage areas in the commercial or industrial districts. The security fence may also include a maximum of one additional foot of barbed wire. Razor wire and electrification shall not be permitted in any district.
9.Screen walls shall be located inside the property line. The design of all walls, including openings for vehicular traffic or other purposes, shall be as approved by the UDO Administrator.
§ 401.36

Height exceptions.

Sec. 401.36. Height exceptions.

The UDO Administrator may grant an exemption from the height limitations of this article for the following:

1.Belfries and steeples;
2.Cupolas, domes and spires;
3.Chimneys and fire towers;
4.Cooling towers, stacks and elevated water towers;
5.Elevator bulkheads;
6.Flag poles in non-residential districts,
7.Stage lofts,
8.Monuments,
9.Broadcast towers and antennas; and
10.Penthouses housing necessary mechanical appurtenances such as HVAC or similar equipment on the roof of a building.

Parapet walls may not exceed the height limits by more than four feet.

§ 401.37

Mechanical appurtenances.

Sec. 401.37. Mechanical appurtenances.

1.Mechanical units located on the ground shall be located in the rear or side yard, not closer than three feet to adjoining property. When attached to a building, the mechanical equipment shall be architecturally integrated or appropriately screened by shrubbery or fencing so as not to be visible from neighboring property. Screening shall comply with the requirements herein.
2.If located on the roof of a building or in a location that cannot otherwise be screened, the equipment shall be enclosed or designed in a manner that is architecturally integrated with the building where it is located.
3.Mechanical units shall not be placed within any easement Sec. 401.38. - 41. Reserved.

DIVISION 6. USES.

§ 401.42

Principal use.

Sec. 401.42. Principal use.

A lot or parcel shall not be devoted to more than one principal use, or contain more than one principal building, except for groups of multiple family buildings, commercial establishments, or industrial buildings which are determined by the UDO Administrator to be a principal use collectively, based on the following considerations:

1.Individual buildings share common parking areas;
2.Access to the building is provided via shared access drives or streets;
3.Buildings are under single ownership; or
4.Individual activities support one another (such as auto dealership/vehicle repair or a convenience store/restaurant/gas station).
§ 401.43

Similar uses.

Sec. 401.43. Similar uses.

Every type of potential use cannot be addressed in this article. Therefore, each district provides for “similar uses” referencing this section. All requests for a use not specifically addressed in any zoning district shall be submitted to the UDO Administrator for review, based on the following standards:

1.A finding has been made by the UDO Administrator that the proposed use is not listed as a permitted or conditional use in any zoning district.
2.If the use is not addressed in this article, the UDO Administrator shall select a use which most closely approximates the proposed use, using criteria such as the nature of the use, conformance with the purpose of the zoning district in which it is proposed, aesthetics, traffic characteristics, and potential nuisance effects (noise, vibration, dust, smoke, odor, glare, hours of operation).
3.Once a similar use is determined, if allowed within the current zoning district, the proposed use shall comply with any conditions and review procedures that may apply to that use, including the conditional or special exception use requirements of this article, as applicable.
4.If the UDO Administrator determines a proposed use is not similar to any use addressed in this article or would not otherwise be permitted within the current zoning district, the applicant may petition for an amendment to the ordinance as described in Sec. 104.13.B.
5.The determination as to whether a proposed use is similar in nature and class to another permitted, conditional, or special exception use within a district shall be considered as an expansion of the use regulations, not a variance applying to a particular situation. Any use determined by the UDO Administrator to be similar shall thereafter be included in the enumeration of the uses.
§ 401.44

Illegal dwellings.

Sec. 401.44. Illegal dwellings.

The use of any basement or floor area below base flood elevation for dwelling purposes is prohibited in all zoning districts, unless the basement or floor area meets the applicable building code requirements.

Structures erected as garages, tents, or accessory buildings, except approved accessory dwelling units, shall not be occupied for dwelling purposes.

§ 401.45

Urban agriculture.

Sec. 401.45. Urban agriculture.

Backyard chickens, bees and potbellied pigs may be kept within the city subject to the following regulations:

A.General provisions.
1.All animals kept under this section must be provided with adequate housing.
2.Any housing or enclosure used by any domestic animal shall be well-drained, free from accumulations of animal excrement and objectionable odors, and otherwise clean and sanitary.
3.Animal excrement shall be disposed of in a manner approved by the Fayette County Board of Health.
4.Houses, hutches, pens or other enclosures where animals are kept shall have a solid floor made of concrete or other suitable washable material.
5.All structures and enclosures for the keeping of animals must comply with setback requirements for accessory structures. If requirements identified within this section and the requirements for accessory structures differ, the more restrictive shall control.
6.Any vicious animal shall be deemed a nuisance.
7.Every person owning or keeping animals in the city is required to keep such animals confined and not allow such animals to enter other property. This subsection shall not apply to beekeeping.
8.Composted animal waste may be used as fertilizer for the purpose of enriching the property owner’s soil.
9.Animals must be kept in sanitary conditions and shall not be a public nuisance.
10.Disposal of dead animals shall be subject to rules, regulations, and requirements of Fayette County Sanitation.
B.Backyard chickens.
1.Permitted zoning districts.

The keeping of chickens is permitted on all lots zoned single-dwelling detached residential. Nothing herein shall abrogate any prohibitions or restrictions contained in private neighborhood covenants, such covenants not being subject to investigation or enforcement by the city.

2.Number and types of chickens permitted.
a.No more than six chickens are allowed per platted lot.
b.Roosters and any other crowing chickens are prohibited.
c.Chickens may only be kept on properties with an occupied residence.
3.Noncommercial use only.
a.Chickens shall only be permitted as pets or for egg production.
b.Chickens, chicken products and/or by-products shall not be sold on or from the property.
c.Chickens shall not be kept for slaughter.
4.Enclosures.
a.Chicken coops, chicken houses, and/or roosting structures are required for protection.

Structures shall be no more than eight feet in height.

b.No less than 25 square feet of fenced area shall be provided for each chicken kept on the property. The enclosed “run area” shall not exceed 150 square feet.
c.Chickens shall be kept in the rear yard and no closer than 20 feet from any property line and no closer than ten feet to the principal structure.
d.Chickens must at all times be kept within a fenced or enclosed area and no person shall fail to prevent his or her chickens from straying from the property of the owner or keeper, or going upon the property of any other person, or upon any public rights-of-way.
e.All coops and surrounding area shall be properly maintained and kept clean so as not to become a nuisance.

The city may require a property owner or resident to remove any and all chickens if they are not properly contained and/or maintained in the manner specified in this section.

5.Predators, rodents, insects and parasites.

Feed must be stored in a fully enclosed, rodent-proof container.

C.Bees.

The keeping of bees shall be permitted in all zoning districts as follows:

1.No more than four hives are allowed per quarter acre (as measured by the plat on file with the Superior Court of Fayette County with any fractional amount rounded down to the nearest whole number). No more than eight hives shall be permitted on any lot.
2.Hives shall be no closer than ten feet from all property lines.
3.Hives shall be located in the side or rear yard and shall not be located beyond the front plane of the principal structure.
4.Hives shall be maintained responsibly with adequate space and management techniques to prevent overcrowding and swarming.
5.If a colony becomes a nuisance, the beekeeper must re-queen the hive at their own expense.
6.The city may require a property owner or resident to remove any and all hives if they are not properly contained and/or maintained in the manner specified in this section.
D.Potbellied pigs.
1.Potbellied pigs shall be permitted on all lots zoned single-dwelling detached residential.
2.No more than one potbellied pig with a maximum weight of 200 pounds shall be permitted per lot.
3.An outdoor, fenced enclosure no greater than a 250 square feet in area shall be provided on the lot.

The fence shall not exceed four feet in height. Said enclosure and surrounding area shall be properly maintained and kept clean so as not to become a nuisance.

4.All potbellied pigs shall be spayed/neutered and vaccinated.
5.The city may require a property owner or resident to remove any and all potbellied pigs if they are not properly contained and/or maintained in the manner specified in this section.
E.Animals utilized for educational purposes.

Other animals may be permitted on properties that are utilized for nature and/or educational purposes as long as they do not become a nuisance to the surrounding and/or adjoining properties. On an annual basis the owners of these properties shall be required to provide a list of the animals to be kept along with a statement as to why they are being kept on the property. This provision shall be limited to those properties within the DMU-OS Zoning District and/or church or educational properties.

§ 401.46

Swimming pools spas and hot tubs.

Sec. 401.46. Swimming pools spas and hot tubs.

1.Any swimming pool, spa, hot tubs or similar structure whose depth at any point exceeds 24 inches shall be subject to and shall be fenced securely, in accordance with the applicable building codes and the Georgia State Minimum Standard Swimming Pool and Spa Code.
2.Swimming pools, spas, hot tubs or similar structures shall only be permitted in the rear yard;

provided, on corner lots, a pool may be permitted within a side yard.

3.Swimming pools, spas, hot tubs and similar structures, whether above or below ground, shall be set back a minimum of ten feet from any side or rear lot line, as measured from the edge of the pool.

This setback requirement may be modified within a Planned Unit Development.

§ 401.47

Storage units.

Sec. 401.47. Storage units.

1.No temporary storage unit may be placed on any lot within the city for more than 21 consecutive days. The UDO Administrator may approve a longer period of time for building construction or remodeling projects.
2.Temporary storage units shall only be placed upon or within a driveway or parking area, or the rear yard if access exists to the rear of the lot.
3.No temporary storage unit shall be placed upon or within public property or a public place, including without limitation, a street or sidewalk.
4.No temporary storage unit shall exceed eight feet in height, eight feet in width and 16 feet in length.
5.Temporary storage units shall be secured in a manner that does not endanger the safety of persons or property in the vicinity of the unit.
6.Temporary storage units shall be maintained in good condition, free from evidence of deterioration, weathering, discoloration, graffiti, rust, ripping, tearing or other holes or breaks at all times.
7.No temporary storage unit shall be used for human occupancy or to store solid waste, construction debris, demolition debris, business inventory, commercial goods, or goods for property other than the property where the storage unit is located or any illegal or hazardous material.
8.Upon reasonable notice, city staff may inspect the contents of any temporary storage unit at any reasonable time to ensure compliance with these requirements.
9.Any temporary storage unit which is not removed at the end of the time for which it may lawfully remain in place, may be removed by the city immediately, without notice, and the cost of such removal may be assessed against the property on which the unit was located.
10.A sign identifying the storage unit supplier, mounted on the temporary storage unit, shall not require a sign permit; provided, the storage unit is in compliance with this subsection and all other applicable ordinances.
§ 401.48

Tents.

Sec. 401.48. Tents.

1.It shall be unlawful to erect any tent within the city that encloses 100 square feet (10’ x 10’) or greater or that covers or has a floor space in excess of 700 square feet unless a proper permit has been obtained or such use is specifically exempted from the permit requirements.
2.The Community and Economic Development Department shall issue permits, following approval by the Building Official and fire department, authorizing the erection and use of tents in conjunction with a specific special event. The applicant shall submit an application form requesting a tent permit.

A nonrefundable fee, as established within the schedule of fees, shall be submitted with the application.

3.Tents for which a permit has been obtained may be erected for a period not to exceed ten days per special event. No more than three such permits shall be issued per calendar year for a single applicant or business, and no more than one active tent permit may be issued or outstanding concurrently to any applicant or business. The appropriate permit must be displayed on the tent or be immediately available for inspection at all times that the tent is standing.
4.No tent shall be permitted or erected in a street or sidewalk unless the street or sidewalk has been officially closed by the city.
5.No tent shall be erected within the established yard setback or within 12 feet from other structures on the property upon which the tent is erected. The aggregate area of multiple tents placed side-by-side without a firebreak clearance of 12 feet or as established by the Fire Marshal shall not exceed 700 square feet.
6.All tents shall be removed upon expiration of the time-limit stated in the permit or upon the expiration of ten days from the date of erection, whichever is sooner. If a tent is not removed by such time, the city may remove the structure without further notice to the permit holder and shall charge the cost of removal to the permit holder or the possessor of the property on which the tent was erected.
7.The permit may be suspended or revoked if, at any time, the structure or its occupants are in violation of any law of the United States, the State of Georgia or any ordinances of the city. Additional requirements may be required in accordance with the International Fire Code (IFC) based on total occupant load.
8.No tent permit shall be required for the following uses or activities:
a.Tents, canopies, or other fabric enclosures used to cover or enclose private swimming pools and similar facilities on the premises of private residential one- and two-family dwellings.
b.Tents used to conduct committal services on the grounds of a cemetery.
c.Fabric structures which are part of mobile homes, recreational vehicles, or commercial coaches which are not otherwise restricted or prohibited by the city’s Code of Ordinances.
d.Tents having or covering a floor space of 700 square feet or less.
§ 401.49

Trash, litter or junk.

Sec. 401.49. Trash, litter or junk.

It shall be unlawful for any person to accumulate, place, store, allow, or permit the accumulation, placement or storage of trash, litter or junk on premises in the city, except in a lawful sanitary landfill, a lawful junkyard, or not to exceed seven days storage in watertight storage receptacles designed for the temporary accumulation of trash. Waste receptacles shall not be left unattended in any yard longer than a period of 48 hours unless they are kept or enclosed in a permanent structure designed to prevent disturbance of such receptacles by animals or severe weather conditions.

§ 401.50

Excavations or holes.

Sec. 401.50. Excavations or holes.

The construction, maintenance or existence of any unprotected, unbarricaded, open, or dangerous excavations, holes, pits, or wells, which constitute or are likely to constitute a danger or menace to the public health, safety, or welfare is hereby prohibited. This section shall not apply to the following:

1.Any excavation under a permit issued by the city where such excavation is properly protected and warning signs posted in such manner as approved by the city; and
2.Streams, natural bodies of water, or ditches, reservoirs, and other such bodies of water created or existing by authority of governmental units or agencies.
§ 401.51

Voting place.

Sec. 401.51. Voting place.

The provisions of this article shall not interfere with the temporary use of any property as a voting place in connection with a federal, state, county, municipal or other public election.

Sec. 401.52. - 57. Reserved.

DIVISION 7. UTILITIES AND SERVICE.

§ 401.58

Essential public services.

Sec. 401.58. Essential public services.

The erection, construction, alteration or maintenance of essential public services shall be permitted in any zoning district and shall be exempt from the application of this article. Buildings, parking areas and other uses or structures accessory to the essential service shall not be exempt and shall conform to all applicable ordinance requirements and procedures. This provision, however, shall not be construed to waive the rights of the city to require that specific services be installed underground.

§ 401.59

Water and sanitary sewer service.

Sec. 401.59. Water and sanitary sewer service.

No structure for human occupancy shall, after the effective date of this article, be erected, altered or moved upon any lot or premises and used, in whole or in part, for dwelling, business, industrial, institutional or recreational purposes unless provided with a safe, sanitary and potable water supply and with a safe and effective means of collection, treatment and disposal of human, domestic, commercial and industrial waste.

Such installations and facilities shall conform to the minimum requirements for such facilities as established by the city and other relevant government codes, ordinances, and standards.

ARTICLE 2. PARKING AND LOADING.

DIVISION 1. GENERAL PROVISIONS.

§ 402.1

Intent.

Sec. 402.1. Intent.

The city has determined it is necessary and desirable to enact parking and loading regulations to ensure an appropriate level of parking, loading and storage to support a variety of land uses in both residential and non-residential zoning districts; to provide appropriate site design standards to mitigate the impacts of parking lots on adjoining land uses and zoning districts; to provide specifications for vehicular site access; to reduce the amount of impervious surface, including parking lot paving in the city through tandem parking and multiple use reduction strategies; and, to protect against unnecessary reductions in green space, negative impacts on historic resources and the impairment of the urban design objectives of the city.

§ 402.2

Applicability.

Sec. 402.2. Applicability.

For all buildings and uses established after the effective date of this UDO, off-street parking shall be provided as required by this article. In addition, the following shall also apply:

1.Whenever the use of a building or lot is changed to another classification of use, off-street parking facilities shall be provided, as required by this article, for that use;
2.If the intensity of use of any building or lot is increased, through the addition of floor area, increase in seating capacity, or other means, additional off-street parking shall be provided, as required by this article;
3.Off-street parking facilities in existence on the effective date of this article shall not be reduced below the requirements of this article, nor shall nonconforming parking facilities that exist as of the effective date of this article be further reduced or made more nonconforming;
4.An area designated as required off-street parking shall not be changed to another use unless equal facilities are provided elsewhere in accordance with the provisions of this article; and
5.No permit for the construction, reconstruction, extension, repair or alteration of any building, structure or use of land shall be issued and no building or land or any part of any building or land may be occupied or used until parking has been provided in accordance with the provisions of this UDO.
§ 402.3

Continuing character of obligations.

Sec. 402.3. Continuing character of obligations.

1.The requirements for off-street parking and off-street loading shall be the continuing obligation of the owner of the real estate on which any such structure or use is located as long as the structure or use is in existence and its use requiring parking or loading facilities continues.
2.It shall be unlawful for an owner of any structure or use affected by this article to discontinue, change or dispense with, or to cause the discontinuance or change of the required parking or loading space apart from an alternative parking or loading space which meets the requirements of and is in compliance with this section.
3.It shall be unlawful for any business entity to use such structure without acquiring such land or other suitable land for parking or loading space which meets with the requirements of and is in compliance with these regulations.

Sec. 402.4. - 7. Reserved.

DIVISION 2. PARKING REQUIREMENTS.

§ 402.8

General requirements.

Sec. 402.8 General requirements.

1.Parking spaces shall be required for each development in accordance with the following table.

Where a specific use is not identified, the UDO Administrator shall determine the most appropriate parking requirement for that use.

2.Where two or more uses are included within a development, the minimum parking required for each use shall be identified on the site plan and provided unless a shared/common parking agreement is approved as a part of the conceptual site plan in accordance with Sec. 402.15.
3.Two or more uses may utilize a common parking area provided the total spaces available meets the individual parking requirements and the common area will be available for parking until such time as it is no longer needed for such purpose. In determining parking requirements for areas where common parking will be used, due consideration should be made of the hours when parking will be required by the various uses. In this way, it will be possible to count individual spaces more than once where appropriate, and, thereby, reduce the total area devoted to parking.
§ 402.9

Off-street automobile parking – non-residential uses.

Sec. 402.9. Off-street automobile parking – non-residential uses.

1.The following table identifies minimum off-street automobile parking requirements for non-residential land uses as identified within Sections 202.14 (Residential), 203.12 (Mixed Use), 204.15 (Commercial and Business Districts) and 205.12 (Industrial Districts) of this UDO:

Use Minimum number of parking spaces required Adult day center 1 per 2 residents of design capacity Animal services 1 per 250 SF of gross floor area Assisted living/memory care facility 1 per 2 residents of design capacity Automobile rental, sales and service 1 per 250 SF of gross floor area + 1 space per 5,000 SF of vehicle display area Automobile repair, garages, body shops and paint 1 per 200 SF of gross floor area devoted to office use shops Banks and financial institutions 1 per 500 SF of gross floor area Banquet or meeting hall 1 per 200 SF of gross floor area devoted to assembly Bed and breakfast 1 per rented room + 2 common spaces Building supply and sales 1 per 2,000 SF of gross floor area Child daycare facility 1 per 500 SF of gross floor area Commercial indoor/outdoor recreation facility 1 per 500 SF of gross floor area devoted to office use and/or assembly Community living arrangement 1 per 2 residents of design capacity Concrete plants and pre-cast concrete manufacturing 1 per 500 SF of gross floor area devoted to office use and sales Contractor facility 1 per 500 SF of gross floor area Convenience stores, gasoline and diesel fuel sales 1 per 250 SF of gross floor area Crematorium 1 per 500 SF of gross floor area devoted to office use Data centers and technology-related facilities 1 per 250 SF of gross floor area devoted to office use + 1 space per 2,000 SF of gross floor area of remaining building SF Dry cleaning facilities 1 per 250 SF of gross floor area Electronic equipment facilities and assembly plants 1 per 250 SF of gross floor area devoted to office use + 1 space per 2,000 SF of gross floor area of remaining building SF Event center 1 per 250 SF of gross floor area devoted to assembly Fitness club 1 per 250 SF of gross floor area Flea market 1 per 500 SF of gross floor area Freight terminal 1 per 500 SF of gross floor area Funeral home and accessory crematory 0.25 per person based on maximum occupant load (per ICC)

General retail 1 per 250 SF of gross floor area Government facility 1 per 500 SF of gross floor area Hospital 1.5 per bed Hotel 1 per guest room + 1 space per 250 SF of gross floor area devoted to common use (lobby, eating areas, meeting rooms, etc.)

Life science-related facilities 1 per 250 SF of gross floor area devoted to office use + 1 space per 2,000 SF of gross floor area of remaining building SF Locksmiths and gunsmiths, no firing range 1 per 500 SF of gross floor area Machine shops and related activities 1 per 500 SF of gross floor area Manufacturing, processing and packaging facilities 1 per 250 SF of gross floor area devoted to office use + 1 space per 2,000 SF of gross floor area of remaining building SF Medical and dental offices, clinics and laboratories 1 per 250 SF of gross floor area Medical supplies and sales 1 per 500 SF of gross floor area Microbrewery 1 per 250 SF of gross floor area devoted to assembly Micro-producers of beer, wine and spirits 1 per 250 SF of gross floor area devoted to assembly Mini-warehouse/self-storage 5 spaces + 0.01 space per storage unit Narcotic treatment center 1 per 2 residents of design capacity Nurseries and greenhouses 1 per 500 SF of gross floor area Office, professional 1 per 250 SF of gross floor area Optometry and vision care facilities 1 per 250 SF of gross floor area Outdoor storage 1 per 1,000 SF devoted to outdoor storage Pawn shop 1 per 500 SF of gross floor area Personal care home 1 per 2 residents of design capacity Personal services 1 per 250 SF of gross floor area Pharmacy 1 per 250 SF of gross floor area Place of public worship and general places of assembly 1 per 250 SF of gross floor area devoted to assembly Radio and television studios or other broadcast media 1 per 500 SF of gross floor area Redi-mix concrete plants and concrete manufacturing 1 per 500 SF of gross floor area devoted to office use Research and testing facilities and laboratories 1 per 250 SF of gross floor area devoted to office use + 1 space per 2,000 SF of gross floor area of remaining building SF Restaurant 1 per 200 SF of gross floor area of the building + outside dining areas Restaurant with a drive-thru 1 per 100 SF of gross floor area of the building + outside dining areas Salvage or impound operations 1 per 1,000 SF devoted to outside storage School (K-12), private 2 per classroom for kindergarten, elementary and junior high school + 6 per classroom for high school School (K-12), public 2 per classroom for kindergarten, elementary and junior high school + 6 per classroom for high school School, college or university 1 per 500 SF of gross floor area School, specialized training 1 per 500 SF of gross floor area Sexually-oriented business 1 per 250 SF of gross floor area Skilled nursing facility 1 per 2 residents of design capacity Tap house/brew pub/wine bar 1 per 250 SF devoted to assembly Theatre 1 per 4 fixed seats Transportation terminal for freight 1 per 1,000 SF of area devoted to outside storage Vehicle repair 1 per 250 SF of gross floor area Vehicle wash 1 per drying/service bay Vehicle wash, trucks and heavy equipment 1 per 250 SF of gross floor area devoted to office use Veterinary clinics, hospitals, laboratories, animal shelters, commercial kennels and dog daycare and 1 per 500 SF of gross floor area boarding facilities Warehousing 1 per 250 SF of gross floor area devoted to office use + 1 space per 2,000 SF of gross floor area of remaining building SF Waste management and recycling facility 1 per 500 SF of gross floor area devoted to office use Wholesale and distribution 1 per 250 SF of gross floor area devoted to office use + 1 space per 2,000 SF of gross floor area of remaining building SF Wholesaling/warehousing with office space, no outdoor 1 per 250 SF of gross floor area devoted to office use + 1 space storage per 2,000 SF of gross floor area of remaining building SF

2.In order to discourage and minimize excessive lot coverage with impervious surfaces, the total number of parking spaces provided for a development shall not exceed 125% of the required spaces identified herein unless these additional parking spaces are designed with pervious pavement as acceptable to the UDO Administrator.
3.Parking ratios outside of these parameters may be approved by the Planning and Zoning Commission in accordance with the conditional use permit requirements established in this UDO.

The applicant must demonstrate each of the following conditions are met:

a.The request for additional parking shall show that the increase is justified on the basis of characteristics unique to the proposed use in contrast to the characteristics of other uses;
b.Adequate land area for the requested additional parking is located on the lot, whether at grade or in parking decks; and
c.The Planning and Zoning Commission shall provide an applicant a written response to any request for an increase in parking space, stating specific reasons for the decision to grant or deny the request.
§ 402.10

Off-street automobile parking – residential uses.

Sec. 402.10. Off-street automobile parking – residential uses.

1.The following table identifies minimum off-street automobile parking requirements for residential land uses as identified within Sections 202.14 (Residential), 203.12 (Mixed Use) and 204.15 (Commercial and Business Districts) of this UDO:

Use Minimum number of parking spaces required Accessory dwelling unit 1 per unit Carriage House 1 per unit Cottage Court 1.5 per unit Duplex 2 per unit Live/work building 2 per unit + 1 per employee not living in the building Multi-family 1 per unit in the DMU districts only 2 per unit in all other districts Multi-family (age-restricted) 1 per unit in the DMU districts only 1 per unit + 1 per employee on the largest shift in all other districts Multiplex (Fourplex) 2 per unit Multi-plex (five to twelve units) 2 per unit Single-family dwelling 2 per unit Townhouse (attached) 2 per unit Townhouse (stacked) 2 per unit Courtyard building 2 per unit

2.Residential driveways.

Driveways on residential lots shall comply with the following:

a.Placement.

Driveways shall be located primarily in front of the garage or to the side of the principal building and shall not encroach into the yard area located in front of the remaining part of the principal building.

As an alternate to these requirements:
i.A circular drive may be permitted when the lot size is greater than 30,000 square feet; or
ii.Secondary access may be permitted subject to approval of the UDO Administrator.
b.Dimensions.
i.Driveways shall be a minimum width of 10’ unless designed and constructed as a ribbon driveway.
ii.The width of the driveway shall not exceed the width of the garage.
iii.Where no garage exists or where the garage is less than 20’ in width, the maximum driveway width shall be 20’.
c.Setback.

Driveways shall be located no closer than 5’ from the side property line unless being utilized as a shared driveway.

d.Easement condition.

No portion of a driveway shall be located within a recorded utility or drainage easement.

3.Parking pads.

Parking pads on residential lots shall comply with the following:

a.Placement.

If provided, parking pads shall be located between the edge of the driveway and the side or rear property line and shall not encroach into the sidewalk or yard area located in front of the remaining part of the principal building.

b.Dimensions.
i.Parking pads accessible from a street or driveway shall measure no less than 10’ x 20’.
ii.Parking pads accessible from the rear of the lot or from an alley shall measure no less than 10’ x 22’.
iii.No part of a parking pad shall be located within a designated right-of-way or alley easement.
c.Setback.

Parking pads shall be located no closer than 5’ from any abutting property line.

d.Easement condition.

No portion of a parking pad shall be located within a recorded utility or drainage easement.

Sec. 402.11. - 12. Reserved.

DIVISION 3. PARKING LOT DESIGN PRINCIPLES.

§ 402.13

Pedestrian access.

Sec. 402.13. Pedestrian access.

Parking lots shall be designed to allow pedestrians to move from their vehicles safely to the building as follows:

1.On lots with 36 spaces or less, this may be achieved by providing a sidewalk at the perimeter of the lot.
2.On lots with more than 37 spaces, parking rows shall be oriented perpendicular to the building entrance.
3.Corridors within the parking area should be designed to channel pedestrians from the car to the perimeter of the lot or to the building.
4.Pedestrian corridors should be delineated by a paving material that differs from that of vehicular areas and planted to provide shade.
5.Small posts or bollards should be used to provide additional separation of pedestrian and vehicular corridors.
§ 402.14

Location.

Sec. 402.14. Location.

1.Off-street parking facilities required for all uses, other than single- and two-family dwellings, shall be located on the lot or within 400 feet of the building or use they are intended to serve as measured from the nearest point of the parking facility to the nearest public entry of the building or use served.
2.Off-street parking facilities required for single- and two-family dwellings shall be located on the same lot or plot of ground as the dwelling they are intended to serve and shall consist of a driveway, parking apron, and/or garage.
3.Parking shall not be permitted on any area not designated, designed, and constructed as an off-street parking space.
§ 402.15

Shared/common parking.

Sec. 402.15. Shared/common parking.

1.Two or more buildings or uses may share a common parking facility, provided the number of parking spaces available does not exceed the maximum number of spaces for all the uses computed separately.
2.Cumulative parking for mixed-use developments or shared facilities may be reduced by the Planning and Zoning Commission as part of the conceptual site plan review process. The continued availability of parking, either shared or by other means, shall be made a condition of any site plan approval, as provided by this article.
3.Parking facilities for a church, place of worship or similar intermittently used facility may be used to meet up to 50 percent of the parking for uses lying within 400 feet of the facility as measured from the nearest edge of the parking area to the nearest public entry point of the building or use;

provided, the church, place of worship or similar facility makes the spaces available, and there is no conflict between peak times when the uses are in need of the parking facilities.

4.A request for shared parking that will result in fewer available parking spaces for all the uses computed separately may be approved as part of the conceptual site plan approval process. The following documentation shall be provided in conjunction with such a request:
a.A shared parking analysis shall be submitted to the UDO Administrator that clearly demonstrates the feasibility of shared parking. The study must be provided in a form established by or acceptable to the UDO Administrator and must address, at a minimum, the size and type of the proposed development or combination of uses, the composition of tenants, the anticipated rate of parking turnover and the anticipated peak parking and traffic loads for all uses that will be sharing off-street parking spaces.
b.A shared parking plan shall be enforced through written agreement among all owners of record and included in the development agreements filed with the city. The owner of the shared parking area shall enter into a written agreement with the city, with enforcement running to the city. The agreement shall state that:
i.the land comprising the parking area shall never be disposed of, except in conjunction with the sale of the building which the parking area serves so long as the facilities are provided;

and

ii.the owner agrees to bear the expense of recording the agreement, which shall bind his or her heirs, successors, and assigns.
5.An attested copy of the shared parking agreement between the owners of record shall be recorded with the clerk of superior court prior to issuance of a building permit or certificate of occupancy for any use to be served by the shared parking area.
6.A shared parking agreement may only be revoked if all required off-street parking spaces will be provided on-site. The written agreement shall be voided if other off-street facilities are provided in accordance with these regulations.
§ 402.16

On-street parking.

Sec. 402.16. On-street parking.

Where on-street parking is available within 400 feet of the boundary of a lot or parcel, a portion of the off-street parking requirement may be waived by the Planning and Zoning Commission upon determining that one or more of the following conditions is applicable:

1.A number of the on-street spaces are currently routinely available and can reasonably be expected to be available to the use for which the waiver is requested;
2.The nature of the proposed use is such that its peak demand occurs at times when the on-street parking is not likely to be used; or
3.The on-street parking would not be the primary parking area for the use and may be considered as a temporary option in support of deferred parking, as defined herein.
§ 402.17

Structured parking.

Sec. 402.17. Structured parking.

1.To the greatest extent practicable, above-ground structured parking shall be located adjoining a street right-of-way and be designed such that the ground floor adjoining the right-of-way includes retail, office and/or restaurant space. If the structured parking fronts multiple rights-of-ways or pedestrian ways, the applicant shall coordinate with the UDO Administrator to determine the extent and hierarchy of leasable tenant space.
2.Structured parking should be screened so as not to be visible from a public street or park/open space.
3.Structured parking located within the interior of the block or internal to a development and surrounded by buildings is the preferred location.
§ 402.18

Bicycle parking.

Sec. 402.18. Bicycle parking.

Bicycle parking shall be provided for all new development within the downtown mixed-use district as follows:

1.Bicycle parking shall be provided in an amount equal to five percent of the minimum required off-street parking spaces for vehicles or ten bicycle spaces, whichever is less; but no fewer than two spaces;
2.Such parking shall be located in close proximity to the primary entrances used by customers, visitors, or residents;
3.Parking areas shall be designed to utilize bike racks installed on paved surfaces;
4.Parking areas and pathways connecting them to the buildings they serve shall be lighted for safety;

and

5.Parking shall be encouraged, though not required, for any individual building having a gross floor area of 5,000 square feet or less.

Sec. 402.19. - 22. Reserved.

DIVISION 4. PARKING LOT DESIGN STANDARDS.

§ 402.23

Dimensions.

Sec. 402.23. Dimensions.

Parking space and aisle dimensions shall meet the following requirements:

1.Angled parking between these ranges shall be to the nearest degree.
2.Space length may be reduced by up to two feet if an unobstructed overhang, such as a landscaped area or sidewalk, is provided. In such case, the sidewalk shall have a minimum width of seven feet where abutting a parking area. There shall be a minimum distance of seven feet between the parking lot curb and building. Where curbing does not exist, bumper blocks shall be provided to protect pedestrian space adjacent to the building.
3.In parking lots having 20 or more spaces, up to 25 percent of the total required spaces may be compact spaces and designated as such with signs or pavement markings. Compact spaces may be reduced in size in accordance with the provisions below.
4.Any interior driveway designated as a fire apparatus fire access road shall have an unobstructed width of 20 feet.
5.All parking lots shall be striped and maintained showing individual parking bays in accordance with the following dimensions:

Minimum parking space dimensions Total width Parking pattern Parking space Interior driveway (two rows of parking + interior driveway)

Width Length One-way Two-way One-way Two-way 0° (parallel) 8’ 22’ 12’ 24’ 28’ 40’

compact 8’ 20’ 28’ 40’

45° (angle) 9’ 18’ 12’ 24’ 48’ 60’

compact 8’ 16’ 44’ 60’

60° (angle) 9’ 20’ 12’ 24’ 55’ 64’

compact 8’ 16’ 44’ 56’

90° 9’ 18’ 24’ 24’ 60’ 60’

compact 8’ 16’ 56’ 56’

6.Wheel stops may be required to define parking spaces if alternative materials are used.
7.Golf cart parking spaces, if provided, may satisfy up to ten percent of the required vehicle parking spaces. The minimum dimensions for golf cart parking spaces shall be no less than five feet wide by ten feet long.
§ 402.24

Fire lanes.

Sec. 402.24. Fire lanes.

Fire lanes shall be no less than 12 feet in width and located within the traffic lane closest to the building and other structures unless otherwise designated by the Fire Marshal.

Fire lanes shall be designated on the site and posted with appropriate signage prior to building occupancy.

Vehicle circulation shall meet turning radius requirements as established by the fire department during the site plan review process.

§ 402.25

Barrier free parking.

Sec. 402.25. Barrier free parking.

Within each parking lot, signed and marked barrier free spaces shall be provided at a convenient location, in accordance with the applicable requirements of the Americans with Disabilities Act of 1990 (ADA). Barrier free spaces shall be located as close as possible to building entrances. Where a curb exists between a parking lot surface and a sidewalk entrance, an inclined approach or curb cut with a gradient of not more than a 1:12 slope and width of a minimum four feet shall be provided for wheelchair access.

§ 402.26

Planting islands.

Sec. 402.26. Planting islands.

Parking lots shall be designed such that no more than 15 parking spaces are located in a continuous row without the provision of a planting island. Planting island shall be provides as follows:

1.Internal planting islands shall have a minimum width of nine feet as measured from back of curb.
2.Planting islands on the end of rows of parking shall be a minimum of 12 feet in width as measured from back of curb.
3.The corners of all planting islands shall have a minimum radius of three feet.
4.Linear planting islands may be used to separate rows of parking. Where applicable, the linear planting islands shall be a minimum of ten feet in width as measured from back of curb.
§ 402.27

Pavement.

Sec. 402.27. Pavement.

1.All parking areas shall be paved with asphalt, concrete, similar smooth material, or pervious materials as approved by the UDO Administrator.
2.For properties within the industrial zoning districts, customer and employee parking shall be paved with asphalt, concrete, or similar smooth material or pervious materials approved by the UDO Administrator and meeting the requirements of the Georgia Stormwater Management Manual, section 3.3.8 for Modular Porous Paver Systems (as amended).
3.Parking areas to be used for commercial vehicle and/or heavy equipment parking or storage may be gravel or alternate materials based on the material’s durability, aesthetics, and compatibility with neighboring properties.
4.Impervious surface calculations shall apply to gravel surface parking unless designed, constructed, and maintained to pervious surface standards.
§ 402.28

Pervious paving.

Sec. 402.28. Pervious paving.

Recommended pervious paving materials include those described in Volume 2 of Georgia Stormwater Management Manual Technical Handbook (as amended), as the porous concrete or modular porous paver systems under the limited application stormwater structural controls as follows:

1.All paved areas shall be of sufficient size and strength to support the weight of service vehicles and emergency apparatus.
2.All parking spaces shall be provided adequate access by means of maneuvering lanes. Backing directly onto a street from an off-street parking space shall be prohibited.
3.Adequate ingress and egress to the parking lot by means of clearly limited and defined drives shall be provided for all vehicles.
4.All maneuvering lane widths shall permit one-way traffic movement, except that the ninety (90)

degree pattern may permit two-way movement.

§ 402.29

Curbing.

Sec. 402.29. Curbing.

Parking lots designed to accommodate 20 or more spaces should be designed with curb and gutter to protect landscaped areas, sidewalks, buildings or adjacent property from vehicles that might otherwise extend beyond the edge of the parking lot. The extent of curb and gutter shall be determined during the development plan review process.

§ 402.30

Crosswalks.

Sec. 402.30. Crosswalks.

Pedestrian pathways and crosswalks in parking areas shall be distinguished from driving surfaces through the use of durable, low-maintenance, surface materials such as pavers, bricks, or scored, stamped or colored concrete to enhance pedestrian safety and comfort, as well as the attractiveness of the parking area.

§ 402.31

Drive-through lanes and stacking area.

Sec. 402.31. Drive-through lanes and stacking area.

Lanes associated with a drive through window shall be considered part of the principal building when determining building location. For purposes of this section the lanes used for access to drive through window service to any building shall be considered a portion of the structure of the building and said drive-through lanes shall not infringe beyond the building setback lines required for the district in which the zoning lot is located.

Waiting/stacking spaces for drive-through uses (such as banks, restaurants, car washes, pharmacies, dry cleaners and oil change establishments) shall be at least 24 feet long and ten feet wide. Stacking spaces shall not block required off-street parking spaces. Where the drive-through waiting lane provides for a single lane for five or more vehicles an escape/by-pass lane shall be provided to allow vehicles to exit the waiting lane.

§ 402.32

Ingress and egress.

Sec. 402.32. Ingress and egress.

Adequate vehicular ingress and egress to the parking area shall be provided by means of clearly limited and defined drives. All parking lots shall provide interior access and circulation aisles for all parking spaces. The use of public streets for maneuvering into or out of off-street parking spaces shall be prohibited.

§ 402.33

Access through residential districts.

Sec. 402.33. Access through residential districts.

Ingress and egress to a parking lot in a non-residential zoning district shall not be through a residential district, except in instances where access is provided by means of an alley that forms the boundary between a residential and non-residential district or if specifically authorized by the Mayor and City Council after a public hearing.

§ 402.34

Landscaping.

Sec. 402.34. Landscaping.

Off-street parking areas shall be landscaped and/or screened, in accordance with Sec. 401-13 of this UDO.

The use of rain gardens and other low impact design solutions to minimize the impact of stormwater runoff is encouraged.

§ 402.35

Lighting.

Sec. 402.35. Lighting.

A lighting plan shall be provided for all non-single family developments of one acre or more in size. The plan and supporting documentation shall be prepared in accordance with the provisions in Article 5 of this Chapter.

§ 402.36

Charging stations.

Sec. 402.36. Charging stations.

Designated parking spaces with electrical charging stations may be located within a parking lot and shall be the same size parking space required by this article. Charging stations may satisfy up to ten percent of the minimum parking requirement for a particular development.

§ 402.37

Limitations on use of parking lots.

Sec. 402.37. Limitations on use of parking lots.

1.Off-street parking areas are intended only for temporary vehicle parking. Except when land is used as storage space in connection with the business of a repair or service garage, use of parking areas or open land is not permitted for the storage or parking of wrecked or junked cars, or for creating a junk yard or nuisance.
2.Loading spaces and parking spaces as required herein shall be considered separate and distinct requirements and shall be provided as individual components on the site. In no case shall one component be construed as meeting the requirements of the other.
3.Parking lots and loading areas shall not be used for the long-term storage of trucks or trailers, except where such outdoor storage is specifically permitted in the zoning district and designated on an approved site plan. Overnight parking or storage of commercial vehicles shall be prohibited, except for uses and locations approved for vehicle storage or the overnight parking of such vehicles at hotels and similar uses intended to accommodate overnight users. This shall not be construed to prohibit the overnight parking of commercial fleet vehicles or the short-term parking of trailers in loading bays or staging areas related to commercial or industrial uses.
4.It shall be unlawful to use a parking lot or open area to store or park any vehicle for the purpose of displaying vehicles for sale, except in an approved vehicle sales dealership.
a.For any motor vehicle displayed or parked in violation of subsection (a) of this section for which the owner or lessee of such vehicle has been given actual notice that the motor vehicle is in violation of city Code and will be impounded, the law enforcement officer may have such vehicle towed from such real property and stored at the expense of the owner or lessee of such vehicle, and the city manager may then dispose of said vehicle in accordance with O.C.G.A. Title 40, Chapter 11, relating to abandoned motor vehicles.
b.Any towing and storage expenses due from the owner or lessee of a motor vehicle pursuant to this section shall not constitute a fine or penalty and shall instead constitute an expense incurred by the owner or lessee of the motor vehicle.

Sec. 402.38. - 41. Reserved.

DIVISION 5. OFF-STREET LOADING REQUIREMENTS.

§ 402.42

Uses requiring loading area.

Sec. 402.42. Uses requiring loading area.

On the same premises with every building, structure or part thereof, erected and occupied for manufacturing, storage, warehousing, retails sales, consumer services or other uses similarly involving the receipt or distribution of vehicles, materials or merchandise, there shall be provided and maintained on the lot adequate space for standing, loading and unloading services in order to avoid undue interference with public use of the streets, alleys and parking spaces. This provision shall not apply to retail sales and consumer service uses of less than 10,000 square feet.

§ 402.43

Loading area requirements.

Sec. 402.43. Loading area requirements.

Loading and unloading spaces shall be paved and measure no less than ten feet by fifty feet, with fifteen foot high clearance, or as approved by the Fire Marshal, in accordance with the following schedule:

Minimum off-street loading requirements Building net GFA Minimum truck loading spaces 1 - 25,000 SF 1 space 25,001 - 40,000 SF 2 spaces 40,001 - 100,000 SF 3 spaces 100,001 - 160,000 SF 4 spaces < 160,000 SF 5 spaces, plus 1 space for each 80,000 sq. ft. in excess of 240,000 square feet (or fraction greater than ½)

§ 402.44

Orientation of overhead doors.

Sec. 402.44. Orientation of overhead doors.

Except within industrial zoning districts, overhead doors for truck loading areas shall not face a public right-of-way and shall be screened to not be visible from a public street or an adjoining residential district.

§ 402.45

Proximity to residential uses.

Sec. 402.45. Proximity to residential uses.

Loading and unloading spaces shall not be located closer than 50 feet to any residential district boundary, unless the spaces are wholly within a completely enclosed building or completely screened from the residential district by an approved solid, sight-obscuring wall or fence at least six feet in height.

Sec. 402.46. - 49. Reserved.

DIVISION 6. PARKING RESTRICTIONS.

§ 402.50

Single-family residential.

Sec. 402.50. Single-family residential.

1.No vehicle, trailer, boat or similar recreational vehicle or equipment shall be parked in the front yard of a residential lot between the principal building and the street unless the vehicle is parked on the driveway or on a paved surface as follows:
a.In general, the restricted area shall be established as the line extending from side property line to side property line and parallel to the forward-most feature of the principal structure on the property.
b.For corner lots and double frontage lots, the restricted area shall be established as the line extending from property line to property line and parallel to the forward-most elevation of the principal structure on the property.
c.In cases where the principal building front is not parallel to the street, the UDO Administrator shall determine the restricted area.
2.Off-street parking on approved surfaces in other areas of the front, side, or rear setback areas may be permitted when in the opinion of the UDO Administrator no practical alternative exists, the purpose of the district would not be compromised, and no detrimental impact would result.
3.For purposes of this section, the term “vehicle” means motorized or a non-motorized equipment designed to be pulled by a motorized equipment, which are designed to travel with persons or cargo upon land, air or water. Without limiting the generality of the above, a vehicle shall include:
a.Automobiles, trucks and buses;
b.Trailers, boats, campers and personal watercraft; and,
c.Motorcycles and golf carts.
d.A trailer designed to carry one boat, or up to two motorcycles, or up to two personal watercraft, when loaded, as designed, with one boat, or up to two motorcycles, or up to two personal watercraft shall be counted as one vehicle for the purposes of this section. While a trailer, designed to be pulled by a car, automobile, or truck, is hitched to a care, automobile or truck for travel on public roads, the hitched trailer and the car, automobile or truck shall be considered one vehicle for purposes of this section.
e.Abandoned or dismantled vehicles, trailers, boats or similar recreational vehicles or equipment, or portion thereof, shall not be located in such area for more than 24 hours.
4.Parking areas shall not exceed 30 feet in width or half the lot width, whichever is less, unless the width of the lot is 100 feet or greater. If so, the UDO Administrator may authorize a greater driveway width if compatible with the character of the surroundings and aesthetically pleasing.
§ 402.51

Parking, repair and storage.

Sec. 402.51. Parking, repair and storage.

1.It shall be unlawful for the owner, tenant or lessee of any building or land within the city to permit the open storage or parking of any inoperable motor vehicle, machinery or equipment, or parts thereof, outside of an enclosed garage or enclosed building, for a period of more than 48 hours; provided, this restriction shall not apply to vehicle repair establishments located in the industrial zoning districts when such storage area is screened in accordance with the requirements of this article. An inoperable motor vehicle for purposes of this subsection shall include motor vehicles which, by reason of dismantling, disrepair or other cause, are incapable of being propelled under their own power, or are unsafe for operation on the streets and highways of this state because of the inability to comply with the Georgia Motor Vehicles and Traffic Code, or do not have a current license and registration as required for operation by the Georgia Motor Vehicles and Traffic Code.
2.No person shall perform major repairs on a semi-truck tractor, semi-truck trailer or tractor trailer in a residential district. Light servicing shall be permissible provided such light servicing is done in accordance with applicable federal and state law (specifically including, but not limited to, those laws governing hazardous waste disposal and environmental protection) and provided that such servicing does not create a nuisance or otherwise violate any other provision of the city’s Code of Ordinances.
3.The repair, restoration and maintenance of vehicles in any residential district or on property containing a dwelling unit, shall be conducted entirely within an enclosed building, except for those activities that can be and are completed in less than 24 hours. All such repair shall take place on private property and may not be conducted within the public right-of-way.
4.It shall be unlawful for the owner, tenant or lessee of any lot or building in a residential district or on property containing a dwelling unit to permit the open storage or parking outside of a building of semi-truck tractors and/or semi-truck trailers, bulldozers, earth carriers, cranes or any other similar equipment or machinery, unless parked for purposes of construction being conducted on that lot.
§ 402.52

Recreational vehicles.

Sec. 402.52. Recreational vehicles.

Recreational vehicles may be located outside an enclosed building on any lot within a residential district;

provided, the following requirements are met:
1.If located on an interior lot, recreational vehicles shall not be permitted in the front yard established within that zoning district. On a corner or through lot, recreational vehicles shall not be permitted in any yard abutting a street.
2.Recreational vehicles may be parked within any yard on a hard-surfaced area for up to 48 hours for no more than seven continuous days for purposes of cleaning, loading or unloading.
3.Recreational vehicles may be stored for extended periods within a non-required side or rear yard;

provided, the vehicle is on a hard-surfaced area suitable for that purpose and is screened from view of adjoining properties.

4.Recreational vehicles may be used for temporary occupancy for periods not to exceed 48 hours;

provided, the recreational vehicle contains sleeping accommodations and is solely for the use of the owner of the lot or guests of the owner.

5.Recreational vehicles shall not impede the flow of traffic, shall not extend beyond the driveway into the street, or parked in such a manner that will block access to a sidewalk.
§ 402.53

Tractor trucks.

Sec. 402.53. Tractor trucks.

No person shall park or store any truck tractor trailer, semi-trailer, or any motor vehicle having in excess of two axles in a residential district for longer than two hours.

This section shall not apply to the following:
1.Tractor trucks, tractor trailers or semi-trailers owned or operated by the city, the State of Georgia or the United States government.
2.Tractor trucks, tractor trailers or semi-trailers actively being used in the process of loading or unloading personal property for relocation, moving or similar purposes; provided, however, that such tractor trucks, tractor trailers or semi-trailers shall not remain parked or stored in any residential zone for longer than 36 consecutive hours.
3.Owners/ operators of tractor trucks who have secured valid permits from the city.
4.Nothing herein shall be construed to impair or limit in any way the power of the city to define and declare nuisances and to declare their removal or abatement by summary proceedings or otherwise.
§ 402.54

Commercial vehicles.

Sec. 402.54. Commercial vehicles.

1.No more than one commercial vehicle may be parked on a residential lot overnight (11:00 PM - 7:00 AM) except during temporary and city permitted construction project upon the residential lot. For the purposes of this section:
a.Commercial vehicle shall mean a vehicle that carries or contains commercial or industrial equipment or trade tools on the exterior of the vehicle, including, but not limited to ladders, power equipment and lawn equipment; or a vehicle on which is painted, drawn or attached a sign advertising a commercial business or trade excluding license plates and bumper stickers.
b.Vehicle shall also mean a motorized equipment or a non-motorized equipment designed to be pulled by a motorized equipment, which are designed to travel with persons or cargo upon land, air or water. Without limiting the generality of the above, vehicle shall include (but not exclusive):

cars, automobiles, trucks, trailers, boats, airplanes, motorcycles, golf carts, campers, recreation vehicles, buses.

c.A trailer designed to carry one boat, or up to two motorcycles, or up to two personal watercraft, when loaded, as designed, with one boat, or up to two motorcycles, or up to two personal watercraft shall be counted as one vehicle for the purposes of this section. While a trailer, designed to be pulled by a car, automobile, or truck, is hitched to a car, automobile or truck for travel on public roads, the hitched trailer and the car, automobile or truck shall be considered one vehicle for purposes of this section.
2.Except as otherwise provided herein, or except when being utilized in a temporary, city permitted, construction project on the lot in questions, it shall be unlawful for the driver of a vehicle described herein below to park overnight or the owner of occupant of the residential zoned lot in question to knowingly allow to be parked overnight, upon a residential zoned lot, any vehicle meeting any one of the following classifications:
a.A commercial vehicle exceeding 30 feet in length (for purposes of this length restriction a trailer hitched to a car, motor vehicle or truck shall be measured as a separate vehicle);
b.A commercial vehicle whose gross vehicle weight rating exceeds 18,000 pounds;
c.A commercial vehicle which sits upon more than two axles;
d.A commercial vehicle which sits, or is designed to sit, upon more than six wheels;
e.A trailer of a tractor trailer or a semi-trailer; or
f.Dump truck, wrecker truck, tow truck, auto transportation truck, freight truck, logging truck, dirt-sand-gravel hauling truck, bull dozer, bucket truck, cement truck, crane, forklift, backhoe, track hoe, articulated truck, compactor roller, excavator, front-end loader, motor grader, buses including school buses.
§ 402.55

Overnight parking.

Sec. 402.55. Overnight parking.

It shall be unlawful for the owner or driver of a commercial vehicle to park said vehicle overnight between the hours of 11:00 PM - 7:00 PM on any public street within the city unless the street is posted with a sign as authorized by the Mayor and City Council, which sign allows or authorizes parking of vehicles overnight.

ARTICLE 3. TREE PROTECTION, LANDSCAPING AND
BUFFERING.

DIVISION 1. GENERAL PROVISIONS.

§ 403.1

Intent.

Sec. 403.1. Intent.

The city has determined it is necessary and desirable to enact landscaping and tree preservation regulations for the protection of the public health, safety and welfare. The importance of plant material is recognized by the city for its contribution to shade, cooling, noise and wind reduction, soil erosion prevention, oxygen production, dust filtration, carbon dioxide absorption, aesthetic and economic enhancement of all real property, and its contribution to the general well-being and quality of life of the citizens and visitors.

Consistent with the expressed purpose of this article, all persons shall make reasonable efforts to preserve and retain certain existing, self-supporting trees as defined in these regulations. In order to achieve these purposes, this article calls for the conservation, planting and replacement of trees, shrubs and groundcover without denying the reasonable use and enjoyment of real property.

§ 403.2

Applicability.

Sec. 403.2. Applicability.

This article shall apply to all activity within the city requiring a land disturbance or soil erosion and sediment control permit, unless specifically exempted. For those activities exempted by this article, tree preservation and best practices are strongly encouraged to uphold the intent of this article.

§ 403.3

Exemptions.

Sec. 403.3. Exemptions.

Exemptions from this article include:
1.Removal of dead, diseased, or infested trees, as determined by the Georgia Forestry Commission.

Proof of a certified arborist’s determination is required, in order to avoid penalties for tree removal;

2.The operation and maintenance of orchards and tree nurseries in active commercial operation;
3.All property involved in a viable agricultural operation (establishment, cultivation, or harvesting of fields, and/or livestock operation). Commercial forestry operations are allowed, provided that valid forestry management plans have been submitted to, and accepted by the city; or
4.Any lot within a subdivision zoned for single family residential uses where the lot has been purchased from the developer and a house has been built.

Sec. 403.4. - 7. Reserved.

DIVISION 2. TREE PROTECTION STANDARDS.

§ 403.8

Specimen trees.

Sec. 403.8. Specimen trees.

A specimen tree is any tree or grouping of trees which has been determined to be of high value because of its species, size, age, location, or historic value. General criteria for the determination of specimen trees are:

1.Any deciduous canopy tree whose DBH equals or exceeds 26 inches;
2.Any evergreen canopy tree whose DBH equals or exceeds 22 inches;
3.Any understory tree whose DBH equals or exceeds eight inches;
4.Any dogwood, redbud or magnolia tree whose DBH equals or exceeds four inches; or
5.Any tree which has a significant historical value and can be documented through historical records, or otherwise.
§ 403.9

Preservation of specimen trees.

Sec. 403.9. Preservation of specimen trees.

It shall be unlawful for any person or corporation to remove or cause the removal of any specimen tree without having first received approval, either through the site plan review process, in the case of new development, or in the form of a tree-removal permit.

1.Approval through site plan review.

When site plan review by the Planning and Zoning Commission is required for any development, the location of all specimen trees shall be shown on all site plans by location, species and size. The site plans shall be submitted to the UDO Administrator for evaluation and recommendation before submission to the Planning and Zoning Commission. All site plans shall also include those requirements listed under tree removal application requirements herein. Approval of a development plan and/or construction plan shall constitute approval for removal of any specimen trees impacted by development on the site plan.

2.Approval through tree removal permit.

The application for a tree removal permit shall be on a form provided by the Community and Economic Development Department for this purpose. An application for the removal of any specimen tree on public or private property shall include the following:

a.A list of the trees to be removed, including diameter, species, and general location on the property;
b.Photo documentation of each tree to be removed;
c.General photos of the property showing existing conditions;
d.Certification that all trees to be removed are located on the property of the applicant. The city may require a surveyor to identify property lines when trees to be removed are located within five feet of the adjoining property line; and
e.Such other information as may reasonably be required by the UDO Administrator including, but is not limited to, a professional arborist’s appraisal of the tree’s viability and projected life span, or a written authorization from a homeowners’ or community association, if applicable.
§ 403.10

Action on application.

Sec. 403.10. Action on application.

The UDO Administrator may approve an application for the removal of a specimen tree provided at least one of the following conditions are met:

1.

2.The location of the tree prevents the opening of reasonable and necessary vehicular traffic lanes;
3.The location of the tree prevents the construction of utility lines or drainage facilities which may not feasibly be relocated;
4.The location of the tree prevents reasonable access to the property, if no alternate access exists;
5.The tree is diseased, dead or dying to the point that repair or restoration is not practical or the disease may be transmitted to other trees as determined by the planning and development director or his/her designee; and
6.There is no reasonable assurance that if the tree is saved with proper construction precautions, it will continue to live as an asset to the site.
§ 403.11

Application not required, when.

Sec. 403.11. Application not required, when.

Approval for removing a specimen tree shall not be required when at least one of the following conditions is met:

1.When removal of a specimen tree is specifically approved by site plan review;
2.When a specimen tree sustains irreparable damage and, therefore, constitutes an immediate hazard to human life or property;
3.When trees on commercial horticultural properties are to be removed as a direct part of the business conducted on those properties; or
4.When public service companies perform normal construction and maintenance.
§ 403.12

Enforcement.

Sec. 403.12. Enforcement.

1.Each specimen tree removed without approval, as provided herein, shall be considered a separate offense, which is subject to citation and a penalty as determined by the judge of the municipal court.
2.For evaluation purposes, the criteria of $100 per caliper inch of trunk as measured at the top of the remaining stump may be used. This dollar evaluation of the damaged tree may be required to be invested on the site as commensurate replacement plantings.
3.It could also be considered permissible to replace a removed tree with a number of smaller trees of the same species, provided the combined caliper measurements of the smaller trees is at least equal to the measurement of the protected or specimen tree which was removed.
§ 403.13

Deforestation prohibited.

Sec. 403.13. Deforestation prohibited.

Deforestation on non-exempt properties is strictly prohibited. Any person, or entity responsible for the deforestation of a site shall be subject to the maximum penalties allowed under this article. Additionally, any site, which includes exempt and non-exempt properties, that has been deforested shall not be eligible to apply for a development permit, a building permit, rezoning, or annexation into the city for a period of three years from the date that the deforestation occurred. For purposes of this paragraph the last date of deforestation shall be the last day in which a forestry operation is conducted. The property owner who conducts a forestry operation within the city shall be required, within 30 days of the last day of deforestation, to deliver to the UDO Administrator a written notice setting forth the last date of deforestation and the identity and location of the property deforested. Upon a property owner failing to timely notify the UDO Administrator as provided above, the UDO Administrator shall establish the last day of deforestation based upon the best information available, which estimated date shall not be rebuttable. For purposes hereof forestry operation shall include, but is not limited to, the harvesting of 40 percent or more of the trees measuring eight inches DBH and larger on any property or development site. For purposes of this paragraph, the term site shall encompass and include any and all property within the city without regard to any possible exemption.

§ 403.14

Treatment and removal of infected and infested trees.

Sec. 403.14. Treatment and removal of infected and infested trees.

1.Public property.

If any tree on public property is infested with insects or infected with a disease detrimental to surrounding vegetation, the city may remove the tree and otherwise control such infection and infestation.

2.Private property.

It shall be the responsibility of any person having trees on his property to treat and/or remove any infected or infested tree.

Sec. 403.15. - 18. Reserved.

DIVISION 3. LANDSCAPING REQUIREMENTS FOR RETAIL,
COMMERCIAL AND INDUSTRIAL PROPERTIES.
§ 403.19

Site design.

Sec. 403.19. Site design.

1.Non-residential properties outside of the DMU Downtown Mixed Use District shall maintain no less than 40 percent of the site as green space.
2.Non-residential properties inside the DMU Downtown Mixed Use District shall maintain no less than ten percent of the site as green space unless a lesser amount is approved by the Planning and Zoning Commission as a part of the plan review process.
3.Zoning districts which allow both residential and non-residential uses are subject to the non-residential green space requirements.

While all types of trees are protected under these standards, special emphasis is placed on preservation of large trees and certain significant and more valued species listed herein. The highest site design priority shall be given to preservation of hardwood trees with a DBH of 26 inches or larger. Removal of these valued trees is highly discouraged, and will only be approved upon the determination of the Planning and Zoning Commission that all responsible design alternatives have been explored by the applicant and removal cannot be avoided.

The placement of grade changes and building pads shall respect existing specimen trees. Under no circumstance shall a grade change be allowed to intrude upon the critical root zone of a specimen or preserved tree. For development sites that do not contain any or very few of these significant trees, design emphasis should be shifted to preserving other species present.

§ 403.20

Tree replacement requirements.

Sec. 403.20. Tree replacement requirements.

1.Tree replacement requirements shall be based on the total amount of impervious surface on a development site. For every 2,000 square feet of impervious surface, the landscape plan shall provide no less than three caliper inches of canopy trees and no less than two caliper inches of understory trees.
For example:
a.A development site contains 68,000 SF of impervious surface.
b.Divide 68,000 by 2,000, which equals 34.
c.Multiply 34 x 3 to determine the total caliper inches of canopy trees required - in this case, a total of 102 caliper inches (cumulative) of canopy trees must be provided.
d.Multiply 34 x 2 to determine the total caliper inches of understory trees required - in this case, a total of 68 caliper inches (cumulative) of understory trees must be provided.
2.Canopy trees shall be a minimum of two and one-half inches in caliper.
3.Deciduous understory trees shall be a minimum of two inches in caliper.
4.Multi-trunk trees used as understory trees shall have a minimum of three canes, each of which shall be a minimum of two inches in caliper.
5.Evergreen understory tree shall be a minimum of 15 gallons in size or a minimum of six feet in height above finish grade at the time of planting.
6.Sizing and grading standards for all plant material shall comply with the latest edition of the American Standard for Nursery Stock as prepared by the American Association of Nurserymen and adopted by the American National Standards Institute, Inc. (ANSI Z60.1).
7.Planting islands shall be 100 percent landscaped with canopy trees, understory trees, evergreen shrubs and/or groundcover in mulched beds. Sod or turf is not permitted in planting islands.
8.Shrubs and/or groundcover within planting islands shall be maintained so as not to exceed 36 inches in height.
§ 403.21

Credit for preservation of existing vegetation.

Sec. 403.21. Credit for preservation of existing vegetation.

For those developments that designate and maintain tree save areas other than vegetation located within required buffers or areas identified for future development, the Planning and Zoning Commission may permit up to a 25 percent reduction in the total number of trees required by this article as follows:

1.Tree save areas must be identified on the development plans and protected with a tree-save barrier during construction. Construction materials, construction debris, or equipment shall not be stored within the tree-save areas.
2.Tree credit shall be determined as follows:
a.Determine total SF of property (total acreage x 43,560).
b.Determine total SF of tree save area.
c.Divide total SF of tree save area by total SF of property and multiply by 100.
Example:

Total project site = 1.4 acres Total SF of project site = 1.4 x 43,560 = 60,984 SF Total tree save area = 0.15 acres Total SF of tree save area = 0.15 x 43,560 = 6,534 SF Tree save credit = (total SF of tree save area/ Total SF of project site) x 100 Tree save credit = (6,534/ 60,984) x 100 = 10.7% Based on this example the Applicant may request up to 11% tree save credit for the property.

3.Special consideration may be given when protected trees are preserved on a project site. These trees shall be identified on the tree survey submitted as a part of the conceptual site plan review process and shall be inspected by the UDO Administrator and/or a certified arborist to determine the health of the tree.
4.In those instances where protected trees are preserved, the Planning and Zoning Commission may consider a reduction in the total caliper inches of trees required by this article.
§ 403.22

Parking lot landscaping requirements.

Sec. 403.22. Parking lot landscaping requirements.

The perimeter of all parking lots shall be landscaped with evergreen plant material.

1.Individual plants shall be a minimum of 3 gallons in size and no less than 24 inches in height as measured from finish grade to the top of the shrub at the time of planting.
2.The center of all planting holes shall be no closer than 36 inches from the back of curb or edge of pavement.
3.Plants shall be installed in staggered rows at no less than 4 feet on center with no more than 2 feet between rows of shrubs.
4.Plant material adjacent to all access drives, internal streets and/or parking aisles shall be maintained so as not to exceed 36 inches in height.
5.A planting area of no less than ten feet in width as measured from the back of curb shall separate all parking lots, driveways and/or service courts from an adjoining property line.
§ 403.23

Foundation planting.

Sec. 403.23. Foundation planting.

1.Where practicable, foundation planting areas of no less than six feet in width shall be maintained between sidewalks, parking areas or drive aisles and the building or structure.
2.Foundation planting areas are not required between structures and loading areas or for those structures where drive-through facilities are utilized.
3.Foundation planting areas are to be reserved for plant material, either existing or planned.
4.Foundation planting areas may be penetrated to provide for access to the building.
§ 403.24

Irrigation.

Sec. 403.24. Irrigation.

1.It is recommended, but not required, that all planting and lawn areas include an underground irrigation system with a programmable timer and operational rain shut-off device.
2.If an underground irrigation system is not provided, a water source shall be provided no less than 100 feet from all planting areas.
3.The property owner shall be responsible for insuring the plant material is properly watered.

Sec. 403.25. - 29. Reserved.

DIVISION 4. STREET TREE AND INTERNAL LANDSCAPING
REQUIREMENTS FOR NEW SUBDIVISIONS.
§ 403.30

Purpose.

Sec. 403.30. Purpose.

The purpose of this section is to provide for street trees along public and private streets within the city to ensure a pedestrian friendly environment along with providing distinct aesthetic, economic and environmental significance, and value as a future natural resource to the city.

§ 403.31

Spacing and location of street trees.

Sec. 403.31. Spacing and location of street trees.

Street trees shall be provided on both sides of all new public streets within the city and shall be located no closer than 12 feet from the back of curb or edge of pavement as follows:

1.Large canopy trees shall be planted at a spacing not to exceed 40 feet on center, except that spacing may be altered slightly to accommodate driveways, sidewalks utilities, etc. as approved by the UDO Administrator.
2.Small canopy trees may be planted at a spacing not to exceed 30 feet on center where existing overhead utility lines prohibit the use of large canopy trees as approved by the UDO Administrator.
§ 403.32

Tree replacement on residential lots.

Sec. 403.32. Tree replacement on residential lots.

In an effort to replenish the urban tree canopy in areas of new residential development, each new residential lot created shall provide canopy trees in accordance with the following schedule:

Required number of canopy trees Lot size (SF) Front yard Rear yard

Table or figure — shown as printedverify at source
10,000 or less                                          1                              1

10,001 –15,000                                          1                              2

15,001 – 20,000                                         2                              2

20,001 or greater                                       3                              3

This requirement does not apply to new residential lots located within the R-6 and R-8 Residential zoning districts. Subdivisions within those zoning districts are subject to the development of a master landscape plan for the overall development.

In all residential zoning districts, street trees installed as a part of the overall development may be counted towards the tree replacement requirements when those trees are located within or adjacent to the individual lot.

§ 403.33

Existing trees.

Sec. 403.33. Existing trees.

The use of existing trees to satisfy this requirement is encouraged. Supplemental plantings may be required in the addition to native material. Existing canopy trees over 6 inches in caliper may be counted towards fulfilling this requirement. Required street trees may not be counted towards the fulfillment of this requirement.

§ 403.34

Location and spacing.

Sec. 403.34. Location and spacing.

All trees required within this section shall be planted within the private lot and must be spaced at a width sufficient to accommodate mature growth.

Sec. 403.35. - 38. Reserved.

DIVISION 5. BUFFER REQUIREMENTS.

§ 403.39

Highway buffers.

Sec. 403.39. Highway buffers.

A.Location and intent.

Highway buffers shall be incorporated into the development or redevelopment of all retail, commercial, office and/or industrial tracts adjoining the rights-of-way of State Highways 85, 54, 92, 314 and Jimmie Mayfield Boulevard. Said buffers shall be subject to the tree preservation requirements and all other applicable provisions of this article. No existing trees shall be removed from highway buffer on any lot or parcel developed prior to the adoption of this article, except as otherwise permitted.

1.A vegetated buffer of no less than 25 feet in width as measured from the right-of-way shall be provided on those parcels of land abutting State Highways 85, 54, 92, 314 and Jimmie Mayfield Boulevard.
2.For parcels located within the DMU District, the highway buffer requirements may be reduced as follows:

Zoning district Buffer width (min.)

DMU-HC 5’ - 25’

DMU-MUC 5’ - 25’

DMU-GC 25’

DMU-MUN 5’ - 25’

DMU-BC 5’ - 25’

DMU-TR 5’ - 25’

DMU-NR 25’

DMU-OS 25’

3.The intent of the buffer is to preserve existing vegetation, where practicable, or to provide sufficient room to re-establish a vegetated buffer between the roadway and the new development. The buffer shall include canopy and understory trees, shrubs and groundcover. The following uses may be permitted within the buffer and shall be approved as a part of the plan review process:
a.Vehicular access drives placed approximately perpendicular to the right-of-way;
b.Sidewalks, multi-use paths and bicycle paths;
c.Walls and fences no greater than four feet in height;
d.Landscaping sculpture, lighting fixtures, trellises and arbors;
e.Signage; and
f.Water, sanitary sewer, electrical, telephone, natural gas, cable and other service lines provided that they are placed approximately perpendicular to the right-of-way. Where existing lines or planned lines must run parallel to the right-of-way, an equivalent amount of buffer may be required beyond the 25 feet if the character of the buffer is greatly disturbed. To the greatest extent practicable, such service lines should be consolidated with vehicular access routes.
4.Electrical, telephone, gas, water supply, sewage disposal and other utilities may be constructed within the required buffer area. After installation of such services, the developer shall be required to restore the buffer area as approved by the UDO Administrator.
5.Where existing and/or proposed drainage features and stormwater detention areas are located within the highway buffer due to natural land forms or drainage patters, additional buffer depth may be required to achieve the visual softening intent of this section.
6.No tree in excess of 6 inches DBH may be removed from the highway buffer except for access drives, sight triangles, and dead or diseased trees as approved by the Planning and Zoning Commission.
B.Re-naturalization of highway buffers.

The UDO Administrator may require additional vegetation to assist in re-naturalizing areas which visually impact public rights-of-way. The intent of this requirement is to supplement tree replacement requirements with smaller plant material (one-gallon minimum) in buffer areas that are void of vegetation.

§ 403.40

Buffer zones between dissimilar zoning districts.

Sec. 403.40. Buffer zones between dissimilar zoning districts.
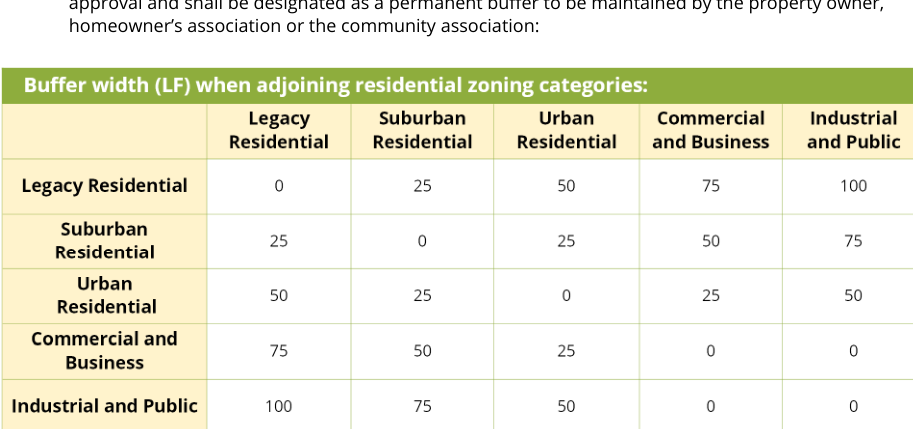
1.Where nonresidential districts are contiguous with residential districts, or where multi-family districts are contiguous with single-family residential districts, buffer zones are required on the nonresidential and multi-family properties.
2.Where a pre-existing nonresidential development is contiguous with a proposed residential development, and where no buffer in compliance with this article is established on the nonresidential development contiguous with the proposed residential district; or where a pre-existing multi-family district is contiguous with a proposed single-family residential development, and where no buffers in compliance with this article are in existence on the multi-family tract contiguous with the proposed single-family residential development; then in such cases, the developer of the proposed residential district or single-family residential district, as applicable, shall be required to establish a buffer zone between the proposed project and the pre-existing use where a buffer is required by this section.
3.Buffer zones as indicated below shall be designated on the appropriate site plan prior to final approval and shall be designated as a permanent buffer to be maintained by the property owner,
table shown as printed
Table shown as printed · verify at source (p. 355)
4.The intent of buffer zones is to maintain natural vegetation between dissimilar zoning districts by restricting temporary or permanent disturbance through clearing, grading, property improvements or construction activities. However, the Planning and Zoning Commission may approve land disturbance within the required buffer as a part of the site plan review process with the provision the applicant provides a detailed landscape plan identifying how the buffers will be re-established with plant material, walls, fences and/or berms.
5.No buffer zone shall be used for paving, parking, recreation areas, or as otherwise restricted in this article.
6.Where nonresidential or multifamily residential property is contiguous to a public two-lane road and located across said road from a single-family zoning district, whether within or outside the city also contiguous to the same two-lane public road, the following buffer requirements shall apply:

Right-of-way width Minimum buffer width Less than 50’ 20’ undisturbed 51 - 60’ 15’ undisturbed 61’ and greater 10’ undisturbed

7.To the greatest extent practicable, these buffers shall be left in their natural states unless the property has only one frontage and/or access on a public road. Under such circumstance, the required buffer may be disturbed to allow a curb cut and access to the property, but must be landscaped with a mix of trees and shrubs, approved by the Planning and Zoning Commission, to provide adequate opacity.
§ 403.41

Buffer screening standards.

Sec. 403.41. Buffer screening standards.

Screening is a method of visually shielding or obscuring one use from another by fences, walls, berms or densely planted vegetation. The buffer may consist of a combination of required plantings, wall, screen fence or berms. In the event walls, fences or berms are used to provide screening within the buffer, the Planning and Zoning Commission may reduce the required number of trees and shrubs by up to 50 percent, if it is determined that the purpose of the buffer will still be achieved. However, where topographic conditions, minimal separation of uses, noise generation or other characteristics of the property or use exist, the Planning and Zoning Commission may require construction of a fence, wall or berm in addition to the required plantings along all or a portion of the buffer.

A.Plantings.
1.Buffer plantings shall consist of a combination of trees and shrubs. Planted areas shall be located along the abutting property lines in areas that will provide the most effective screening.
2.Evergreen species, under normal growing conditions, shall attain a minimum height of eight feet.

The spacing of evergreens shall be such that within three years the plantings can be expected to provide a continuous opaque screen.

3.All other trees and shrubs used within any buffer area shall conform to the size requirements specified herein at time of planting.
B.Walls.

Masonry or stone walls incorporated into the buffer shall be constructed of durable material and shall not exceed six feet in height. The wall shall be placed along the interior side of the buffer with the required plantings on the outer side facing the adjoining property.

C.Fences.
1.Fences shall be constructed of pressure treated wood, vinyl or other durable material and shall not exceed six feet in height. The ‘finished’ side of the fence shall be oriented towards the property line.
2.Fences shall be placed along the interior side of the buffer with the required plantings on the outer side facing the adjoining property.
D.Berms.

Earthen berms, if incorporated into the buffer, shall have a maximum slope of 3:1 and a flat-topped crown at least two feet in width. Plant material shall be placed along the top of the berm and the side slope facing the adjoining property. Berms shall be constructed with a height no greater than six feet and shall be undulated to provide a natural appearance.

§ 403.42

Buffer design.

Sec. 403.42. Buffer design.

All buffers required by this article shall conform to the following specifications:

1.Landscape plans and tree protection plans shall be required to show the types and locations of all existing and proposed plantings within a required buffer;
2.Landscaping within buffer areas shall be used to screen objectionable views or nuisances, such as parking and service areas, loading docks, outdoor activity areas, refuse containers, air conditioning units and transformers. To achieve such purposes, trees and shrubs may be clustered rather that uniformly spaced to achieve optimum screening and buffering; and
3.Existing trees within the designated buffer area may be credited toward meeting the requirements of this article if the UDO Administrator determines that such plant materials achieve the purposes of this article.
§ 403.43

Modification of requirements.

Sec. 403.43. Modification of requirements.

The requirements of this article may be waived or modified by the Planning and Zoning Commission under any of the following conditions:

1.If it is clearly demonstrated that the existing topography and/or vegetation will achieve the purposes of this article;
2.If it is clearly demonstrated that for topographic reasons, no required screening device could reasonably screen the ground level activities of the use from the first-floor view of the abutting structure or use;
3.The adjoining property owners mutually agree in writing that the required buffer is not necessary for a satisfactory use and enjoyment of their property rights, and such agreement is made and recorded as a covenant running with each parcel or parcels of land; or
4.It is clearly demonstrated that an existing (or proposed) public right-of-way separation between adjoining properties will achieve the purposes of this section.
§ 403.44

Use of buffers.

Sec. 403.44. Use of buffers.

Except as described in Sec. 404.39, buffers may be used for passive recreation including, but not limited to, sidewalks, multi-use paths, side paths, equestrian trails, or as stormwater retention, detention and/or water quality area provided that:

1.No planted materials shall be eliminated;
2.The total depth of the required buffer area shall be maintained; and
3.The effectiveness of the desired screening shall not be diminished.
§ 403.45

Maintenance.

Sec. 403.45. Maintenance.

In those situations where the buffer is not maintained by a community or homeowner association, the owner of the property on which the buffer is located shall be responsible for maintenance of the buffer area to include, but not be limited to, mowing, removal of litter, removal and replacement of dead or diseased plant materials, and necessary pruning. Fences and walls shall be kept in a condition that meets the requirements of this article.

§ 403.46

Failure to comply.

Sec. 403.46. Failure to comply.

Any failure to comply with the requirements of this article shall be subject to the enforcement and penalty provisions established within Sec. 103-4.

§ 403.47

Surety for buffer installation.

Sec. 403.47. Surety for buffer installation.

When the date for issuing a certificate of occupancy does not coincide with the seasonal planting conditions necessary to install a required buffer, the UDO Administrator may accept a surety for plant material proposed for the buffer. Such surety shall be considered to be part of the tree and landscape performance bond required by this article. Acceptance of a surety in no way alleviates the requirement to stabilize the entire buffer.

§ 403.48

Notice to purchasers.

Sec. 403.48. Notice to purchasers.

When any lot that requires a buffer under this section is conveyed to the initial purchaser, the developer shall include in the deed or other instrument of conveyance a covenant which shall run with the land.

Sec. 403.49. - 52. Reserved.

DIVISION 6. LANDSCAPE PLAN SUBMITTAL REQUIREMENTS.

§ 403.53

Landscape plan required.

Sec. 403.53. Landscape plan required.

A landscape plan shall be provided for all new retail, commercial or industrial development and shall be included as a part of the development plan submittal package.

The plan shall be prepared and/or signed and sealed by a Registered Landscape Architect licensed to practice in the state of Georgia and, at a minimum, shall include the following:

1.Title of project and physical address of the site.
2.Site location map, north arrow, and scale of drawing.
3.Name, address and telephone number of owner/ developer.
4.Name address and telephone number of the person who prepared the plan.
5.Pertinent site features, including buildings, sidewalks, drives, parking areas signs, site lighting, meter boxes, underground utility lines, curbing and the available water source.
6.Greenbelts, buffers, stormwater detention areas, drainage inlets and structures, wetlands and floodplain areas.
7.Site lighting poles, exterior mechanical equipment, underground utilities and associated easements.
8.A detailed summary of all site-related improvements and impervious area as follows:
Site information:

Total SF Total acreage Total site area Total unbuildable area:

-Flood plain, wetlands, etc.
-Tree save and landscape buffers
-Other buffers (unbuildable land)
-Designated tree save areas Total buildable area Total impervious surface:

Total SF Total acreage Buildings, accessory structures, etc.

Drives, parking, service courts, etc.

Sidewalks, outdoor patios, etc.

Detention areas Total impervious area

9.The total number of canopy and understory caliper inches required to meet tree replacement requirements.
10.A detailed planting key, including the botanical and common name of all plant material; the quantity of each species; the size (caliper, height, width); condition, (i.e., balled and burlapped, container grown, bare root, collected, etc.); and special remarks (number of stems, color or bloom, etc.).

Sec. 403.54. - 57. Reserved.

DIVISION 7. LANDSCAPE PLAN NOTES.

§ 403.58

Landscape notes required.

Sec. 403.58. Landscape notes required.

The following notes shall be required on all landscape plans submitted for review and approval:

A.Planting and maintenance criteria.
1.All plant material shall comply with the latest edition of the American Standard for Nursery Stock as prepared by the American Association of Nurserymen and adopted by the American National Standards Institute, Inc. (ANSI Z60.1).
2.All plant material shall be maintained in compliance with the latest edition of the National Tree Care Standards as prepared by the Tree Care Industry Association (TCIA) and adopted by the American National Standards Institute (ANSI A300).
3.It shall be the duty of any person or persons owning or occupying property subject to this article to maintain said property in good condition so as to present a healthy, neat, and orderly appearance.

Property shall be kept free from refuse and debris. Planting beds shall be mulched with a minimum of three inches of fresh mulch at least once each year to prevent weed growth and to maintain soil moisture. Plant materials shall be pruned as necessary to maintain good health and character. Turf areas shall be mowed periodically. All roadways, curbs and sidewalks shall be edged when necessary in order to prevent encroachment from adjacent grassed areas.

4.Where landscaping areas adjoin grassed rights-of-way, such areas shall be considered part of the landscaped area for purposes of maintenance. At of completion of site improvements, the property owner shall have an implied easement on rights-of-way extending from the site to the road pavement in order to complete the required maintenance.
5.A maintenance inspection of trees shall be performed periodically within and at the end of two (2) full years from the date the certificate of occupancy is issued. Project owners at the time of the maintenance inspections are responsible for ordinance compliance.
6.The owners of the property and their agents, or assigns shall be responsible for the installation, preservation and maintenance of all planting and physical features shown on this plan. The owners shall be responsible for annual maintenance of the vegetation to include, but not be limited to, fertilization, pruning (within limits), pest control, mulching, mowing, protection of the root zones from equipment, construction and related material, watering schedule for irrigation system and any other continuing maintenance operations required to maintain the health and vitality of all plant material.

Failure to maintain all plantings in accordance with this plan shall constitute a violation of this article and shall result in issuance of appropriate citations and/or fines.

7.All plant material shall be allowed to reach its mature size and shall be maintained at its mature size.

Except for trimming and pruning done in strict accordance with the terms, conditions and provisions of a permit issued by the city, vegetation shall not be cut or severely pruned or otherwise damaged so that their natural form is impaired. A violation of this section shall subject the violator to a fine as specified herein. In addition to this fine, the owner of the property where a violation has occurred shall be required to replace each unlawfully pruned, damaged, or removed tree with a tree of equal size as determined by the city.

8.Trees and plantings shall be maintained to provide an unobstructed vertical clearance of 13’-6” from finish grade to the lower branches of the tree canopy. Such clearance shall span the width of all public and private roadways, parking lot travel lanes and fire apparatus access roads.
B.Plant guarantee requirements.
1.The property owner shall guarantee all plant material for a minimum of two (2) years from date of acceptance by the UDO Administrator and the issuance of a certificate of occupancy. Thereafter, the UDO Administrator shall inspect said improvements and shall make a determination of whether or not the required trees and landscaping are healthy and have a reasonable chance of surviving to maturity. The owner shall be notified by letter of any replacements or restoration that must be made to maintain compliance with this article. All unhealthy and dead plant material shall be replaced within 45 days of receipt of such letter in conformance with the approved landscape plan.
2.After development is complete, the UDO Administrator shall continue to make random inspections to insure that all existing trees of protected size as well as replacement and/or supplemental trees are maintained. Tree planting shall be required should any of these trees die, be removed, or be destroyed at any time after completion of development. This regulation applies to all projects regardless of the date the development permit or development approval was issued.

Sec. 403.59. - 62. Reserved.

DIVISION 8. INSTALLATION AND APPROVAL PROCESS.

§ 403.63

Installation requirements.

Sec. 403.63. Installation requirements.

All landscaping identified on the approved landscape plan shall be installed prior to the issuance of a certificate of occupancy unless the following criteria are met:

1.In lieu of installing the plant material, a cash bond or other acceptable security in an amount equal to 125 percent of the city’s estimated cost of the required improvements which have not been installed or are not installed in a satisfactory manner may be submitted to the UDO Administrator.
2.Upon posting a bond or security, the developer shall have a one year in which to complete the required improvements in a satisfactory manner, or the bond or other security shall be forfeited and revoked, and the city shall then take whatever action is necessary to complete the required improvements.
3.When a developer has installed the required landscaping improvements, he shall request that the UDO Administrator schedule an inspection. If the UDO Administrator approves the installation, he shall submit a written report to the Building Official, and the project shall be released for a certificate of occupancy. If the UDO Administrator does not approve the installation, he shall submit a report stating his reasons for disapproval so the developer can make the necessary corrections. A re-inspection fee, as established within the schedule of fees, shall be required for any required re-inspections.
§ 403.64

Landscape bond requirements.

Sec. 403.64. Landscape bond requirements.

In order to insure the survival of required replacement trees and shrubs, said plant materials may, at the discretion of the UDO Administrator, be bonded under the following circumstances:

A.Final landscape inspection.

The UDO Administrator shall conduct a final inspection of trees, shrubs and other landscaping for completeness and to ensure the plant material is consistent with what was shown on the approved landscape plan. Should there be a discrepancy the applicant and/or Landscape Architect may be required to submit an as-built landscape plan prior to issuance of a certificate of occupancy.

B.Seasonal planting bond.
1.When the time of year is inappropriate for installation of required plant material, a seasonal planting bond may be utilized for a period of up to six months. The intent of this bond is too allow a project to receive a certificate of occupancy once all other requirements have been met. Utilization of a seasonal planting bond shall not relieve the applicant of the requirement to stabilize the project site.
2.The seasonal planting bond shall be equal to 100 percent of the total cost of materials and installation, and shall be released upon final inspection and compliance with the approved landscaping plan. Seasonal planting bonds shall be in the form of cash, check, money order, or letter of credit.
C.Landscape bond.
1.All projects that require replacement plant materials shall be required to submit a landscape survival bond, which shall be valid for a period of no less than 24 months from the date of issuance of the certificate of occupancy. The intent of this bond is to allow for the replacement of plant material that does not survive within a 24-month period. The landscape survival bond shall be equal to 125 percent of the total cost of plant material and installation for the first 12 months, and shall be reduced to 50 percent of the total cost of materials and installation for the remainder of the bond period.
2.Prior to release of the landscape survival bond, the UDO Administrator shall make a final inspection of the trees and landscaping at the scheduled completion of work. If work has been completed, the tree and landscape survival bond shall be refunded. If the landscaping is not complete at the scheduled deadline, the landscape survival bond shall be withheld based upon the amount of work incomplete and the city, at its sole discretion, may cause the work to be completed and paid for with the bond .
3.Landscape survival bonds shall be in the form of cash, check, money order, or letter of credit. If cash, check, or money order are utilized to secure a bond, the funds will be placed in an interest bearing escrow account.

Sec. 403.65. - 68. Reserved.

DIVISION 9. EXEMPT ACTIVITIES.

§ 403.69

General.

Sec. 403.69. General.

The following shall be exempt from the provisions of this article:

1.Construction of a single or two-family dwelling on an individual lot or parcel of land not located within a subdivision, planned unit development or mixed-use development.
2.The operation and maintenance of orchards and tree nurseries in active commercial operation.
3.All property involved in a viable agricultural operation (establishment, cultivation, or harvesting of fields, and/or livestock operation).
4.With the exception of highway buffers as described in Sec. 403.39 and transitional buffers as described in Sec. 403.40, all lands dedicated exclusively to legitimate silviculture shall be exempt from this article during the time period when the lands remain completely devoted to tree harvesting.
5.Properties located within the DMU Downtown Mixed Use District shall be exempt from the requirements of this article.
6.Once legitimate silviculture takes place in conformity with the regulations of this article, no other land disturbing activities shall be permitted on the entire property where the legitimate tree harvesting operations are conducted for a period of three years after completion of the legitimate tree harvesting operations. For purposes of this paragraph the last date of legitimate tree harvesting shall be the last day in which a legitimate tree harvesting operation is conducted. The property owner who conducts a legitimate tree harvesting operation within the city shall be required, within 30 days of the last day of legitimate tree harvesting operations, to deliver to the UDO Administrator a written notice setting forth the last day of the legitimate tree harvesting operation and the identity and location of the property. Upon a property owner failing to timely notify the city, as provided above, the UDO Administrator shall establish the last day of deforestation based upon the best information available, which estimated date shall not be refutable.
§ 403.70

Pruning.

Sec. 403.70. Pruning.

The following activities shall be exempt from the trimming and pruning regulations of this article:

1.The removal of dead, diseased or damaged trees, as approved by the UDO Administrator;
2.The removal of trees necessary for the construction, operation and maintenance of drainage facilities and sanitary and storm sewers, as approved by the UDO Administrator;
3.The removal of trees for construction of public streets and improvements, as approved by the UDO Administrator;
4.The removal of trees in time of emergency, including, but not limited to, tornadoes, windstorms, floods, freezes or other natural disasters, or which pose potential danger to life or property;
5.Utilities in connection with overhead service, distribution, transmission lines, underground service and distribution lines;
6.Utility lines, which are tunneled beneath tree roots in order to protect feeder roots, are permitted.

Elsewhere trenching is allowed no closer to a tree’s trunk than 75 percent of the dripline radius;

7.Construction (including clearing the lot) of a single-family residential structure, including attached single-family;
8.Any land recognized by the city upon which bona fide agricultural operations or commercial nursery or tree farm uses are being conducted; or
9.The trimming and pruning regulations of the article shall not apply to the trimming, pruning, maintenance or removal of trees by the landowner, or others acting on behalf of the landowner from any easement on the landowner’s property that is not occupied by a street, alley or any type of overhead utility installation.

Sec. 403.71. - 74. Reserved.

DIVISION 11. WAIVERS AND MODIFICATIONS.

§ 403.75

Waivers permitted.

Sec. 403.75. Waivers permitted.

In accordance with the provisions within Sec. 104-18.D, any person affected by this article may petition the Planning and Zoning Commission for a variance from the strict application of this ordinance as follows:

1.The application shall be made upon a form provided by and approved by the UDO Administrator.
2.The Planning and Zoning Commission shall consider the purpose of the landscape requirements and whether a variance of some or all of the applicable requirements will still fulfill the purpose of this article. Factors to be considered shall include:
a.Existing topography;
b.Sight lines or visibility;
c.Existing vegetation to be preserved; and,
d.Building placement.
§ 403.76

Violations and penalties.

Sec. 403.76. Violations and penalties.

Property in violation of this article shall be subject to a notice of violation, citation, stop work order and/or fines and penalties as established by the Mayor and City Council, with the amount being determined by the municipal court judge, until such time as the remedial actions have been satisfied.

Where trees, shrubs, etc., have been removed in violation of this article, the city may recommend to the municipal court judge that, in addition to the fines imposed by the court, replacement plant material should be planted on-site or off-site at the discretion of the UDO Administrator.

Sec. 403.77. - 80. Reserved.

DIVISION 12. ALTERNATIVE COMPLIANCE.

§ 403.81

Overview.

Sec. 403.81. Overview.

In those instances where the available land within a project site cannot bear the total number of replacement trees required by this article, the applicant may request to participate in the city’s alternative compliance program. Alternative compliance shall be limited to either an off-site planting program or a monetary contribution to the city’s landscape and reforestation fund as described herein.

Consideration of alternative compliance shall adhere to the following guidelines:

1.All canopy and understory trees that can reasonably be planted on a project site shall be provided.

The remaining trees shall be considered for alternative compliance;

2.In no instance shall more than 50 percent of the canopy and understory trees required by this article be met through alternative compliance; and
3.Requests for alternative compliance shall be considered as a part of the established landscape plan review process.
§ 403.82

Off-site planting program.

Sec. 403.82. Off-site planting program.

Off-site planting provides an opportunity to utilize canopy and understory trees to re-vegetate city-owned property, open space, recreation facilities and road rights-of-way. Off-site plantings shall be permitted on city-owned property only. Locations for off-site plantings and species of trees shall be identified by the UDO Administrator prior to preparation of the off-site planting plan.

Off-site planting shall be considered in accordance with the following guidelines:

1.An off-site planting plan shall be provided as a part of the landscape plan submittal package and shall include, at a minimum, the location, species and size of all trees proposed to meet the established tree replacement requirements.
2.The landscape plan and the off-site planting plan shall be reviewed and approved by the UDO Administrator as a part of the landscape plan approval process.
3.Off-site plantings shall be installed in accordance with current American National Standards Institute
(ANSI)guidelines and procedures.
4.The applicant shall guarantee all off-site plantings in accordance with the maintenance criteria and plant guarantee requirements identified herein.
5.All off-site plantings shall be installed and approved by the UDO Administrator prior to the issuance of a certificate of occupancy as described herein.

The following note shall be provided on the approved off-site planting plan:

“The plant material identified on this plan was approved by the UDO Administrator in accordance with the city’s off-site planting program. Along with the approved landscape plan, it is understood this off-site planting fulfills the tree replacement requirements for the ______ development located at _______ as established by the city’s landscape ordinance.”

The off-site planting plan shall be attached to the approved landscape plan and shall be maintained by the UDO Administrator.

§ 403.83

Landscape and reforestation fund.

Sec. 403.83. Landscape and reforestation fund.

There is hereby established a landscape and reforestation fund that shall receive payments made by property owners in lieu of planting additional trees as approved by the UDO Administrator, in addition to forfeited landscape bonds and forfeited escrow funds for landscaping. Funds in the landscape and reforestation fund shall be administered by the UDO Administrator. Where it is determined by the UDO Administrator that it is impractical or impossible to fully meet the tree replacement requirements for a site as defined herein, the portion of the trees that cannot be accommodated on the site may be satisfied by a payment into the landscape and reforestation fund.

Payment into the tree fund shall be made prior to the issuance of a certificate of occupancy. The amount of the payment shall be calculated based on the cost of purchase and installation of the additional trees, and verified by the UDO Administrator.

The landscape and reforestation fund shall be available for use by the city for the establishment, maintenance, improvement and expansion of tree canopy cover on public property. The expenditure of landscape and reforestation funds shall be permitted for various activities related to tree conservation including purchase of trees at least two caliper inches in size, planting of trees, maintenance of trees during the establishment period, and purchase of appropriately forested greenspace.

Sec. 403.84. - 87. Landscape and reforestation fund.

DIVISION 13. TREE PROTECTION ON PUBLIC PROPERTY.

§ 403.88

Purpose.

Sec. 403.88. Purpose.

The purpose of this ordinance is to provide for the protection, management, removal, and replacement of trees on public property and public rights of way.

§ 403.89

Public tree protection and care .

Sec. 403.89. Public tree protection and care .

1.The city shall have the right to plant, prune, maintain, and remove trees, plants, and shrubs within the property lines of all city-owned properties, including streets, alleys, avenues, lanes, squares, rights-of-way, easements and other public places as may be necessary to ensure public health and safety or to preserve or enhance the symmetry and beauty of such public places or to improve the health and quality of the urban forest.
2.Except as hereinafter provided, no person except city staff, a public utility or authorized contractor staff shall:
a.cut, prune, injure, or remove any living tree on or within a public property, right-of-way or easement;
b.cut, disturb or interfere in any way with the roots of any tree on public property, right-of-way or easement;
c.spray with any chemical insecticide or herbicide or other oils any tree on public property, right-of -way or easement;
d.place any wire, rope, or other permanent fixture capable of harming or killing the tree on any tree on public property, right-of-way or easement;
e.injure, misuse, or remove any device placed to protect any such tree;
f.pile building materials or other material within the critical root zone of a city tree, plant, or shrub in any manner that will injure such tree, plant or shrub;
g.pave, or place gravel, soil or other such material within the critical root zone of any city tree, unless approved by the Tree Board;
h.dump, pour, or spill any oil, herbicide, insecticide or other deleterious matter upon any tree or tree space or within the critical root zone of any tree, or keep or maintain upon any street any receptacle from which oil or, herbicide, insecticide or other deleterious matter leaks or drips onto any parking or concrete gutter so as to injure any tree on any public property; or,
i.use the rights-of-way, parks, sidewalks, or public places to dump grass clippings, tree trimmings, rocks or refuse of any nature unless approved by the Tree Board.
§ 403.90

Duties of the UDO Administrator.

Sec. 403.90. Duties of the UDO Administrator.

The UDO Administrator, when necessary, shall issue permits, inspect work, require certain work to be performed, and enforce the provisions of this ordinance as it pertains to city trees.

§ 403.91

Standards of care.

Sec. 403.91. Standards of care.

1.Adherence to the Industry standard Any tree work being completed by the city and/or their contractor(s) or work to be done on a city tree must adhere to the ANSI 3000 Tree Care Standards and the ANSI Z-133 Safety Standards. Any work not adhering to these standards is considered a violation of this ordinance
2.Requirement of proof of insurance.

Before a contract may be issued for any tree work on public property, each contractor shall first file evidence of possession of liability insurance in the minimum amount as identified by the city for property damage indemnifying the city or any person injured or damaged resulting from the pursuit of such endeavors, as herein described.

3.Distance and spacing of street trees.
a.Spacing of all street trees shall adhere to the following distance requirements:
i.Small street trees: 15’
ii.Medium street trees: 25’
iii.Large street trees: 35’
b.The center of each street tree shall be no closer than the distance from a curb or sidewalk:
i.Small street trees: 2’
ii.Medium street trees: 4’
iii.Large street trees: 6’
c.The center of each street tree shall be no closer than 35’ from any street corner as measured from the right-of-way of the center of the tree.
d.The center of each street tree shall be no less than 10’ from any fire hydrant, water vault, transformer or other utility without prior authorization from the Tree Board.
4.Street tree spacing from utility lines.

The center of each street tree other than those species listed as small trees in the Official Street Tree List may be planted under or within ten (10) lateral feet from any overhead utility line; or over or within five

(5)lateral feet of any underground water line, sewer line, transmission line or other utility.
5.Tree planting standards.

All trees not defined as “understory” or “small” pursuant to the Georgia Forestry Commission’s “Recommended Tree Species for Urban and Community Forest Sustainability” that are to be planted in an area that measures less than 5’ in width and located between a street and a sidewalk, shall be installed with a plastic root barrier as approved by the UDO Administrator. At a minimum, said root barrier shall be no less than 3’ in depth and buried along the edge of the sidewalk unless approved by the UDO Administrator.

6.Tree topping prohibited; exception.
a.The topping of any city tree shall be prohibited.
b.At the discretion of the UDO Administrator, tree topping may be permitted under the following circumstances:
i.A city tree has been severely damaged by a storm or other causes; or
ii.A city tree is under or near a utility wire or other obstruction where normal pruning practices are impractical, or such practices present a danger to public health or safety.
7.Trenching standards.

It shall be prohibited as normal practice for any person, entity, company, or organization to trench, grade, clear, or fill within the critical root zone of any city tree without the expressed approval of the UDO Administrator.

8.Pruning; corner clearance.
a.The owner of any tree overhanging any street, avenue, or right-of-way within the city shall maintain his or her trees so that branches shall not obstruct the light from any streetlamp, obstruct the view of any street intersection or obstruct the view of any traffic signs. Owners shall also ensure that branches are trimmed to provide at least eight (8) feet of clearance above any street, avenue, or sidewalk. Tree owners shall remove dead, diseased, or dangerous trees, or any broken or decayed limbs that present a danger to the health or safety of motorists or pedestrians along the public rights -of-way within the city. The city shall have the right to prune, cut, trim, or remove any tree or shrub that interferes with the visibility of any traffic control device or traffic sign.
b.All stumps of city trees shall be removed below the surface of the ground so that the top of the stump shall not project above the surface of the ground. The UDO Administrator may permit an exception to this requirement for good cause shown.
c.The city shall have the right to plant, prune, maintain, and remove trees, plants, and shrubs within the lines of all city owned streets, alleys, avenues, lanes, squares, and other public places as may be necessary to ensure public health and safety or to preserve or enhance the symmetry and beauty of such public places.
d.The UDO Administrator may order the removal of any tree (or part thereof) within the city that is found to present a hazard to the health and safety of the public or which by reason of its nature is injurious to sewers, electrical power lines, gas lines, water lines, fire hydrants, or other public improvements within the city, or is afflicted with any injurious fungus, insect, or other pest.
9.Emergency action.

It may become necessary, from time to time, for emergency crews to prune or remove trees to provide for public safety or restore phone or electrical service. Such action may be conducted by government, emergency or utility crews without adherence to this ordinance to allow immediate action to prevent damage or correct a condition which may pose a hazard to life or property. The UDO Administrator shall be notified of any such action within 24 hours of the action being initiated, by the entity taking such action, for each instance of action.

10.Establishment of Tree Board; duties and responsibilities.

There is hereby created and established a City of Fayetteville Tree Board (Tree Board), whose responsibility shall be to provide recommendations to city officials regarding the planting, maintenance and protection of trees on public property. When requested, the Tree Board shall consider, investigate, make findings, report, and recommend upon any special matter or question coming within the scope of its work. It shall be the responsibility of the Tree Board to assist the city in programs to protect and maintain existing trees and green spaces.

11.Planting of trees in or near rights-of-way.

The owner of any property adjoining a street, avenue, alley or other right-of-way within the city may plant a street tree if the street tree meets all the requirements of this ordinance or the street tree is approved by the UDO Administrator prior to its planting.

12.Boundary trees.
a.When any portion of a tree, including structural roots, is growing on or along a boundary line separating adjoining properties, said tree shall be considered a boundary tree.
b.Boundary trees shall be the common property of all owners of the properties on which the tree is growing. As such, boundary trees shall not be removed; the structural roots or trunk shall not be damaged or destroyed; or the limbs and branches shall not be removed beyond the owner’s property line, by one property owner without the consent of the adjoining property owner.
c.Compliance with this ordinance shall be the shared responsibility of all owners of a boundary tree.
13.Approved species.

Hereafter all tree planting projects on public property shall consist of species found on the Georgia Forestry Commission’s “Recommended Tree Species for Urban and Community Forest Sustainability.”

14.Prohibited species.

Hereafter all tree planting projects on public property shall not consist of species found in the Invasive Plant List published by the Georgia Invasive Species Council

15.City trees planted before effective date of this ordinance.

Any tree planted before the effective date of this ordinance, as it exists or may hereinafter be amended, shall not be subject to standards and requirements of the ordinance. These standards and requirements shall apply only to plantings, pruning, maintenance, or tree removals that occur on or after the date this section becomes effective.

ARTICLE 4. BUILDING MATERIALS AND DESIGN.

DIVISION 1. GENERAL PROVISIONS.

§ 404.1

Purpose.

Sec. 404.1. Purpose.

The purpose of this article is to provide design standards and related provisions for exterior building materials for commercial, office and industrial uses to enhance the quality of development, thereby improving property values, stimulating investment in various business districts, encouraging quality industrial and research and development projects, improving the pedestrian environment of the city, and enhancing the quality of life for the residents of the city. The provisions of this article are intended to promote quality architecture to ensure that buildings retain their value, investments by adjacent landowners are protected, development blends harmoniously with the streetscape, and a positive image is created and retained within business and employment districts.

§ 404.2

Applicability.

Sec. 404.2. Applicability.

This article shall apply to the development or redevelopment of all retail, commercial, office and/or industrial tracts lying within 500 feet of the centerline of State Highways 85, 54, 92, 314 and Jimmie Mayfield Boulevard.

New development and/or changes to existing development located within these areas shall be reviewed by the Planning and Zoning Commission for compliance with these guidelines. There shall be no alteration of the existing condition of land, uses, structures, landscaping or lighting within these areas without approval of the Planning and Zoning Commission. If a proposed development will not be visible from the road once the project is completed, the applicant may request that the Planning and Zoning Commission waive these requirements.

The compatible relationship of each development within these areas is of critical public concern for any building or site enhancements. The intent of design review is not to stifle innovative site planning, engineering, or architectural design but to assure respect for and reduce incompatible and adverse impacts on the visual experience. The Planning and Zoning Commission shall solely base their review on the guidelines established herein.

§ 404.3

Downtown Mixed Use District.

Sec. 404.3. Downtown Mixed Use District.

This article shall not apply to any buildings located within the DMU Downtown Mixed Use District. Building materials and design standards for that district are established within Sec. 203.20.

Sec. 404.4. - 7. Reserved.

DIVISION 2. ARCHITECTURAL DESIGN STANDARDS.

§ 404.8

Design standards.

Sec. 404.8. Design standards.

A.General.
1.The design of structures, walls, fences, signs, light fixtures and accessory buildings shall be unobtrusive and of a design, material and color that blend harmoniously with the natural surroundings and the scale of neighboring architecture. Innovative, high quality design and development is strongly encouraged to enhance property values and long-term economic assets along designated corridors.
2.While diversity of architectural design is highly encouraged, multiple buildings on the same site or within the same development should be designed to create a cohesive visual relationship between the buildings.
3.Franchise architecture for single or multiple buildings within a development should be avoided in order to create buildings that complement one another. Franchise architecture is defined as building design that is trademarked or identified with a particular franchise, chain or corporation and is generic or standard in nature. Franchises or national chains should follow the standards of this article to create buildings that are compatible with the development in which it is located, utilizing similar architectural design, building materials or color selections to blend in with the surrounding development.
4.Architectural design should be compatible with the developing character of the neighboring area.

Design compatibility includes complementary building style, form, size, color, materials, and detailing.

Buildings design should take into account the following design principles:

a.Size - the relationship of the project to its site.
b.Scale - the relationship of the building to those around it.
c.Massing - the relationship of the building’s various parts to each other.
d.Fenestration - the placement of windows and doors.
e.Rhythm - the relationship of fenestration, recesses and projection.
f.Setback - the relation to setback of immediate surroundings.
g.Materials - their compatibility with the surrounding developments.
h.Context - the overall relationship of the project to its surroundings.
5.Buildings should incorporate alcoves, arcades, awnings, covered walkways, porticoes or roofs that protect pedestrians from the rain and sun. In addition, when appropriate, buildings should incorporate changes in mass, surface, lighting or finish to emphasize entranceways.
6.Blank walls that can be seen from any street (public or private) are prohibited. Walls shall have offsets, jogs, or other distinctive changes in the building facade. Long or continuous wall planes shall be avoided, particularly in pedestrian activity areas, where buildings should exhibit more detail and elements appropriate for close range pedestrian view.
B.Building height and massing.
1.The height of proposed buildings should be coordinated with the height of adjoining structures, especially where buildings will be located very close to each other. It is often possible to adjust the height of a wall, cornice, or parapet line to match that of an adjacent building. Similar design linkages, such as window lines, should be placed in a pattern that reflects the same elements on neighboring buildings.
2.The massing of a building can be defined as the overall geometry (length, width and height) of its perceived form. Massing is a significant factor that contributes to establishing the character of a specific building. Of particular importance in defining the massing of a building is the overall height of the form, both actual and perceived, as well as the geometry of the roof.
3.In order to reduce the apparent bulk of multi-story buildings and maintain pedestrian scale by providing a sense of “base,” “middle,” and “top”, the following guidelines must be met:
a.Base.

Buildings shall have a distinct “base” at the ground level by using articulation and materials such as stone, masonry, or decorative concrete. Distinction of the base may also be defined by windows, alcoves, water tables, a change in materials, texture or color, building overhangs, canopies, awnings, or other architectural elements. For multi-story buildings, a base may be one story tall, defined by a storefront, a cornice, or a change in materials.

b.Middle.

The middle of the building must be made distinct by change in building materials and/or color, windows, balconies, recessed panels, step backs, or other decorative features. The middle of a building typically consists of a pattern of upper-story windows.

c.Top.

The “top” of the building shall emphasize a distinct profile or outline with elements such as projecting parapets, cornices, upper level setbacks, or pitched rooflines.

4.The facades of all buildings shall be proportionally divided using architectural elements including windows and entries in conjunction with porches, arcades, and awnings. Any wall surface over 30 feet in length should include at least one change in plane. Larger buildings shall be divided into bays of 25 to 40 foot widths that are articulated by pilasters, piers, differentiation in material, texture, or color, or by variations in the wall plane.
C.Exterior building materials and architectural elements.
1.All sides of a building may have an impact on adjoining developments and should be considered for treatment with an architectural finish of primary materials (i.e., brick, wood and stone), unless other materials demonstrating equal or greater quality are used. At a minimum:
a.Facades facing a public or private street shall contain no less than 80 percent brick and/or stone;
b.Side facades shall contain no less than 50 percent brick and/or stone; and,
c.Rear facades shall not have a minimum requirement for primary materials and may consist entirely of secondary materials (e.g., stucco).
d.Tertiary materials (i.e., wood and metal) should be used for decorative elements and trim only.
2.Unless approved by the UDO Administrator, the following types of building materials should not be used on any part of the exterior of a building exposed to public view:
a.Metal building without a masonry base course or other architectural features;
b.Prefabricated steel panels;
c.Highly reflective, shiny, or mirror-like materials;
d.Mill-finish (non-colored) aluminum metal windows or doorframes;
e.Aluminum, vinyl or fiberglass siding or roofing materials;
f.Un-faced or painted concrete block;
g.Pre-cast concrete panels or exposed, unfinished foundation walls; or
h.Exposed plywood or particle board.
D.Allowance for other materials.

The Planning and Zoning Commission may waive or modify the material requirements of this article if it finds a proposed building design and materials or combinations of materials are in keeping with the purpose of this article. Durability and sustainability are priorities. The Planning and Zoning Commission shall also consider the established or desired character of the area, visibility of the site, proposed landscaping, building scale, and design recommendations of the comprehensive plan. Acceptable substitute materials may include tilt-up panels, split-face block and similar high quality, durable and aesthetically compatible materials. However, metal siding and plain concrete block shall not be permitted.

E.Exterior color selection.
1.Material or color changes generally should occur at a change of plane. Piecemeal embellishment and frequent changes in material and/or color selections will be avoided.
2.Facade colors should be low reflectance, and subtle, neutral, or earth-tone colors. High-intensity colors, metallic colors, black, or fluorescent colors should not be used.
3.Building colors should be carefully chosen so that each building color complements that of its neighbors. Colors can be classified as the “base” color (used on the majority of the building surface), “trim” color (used on the window trim, fascia, balustrades, and posts), and “accent” color (used on signs, awnings, and doors). The base color should consist of more subdued earth tones or brick shades. Trim colors should have contrasting lighter or darker shade than the base color.
F.Primary color(s).

A maximum of three predominant colors should be designated as a primary unifying element. Accent colors should not be considered predominant colors. Flexibility may be used to allow additional colors and/or a range of predominant colors provided that these colors are in the same family of colors or are similar to each other. Any color specified as a primary unifying element shall be dominant in the building facade.

G.Accent colors.

Accent colors may be used as a secondary unifying element provided they are used throughout the development.

H.Awnings.

The use of awnings on buildings is encouraged to provide protection from sun, wind, and rain, and to improve aesthetics of the building exterior. It is recommended that awnings be constructed with a durable frame and covered by a heavy-gauge fabric or canvas material. Aluminum and other metal canopies are acceptable in most instances, particularly when integrated into shopping center designs.

1.Solid colors are preferred over striped awnings, but striping is permitted if colors complement the character of the structure or group of buildings.
2.Awnings are encouraged for first floor retail uses to provide architectural interest and to encourage pedestrian activity. Where awnings are used, they should be designed to coordinate with the design of the building and any other awnings along the same block face. Awnings on second floor windows can be used to soften the appearance of a particular elevation or to assist in reducing the scale of the overall building.

Sec. 404.9. - 12. Reserved.

DIVISION 3. SCREENING OF UTILITIES AND TRASH ENCLOSURES.

§ 404.13

Design standards.

Sec. 404.13. Design standards.

A.General.

Where utilities and mechanical equipment are visible from the right-of-way or from adjoining property, they shall be screened in accordance with the following:

1.All heating, ventilation, air conditioning or other mechanical equipment shall be screened by an opaque wall or fence and/or evergreen plant material;
2.The screening material shall exceed the height of the equipment by no less than 12 inches at the time of installation;
3.The screening material shall be designed in such a manner as to not interfere with the operation of the equipment;
4.Where applicable, the screening material shall be designed to be compatible exterior of the building;
5.Mechanical and/or utility equipment located on the roof of a structure shall be fully screened from streets and/or adjoining property;
6.Site line studies shall be provided as a part of the conceptual site plan and building elevation approval process to ensure the equipment is not visible;
7.Baffles and/or other noise reducing devices shall be provided where retail, commercial or industrial tracts adjoin residential property to mitigate noise impacts; and
8.Equipment associated with the provision of on-site electric, cable, telephone, gas or other utilities shall be screened with evergreen plant material. It is understood that areas around certain utilities must remain clear in accordance with their requirements.
B.Design specifications.

Donation bins, trash containment devices, compactors, dumpsters, grease receptacles and/or recycling areas shall be enclosed with a masonry wall and located so as not to be visible from the adjoining streets and/or properties, as follows:

1.Location.

The location of the trash or utility enclosure shall be identified on the conceptual site plan; and Trash or utility enclosures shall be limited to the rear or side yard of the development site.

2.Access.

Access to trash or utility enclosures shall be designed to limit the potential of damage to automobiles by service vehicles.

3.Concrete base.

Trash or utility enclosures shall include a solid base constructed of no less than six inches of reinforced concrete and measuring no less than nine feet by nine feet.

The concrete base shall extend 12 feet beyond the front of the enclosure to support the service vehicle.

4.Screen walls.
a.Masonry screen walls shall enclose the concrete base on three sides and shall be a minimum of eight feet in height or two feet taller than the highest point of the trash or utility enclosures.
b.The height of the screen wall shall be measured from finished grade at the base of the wall to the top of the wall.
c.The exterior of the wall shall be finished in a manner which is compatible with the design, materials and color selections used on the principal building.
d.Wood enclosures, unfinished concrete block, or poured concrete with false brick design shall not be permitted.
5.Gates.
a.The front of all trash or utility enclosures shall be designed with a heavy-duty solid wood or metal gate with appropriate support posts and locking devices.
b.The gate shall be a minimum of eight feet in height or two feet taller than the highest point of the trash containment device.
c.Gates shall be maintained in good working order and kept closed when the trash or utility enclosures are not being used.
6.Grease receptacles.
a.Above-ground and exposed grease bins shall be enclosed with a masonry wall no less than one foot taller than the highest point of the grease receptacle.
b.The enclosure shall be designed with curbing to contain potential spillage.
7.Exemptions.

The Planning and Zoning Commission may waive the requirement for a trash or utility enclosure for businesses, such as banks, that store all waste material indoors or other uses that provide alternate means of handling waste disposal.

ARTICLE 5. BUILDING AND SITE LIGHTING.

DIVISION 1. GENERAL PROVISIONS.

§ 405.1

Purpose.

Sec. 405.1. Purpose.

The purpose of this article is to permit reasonable uses of outdoor lighting for night-time safety, utility, security, productivity, enjoyment, and commerce while minimizing the effects of excessive or uncontrolled light in order to:

1.Maintain consistent and uniform light levels for traffic and pedestrian safety along roadways, sidewalks, and in parking lots;
2.Ensure uniform lighting for security and law enforcement;
3.Minimize glare, obtrusive light, and artificial sky glow by limiting outdoor lighting that is misdirected, excessive, or unnecessary;
4.Curtail and reverse the degradation of the nighttime environment and the night sky;
5.Minimize light pollution and light trespass from light sources onto adjacent properties; and
6.Conserve energy and resources to the greatest extent possible.
§ 405.2

Applicability.

Sec. 405.2. Applicability.

This article shall apply to all new development in the city subject to this article, unless otherwise specified.

When a building, structure, or lighting fixture is extended, enlarged, or reconstructed after the effective date of this article, the applicable lighting standards shall apply.

Sec. 405.3. - 6. Reserved.

DIVISION 2. LIGHTING REQUIREMENTS.

§ 405.7

Lighting standards.

Sec. 405.7. Lighting standards.

1.Within the DMU District:
a.Light poles on private property shall not exceed 16’ in height.
b.Light fixtures on private property shall be historically compatible (e.g., acorn or similar).
2.In all other zoning districts:
a.All exterior lighting should be architecturally compatible with the building style, material, and color selections.
b.Architectural and shoebox style cutoff fixtures shall be used in all parking areas as opposed to cobra type light fixtures and directional floodlights.
c.Exterior lighting of the building and site should be designed so that light is not directed off the property and the light source is shielded from direct off-site viewing.
d.All outdoor light fixtures should be fully shielded or be designed or provided with light angle cut-offs, so as to eliminate uplighting, spill light, and glare.
§ 405.8

Exterior lighting fixtures.

Sec. 405.8. Exterior lighting fixtures.

Exterior architectural, display and decorative lighting visible from the designated corridors shall be generated from a concealed light source with low-level fixtures. Any lighting fixture used to illuminate parking areas, access drives or loading areas shall be of such design, so as to minimize the amount of ambient lighting perceptible from adjacent properties. In no case shall any lighting impair the vision of motorists on the corridor.

§ 405.9

Site entrances.

Sec. 405.9. Site entrances.

Entrances into developments from the designated corridors may be lighted for traffic safety reasons, provided such lighting does not exceed the applicable footcandle requirements specified herein. Excessive illumination of signage, buildings, or site features should be avoided. Roof lighting and down-lighting washing the building walls are strongly discouraged.

§ 405.10

Lighting plan required.

Sec. 405.10. Lighting plan required.

A lighting plan shall be required for all non-single family residential developments of one acre or more in size.

The plan shall illustrate all proposed lighting on the exterior of the building and on the site, the areas of night illumination, and the amount of light at various places as measured in footcandles (fc).

The lighting plan shall consist of either isofootcandles or a photometric grid with individual spot readings.

The lighting plan shall not be approved if it results in direct light that exceeds the requirements or is otherwise inconsistent with the provisions of this article.

Outdoor lighting on all sites shall be directed downward and confined to the ground areas of lawns or parking lots, unless specifically authorized elsewhere. In addition, the following standards shall apply to all fixtures, except as may otherwise be provided:

1.Lighting shall utilize full cutoff fixtures that are recessed sufficiently so the light source is not visible from off-site;
2.Bollard lights are permitted to light driveways and sidewalks;
3.All lighting fixtures shall have internal visors/ panels or external visors that control off-site light spill and glare;
4.Lighting fixtures shall be properly aimed when installed to control light spill and glare. Proper aiming shall be maintained at all times; and
5.Lighting fixtures located within the public right-of-way are exempt from the provisions of this subsection.
§ 405.11

Accent lighting.

Sec. 405.11. Accent lighting.

Accent lighting fixtures for sculptures, statues, trees, landscape features, flags, signs, architectural features and site entrances may orient light upward and shall be approved as follows:

The directed light shall be substantially confined to the object intended to be illuminated to minimize glare, sky glow, and light trespass; and The directed light shall not shine directly into the window of a neighboring structure or directly onto a roadway.

Sec. 405.12. - 13. Reserved.

DIVISION 3. EXTERIOR LIGHTING FIXTURES.

§ 405.14

Wall pack lighting.

Sec. 405.14. Wall pack lighting.

Decorative wall pack fixtures may be used only at service entrances to buildings and shall not be used to draw attention to the building or provide general building or site lighting. Wall packs on the exterior of a building shall be fully shielded (full cut-off type bulb or light source not visible from off-site) to direct light downward.

§ 405.15

Canopy lighting.

Sec. 405.15. Canopy lighting.

Security lighting underneath canopies for service stations, ATM’s or similar uses shall be restricted as follows:

1.There shall be no more than two 320-watt recessed lighting fixtures (including lenses) mounted flush with the bottom of the canopy on each side of a gasoline pump.
2.Lighting shall not exceed an average of 12 fc as measured at the ground level at the inside of the outside edge of the canopy.
3.Lighting for ATM machines shall be recessed and mounted flush with the actual canopy above the ATM machine and shall comply with the latest requirements identified within the IESNA Lighting Handbook or established by federal regulations.
§ 405.16

Wall sign lighting.

Sec. 405.16. Wall sign lighting.

1.Internally illuminated signs are permitted but shall comply with the following:
a.Light from an illuminated sign shall not be of an intensity or brightness that will interfere with the peace, comfort, convenience and general welfare of residents or occupants of adjacent properties;
b.Light emitting diodes (LED)’s are allowed as a light source in a manner that the LED is behind acrylic, aluminum or similar sign face and returns in such a manner that the LED modules are not visible from the exterior of the sign;
c.Light fixtures directed at a sign may be permitted where the fixtures are shielded so as not to cause visible glare to persons on adjacent streets or property;
d.Lighting directed toward a sign must be shielded so that it illuminates only the face of the sign and does not shine directly onto the right-of-way or adjacent properties;
e.Projecting light fixtures used for externally illuminated signs must be simple and unobtrusive in appearance, and not obscure the sign;
f.Where raceways are used, the raceway shall not extend in width or height beyond the area of the sign. The raceway must also be finished to match the background wall where the sign is mounted, or be integrated into the overall design of the sign; and
g.Visible transformers shall not be permitted.
2.The following illumination sources are not permitted:
a.Blinking, flashing or chasing lights;
b.Bare bulb illumination;
c.Colored bulbs or lamps used in any manner so as to be confused with or construed as traffic control devices; or
d.Direct reflected light that creates a hazard to operators of motor vehicles.
§ 405.17

Monument sign lighting.

Sec. 405.17. Monument sign lighting.

1.Illumination of monument signs shall comply with the following:
a.The externally located steady light source shall be shielded and directed solely at the sign;
b.The light source shall be designed so as not to cause glare to persons on adjacent streets and property.
c.The intensity of the light shall not exceed 20 fc at any one point on the sign face.
2.The following illumination sources are not permitted:
a.Blinking, flashing or chasing lights;
b.Bare bulb illumination;
c.Colored bulbs or lamps used in any manner so as to be confused with or construed as traffic control devices; or
d.Direct reflected light that creates a hazard to operators of motor vehicles.
§ 405.18

Decorative lighting.

Sec. 405.18. Decorative lighting.

The UDO Administrator may approve decorative or aesthetic lighting fixtures, including those that do not orient all light downward, if the following conditions are met:

1.The fixtures shall not exceed the maximum height specified in this article;
2.The fixtures shall offer a design element that is complementary to the architectural style of the adjacent building(s); or
3.The fixtures shall not negatively impact neighboring residential properties or any public right-of-way.

In the DMU District, lighting fixtures on private property shall be limited to historically compatible fixtures (e.g., acorn or similar). Light poles on private property shall not exceed 16’ in height.

Sec. 405.19. - 22. Reserved.

DIVISION 4. ILLUMINATION LEVELS.

§ 405.23

Illumination levels permitted.

Sec. 405.23. Illumination levels permitted.

Horizontal illumination levels shall be measured at ground level by a light meter certified by its manufacturer as being calibrated in accordance with standards of the National Institute of Standards and Technology.

Maximum illumination readings may be taken directly beneath the luminaire. Vertical illumination readings shall be taken on the surface of the object being lighted or at five feet above the ground for pedestrian areas.

Light levels shall meet the following minimum and maximum requirements for the developed portion of the site containing buildings, drives, and parking lots:

Lighting location Min. illumination Avg. illumination Max. illumination (fc)1

(fc)(fc)
Within a development site:

Parking lots 0.5 fc² 3.0 fc 5.0 fc Walkways/ pedestrian ways 0.2 fc 3.0 fc 5.0 fc Loading areas and building 3.0 fc³ entrances Landscape and decorative 0.2 fc .50 fc 3.0 fc At property line:

Abutting a residential 0.5 fc 0.5 fc use or district Abutting a street 0.5 fc 2.0 fc⁴ right-of-way Abutting a non-residential 0.5 fc 2.0 fc use or district 1 Lighting levels may be reduced to one half (0.5) footcandle with a uniformity ratio of not more than ten to one (10:1) after 12:00 PM, or 2 after established hours of operation.

3 The minimum illumination levels shall not apply to portions of the site that are fenced to restrict public access, such as storage yards.

For automobile dealerships and other types of outdoor sales areas the maximum illumination may be increased to 15 footcandles, 4 provided the limits at the property line are not exceeded.

These regulations shall not apply to ornamental street lighting, public street lights, or driveway/intersection lighting necessary for 5 pedestrian and traffic safety.

The light level along a non-residential property line may be increased to up to five footcandles where there is shared access/vehicular connection with the adjacent use or the adjacent use is a similar use (e.g. commercial adjacent to commercial).

Sec. 405.24. - 27. Reserved DIVISION 5. FIXTURE MOUNTING HEIGHT.

§ 405.28

Retail, commercial and industrial development.

Sec. 405.28. Retail, commercial and industrial development.

Except as otherwise provided, lighting fixtures in nonresidential districts and for nonresidential uses in residential districts shall not exceed the following height, as measured from ground level to the top of the fixture:

1.16 feet in the DMU Downtown Mixed Use District;
2.18 feet in the NC Neighborhood Commercial District; or
3.28 feet in the remaining commercial, office and industrial zoning districts.

Fixture mounting height should be appropriate for the project setting. Lower mounting heights are encouraged where sites adjoin residential areas or other sensitive land uses. Use of low, bollard-type fixtures are encouraged for pedestrian area lighting.

The UDO Administrator may approve light fixtures up to 35 feet in height if all of the following conditions are met:

1.The area of development is at least five acres in size;
2.The total square footage of any building or buildings to be constructed on the property is at least 50,000 square feet; and
3.The applicant submits a lighting plan, as prepared by a Certified Lighting Professional, demonstrating that lighting levels will not exceed 0.5 foot-candles along any public right-of-way or any shared property line.
§ 405.29

Residential development.

Sec. 405.29. Residential development.

Except as specified herein, light fixtures in any residential district, including residential uses within any mixed-use district, shall not exceed 18 feet in height. Light fixtures within a multiple-family development in any zoning district shall not exceed 28 feet in height.

Light fixtures mounted on a building in a residential district may not be mounted above the first floor of the building; however, this restriction shall not apply to any single-family or two-family residence.

In the DMU District, lighting fixtures on private property shall be limited to historically compatible fixtures (e.g., acorn or similar). Light poles on private property shall not exceed 16’ in height.

§ 405.30

Exempt lighting types.

Sec. 405.30. Exempt lighting types.

The following types of lighting shall be exempt from the standards set forth in this article:

1.Decorative seasonal lighting for festivals and holidays with a power rating of 75 watts or less;
2.Decorative string lighting over outdoor patios, dining areas or gathering areas;
3.Temporary emergency lighting used by police, firefighters, or other emergency services;
4.Hazard warning luminaires or safety or security lighting required by regulatory agencies or state or federal law;
5.Lighting within swimming pools or other water features that are governed by Georgia Department of Public Health regulations;
6.Athletic field lighting;
7.Exit signs, stairs, ramps, and other illumination required by building codes;
8.Emergency room entrances;
9.Airport lighting;
10.Lighting of the American and government flags; and
11.Any lighting fixture that is exempt from the provisions of this article by state and/or federal law.
§ 405.31

Prohibited lighting types.

Sec. 405.31. Prohibited lighting types.

The following types of lighting shall be prohibited:
1.Search lights (unless approved as a part of a special event);
2.Strobe lights;
3.Laser source lights;
4.LED lights or ribbon lights outlining windows and/or architectural features on a building; or
5.Any similar high-intensity or flashing light, except in emergencies by police and fire personnel or at their direction.

ARTICLE 6. ADVERTISING AND SIGNS.

DIVISION 1. GENERAL PROVISIONS.

§ 406.1

Findings.

Sec. 406.1. Findings.

The Mayor and City Council find that:
1.Proper regulation of signs is a necessary prerequisite to a peaceable, orderly, and safely designed business environment;
2.An improperly regulated sign environment imposes health and safety dangers to the public;
3.The result of effective sign regulation will be to lessen hazardous conditions, confusion, and visual clutter, caused by the proliferation, improper placement, illumination and excessive height and size of signs that compete for the attention of pedestrian and vehicular traffic, and impede vision of traffic, traffic controls signs, and devices;
4.Uncontrolled and unlimited signs may result in a roadside clutter that impedes the flow of information thereby defeating the purpose of signage, and that impedes the flow of information from traffic signs and signals thereby creating hazards to drivers and pedestrians;
5.Uncontrolled and unlimited signs degrade the aesthetic attractiveness of the natural and manmade attributes of the community and thereby undermine the economic value of tourism, visitation, and permanent economic growth;
6.Through proper regulation of signs, the attractiveness and economic wellbeing of the city will be enhanced as a place to live, work and conduct business;
7.Further, the city has an obligation and a right to protect the rights of adjoining landowners to adequate light and air, to promote desirable living conditions and the sustained stability of neighborhoods, to protect property against blight and deprivation, and encourage the most appropriate use of land, buildings, and other structures throughout the city; and
8.There is a compelling state interest in the city and state being able to safely regulate the speed, direction and flow of vehicular and pedestrian traffic in and around public roads, streets and sidewalks, and quasi-public roads, streets and sidewalks in private property where the general public, invited by the owner, routinely and customarily to enters, transverses, and parks by vehicle and/or by foot. The city has a compelling state interest in the public safety and welfare of motorists and pedestrians in these areas, the safe and expedient access of public safety vehicles such as police, fire and rescue equipment to such areas. The city has a compelling state interest to regulate vehicular and pedestrian traffic such as to prevent or minimize collisions and the injury or death to persons caused thereby, or the damage to property, both public and private. Therefore, the city determines that there is a compelling state interest in the city regulating the type, traffic control message and placement of all traffic control signs and devices in the areas described above. The city also has a compelling state interest in insuring that private entities are not allowed to display in the areas described above, signs that imitate or emulate traffic instructional and control signs, devices or messages in such a way as may reasonably be mistaken by the public as true traffic control signs or devices, and thereby could reasonably be expected to cause a motorist or pedestrian to make an improper maneuver which will place the motorist or pedestrian or other motorist or pedestrian in danger of collision or injury due to such improper maneuver. Therefore, the city has a compelling state interest in regulating such signs in the areas described above which imitate or emulate a traffic instructional and control sign or device and which may reasonably be confusing to motorists or pedestrians in these areas.
§ 406.2

Purpose and intent.

Sec. 406.2. Purpose and intent.

The Mayor and City Council intend by enacting this article to:

1.Provide an important medium through which individuals may convey a variety of noncommercial and commercial messages. However, left unregulated, signs can become a threat to public safety as well as a traffic hazard. Such signs may also constitute an aesthetic nuisance and be a detriment to property values and the city’s public welfare. By enacting this article the Mayor and City Council intend to:
a.Balance the rights of individuals to convey their message through signs and the right of the public to be protected against the unrestricted proliferation of signs;
b.Further the objectives of the city’s comprehensive plan;
c.Protect the public health, safety, welfare, and aesthetics of the city;
d.Reduce traffic and pedestrian hazards;
e.Maintain the historical image of the city;
f.Protect property values by minimizing the potentially adverse effects and visual blight caused by signs;
g.Promote economic development; and
h.Ensure the fair and consistent enforcement of sign regulations.
2.Accordingly, in consideration of the city’s rights and obligations to promote traffic safety, to preserve property values, to provide for the convenience and enjoyment of public travel, to eliminate annoyance to travelers, to attract tourists, residents and industry, to serve the public health, safety and morals, to advance the general prosperity of the community, and to serve the general welfare, the city hereby imposes the regulations contained in this article.
§ 406.3

Definitions.

Sec. 406.3. Definitions.

Refer to Appendix A. – Definitions.

§ 406.4

Applicability.

Sec. 406.4. Applicability.

No sign shall be erected, placed, established, painted, created, or maintained in the city unless it is in compliance with the standards, procedures, exemptions and other requirements of this article.

The effect of this article as more specifically set forth herein, is:

1.To establish a permit system to allow a variety of types of signs in commercial and industrial zones, and a limited variety of signs in other zones, subject to the standards and the permit procedures of this article;
2.To allow certain signs that are small, unobtrusive, and incidental to the principal use of the respective lots on which they are located, subject to the substantive requirements of this article, but without a requirement for permits;
3.To provide for temporary signs with and without commercial messages in limited circumstances;
4.To regulate signs so as to prevent the degradation of the aesthetic attractiveness of the natural and manmade attributes of the community and thereby undermine the economic value of tourism, visitation, and permanent economic growth;
5.To prevent the proliferation of signs which may result in roadside clutter that would impede the flow of information from businesses to consumers thereby harming the economic health of the community, and that would impede the flow of information from traffic signs and signal and therefore create hazards to drivers and pedestrians;
6.To lessen hazardous conditions, confusion and visual clutter caused by the proliferation, improper placement, illumination and excessive height and size of signs that compete for the attention of pedestrians and vehicular traffic, and impede vision of traffic, traffic control signs and devises;
7.To prohibit all signs not expressly permitted by this article; and
8.To provide for the enforcement of the provisions of this article.
§ 406.5

Prohibited signs and advertising devices.

Sec. 406.5. Prohibited signs and advertising devices.

Except as otherwise permitted in specific sections of this article or approved as part of a Development Agreement for a specific development, the following signs and advertising devices are prohibited in all zoning districts of the city:

1.Air and gas filled devices;
2.Any sign, including banners, not painted or manufactured by a professional artist or sign designer;
3.Awning and canopy signs;
4.Banners unless permitted as temporary signs;
5.Bench signs;
6.Exposed neon;
7.Feather flags;
8.Flag signs;
9.Flashing, blinking, traveling signs or lights, except for authorized public safety signs meeting the standards of the Manual on Uniform Traffic Control Devices (MUTCD);
10.Marquee signs;
11.Portable, mobile or trailer signs, except for authorized public safety signs;
12.Roof signs;
13.Signs affixed to utility poles, trees, street markers, and fence posts or placed on any curb, sidewalk, fence, hydrant, bridge or other surface located on public property or over or across any public street;
14.Signs on a public right-of-way or on city property except exempt traffic control signs and devices meeting the standards of the Manual on Uniform Traffic Control Devices (MUTCD);
15.Signs that advertise or promote illegal activities;
16.Signs that are erected, located or maintained in such a manner as to interfere with safe and free ingress or egress of any door or emergency exit or fire escape;
17.Signs which contain or are in imitation of an official traffic control sign or signal or contain the words “stop,” “go,” “slow,” “danger,” “detour,” “speed limit,” “yield” or similar words intended to direct or regulate traffic;
18.Sign which display obscene text, copy, message, pictures, forms or structures;
19.Signs which obstruct sight of motorist or pedestrians so as to create safety hazards for motorists or pedestrians;
20.Spectacular signs; or
21.Vehicle signs with a total sign area in excess of ten square feet, when the vehicle:
a.Or any part of the vehicle is parked within 100 feet of any street right-of-way, and the vehicle is not being actively loaded or unloaded, and there are other available and accessible locations on or about the occupancy advertised where the vehicle can be parked, which are not within 100 feet of a street right-of-way and visible from such;
b.Is visible from the street right-of-way that the vehicle is within 100 feet; and
c.Is not regularly used in the conduct of the business advertised on the vehicle; a vehicle used primarily for advertising, and not for the purpose of providing transportation for owner, employees, inventory, merchandise, supplies or materials of the occupancy advertised on the vehicle, shall not be considered a vehicle used in the conduct of business. Vehicle may not be used for off-premises storage of inventory, merchandise, supplies, or materials.
§ 406.6

Signs exempt from the regulations of this article.

Sec. 406.6. Signs exempt from the regulations of this article.

The following signs and advertising devices are exempt from the permit requirements of this article but must in all respects otherwise comply with this article:

1.Any public notice or warning required by a valid and applicable federal, state, or local law, regulation, or ordinance;
2.Any sign inside a building, not attached to a window or door, that is not legible from the exterior of the building or structure;
3.Works of art that do not include a commercial message;
4.Holiday lights and decorations with no commercial message;
5.Window signs;
6.Flags (flag poles shall be considered as an “accessory structure” in accordance with Sec. 401.29 of this UDO as to the location and site of flag poles);
7.Two stake signs per lot in residential zoning districts;
8.One stake sign per lot in non-residential zoning districts;
9.Address numerals that are affixed to a single family residential structure on the property, or to a mailbox on the property, that are no more than six inches in height, or address numerals that are affixed to a multi-family, commercial, office, or residential structure on the property, or to a mailbox on the property, that are no more than 12 inches in height;
10.Traffic control signs on private property, such as stop, yield, and similar signs, which meet state department of transportation standards and which contain no commercial message of any sort;
11.Signs pertaining to public safety, including but not limited to signs evidencing the presence of a security, or alarm system, on the property that are no more than one square foot in area, or signs indicating the presence of children in certain rooms of a structure in the event of a fire or other emergency; and
12.Wind screens with signage up to 150 square feet, as allowed by this article.

Sec. 406.7. - 10. Reserved.

DIVISION 2. PERMITS AND PROCEDURES.

§ 406.11

Common review provisions.

Sec. 406.11. Common review provisions.

A.Administration.

The provisions of this section shall be administered by the UDO Administrator, or their designee.

B.Common review provisions.

Refer to Sec. 104.8.

C.Appeals.

Refer to Sec. 104.18.B.1.

Sec. 406.12. - 15. Reserved.

DIVISION 3. REGULATION OF SIGNS BY ZONING
CLASSIFICATION.
§ 406.16

General regulations.

Sec. 406.16. General regulations.

1.Changeable copy shall be limited to ground signs but shall not be permitted on entrance or subdivision signs.
2.Notwithstanding any other provision of this article, no sign shall be erected within 100 feet of the intersection of any state highway with any other state highway or major thoroughfare without prior approval of the UDO Administrator. Considering such application, the UDO Administrator shall approve such a location only upon a determination that the proposed sign will not potentially obstruct the view of motorists or pedestrians so as to prevent their safety in traversing the intersection.
3.Any sign authorized by this article is allowed to contain noncommercial copy or commercial copy, except for traffic instructional signs.
4.Traffic instructional signs shall be placed by the owner at such locations and for such purposes as required by the Manual of Uniform Traffic Control Devices (MUTCD) as published by the Federal Highway Administration (FHWA). The traffic control and signage plan shall be reviewed and approved by the City Engineer as a part of development plan and/or construction plan review process.
5.Ground signs which are permanent shall be permitted only in non-residential zoning districts.
6.Unless specifically approved elsewhere in this article, wall signs shall only be permitted in non-residential zoning districts.
§ 406.17

Regulations by zoning classification.

Sec. 406.17. Regulations by zoning classification.

A.Single-family residential (R-70, R-40, R-30, R-22, R-15, R-8 and R-6).

Signage shall be permitted in all single-family residential zoning districts in accordance with the following:

1.Residential signs.
a.In addition to any other signs authorized by this section, each platted lot shall contain no more than one single-face or one double- faced residential sign.
b.Each sign face shall not exceed 16 square feet.
c.The height of the sign shall not exceed five feet from finish grade to the top of the sign
d.Signs shall be located on private property and be located no less than ten feet from the back of curb or edge of pavement.
2.Subdivision signs.
a.In addition to any other signs authorized by this section, one single-face or one double-faced sign may be permitted at the entrance of a residential subdivision.
b.Each sign face (A) shall not exceed 35 square feet.
c.The height of the sign (B) shall not exceed six feet from finish grade to the top of the sign.
d.Signs shall be located on private property and no less than ten feet from the public right-of-way.
e.Signs and support structures shall be owned and maintained by the homeowner or community association.
3.Changeable copy signs.
a.Homeowner and/or community associations are
b.permitted no more than one single-face or one
c.double-faced changeable copy sign.
d.Each sign face shall not exceed 25 square feet.
e.Signs shall be located within the common area
f.owned and maintained by the homeowner and/or community association.
g.Signs shall be located such that the message is visible for motorists entering or existing the subdivision and in such a way as to not interfere with sidewalks or streets.
h.Signs shall not be placed on private lots unless within a recorded sign easement.
4.Stake signs.
a.No more than two stake signs shall be displayed on a platted lot.
b.Stake signs shall be located on private property and no less than ten feet from the back of curb or edge of pavement.
c.This provision shall not apply to political signs as defined herein.
5.Home occupation sign.
a.No more than one home occupation sign shall be displayed on a platted lot.
b.Signs shall be limited to no more than 24 square inches.
c.Signs shall be mounted flat against an exterior wall of the home or on a freestanding post.
d.Sign shall not be posted on trees or other vegetation.
6.Signs as identified in Sec. 406.6. of this UDO.
B.Multi-family residential.
1.Building directory sign.
a.Each building within a multi-family development shall include one building directory sign on the building.
b.Signs shall not exceed four square feet.
c.Signs shall include the name, number, and/or address of the individual building.
d.Signs shall be reflective and be placed such that it is visible from the closest interior street or access drive adjacent to the structure.
e.Any unit in which a sales or rental office is allowed shall be permitted one additional building directory sign not exceeding four square feet.
2.Signs as identified in Sec. 406.6. of this UDO.
C.Retail, office and industrial districts.

Signage shall be permitted in all non-residential zoning districts in accordance with the following:

1.Ground signs.
a.Platted lots with a single building shall be permitted one single-face or one double-faced sign for each street frontage.
b.Each sign face shall not exceed 35 square feet.
c.Signs shall not exceed six feet in height from finish grade to the top of the sign.
d.A ground sign shall not be located within ten feet of a street right-of-way or within 50 feet of any other sign, structure, or building except temporary signs.
e.Changeable copy shall not exceed 20 percent of the area of the sign face.
f.Signs shall not encroach in a parking area to such extent that the remaining parking spaces fail to meet the minimum standards for off-street parking as identified in Sec. 402-9 of this UDO.
g.Signs shall be located on private property and within a landscaped area.
h.Signs and support structures shall be owned and maintained by the property owner.
2.Wall signs.
a.Each single-tenant building shall be permitted no more than two wall signs. No more than one wall sign shall be installed on a front, side or rear building elevation.
b.Signs shall be limited to no more than one and one-half square feet per linear feet of building frontage. Building frontage shall be determined as that portion of the building where the primary entrance is located or that portion of the building facing the front property boundary.
c.The maximum area for a single wall sign shall not exceed 150 square feet.
d.If the linear feet of building frontage is at least 50% less than the linear footage of the opposite wall, then an average of the two measurements may be used to determine the allowed square footage.
3.Stake signs.
a.No more than one stake sign shall be displayed on a platted lot.
b.No stake sign shall exceed six square feet or measure greater than 24” x 36”.
c.No stake sign shall exceed four feet from finish grade to the top of the sign.
d.Stake signs shall be located on private property and no less than ten feet from the back of curb or edge of pavement.
e.This provision shall not apply to political signs as defined herein.
§ 406.18

Downtown Mixed Use District.

Sec. 406.18. Downtown Mixed Use District.

A.Purpose.

The purpose of these regulations is to ensure all signage within the Downtown Mixed Use District is harmonious in proportion, form, color, and materials to the historic character of the district. Visual connection is crucial to the goal of an effective downtown, and signs play a key role in helping to preserve the historical character of the district’s sense of time and place, while achieving the desired effect of charm and compatibility. These regulations are designed to allow buildings and individual businesses to maintain their individual identities while becoming identifiable with the downtown district as a whole.

B.Applicability.

This section applies only to those buildings, structures, tenants and uses within the geographical boundaries of the Downtown Mixed Use District as established in Sec. 203.19. this UDO.

C.Compatibility.

The provisions of this article are intended to be consistent with the Downtown Mixed Use District Design Guidelines. When a provision of this article conflicts with a provision within the design guidelines, the more restrictive provision shall apply.

D.Permitted signs.

Signage shall be permitted in the downtown mixed-use zoning districts in accordance with the following:

E.Ground signs.
a.Platted lots with a single building shall be permitted one single-face or one double-faced sign for each street frontage.
b.Each sign face shall not exceed 35 square feet.
c.Sign panels may hang or suspend from a horizontal support that is affixed to the ground by vertical post.
d.Signs shall not exceed six feet in height from finish grade to the top of the sign.
e.A ground sign shall not be located within ten feet of a street right-of-way or within 50 feet of any other sign, structure, or building except temporary signs.
f.Changeable copy shall not exceed 20 percent of the area of the sign face.
g.Signs shall not encroach in a parking area to such extent that the remaining parking spaces fail to meet the minimum standards as identified in Sec. 402-9 of this UDO.
h.Signs shall be located on private property and within a landscaped area.
i.Signs and support structures shall be owned and maintained by the property owner.
j.Where applicable, support posts for ground signs shall be specified as wood, metal or other rigid material and shall measure no less than four by four inches in size or no less than three inches in diameter.
k.Except for hanging or projecting signs, wood signs shall be framed on the two sides attached to the support posts. Support posts can be considered framing if the sign is so designed with supports as part of framing on both sign face areas.
5.Wall signs.
a.Each single-tenant building shall be permitted no more than two wall signs.
b.No more than one wall sign shall be installed on a wall.
c.Signs shall be limited to no more than one and one-half square feet per linear feet of building frontage. Building frontage shall be determined as that portion of the building where the primary entrance is located or that portion of the building facing the front property boundary.
d.The maximum area for a single wall sign or the total area of both wall signs shall not exceed 150 square feet.
e.If the linear feet of building frontage is at least 50 percent less than the linear footage of the adjoining wall, the average of the two measurements shall be used to determine the allowed square footage.
f.Signs and associated support structures shall protrude no more than 15 inches from the wall on which it is mounted.
6.Awnings and canopies.
a.Awnings and canopies are permitted over doors and windows.
b.Awnings and canopies shall not be calculated as part of the total signage area.
c.Awnings and canopies shall project no more than six feet from the building face.
d.Awnings and canopies shall be mounted to establish a seven-foot clear zone from the sidewalk to the bottom of the support structure.
e.Awnings and canopies shall be limited to canvas or other durable fabric, vinyl or metal.
f.Awnings and canopies shall be designed in such a manner to be consistent with historic character of the district.
g.Graphics may be applied to the valance or drop flap of the awning or canopy and shall not exceed six inches in height. Graphics and/or text shall not exceed 20 percent of the length of the awning or canopy to which it is applied.
h.Awnings and canopies shall not be backlit.
7.Hanging, suspended or blade signs.
a.Each tenant space shall be permitted one single-face or one double-faced hanging, suspended or blade sign.
b.Each sign face shall not exceed six square feet.
c.Signs shall project no more than 36 inches from the building face.
d.Signs shall project from the wall at a 90-degree angle.
e.Signs shall be mounted to establish a seven-foot clear zone from the sidewalk to the bottom of the sign.
f.Signs shall not be hung or suspended over driveways, alleys, or parking areas.
g.Signs shall be hung or supported by decorative hardware consistent with the historical character of the district.
8.Sidewalk signs.
a.Each building and/or tenant shall be permitted one single-face or one double-faced sidewalk sign.
b.Signs shall be placed at or within ten feet of the primary entrance to the building or tenant space.
c.Each sign face shall not exceed eight square feet.
d.Signs shall not exceed four feet in height from finish grade to the top of the sign.
e.Signs shall not be placed off-side or in such a way that impedes or hinders pedestrian or vehicular traffic.
f.Signs placed on public sidewalks but must maintain no less than a five feet clear zone for pedestrian traffic.
g.Signs shall not be included in the overall signage permitted for the building and/or tenant space.
h.Signs, including design, paint, lettering and materials shall comply with the historic character of the district.
9.Display box.
a.Each building and/or tenant space shall be permitted one display box.
b.Boxes shall not exceed four square feet.
c.Boxes shall be located within ten feet of the public entrance to the building or tenant space.
d.Boxes shall be used exclusively by the relevant building or tenant space.
e.Boxes shall have a clear face to protect the sign from the weather.
f.Boxes shall not be included in the overall signage permitted for the building and/or tenant space.
g.Boxes shall be constructed to coordinate with the design of the building facade.
10.Window signs.
a.Window signs shall not exceed 25 percent of the total area of the window to which it is applied.
b.Window signs shall not be included in the overall signage permitted for the building and/or tenant space.
c.Window signs applied directly to the window shall be limited to decal-type or direct adhesion graphics.
d.Window signs shall have no background that obstructs view through the glass to which it is applied. Backgrounds of all window signs shall be fabricated with a 50/50 (50%) open hole pattern or equivalent as approved by the UDO Administrator.
e.Opaque window signs shall be limited to the letter and/or graphics only.
C.Sign standards.
1.General.
a.Signs shall be subordinate to the architecture and overall character of the building to which it is attached.
b.Signs shall not obscure significant features of a building, such as transom lights, ornamentation, windows, or other architectural details.
c.Sign panels, lettering, or boxed graphics shall not cover columns, cornices, windowsills, arches or balconies.
d.No part of a sign or graphic shall extend above the roofline of any building.
2.Lettering, size, and construction.
a.The scale, shape, and size of each sign shall be proportional to the building on which it is placed or to the area in which it is located.
b.Lettering, typeset, font and/or graphics should be compatible with the historic character of the district.
c.Lettering typeset, font and/or graphics may be painted on or mounted directly to a sign face, storefront, wall or window, if in proportion to the storefront.
d.Acceptable lettering materials include wood, stone, synthetic stone, metal, vinyl, dimensional plastic, acrylic, or high-density polystyrene foam.
e.Decorative borders and/or embellishments are also encouraged.
f.No message or advertisement may be displayed on any portion of the structural supports of any sign.
3.Materials.
a.Sign and sign panels shall be compatible with the materials on the face of the building façade to which the sign is attached.
b.Signs and sign panels may be constructed of concrete, brick, wood, stone, metal, glass, or syn-thetic materials.
c.Signs shall be professionally finished in accordance with the material selected, whether by sand-ing, painting, staining and/or sealing, with the edges of the sign framed out and/or sealed.
d.All finishes shall be colorfast and resistant to corrosion.
e.Printed plastic, flat vinyl, cardboard, paper and/or adhesive lettering materials are discouraged.
4.Illumination.
a.All signs shall be illuminated by an external light source.
b.Illumination shall be limited to indirect lighting.
c.Illumination shall be unobtrusive to adjoining properties, pedestrians and the travelling public.
d.Illumination for wall, projecting and/or blade signs should include decorative gooseneck or simi-lar fixtures that complement the historic character of the district.
e.Back-lit or internally-illuminated signs are not permitted.
f.Light levels for internally illuminated signs shall not exceed the maximum incandescent light as measured at a distance of ten feet from such structure as identified in this UDO.
g.Signs within any residential zoning district shall not be internally or externally illuminated, except for entrance and subdivision signs which may be externally illuminated from dusk until dawn.
5.Colors.
a.Colors should complement the building façade and the historic character of the district.
b.Signs with dark backgrounds and light colored lettering is preferred.
c.Preferred background colors include, but are not limited to, burgundy, forest green, chocolate brown, black, charcoal, and navy.
d.Preferred lettering colors include, but are not limited to, ivory, white, and gold.
e.When a light colored background is used, contrasting dark lettering colors are encouraged.
6.Construction requirements.
a.No sign shall be constructed in such a manner which will hinder vehicle traffic or pedestrians or block any entrances or exits from any sidewalk or building or any windows, doors, fire escapes.

Signs shall be securely erected and free of any protruding nails, tacks and wire.

b.No sign shall be constructed with any type material, finished letters, characters or surface that will reflect sunlight or any other type of light of such an intensity to hinder vehicle traffic or in any way create a nuisance to the surrounding area.
c.Signs containing wood in its structure, face or frame or any part thereof shall be painted or stained.
d.All signs shall be constructed in such a manner and fastened in such a way to prevent movement by wind action.
§ 406.19

Planned centers.

Sec. 406.19. Planned centers.

Signage shall be permitted in all planned centers in accordance with the following:

1.Ground signs.
a.Planned centers shall be permitted one single-face or one double-faced sign for each street frontage.
b.Sign faces shall not exceed 45 square feet.
c.Signs shall not exceed six feet in height from finish grade to the top of the sign.
d.Changeable copy shall not exceed 20 percent of the total area of the sign face.
e.No more than one sign per platted lot shall be allowed along the street frontage, provided that for business premises fronting on more than one street, one monument sign shall be allowed along no more than two street frontages, which signs shall be separated a minimum of 200 feet as measured along the property boundary.
f.No ground sign shall be permitted to encroach in a parking area to such extent that the remain-ing parking spaces fail to meet the minimum standards as identified in Section 402.8. of this UDO.
g.Signs shall be located on private property and within a landscaped area.
h.Signs and support structures shall be owned and maintained by the property owner.
i.Signs are allowed only on lots upon which there is a building which is currently occupied pursu-ant to a current and valid certificate of occupancy or which is currently being developed under an active building permit.
j.Planned centers may apply for a landscape wall sign in lieu of a standard ground sign. The de-sign and materials for such signage shall be consistent with the architecture and exterior building materials used within the planned center. The landscape wall sign shall be reviewed and ap-proved by the UDO Administrator.
2.Entrance sign.
a.Planned centers shall be permitted one single-face or one double-faced sign for each entrance to the development.
b.Each sign face shall not exceed 35 square feet.
c.Signs shall not exceed six feet in height from finish grade to the top of the sign.
d.Signs shall be located on private property and within a landscaped area.
e.Signs shall be located on private property and no less than ten feet from the public right-of-way.
f.Signs and support structures shall be owned and maintained by the property owner.
3.Wall signs.
a.Each planned center building with entrances accessible by multiple tenants such as an office building or similar use shall be permitted two wall signs not to exceed the lesser of one and one-half square feet per linear foot of building frontage or 150 square feet total. Only one wall sign is allowed per wall.
b.Each building or unit with a separate entrance with multiple treated facades, not accessible by other tenants located in a planned center, shall be permitted two wall signs not to exceed the lesser of one and one-half square feet per linear foot of building frontage or 150 square feet to-tal. Only one wall sign is allowed per unit wall.
c.Tenants located on the end unit of a multi-tenant building shall be permitted a second wall sign.

Said sign shall be located on the side of the multi-tenant retail building and be the same size as the wall sign on the building frontage.

4.Master sign program.

Each planned center shall submit a master sign program prior to the issuance of any sign permit within the development. The master sign program shall comply with all provisions of this article and establish standards and criteria for all signs within the development which require permits. The mas-ter sign program shall address, at a minimum, the following:

a.Proposed sign locations;
b.Approved materials and colors;
c.Type of illumination, including fixture specifications and wattage;
d.Design of freestanding and wall sign structures;
e.Size;
f.Quantity;
g.Uniform standards for non-business signage, including directional and informational signs, and
h.Identification of delivery or rear access door by name and suite number.
i.Review and approval of the master sign program shall apply only to the architectural elements, uniformity of size, color and placement of the master sign program, but shall not address the content of any sign within the master sign program.
j.All applications for sign permits for signage within a planned center shall comply with the master sign program.
k.Any amendments to a master sign program shall be approved by the UDO Administrator and the property owner(s) of the development complex before such amendment will become effective.

Approval shall apply only to the architectural elements, uniformity of size, color and placement of the master sign program, but shall not address the content of any sign within the master sign program.

l.The owner and/or leasing agent of the planned center shall be responsible for providing the oc-cupant with a copy of the approved master sign program.
m.Signs for new businesses within existing planned centers shall comply with the provisions of this article.
5.Tenant directional signs.

Tenant directional signs are permitted in all planned centers. Where applicable, tenant directional signs must be included in the master sign program and shall include, at a minimum, the following:

a.Planned centers shall be permitted two single-face or one double-faced sign per internal inter-section of private drives or public streets within the project.
b.Signs shall not be allowed on state routes or arterial roads.
c.Each sign face shall not exceed 24 square feet.
d.Signs shall not exceed six feet in height from finish grade to the top of the sign.
e.Signs shall be located no less than ten feet from the back of curb on private streets. In those planned centers with public right-of-way, the tenant directional signs may be located immediate-ly behind the rights-of-way.
f.Signs shall be located on private property and within a landscaped area.
g.Signs and support structures shall be owned and maintained by the property owner
h.Signs shall not be permitted to encroach in a parking area to such extent that the remaining parking spaces fail to meet the minimum standards as identified in Section 402.9. of this UDO.
6.Signs as identified in Section 406.6. of this UDO.
§ 406.20

Other non-residential signs allowed.

Sec. 406.20. Other non-residential signs allowed.

In addition to all other signs identified herein, the following signs are permitted in all non-residential zoning districts:

1.Drive-thru menu boards.

If such property contains a business where materials and/or goods are delivered and/or business is trans-acted at a drive-thru delivery point other than on the front of the building, one sign per delivery point or lane may be permitted subject to the following:

a.The face of the sign shall not exceed 35 square feet in area, including accessory or side panels.
b.The height of the sign shall not exceed eight feet from finish grade to the top of the sign.
c.Placement of the sign shall be limited to the side or rear yard.
d.Signs may be internally illuminated.
e.The location of the sign shall be approved as a part of the development plan review process.
f.The message face of the sign shall be directed towards the motorist in the drive-thru lane as op-posed to being visible from off-site.
2.Window signs.
a.Window signs are allowed for each tenant within the NC and C-4 zoning districts only.
b.Window signs shall not exceed 25 percent of the total area of the window to which it is applied.
c.Window signs shall not be included in the overall signage permitted for the building and/or ten-ant space.
d.Window signs applied directly to the window shall be limited to decal-type or direct adhesion graphics.
e.Window signs shall have no background that obstructs view through the glass to which it is ap-plied. Backgrounds of all window signs shall be fabricated with a 50/50 (50%) open hole pattern or equivalent as approved by the UDO Administrator.
f.Opaque window signs shall be limited to the letter and/or graphics only.
g.Panels, boxes or other items mounted directly against the face of the window shall be allowed.
3.Banners.
a.A banner permit shall be required prior to the display of a banner and shall be valid for no more than 30 consecutive calendar days. The banner permit will identify the date the banner may be displayed and the date the banner must be removed. A new banner permit shall be required each time a banner is displayed. When a banner is removed, a period of no less than 30 consec-utive calendar days shall transpire before a new banner permit may be issued for the same ten-ant.
b.No more than six banner permits shall be issued for the same tenant within one calendar year.
c.No more than one banner per tenant shall be displayed on a platted lot at one time.
d.No banner shall exceed 30 square feet.
e.Banners shall be securely attached to the exterior wall or walls of a building or beneath a canopy.

Where the banner is installed above a pedestrian area the bottom of the banner shall be no less than seven-feet from the walking surface.

f.No banner shall be attached to the roof or above the parapet line of the structure.
g.Unless specifically permitted elsewhere in this article, no banner shall be permitted off premises.
h.Banners may be attached to temporary posts but shall not be tied to existing vegetation or utility poles. If attached to temporary posts, the banner shall not exceed six feet in height from finish grade to the top of the banner.
i.Banners shall be located on private property and no less than ten feet from the public right-of-way.
j.When displayed within a sign frame, the banner and related mounting hardware shall be re-moved when the banner is not permitted for display.
k.No banner shall be placed in such a manner that obstructs the view of motorists or pedestrians.
l.Banners shall be professionally made, properly maintained, and shall not appear to be ripped, frayed, or in generally poor condition resulting from extended use.
4.Common area signs.
a.No more than one common area sign shall be permitted on a platted lot.
b.No common area sign shall exceed 30 square feet.
c.No common area sign shall exceed six feet in height from finish grade to the top of the sign.
d.Common area signs shall be located on private property and no less than ten feet from the pub-lic right-of-way.
e.Common area signs shall be displayed within a permanent frame that is consistent with the ar-chitectural style, exterior building materials and color scheme of the existing building.
5.Stake signs.
a.No more than one stake sign shall be displayed on a platted lot.
b.Stake signs shall be located on private property and no less than ten feet from the back of curb or edge of pavement.
c.This provision shall not apply to political signs as defined herein.
§ 406.21

Temporary signs.

Sec. 406.21. Temporary signs.

In addition to any other signs permitted under this article, temporary signs shall require a sign permit and are subject to the following:

1.Real estate signs.
a.Each platted lot shall be permitted one single-face or one double-faced real estate sign.
i.In residential zoning districts the sign face shall not exceed six square feet.
ii.In all other zoning districts the sign face shall not exceed 32 square feet.
b.The height of the sign shall not exceed six feet from finish grade to the top of the sign.
c.Signs shall be located on private property and/or no less than ten feet from the back of curb or edge of pavement.
d.Signs shall be removed no later than seven days after closing of sale, rental or lease of the prop-erty.
2.Construction signs.
a.Each site shall be permitted one single-face or one double-faced construction sign.
i.In residential zoning districts the sign face shall not exceed 24 square feet.
ii.In all other zoning districts the sign face shall not exceed 32 square feet.
b.The height of the sign shall not exceed six feet from finish grade to the top of the sign.
c.The sign shall be located on private property and/or no less than ten feet from the back of curb or edge of pavement.
d.The sign shall not be installed until the land disturbance permit (LDP) has been issued by the city.
e.The sign shall be removed no later than seven days after completion of construction or the cer-tificate of occupancy has been issued.
§ 406.22

Maintenance, appearance and inspection.

Sec. 406.22. Maintenance, appearance and inspection.

1.All signs shall be maintained in good condition so as to present a neat and orderly appearance. The UDO Administrator shall periodically inspect each sign in an attempt to ascertain whether the same is secure or insecure and whether it is in compliance with the requirements of this article or in need of repair. Responsibility for the safety of signs and security of their attachment or erection remains at all times with the sign owner.
2.In order to ensure that signs are erected and maintained in a safe and orderly manner, the following maintenance requirements shall be observed for all signs, and any deficiency shall be corrected with-in 30 working days of being detected:
a.No sign shall have more than ten percent of its surface area covered with disfigured, cracked, ripped or peeling paint or poster paper;
b.No sign shall stand with visible rust, bent or broken sign facings, broken supports, loose append-ages or struts or be allowed to stand more than 15 degrees away from perpendicular;
c.No sign shall have weeds, vines or other vegetation growing upon it or obscuring its view from the street from which it is to be viewed; and,
d.No internally illuminated sign shall stand with only partial illumination.
e.The UDO Administrator may institute removal procedures after due notice for any sign that shows gross neglect, becomes dilapidated, or is otherwise in violation of this article.
§ 406.23

Enforcement.

Sec. 406.23. Enforcement.

The UDO Administrator shall periodically inspect each permanent and temporary conforming and non-conforming sign for the purpose of ascertaining whether the same is secure or insecure, whether it is in com-pliance with the requirements of this article and whether it is in need of repair.

In addition to these inspections, the UDO Administrator shall cause to be removed any sign that falls under the following classifications:

1.Traffic hazards.

Any sign constituting a traffic hazard or a menace to the motoring public or pedestrians, as deter-mined by the UDO Administrator in consultation with the city staff and/or the chief of police, shall be removed as provided herein.

2.General maintenance.

Every sign, including those signs for which permits are required and those for which no permits or permit fees are required shall be maintained in a safe, presentable and good structural condition at all times. The sign owner shall be responsible for repair or replacement of defective parts, painting, repainting, cleaning and other acts required for the maintenance of the sign. If the sign is not made to comply with adequate safety and maintenance standards, the city planner or code enforcement officer shall require its removal in accordance herein.

3.Abandoned signs.

Except as otherwise provided in this article, any sign that is located on property that becomes vacant and unoccupied for a period of one month or longer, including any tenant in a multi-tenant commer-cial, office, or industrial structure, or any sign which pertains to a time, event or purpose which no longer applies, shall be deemed to have been abandoned. Permanent signs applicable to a business temporarily suspended because of a change of ownership or management of such business shall not be deemed abandoned unless the property remains vacant for a period of six months or more. Sign panels from abandoned signs shall be removed by the owner of the premises on which the sign is located within the time frame specified in this Subsection. The supporting structure of an abandoned sign shall be subject to the non-conforming use provisions herein.

4.Dangerous or defective signs.

No person shall maintain or permit to be maintained on any premises owned or controlled by that person any sign that is in a dangerous or defective condition. Any such sign shall be removed or re-paired by the owner of the premises or owner of the sign. Upon failure of the owner to remove or repair a dangerous or defective sign, the city planner or code enforcement officer shall proceed as described herein.

5.Unlawful signs.

The UDO Administrator shall have full authority to remove, without notice to the owners thereof, and impound for a period of 10 days:

a.Signs located on a publicly-owned street or highway right-of-way;
b.Signs located on city property that are attached to trees, fence posts, telephone and utility poles, or other natural features.
6.Citations.

Citations for violation of this article may be issued by the UDO Administrator and shall be returnable to and tried before the municipal court of the city. Any person, firm or corporation violating any pro-visions of this chapter may, upon conviction, be fined in an amount as authorized by the city’s Char-ter. Each day said violations shall continue shall constitute a separate offense.

§ 406.24

Sign removal procedures.

Sec. 406.24. Sign removal procedures.

1.The UDO Administrator shall prepare a written notice which shall describe the sign and specify the violation(s) involved. The notice shall state that if the sign is not removed or the violation corrected within ten days, the sign shall be removed in accordance with the provisions of this section.
2.All notices mailed by the UDO Administrator shall be sent by e-mail, regular and/or facsimile. Any time period provided for in this section shall be deemed to commence on the date of receipt of the certified mail.
3.The notice shall be mailed to the owner of the property on which the sign is located, the owner of the sign if different that the property owner, and the occupant of the property. If any of such person is unknown or cannot be found, notice shall be mailed to such person’s last known address, if any, and posted on the sign or on the premises.
4.Any person having an interest in the sign or the property may appeal the determination of the UDO Administrator ordering removal or compliance by filing a written notice of appeal within 10 days after receipt of notice.
5.If the person to whom notice is directed fails to take corrective action within the time period pre-scribed, or if on appeal the Mayor and City Council affirms the decision of the UDO Administrator and the person fails to take corrective action or remove the offending sign within the time period pre-scribed, then the UDO Administrator shall proceed to have the sign removed or corrected to bring such sign into compliance with this article or to remove any unsafe condition.
6.When it is determined by the UDO Administrator that the sign would cause imminent danger to the public safety, and contact cannot be made with the sign owner or the building owner, no written no-tice will have to be served. In this emergency situation, the UDO Administrator shall document the imminent danger and their attempts to contact the sign owner, and may correct the danger, all costs being charged to the sign owner and property owner.
7.If it is necessary for the UDO Administrator to remove the sign pursuant to the provisions of this sec-tion, and it should be practicable to sell or salvage any material derived in the removal, they may sell the same at public or private sale at the best price obtainable, and shall keep an account of the pro-ceeds thereof. Such proceeds, if any, shall be used to offset the cost of removal to be charged to the sign owner or property owner. Where the proceeds derived from such a sale are less than the cost of removal, such deficiency shall constitute a lien against the property on which the sign is located, such lien to be collectible in the same manner as property taxes.
8.Any sign removed by the UDO Administrator pursuant to the provisions of this section shall become the property of the city and may be disposed of in any manner deemed appropriate by the city. The cost of removal of the sign by the city shall constitute a lien against the property and shall be recover-able in the same manner as city property taxes. The cost of removal shall include any and all inci-dental expenses incurred by the city in connection with the sign’s removal.
§ 406.25

Nonconforming signs.

Sec. 406.25. Nonconforming signs.

Nonconforming signs may continue in existence subject to the following restrictions:

1.No change may be made in the location, shape, height, size, or design of any nonconforming sign, or replacement of or change in the face or message panel of a nonconforming sign except to bring the sign into compliance with the provisions of this article, and a sign permit granted, provided that, in the event a nonconforming sign is damaged or destroyed by Act of God or other providential cause and not by action of the owner of the sign, such sign may be reconstructed in the same manner as the original sign.
2.A nonconforming sign may not be reconstructed, replaced, or reset if it is removed by the owner or agent for the owner for any reason.
3.A nonconforming sign may not be replaced by another nonconforming sign except where changed conditions beyond the control of the owner render the sign nonconforming or warrant the sign’s re-pair, provided that, in the event a nonconforming sign is damaged or destroyed by Act of God or oth-er providential cause and not by action of the owner of the sign, such sign may be reconstructed in the same manner as the original sign.
4.A nonconforming sign may not be expanded or altered in any manner that increases the degree of nonconformity.

ARTICLE 7. SITE PLAN REVIEW PROCEDURES.

DIVISION 1. GENERAL PROVISIONS.

§ 407.1

Purpose.

Sec. 407.1. Purpose.

The purpose of this article is to establish a uniform set of requirements for the planning and design of devel-opments within the city in order to achieve the following objectives:

1.To determine compliance with the provisions of this article;
2.To promote the orderly development of the city;
3.To preserve property values;
4.To ensure a consistent level of quality throughout the community;
5.To ensure a harmonious relationship between new development and the existing natural and manmade surroundings;
6.To achieve the purposes of the comprehensive plan; and,
7.To promote consultation and cooperation between applicants and the city in order that applicants may accomplish their objectives in the utilization of land, consistent with the public purposes of this article and the comprehensive plan.
§ 407.2

Conflict.

Sec. 407.2. Conflict.

Where any provision of this article is in conflict with any provision of state law, the state law controls. Where this article is incomplete in having failed to incorporate a provision necessarily required for the implementa-tion of state law, the provision of state law must be fully complied with.

§ 407.3

Application certification.

Sec. 407.3. Application certification.

All applications for all procedures under this article shall be certified by the applicant under penalty of perjury, and if the applicant is not the owner of the affected lands, shall also be certified by the owner of the affected lands.

Sec. 407.4. - 7. Reserved.

DIVISION 2. REVIEW PROCEDURES.

§ 407.8

Common review provisions.

Sec. 407.8. Common review provisions.

A.Review procedures.

As further defined in Section 104.8., the following requirements are common to the procedures in this article and apply to all applications submitted under its provisions. Generally, the procedures for all ap-plications have six common elements:

1.Pre-application meeting;
2.Application submittal, including supporting documentation, studies and fee payments;
3.Review of the submittal by appropriate staff, the Planning and Zoning Commission and/or the Mayor and City Council after proper public notice has been made, if necessary;
4.A decision is made to approve, approve with conditions, or deny together with a description of the actions authorized and the time period for exercising those development rights;
5.If necessary, amending or appealing the decision; and
6.Recording the decision.
B.Approval authority.

Approval authority for conceptual site plans and development plans shall be as follows:

STAFF Planning and Zoning Site plan type UDO City Engineer Fire Marshal Commission Administrator Administrative review Approve Review Review Conceptual site plan Review Review Review Approve Development plans Approve Approve Approve Sec. 407.9. - 12. Reserved.

DIVISION 3. DEVELOPMENT TYPES.

§ 407.13

Development types and review standards.

Sec. 407.13. Development types and review standards.

Varying levels of plan reviews are hereby established, depending on the scale of the proposed development and potential impacts it may have on the community and immediate surroundings. This section defines the parameters under which varied levels of plans will be required for all developments other than single-family detached residential and defines the review authority, as follows:

1.Administrative site plan.

The UDO Administrator shall review site plans in connection with the creation of a use or the erection of a building or structure as indicated in the table below.

2.Conceptual site plan.

The technical review committee shall review all conceptual site plans in connection with the use or erection of a building or structure as identified below. Following review by the technical review com-mittee, the Planning and Zoning Commission shall act upon the conceptual site plan.

3.Development plan.

The technical review committee shall review all final site plans in connection with the creation of a use or erection of a building or structure as identified below.

§ 407.14

Applicable projects.

Sec. 407.14. Applicable projects.

The following table specifies the project categories applicable to each level of site plan:

Applicable projects review site plan Administrative Conceptual Development plans Construction or expansion of an accessory building exceeding X 100 SF Additions of less than ten percent, but not exceeding 5,000 SF, of the gross floor area of an existing principal building in any X zoning district Changes in the use of any existing building in any zoning dis-trict; provided, the use is a “permitted” use in that district and X any expansion does not exceed ten percent or 5,000 SF as stat-ed above Construction or expansion of a surface parking lot, not involv-ing new buildings or additions exceeding the limits specified X X X for administrative review When, in the opinion of the UDO Administrator, a project which otherwise qualifies for administrative review may have a sig-nificant impact on surrounding properties, he/ she may, in his/ her sole discretion, submit the site plan to the Planning and X X Zoning Commission for review. In such cases, the Planning and Zoning Commission shall follow the conceptual site plan review process and may require any additional information needed to make an informed decision New construction or expansion of a principal building in any zoning district, except a single- or two-family dwelling or a pro- X X ject subject to administrative review New construction or expansion of a parking structure X X Any conditional use X X As otherwise required by this article X X

§ 407.15

Exemptions.

Sec. 407.15. Exemptions.

Site plan review shall not be required for a single or two-family dwelling when permitted by right on a lot on which there exists no other building or use, or for any home occupation, or any accessory building not exceed-ing 100 square feet; provided, this exemption shall not apply within the Downtown Mixed Use District.

§ 407.16

Administrative site plan.

Sec. 407.16. Administrative site plan.

1.Administrative site plan reviews shall be performed by the UDO Administrator, as follows:
a.Applications shall be submitted to the UDO Administrator in a quantity and format as specified by the city. Each application shall comply with the submittal requirements maintained by the Community and Economic Development Department, including the applicable submittal fee.
b.The UDO Administrator will review the application for completeness and then obtain comments, as deemed necessary, from city departments or consultants.
c.The UDO Administrator will consider the site plan, any comments received, and the applicable standards of this article and shall either:
i.Approve the site plan, as submitted, if all applicable requirements and standards have been met;
ii.Approve the site plan with conditions; or
iii.Deny approval of the site plan, if applicable requirements and standards have not been met.
2.At the UDO Administrator’s sole discretion, the application may be submitted to the Planning and Zoning Commission for comment or a decision.
a.The reasons for the UDO Administrator’s action, along with any conditions that may be attached, shall be stated in writing and provided to the applicant.
b.If approved, two copies of the site plan shall be signed and dated by the UDO Administrator. One copy shall be kept on file with the city and one copy shall be returned to the applicant or his or her designee.
§ 407.17

Conceptual site plan.

Sec. 407.17. Conceptual site plan.

A.Review process.

Conceptual site plan applications shall be reviewed by the UDO Administrator, city staff and the Planning and Zoning Commission as follows:

1.Applications shall be submitted to the UDO Administrator in a quantity and format as specified by the city. Each application shall comply with the submittal requirements maintained by the Community and Economic Development Department, including the applicable submittal fee.
2.When the application is deemed complete, it will be date stamped as received and distributed to city staff for review. Staff shall have twenty business days to review new applications and ten business days to review re-submittals.
3.During the staff review period the application will be scheduled for the next available Technical Re-view Committee meeting.
4.Once staff review is complete and all comments have been addressed, the application will be placed on the next available Planning and Zoning Commission agenda for consideration.
5.The UDO Administrator will prepare a staff report based on conformity of the application to the rules and regulations of this article and all applicable provisions of this article as well as comments re-ceived during the staff review process. The staff report will include findings and recommendations as they relate to the application.
B.Review criteria.
1.The Planning and Zoning Commission shall review the conceptual site plan in a regularly scheduled meeting, taking into account the findings and recommendations from city staff in addition to the fol-lowing:
a.Does the proposed development meet all requirements of this and any other applicable ordi-nances?
b.Does the proposed development meet all of the requirements of state and federal law?
c.Will the proposed development be consistent with the comprehensive plan?
d.Will the proposed development interfere with or obstruct the flow of traffic, or create any traffic or safety hazards upon the street system of the city?
e.Will the proposed development restrict or otherwise interfere with any future street or thorough-fare plan?
f.Is the proposed development designed and laid out so as to accommodate fire and other emer-gency vehicles?
g.Will the proposed development harmonize with neighboring properties?
h.Will the proposed development or any logical extension thereof have any adverse environmental impact?
2.The Planning and Zoning Commission may require such additional restrictions and standards (i.e., buffer strips, screening, etc.) to mitigate adverse impacts of the proposed development:
a.To meet the intent and purpose of the UDO;
b.To protect the health, safety and general welfare; and
c.To protect the value and use of property in the general neighborhood.
C.Action by Planning and Zoning Commission.
1.After consideration, the Planning and Zoning Commission may then vote:
a.To grant approval of the conceptual site plan as submitted;
b.To grant project approval of the conceptual site plan subject to further understandings and con-ditions; or
c.To deny the conceptual site plan due to noncompliance with the requirements, intent or purpos-es of this UDO.
2.If the conceptual site plan is approved, the UDO Administrator shall sign and stamp the drawings as approved and the applicant will be authorized to proceed with the preparation of development plans.
3.If the conceptual site plan is denied, the conceptual site plan shall be returned to the applicant with an explanation as to why it was found to be not acceptable, and with instructions as to what needs to be done to make it acceptable. The applicant may then begin the plan review process again with a revised application and the appropriate resubmittal fee.
§ 407.18

Site development plan.

Sec. 407.18. Site development plan.

A.Review process.

Development plan applications shall be reviewed by the UDO Administrator and city staff as follows:

1.Applications shall be submitted to the UDO Administrator in a quantity and format as specified by the city. Each application shall comply with the submittal requirements maintained by the Community and Economic Development Department, including the applicable submittal fee.
2.When the application is deemed complete, it will be date stamped as received and distributed to city staff for review. Staff shall have twenty business days to review new applications and ten business days to review re-submittals.
3.During the staff review period the application will be scheduled for the next available Technical Re-view Committee meeting.
4.Should staff identify items that need further attention, review comments will be returned to the appli-cant who will be asked to revise the plans accordingly. The review process will begin again when the revised plans are submitted.
5.When the plans are ready for approval, the UDO Administrator and the City Engineer will sign 2 sets of plans and return one set to the applicant. The approved plans shall be kept on the project site throughout the construction process.
B.Review criteria.

The development plans shall be approved upon a finding of compliance with the following standards:

a.The development plans comply with all standards of this article, all applicable requirements of this UDO, and all other applicable laws and regulations.
b.The development must be designed in a manner that is harmonious, to the greatest extent possi-ble, with the character of the surrounding area.
c.The development must be designed to minimize hazards to adjacent property, and to reduce the negative effects of traffic, noise, smoke, fumes and glare to the maximum extent possible.
§ 407.19

Amendments to approved plans.

Sec. 407.19. Amendments to approved plans.

A.Criteria for approval.

Amendments to an approved site plan shall be permitted only under the following circumstances:

1.The holder of an approved site plan shall notify the UDO Administrator of any proposed amendment to the site plan;
2.Amendments to an administrative site plan may be approved by the UDO Administrator; and
3.Minor changes to a conceptual site plan or a development plan may be approved by the UDO Admin-istrator upon determining that the proposed revision(s) will not alter the basic design, nor any speci-fied conditions imposed as part of the original approval.
B.Minor amendments.
1.Reduction in building size or increase in building size up to ten percent of the building footprint;
2.Movement of buildings or other structures by no more than twenty 20 feet, except in form districts;
3.Replacement of plant material specified in the landscape plan with comparable materials of an equal or greater size. Removal of trees without replacement or other substantive deviations from the ap-proved landscape plan, as determined by the UDO Administrator, shall be considered major changes.
4.Changes in building materials to a comparable or higher quality;
5.Changes in floor plans which do not alter the character of the use;
6.Changes to building elevation that reduce the percent of fenestration (doors and windows) by less than 10 percent or alter the character; or
7.Changes required or requested by a city departments or county, state, or federal regulatory agency to conform to other laws or regulations.
C.Major amendment.
1.A change to a conceptual site plan or a development plan, not determined by the UDO Administrator to be a minor change, shall be submitted to the Planning and Zoning Commission and/or the tech-nical review committee, as applicable, based on the UDO Administrator’s determination regarding the type and extent of the proposed change. Any major change to the approved conceptual site plan shall be reviewed by the Planning and Zoning Commission. However, a change to the development plan that only affects utility or stormwater design and does not alter building design or the layout of the site shall not be returned to the Planning and Zoning Commission.
§ 407.20

Expiration.

Sec. 407.20. Expiration.

The approval of any plan under this article shall expire 12 months from the date of approval, unless the appli-cant requests an extension, in writing, to the UDO Administrator prior to the date of expiration of the site plan, as follows:

1.In the case of an administrative site plan, the UDO Administrator may grant one extension of up to 12 months;
2.In the case of a conceptual site plan, the Planning and Zoning Commission may permit one extension not to exceed 12 months; or
3.In the case of development plan, the Planning and Zoning Commission may permit one extension not to exceed 12 month.

Extensions shall only be approved if the applicant presents reasonable evidence to the effect that the project has encountered unforeseen difficulties beyond the control of the applicant and will proceed within the exten-sion period. If the above provisions are not fulfilled or the extension has expired prior to construction, the site plan approval shall become null and void.

§ 407.21

Appeals.

Sec. 407.21. Appeals.

Any person having a special interest in a decision relating to the approval or denial of a site plan or the condi-tions imposed shall have the right to appeal that decision to the Mayor and City Council in accordance with the provisions adopted in Section 104.18.B. of this UDO.

§ 407.22

Land disturbance and grading permit.

Sec. 407.22. Land disturbance and grading permit.

A.Applicability.
1.A land disturbance and/or a grading permit is required for any land disturbing activity in excess of 5,000 square feet that results in modifications to existing topography or storm water drainage pat-terns, including, but not limited to:
a.Clearing and grubbing;
b.Dredging;
c.Grading;
d.Excavating;
e.Filling;
f.Tree removal; or
g.Storage or transporting of materials on or off a site.
2.A permit is required for all such work, even when it is temporary in nature.
3.The UDO Administrator shall verify whether a permit is required before commencement of land dis-turbance and/or grading activities.
B.Submittal requirements.

Refer to Section 104.8.B.2. of this UDO and the city’s Development Review Guidebook as kept on file in the Community and Economic Development Department and available on the city’s website.

C.Review process.
1.The UDO Administrator shall review the application package for compliance with the rules and regula-tions of this article and all applicable provisions of this UDO.
2.The presumption is that all information required to satisfy the requirements of this UDO will be in-cluded with the initial submittal. However, it is recognized that each project is unique, and more or less information may be required according to the specifics of a particular case. The applicant may rely on the UDO Administrator to determine whether more or less information has to be submitted.
3.When the application package is deemed complete it will be date stamped as received and distributed for staff review.
4.City Staff shall have 20 business days to review the application package and supporting documenta-tion for compliance with the rules and regulations of this article and all applicable provisions of this UDO.
D.Review standards.
1.If the application request is denied, the application package shall be returned to the applicant with an explanation as to why it was found to be not acceptable and with instructions identifying what needs to be done to make it acceptable.
2.If the application request is approved, the UDO Administrator shall sign and approve two sets of plans, one for the developer and one for the city. The applicant shall keep one copy of the approved set of construction plans on the project site at all times.
3.The Development Inspector shall inspect the property to determine whether the erosion control measures and tree-save fence were installed properly. This inspection shall take place within three working days of the request.
4.If the installation of the erosion control measures or the tree save fence is not approved, the develop-er shall be informed in writing of what needs to be done to secure approval and shall request a re-inspection. A re-inspection fee shall be required.
5.After approval of the erosion control measures and tree-save fence, the developer may request that the UDO Administrator issue a land disturbance and/or grading permit to clear and grade the proper-ty in accordance with the approved plans. A fee shall be required for this permit.
6.Staff shall inspect the property to determine whether the clearing and grubbing were done properly.

This inspection shall take place within five working days of the request.

7.If the clearing and grubbing are not approved, the developer shall be informed in writing of what needs to be done to secure approval and shall request a re-inspection. A re-inspection fee shall be required.
8.The UDO Administrator shall periodically inspect the property to determine whether the site is devel-oped in accordance with the approved plans. The developer shall submit for review and approval all test results, documentation, and certifications that are required to demonstrate satisfactory construc-tion and adherence to all federal, state, or local regulatory agency permits and approvals, all codes, ordinances, and development standards.
9.The UDO Administrator shall make a final inspection of the construction. Based on the site inspection and the review of the supporting documentation, the UDO Administrator shall determine whether the construction work is acceptable. This determination shall be made within ten working days of the request. If it is determined that the construction is satisfactory, the UDO Administrator will authorize the preparation of the final plat.
10.If the construction is not approved, the developer shall be informed in writing of what needs to be done to secure approval and shall request a re-inspection. A re-inspection fee shall be required.
E.Amendments.

Revisions to an approved land disturbance and/or grading permit may be approved by the UDO Adminis-trator following review by applicable internal and external agencies consistent with this UDO.

F.Permit validity.

A land disturbance and/or grading permit remains valid for the duration of the project subject to the fol-lowing time restrictions:

1.Land disturbance and/or grading permits expire six months from the date of issuance if no inspection has been requested; or
2.If one year elapses between inspection requests.
G.Expiration.

A land disturbance and/or grading permit shall expire 60 calendar days from date of issuance or the latest approval of permit revisions. The city will issue a written notice of expiration to the applicant and require that comments be addressed, or that a permit be obtained within 30 days of issuance of the notice of expiration.

F.Permit extension.

The UDO Administrator is authorized to grant, in writing, an extension of a land disturbance and/or grading permit for a period not more than 180 calendar days, subject to the qualifying conditions set forth in this arti-cle. An extension request must be submitted to the UDO Administrator a minimum of 30 calendar days prior to the expiration of the permit. No more than one 180 calendar day extension per land disturbance and/or grading permit may be granted for any of the qualifying conditions set forth herein.