LandCode
DuluthUnified Development Code

Article 7 — Landscaping, Buffers, and Tree Protection

current as of 2026-07-13verified current · checked 2026-08-24OfficialVerify with City of Duluth20 sections · full chapter
§ 701

Definitions

See Article 14 Interpretation and Definitions for all definitions related to Landscaping, Buffers, and Tree Protection.

§ 702

City of Duluth Tree Species List.

The official City of Duluth Tree Species List shall be referred to in various sections of this Article and is incorporated herein by reference. The Director of Planning and Development shall be responsible for notifying the Mayor and Council of changes to the contents of the list. The original of said City of Duluth Tree Species List and all changes thereto shall be on file and available for public inspection in the Planning and Development Office.

Division I. Buffer Regulations

§ 703

Minimum Buffer Regulations

703.01. Applicability
a.Buffers shall be required between uncomplimentary uses in accordance with the provisions of Section 703.02 or as a condition of zoning, special use, or variance approval.
b.On properties where tree harvesting is proposed, all buffers as required in this Article shall remain intact and undisturbed. Any tree classified as a specimen tree as defined in Article 14 shall not be removed from the property where tree harvesting is occurring without written approval of the Planning and Development Director.
c.Except as otherwise provided herein, all standards for permanent buffers, temporary construction buffers and landscape strips shall be followed when establishing buffers and landscape strips.
d.The Duluth City Council may establish minimum buffer requirements in situations other than those given in this Code Division as a condition of rezoning or as a condition of a special use approval.
703.02. Minimum Buffer Requirements, Location, and Width
a.A buffer shall be required for the following properties:
1.All property zoned C-1, C-2, HC-Auto, HC-Retail, O-I, O-N, M-1 and M-2, shall have a buffer along any rear and side property lines abutting a residential district.
2.All property zoned RM and MH shall have a buffer along any rear and side property lines abutting a lower density residential district.
3.All property non-residential zoned PUD shall have a buffer along any rear and side property lines abutting an RA-200, R-100, R-75 and R-50 residential district, as specified in Article 5 of this UDC.
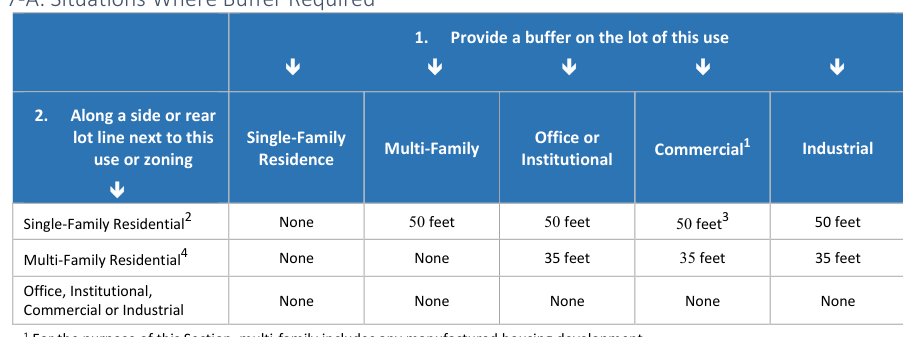
b.Minimum buffer width requirements are shown in Table 7-A.
c.The Duluth Council may increase the minimum buffer width requirements given in this Section as a condition of rezoning or as a condition of a special use approval. The Duluth Zoning Board of Appeals may increase the minimum buffer requirements given in this Section as a condition to granting a variance.
Table 7-A: Situations Where Buffer Required
Table shown as printed · verify at source

1 For the purpose of this Section, multi-family includes any manufactured housing development.

2 Includes any land zoned RA-200, R-100, R-75, and R-50.

3 Buffer requirement also applies to land zoned PUD (non-residential uses) that abuts a single-family residential zoning district; see also Article 5 for additional requirements.

4 Includes any land zoned RM and MH.

703.03. Buffer Area Requirements, Special Circumstances

All required buffer areas shall be established in accordance with the following requirements:

a.Buffers shall meet the minimum width requirements for uncomplimentary districts as shown in Section 703.02.
b.In the event the required buffer width is partially or completely contained within an existing easement (e.g. power or natural gas transmission, etc.), a minimum buffer of no less than 10 feet in width shall be required outside the easement; however, any and all screening and supplemental plantings requirements of the Section 703.05 shall be met outside of the easement area.
1.When a proposed development adjoins an existing development of a higher intensity, but the full width of the required buffer does not exist on the existing development, the new development shall provide a buffer of adequate width to meet the full width required on Table 7-A when considered in combination with any existing buffer on the property of the adjoining existing development.
2.All screening requirements and other applicable conditions of Section 703.05 shall be met. These screening requirements also apply where a non-residential use abuts a public street(s) across from a residential district.
3.No access through this buffer shall be allowed except pedestrian access or access approved by the Director.
4.Buffering and open space requirements as required in this Article shall be met on properties where tree harvesting is proposed. See also the notice requirements for tree harvesting in the Forestry and Logging Section of the Restrictions on Particular Uses of this Development Code.
5.Additional buffer specifications may be placed on properties by the Planning and Development Director, the Planning Commission and/or the City Council and these must be adhered to as well.
703.04. Approval of Reduction in Buffer Widths

The Planning and Development Director, in certain circumstances, may approve the reduction of a buffer width required in Section 703.02 in accordance with the procedures in the Procedures and Permits Article of this Development Code; however, in determining whether a buffer width may be reduced, the Planning and Development Director must be satisfied that:

a.Existing topography and/or vegetation within the reduced buffer area achieve the intent of this Article.
b.The requested buffer width reduction does not reduce the required buffer width by any more than 50%.
a.All other standards for permanent buffers listed in this Article, including all screening and supplemental plantings requirements, will be met despite the buffer width reduction.
703.05. Screening Requirements
a.General Requirements.
1.Buffers shall be natural and free of encroachments except as authorized by a condition of zoning, special use or variance approval, or as authorized herein, and shall contain the existing tree cover and vegetation as well as any supplemental plantings or replanting as may be required.
2.Buffers shall be of such nature and density so as to screen activities, structures and use on the property from view from the normal level of a first story window on an abutting lot and shall further provide year-round effective visual screening.
3.Buffers required alongside property lines shall extend to a street right-of-way line unless otherwise required by the Planning and Development Director in order to observe the sight distance requirements contained in the Project Design and Construction Standards Article of this Development Code, or as authorized by a condition of zoning, special use or variance approval.
4.In situations where the required buffer width is partially or completely contained within an existing easement (e.g. power or natural transmission, etc.), the screening requirements of 703.03(b) of this Article shall be met.
b.Supplemental Plantings.
1.Buffers in which vegetation is non-existent or is inadequate to meet the screening requirements of this Article shall be planted with supplemental plantings so as to provide a year-round effective visual screen.
2.Supplemental plantings and re-plantings shall consist of evergreen trees, shrubs, or combination thereof, native or adaptable to the region as submitted by a registered landscape architect.
3.All supplemental plantings shall be installed to allow for proper plant growth and maintenance.
c.Non-Vegetative Screening (Structural Buffer).
1.Non-vegetative materials utilized to satisfy the screening requirements of this Article, in addition to the use of existing vegetation and/or supplemental plantings, may consist of walls, fences, earthen berms or any combination thereof.
2.If walls or fences are to be utilized, their placement and installation shall be so to cause minimal disturbance of existing vegetation and located to provide an effective visual screen.
3.Electric fencing shall be prohibited as a structural buffer.

Illustrative Examples of Structural Buffers (fencing/landscaping and fencing/landscaped berm)

d.Disturbance or Encroachments.
1.Ditches, swales, stormwater conveyance facilities, stormwater detention ponds, sanitary sewer conveyance facilities, similar facilities, and any associated easements, shall not encroach into a buffer except that necessary access and utility crossings (e.g. stormwater or sanitary sewer pipes) may encroach into the buffer as near to perpendicular as practical.
2.Supplemental plantings or re-plantings of vegetation, or authorized non-vegetative screening devices shall be allowed to encroach into a buffer provided there is minimal disturbance of any significant existing vegetation.
3.Land disturbance is authorized in areas of a buffer that are devoid of significant vegetation provided that the final grade and re-plantings of vegetation meet the screening requirements contained herein.
4.Dying, diseased, or dead vegetation may be removed from a buffer provided minimal disturbance occurs. Vegetation thus removed shall be replaced where necessary to meet the screening requirements contained herein.
e.Protection during Land Disturbing Activities.
1.During authorized land disturbing activities, buffers shall be clearly demarcated and protected prior to commencement of, and during, construction.
2.The method of demarcation and protection utilized shall be in accordance with best management practices or as required by the Planning and Development Department.
3.Also see the Procedures and Permits Article of this Development Code for requirements.
703.06. Screening Requirements for Accessory Uses.
a.A 5-foot wide landscape strip, planted in accordance with this Article or an 8-foot high solid enclosure of the same or similar materials as the front façade of the primary structure shall be required to surround three sides of any accessory use located on property zoned for non-residential or multi-family use.
b.The Planning and Development Director may reduce the number of sides for which the landscape strip or solid enclosure is required, provided he or she determines that such a reduction will still allow for the achievement of the intent of this Article.
c.Accessory uses here include, but are not limited to, dumpsters, utility and maintenance structures, storage buildings and loading facilities.
d.Also see the accessory use and structure provisions of the Restrictions on Particular Uses Article.
703.07. Exhibits Required

All buffers shall be shown on the appropriate permit application(s) and on the required site plan or final subdivision plat for a development.

§ 704

Landscape Strip Planting Requirements

704.01. Ten-Foot-Wide Landscape Strip
a.Landscape Strips which are required to be 10-feet in width shall contain landscaping and plantings within said strip as follows:
1.One tree for each 25 linear feet of strip length shall be provided.
2.Four shrubs for each 25 linear feet of strip length shall be provided.
3.The remaining ground area shall be sodded, seeded or hydro seeded with grass, and/or planted with groundcover species and/or provided with other landscaping material, or any combination thereof.
704.02. Five-Foot-Wide Landscape Strips
a.Landscape Strips which are required to be 5-feet in width shall contain landscaping and plantings within said strip as follows:
1.One tree for each 50 linear feet of strip length shall be provided.
2.Eight shrubs for each 50 linear feet of strip length shall be provided.
3.The remaining ground area shall be sodded, seeded or hydro seeded with grass, and/or planted with groundcover species and/or provided with other landscaping material, or any combination thereof.
4.Encroachment into Landscape Strips. Required Landscaped Strips shall not be encroached upon by parking spaces, driveway surfaces or stormwater detention facilities except that driveway crossings may traverse such strip as near to a perpendicular alignment as practical.
§ 705

Parking Lot Landscape Requirements

See the Parking and Loading Article of this Development Code.

§ 706

No-Access Easement Screening Requirements

a.No-access easements which are required to be provided and recorded by this Development Code, or as a condition of zoning, special use or variance approval, shall be screened as follows:
1.Planted with a single line of evergreen trees or shrubs; or,
2.Contain a solid or decorative fence; or,
3.Contain such other landscaping treatments or grade changes which will produce a partial screening effect as authorized by the Planning and Development Director.
§ 707

Buffer and Landscape Plan Specifications

a.A buffer and landscape plan shall be prepared for any project wherein buffer areas or other landscaping areas or treatment are required by this Development Code, conditions of zoning, special use or variance approval, or other regulations of the City of Duluth, and shall be approved prior to issuance of a development permit.
b.While the plan shall cover, at a minimum, the required buffer and landscape areas, the plan can be combined with a general landscaping plan for the entire project and/or tree preservation/replacement plan (if required), at the developer's option.
c.The buffer and landscape plan shall be prepared by a registered landscape architect.
d.The buffer and landscape plan shall be shown on a site plan or boundary survey drawn to the same or a larger scale as the other plan documents prepared for the development permit application and shall cover the same area.
e.The buffer and landscape plan shall contain but need not be limited to the following:
1.Project name and land district, land lot, and acreage.
2.Developer's name and telephone number.
3.The name, address and telephone number of the registered landscape architect responsible for preparation of the plan, and the seal or statement of professional qualifications of said person (which may be attached separately). The performance of professional services in the preparation of plans required herein shall comply with Georgia Law governing the practice of the profession.
4.Boundary lines of each buffer or other landscape area, appropriately labeled.
5.Delineation of undisturbed buffer areas, and any other areas wherein trees are proposed to be retained to meet city requirements, along the drip lines of the trees or groups of trees contained therein. These areas shall be treated in accordance with the tree protection area requirements contained in this Article and labeled as such. Protective barriers and signage as required by this Article shall be shown as to location and detailed.
6.General location of all proposed trees, shrubs, vines, groundcovers, mulching, and other features proposed within the buffer/landscape area. A scale sufficient to clearly indicate all details shall be used, along with a north arrow.
7.Within areas involving or adjacent to landform changes, existing and finish grade topographic lines at an interval of no more than 2 feet may be required.
8.For new plant materials to be installed, a plant material list including but not limited to:
a.Common and botanical names of all proposed plants.
b.Plant quantities.
c.Size and condition of plants. (Example: 2 inch caliper, 8 feet height, balled and burlapped.)
d.Spacing. Remarks as necessary to ensure proper plant selection upon installation.

(Example: Specimen, multi-trunked)

Division II. Landscape Regulations

§ 708

Applicability

708.01. Non-Residential and Multi-Family Uses
a.Non-residential and multi-family uses shall provide for landscape plantings on-site as follows:
1.In a Landscape Strip at least 10 feet in width adjacent to any street right-of-way abutting the property and running the length of the entire property frontage; and
2.As required to meet buffering standards;
3.As required to meet tree canopy cover; and
4.As required by a condition of zoning, special use or variance approval.
708.02. Residential Subdivisions
a.Residential subdivisions shall provide for landscape plantings on-site as follows:
1.In a Landscape Strip at least 10 feet in width adjacent to any street right-of-way abutting the property and running the length of the entire property frontage;
2.In no-access easements that are required to be provided by this Development Code along the line of double frontage lots abutting upon a major thoroughfare;
3.As required to meet buffering standards;
4.As required to meet tree canopy cover; and
5.As required by a condition of zoning, special use or variance approval.
§ 709

Vegetation and Water Considerations

Section 709.01. Native Vegetation Required

a.Landscaping Trees shall be appropriate for the Plant Hardiness Zone(s) for Gwinnett County as defined by the Cooperative Extension, University of Georgia College of Agricultural and Environmental Sciences or as recommended by the Georgia Forestry Commission. The use of native tree species is strongly preferred.
b.Plant species included on the Georgia Exotic Pest Plant Council Invasive Plant List are prohibited, with the exception that the following species may be used with Planning and Development Department approval:

Bermuda grass (Cynodon dactylon), bahia grass (Paspalum notatum), periwinkle (Vinca spp.), cornflower (Centaurea cyanus), Queen Anne’s lace (Daucus carota), weeping lovegrass (Eragrostis curvula), tall fescue (Festuca arundinacea), tawny daylily (Hemerocallis fulva), rose of Sharon (Hibiscus syriacus), largeleaf lantana (Lantana camara), peppermint (Mentha x piperita), Chinese holly (Ilex cornuta), Japanese holly (Ilex crenata), giant foxtail (Setaria faberi), Yellow foxtail (Setaria pumila), and tall vervain (Vebena bonariensis).

Section 709. 02. Water-Efficient Design Standards

a.Individuals or firms who prepare the plans and plats required by this Article shall use water-efficient landscaping principles and techniques as one of the criterion to be used in plant selection and design.
1.Principles and Techniques of Water-Efficient Landscaping. The recommended principles and techniques to be considered are as follows:
a.Proper Location and Design - locating plants where they will naturally thrive and not require excessive water and maintenance to survive, as well as grouping plants by water needs, and limiting and concentrating high water using plants.
b.Turf Selection - selecting turf grasses that can survive the variable rainfall conditions in this region and limiting turf areas.
c.Efficient Watering - once plants are established, avoid watering during periods of normal rainfall and during droughts, watering every week to 10 days or less depending on the drought tolerance of the plants.
d.Soil Improvements - loosening and breaking up the soil beyond the immediate planting area to allow better water absorption and to promote deep roots.
e.Mulching - using mulch to hold moisture in the soil which helps maximize the benefits of watering as well as preventing weeds.
f.Plant Selection - selecting plants according to their watering requirements and optimum locations.
g.Maintenance - maintaining the landscape to maximize water conservations such as increasing mowing heights and avoiding fertilizing during dry spells.

Section 709.03 Plant Material Requirements Unless specified elsewhere in this Ordinance, plant material shall meet the minimum requirements listed below.

When determining the quantity of plant material required, the quantity shall always be rounded up to the nearest whole number.

Plant Materials, General. All plant material shall meet or exceed size and shape relationships specified in the latest edition of The American Standard for Nursery Stock published by the American Association of Nurserymen.

1.Trees
a.Deciduous Canopy Trees. Deciduous canopy trees shall have a minimum size of two-inch caliper at time of planting and a minimum height of 10 feet at the time of planting.
b.Evergreen Canopy Trees. Evergreen trees shall have a minimum height of eight feet at the time of planting.
c.Deciduous Understory Trees.
a.Deciduous understory trees with single stems shall have a minimum size of two-inch caliper and a minimum height of eight feet at the time of planting.
b.Multi-stemmed deciduous understory trees shall have a minimum height of eight feet at the time of planting.
d.Evergreen Understory Trees. Evergreen understory trees shall have a minimum height of eight feet at the time of planting.
e.Tree Spacing.
a.Canopy trees shall be planted at least 30 feet apart.
b.Understory trees shall be planted at least 20 feet apart.
c.The spacing between canopy and understory trees shall be at least 15 feet.
f.Tree Species Diversity Requirements. No more than 30 percent of any one species shall be planted on a lot, except in forest regeneration areas where no more than 15 percent of any one species shall be planted.
2.Shrubs
a.Deciduous and Evergreen Shrubs.
a.All shrubs shall be cold hardy and heat tolerant
b.Upright shrubs shall be a minimum of 15 inches in height at the time of planting.
c.Shrubs shall not be planted closer than three feet on center. Shrubs shall not be planted closer than three feet to planted trees, nor within six feet of existing protected trees. No more than 25% of the tree protection zone of an existing tree may be distributed with new plantings.
d.When planted as a hedge, the maximum spacing for 24-inch high shrubs or higher shall be 36 inches on center.
b.Shrub Species Diversity Requirements. No more than 30% of any one species shall be planted on a lot.

Division III. Tree Preservation and Tree Replacement Regulations

§ 710

Purpose and Intent

The City deems it necessary and desirable in the interest of public health, safety and welfare to enact provisions for the preservation, planting and replacement of trees and to prevent the indiscriminate removal of trees in the City without denying the reasonable use and enjoyment of real property. The importance of trees is recognized for their shade, cooling, noise and wind reduction, soil erosion prevention, oxygen production, dust filtration, carbon dioxide absorption, aesthetic and economic enhancement of all real property, and their contribution to the general well-being and quality of life of the citizens of Duluth. Consistent with the expressed purpose of this Code Division, all persons shall make reasonable efforts to preserve and retain certain existing, self-supporting trees as defined herein. It is also the intent of this Code Division that all applicable sites within the City maintain or obtain a minimum tree canopy cover, as defined and explained herein.

§ 711

Exemptions

The following shall be exempt from the provisions of this Code Division:

a.The removal of trees from a developed residentially zoned, single-family lot of one acre or less.
b.The necessary removal of trees by a utility company within dedicated utility easements provided alternative methods to trenching are used when possible, including boring and tunneling.
c.The removal of trees on public rights-of-way conducted by, on behalf of, or any activity pursuant to work to be dedicated to, a federal, state, county, municipal or other governmental agency in pursuance of its lawful activities or functions in the construction or improvement of public right-of-way.
d.The removal of trees from lakes, and detention ponds and drainage easements provided they are not within a stream buffer.
e.The removal of any tree which has become or threatened to become a danger to human life or property or the removal of a diseased or infested tree to prevent the transmission of disease or infestation. The owner/developer, prior to removal of the diseased tree(s), shall provide a report from a professional arborist to the Planning and Development Director prior to tree removal. This report shall identify the conditions of the tree(s) that necessitate removal. In the case of immediate danger to life and property the tree may be taken down and an inspection requested to verify the condition of the tree.
f.Notwithstanding the foregoing, all reasonable efforts shall be made to save Specimen Trees as defined in Article 14.
§ 712

Approval to Remove Trees

712.01. Tree Removal Approval Required for Development Activity
a.No person shall engage in any new development activity, such as the construction of a subdivision, multi-family project or non-residential development, without meeting the requirements of a site development plan as required in Section 1116.Site Development Plans of Article 11.
b.For any existing multi-family or non-residential development for which a development permit was previously issued, no tree shall be removed that would reduce the tree canopy coverage requirements on the property below that required under this Article without the reissuance of the tree removal permit (or approval of a sketch if qualified under Section 712.02(b).
c.No person shall “clear cut” any parcels or combination greater than 2 acres without specific plan approval during zoning or first obtaining a Special Use approval under 712.02. Application Requirements for Tree Removal
712.02 Application Requirements for Tree Removal
a.When a person applies for tree removal approval as defined in Section 712.01, such person shall also file an application for a tree removal permit and provide the following information:
1.A complete tree survey and inventory, as described in Section 712.03.
2.An integrated site plan showing specimen trees, the trees to be saved and those to be removed, utilities to be installed, grading, the approximate location of all structures, driveways and curb cuts and proposed tree plantings and other landscaping.
3.A detailed plan to protect and preserve trees before, during and for a period of 18-months after construction, which plan shall contain the following information:
a.All items found on the Erosion, Sedimentation and Pollution Control Submittal checklist pertinent to normal plan review.
b.Site area (roads, utility lines, detention ponds, etc.)
c.The locations of existing and proposed structures, paving, driveways, cut and fill area, detention areas, etc.
d.Phase lines or limits of construction.
e.A delineation of all protected zones with any required dimensions.
f.Calculations showing compliance with the required canopy coverage using existing trees and/or replacement trees.
g.Location of all existing and proposed utility lines or easements.
h.Locations of any boring sites for underground utilities.
i.Locations of all specimen trees and indications whether they are to be removed or preserved.
j.Locations of all tree protection devices, materials to be used in each location and details.
k.A delineation of a tree save area in which trees have been inventoried for canopy coverage calculations.
l.If applicable, locations and details of all permanent tree protection measures (tree wells, aeration system, permeable paving, retaining walls, bollards, etc.) and
m.Additional information as required on a case-by-case basis.
b.Minor changes to existing development require only a sketch showing changes to be submitted to the Planning and Development Director for review and approval.
712.03. Tree Survey Plan and Inventory
a.The tree survey as required in this Article shall be in the form of a to-scale map or a site plan prepared and sealed by a registered surveyor or certified engineer, arborist or landscape architect, noting the location of all trees (as described in Paragraph (b) below) within the area to be modified from its natural state and 25 feet beyond in each direction or to the property line, whichever is less.
b.All specimen trees and all trees that are to be counted toward meeting canopy coverage requirements must be shown on the survey and inventoried by size (caliper or DBH, whichever is applicable) and species.
c.Sampling methods may be used to determine tree canopy coverage for forested (over 5 acres). Specimen trees must be shown on the plan with an indication whether they are to be retained or removed. All tree protection zones and tree save areas must be delineated on the plan. All buffers with existing trees must be delineated on plans as tree save areas. Land disturbance within any buffer is subject to Planning and Development Department approval.
712.04. Tree Survey Inspection

Following the receipt of the completed tree removal application and supporting data, the Planning and Development Director or his/her designee shall schedule and conduct an inspection of the proposed development site. The applicant or his/her designee shall be advised as to the date and time of the inspection and given an opportunity to participate. Following inspections, the Planning and Development Director, consistent with the purposes of this Development Code, shall advise the applicant of any recommended changes in the applicant’s proposed tree removal, protection or replanting plans.

712.05. Tree Removal Permit
a.The Planning and Development Director shall review all applications and supporting data and take one of the following actions: approve, approve with conditions or deny.
b.The issuance of a tree removal permit does not authorize any development activity until such time as an appropriate development plan approval is granted and a permit is issued pursuant to Section 1111 Land Disturbance Permits in Article 11.
c.Tree removal and replacement shall begin no later than 180 days after issuance of the tree removal permit and shall be completed no later than two years after the issuance of the permit. The Planning and Development Director may refuse to issue any permit for tree removal until the submission of all development plans and receipt of other evidence satisfactory to the Director that there is a reasonable certainty that the development activity is imminent. One renewal of a permit at no additional fee shall be granted if a reasonable request is made.
d.No Certificate of Occupancy shall be issued until all requirements of the tree planting have been satisfactorily completed or an acceptable performance guarantee has been approved (see Section 1130 Performance Guarantee of Article 11).
§ 713

Minimum Tree Canopy Cover

It is the goal of the City of Duluth to achieve and maintain an actual tree canopy cover of at least 45 percent and to promote the functional distribution of that canopy throughout and within the established zoning districts as development occurs through goals and requirements for tree canopy cover.

a.Minimum total tree canopy cover requirements. New developments and existing developments adding structural or site improvements as defined in Section 1111 and developments requiring preliminary plats as defined in 1115.02 and developments for which a land development/land disturbance activity permit is required, shall contribute at least a minimum amount of tree canopy cover to the City of Duluth’s overall total. Existing single-family residential lots that appear on a preliminary plat approved prior to the adoption of this chapter are exempt.
b.Distribution of tree canopy cover. The tree canopy cover shall be distributed throughout the site or lot, in parking lots, within the required landscape strip, and within the side, front, and rear yards of the lot.
c.Tree canopy cover required by zoning district. The amount of tree canopy cover required is measured in percent of total acreage of the site or lot and varies by zoning district. On a new single-family residential subdivision, tree canopy cover is required for the overall site, as well as for each individual lot. Tree canopy cover required for each lot may be counted toward the tree canopy cover required for the entire site.
d.Maintenance of tree canopy cover; certificate of occupancy.
a.Requirements for certificate of occupancy. Compliance with the provisions of this chapter is required for issuance of a certificate of occupancy.
b.Requirements after issuance of certificate of occupancy. For single-family residential lots consisting of an acre or less, tree canopy cover requirements and protected-tree status requirements do not apply after the issuance of a certificate of occupancy. For all other lots, including open space areas within single family residential subdivisions, the required amount of total tree canopy, conserved and planted, shall be maintained in perpetuity. All trees planted or conserved to meet the requirements of this chapter are protected trees and shall conform with the technical standards of Section 716.
Table 7-B — Tree Canopy Cover Requirements by Zoning District
DistrictTotal Tree Canopy Cover (Conserved and Planted)Conserved Tree Canopy Cover Component of Total (lots ≥ 14,250 sq. ft.)
RA-2000%0%
R-100 (entire site)60%40%
R-100 (each lot)50%30%
R-75 (entire site)60%40%
R-75 (each lot)50%30%
RM45%15%
MH55%35%
HRD45%15%
C-140%10%
C-240%10%
HC-R40%10%
HC-A40%10%
O-I50%25%
O-N50%25%
CBD0%0%
M-130%0%
M-220%0%
RD30%0%
Grid rebuilt from the published table · verbatim source
§ 714

Tree Damage

Any tree designated in the plan to be saved that is damaged during construction or as a result of such construction, shall be treated according to accepted National Arborists Association Standards, or replaced with a tree(s) equal to the unit value of the tree removed. However, any Specimen Tree damaged as described above shall be replaced with a tree(s) two times the unit value of the tree removed.

§ 715

Plan and Plat Specification

715.01. Tree Preservation/Replacement Plan Specifications
a.Tree Preservation/Replacement Plans shall be prepared by a professional landscape architect, Urban Forester, or Arborist in accordance with the specifications for such plans contained herein. The performance of professional services in the preparation of plans required herein shall comply with Georgia Law governing the practice of the applicable profession. Other licensed professionals (e.g.

architects, engineers, etc.) may be authorized by the Planning and Development Director to prepare Tree Preservations Plans, but not Tree Replacement Plans, provided that they demonstrate, to the satisfaction of the Planning and Development Director, competency and knowledge in the principals and practices of arboriculture.

b.The Tree Preservation/Replacement Plan shall be shown on a copy of a Preliminary Plat, Concept Plan or Site Plan, with the exception of a permit to conduct tree thinning, as appropriate to the proposed development, drawn to the same scale as the other plan documents prepared for a Land Disturbance Permit application on the property, and shall cover the same area. The plan may be combined with a required Buffer and Landscape Plan for the project, at the option of the developer.
c.The Tree Preservation/Replacement Plan shall provide sufficient information and detail to clearly demonstrate that all applicable requirements and standards of this Article will be fully satisfied.
d.The Tree Preservation/Replacement Plan shall contain but need not be limited to:
1.Project name, Land District, Land Lot, north arrow and scale.
2.Developer’s name, address and telephone number.
3.The name, address, and telephone number of the professional Landscape Architect, Urban Forester, Arborist or other authorized individual responsible for preparation of the plan, in accordance with the requirements of Section 715.01(a), above, and the Seal or statement of professional qualifications of said person (which may be attached separately).
4.Delineation of all minimum yard areas, buffers, and landscape areas as required by this Development Code or conditions of zoning, special use of variance approval.
5.Total acreage of the site and total acreage exclusive of all zoning buffer areas.
6.Delineation of all areas located within a 100-year floodplain.
7.Existing Trees to be retained in Tree Protection Areas:
a.Trunk location and size (to the nearest inch in diameter at or below diameter breast height), of individual trees proposed to remain for credit toward meeting the minimum tree canopy coverage standard on the property.
b.Groups of three or more trees whose drip lines combine into a single Tree Protection Area may be outlined as a group and their number, by diameter, shown in the required Summary Table (see also subsection (10) below).
c.If the number and size of all existing trees to remain on the site exceeds the required tree canopy coverage standard for the entire site, only those trees required to meet the minimum canopy coverage standard must be shown.
d.All Tree Protection Areas are to be outlined and labeled.
8.Tree Protection Measures:
a.A detail or description of the protective tree fencing, staking, or continuous ribbon to be installed, and the location of such measures, which at a minimum shall follow the dripline of all trees to be retained along adjoining areas of clearing, grading, or other construction activity.
b.Measures to be taken to avoid soil sedimentation intrusion into Tree Protection Areas, and the location of such devices.
c.Proposed location of temporary construction activities such as equipment or worker parking, materials storage, burn holes, equipment washdown areas, and entrance pads.
d.Proposed type and location of any tree save area signs or other pertinent signage.
9.If replacement trees are proposed to be planted in order for the property to achieve the required Tree Canopy Cover, the replacement trees shall be shown and their spacing and diameter identified, to the extent needed to achieve the minimum requirements. Trees grouped together in tree planting areas may be listed on the required Summary Table by total number in the grouping, by size.
10.A Summary Table of the number of existing trees to remain and new trees to be planted, by diameter to the nearest inch at or below DBH, shall be shown along with calculations showing the tree canopy coverage achieved for the site. Groupings of trees in Tree Protection Areas and areas for new tree planting may be keyed to the Summary Table by area rather than having each tree individually labeled on the plan.
e.The plan sheet which shows the grading plan, including existing and proposed contour lines, shall indicate the drip line location of all Tree Protection Areas through the use of shading on the plans. The exact location of each tree is not desired to be shown, only the limits of the Tree Protection Area and any other areas which are not to be disturbed.
§ 716

Technical Standards

American National Standards Institute (ANSI) and International Society of Arboriculture (ISA) Best Management Practices (BMPs) for tree conservation, protection, establishment, pruning, and maintenance are hereby established and shall be the minimum standards required. All activities associated with protected trees shall conform to these technical standards. In addition, all tree conservation, protection, establishment, pruning, and maintenance shall conform to applicable American National Standard for Arboricultural Operations – Safety Requirements Z133.1 safety standards published by the American National Standards Institute, and as officially revised and amended from time to time.

a.Professional assistance. Any person or firm subject to the requirements of this chapter is encouraged to seek professional assistance from a registered forester or certified arborist. A list of consulting foresters and arborists is available from the Georgia Forestry Commission, and certified arborists can be located online on the International Society of Arboriculture’s website.
b.Arboricultural (tree) services. Any person or firm subject to the requirements of this chapter is encouraged to hire only qualified, established businesses to perform arboricultural services, to require references for similar work before hiring, and to require adequate insurance for property damage, personal liability, vehicles, and workers compensation. The hiring of arboricultural businesses and tree services that employ certified arborists who can supervise the requested work is recommended.
c.Administrative waiver of technical standards. The Director of Planning and Development may waive any technical standard in Section 716 to best meet the purpose and intent of this chapter. When granted, waivers shall be recorded in writing on the application for the Buffer and Landscape Plan or other permanent record.
d.Tree conservation standards; forested areas. The conservation of forested areas shall meet the minimum criteria below.
1)Each area shall be at least 2,500 square feet.
2)At least 50 percent of the area shall be contiguous
3)Each area shall be a minimum of 20 feet wide in any one dimension.
4)Each area shall include the tree protection zones of all trees, and the trees shall be protected according to the tree protection standards set forth in Section 716(g).
5)Areas shall remain in a natural, undisturbed condition.
6)Turf is not permitted.
7)Clearing of underbrush is not permitted, except for the removal of invasive species.
8)No new tree maintenance shall be required, except for that necessary to maintain a healthy stand of trees.
9)Mowing is not permitted.
10)Areas dominated by kudzu, Chinese privet or any other invasive species will not be eligible for tree canopy cover credit.
11)Tree removal without prior approval is not permitted, except for hazard trees.
e.Tree conservation standards; individual trees. The conservation of individual healthy trees or groups of healthy trees shall meet the minimum criteria below.
1)Each tree must meet the definition of a conservable tree.
2)The tree protection zone of each tree shall be conserved and the tree protected according to the tree protection standards set forth in Section 716(g).
3)Each tree shall be mulched in accordance with the mulching standards set forth in Section 716 (g.9.i).
f.Forest regeneration area establishment standards. Forest regeneration shall meet the minimum criteria below.
1)Each area shall be at least 2,500 square feet.
2)Soils shall be aerated to a depth of eight inches.
3)Soils shall have a minimum of five percent organic matter.
4)Wood chips less than three months old shall not be used to provide organic matter.
5)Soils shall have a pH between 5.8 and 7.0.
6)Trees shall be planted at a rate of at least 245 trees per acre.
7)All species planted shall be native to the Piedmont region of Georgia.
8)A minimum of 15 percent of the trees planted shall be large canopy trees that are at least 2 inches caliper and at least five feet tall at the time of planting and shall be evenly distributed throughout the forest regeneration area.
9)A minimum of 30 percent of the trees planted shall be medium canopy trees at least .5 inch caliper and at least three feet tall at the time of planting and shall be evenly distributed throughout the forest regeneration area.
10)The remaining 55 percent of the trees planted shall be a mixture of small, medium, and large canopy trees and shall be at least one-year old seedlings, at least 1.5 feet tall at the time of planting, and shall be evenly distributed throughout the forest regeneration area.
11)No more than 15 percent of any one species shall be planted.
12)Only native grasses and shrubs may be planted within the forest regeneration area, except that non-native vegetation approved for soil sedimentation and erosion control may be used.
13)The area shall remain free from English ivy, Chinese privet, Japanese honeysuckle, kudzu, and other invasive or non-native plants.
14)Turf is not permitted.
15)Mowing is not permitted.
16)Tree removal without prior approval is not permitted, except for hazard trees.
17)At least 200 healthy trees per acre must be maintained within the forest regeneration area or planting to meet this minimum shall be required.
18)Forest regeneration shall be located within any available common areas, if possible, before permitted on individual lots.
g.Tree protection standards. City of Duluth trees or trees on private property conserved and planted to meet tree canopy cover requirements shall be actively protected during development, based on ANSI and ISA BMP’s, and passively throughout their life.
1)Prohibited activities. The following activities and conditions, and any other activities and conditions harmful to a tree’s roots, trunk or crown, within the tree protection zone are prohibited:
i.Vehicle or equipment traffic, parking, or storage.
ii.Materials or supplies storage.
iii.Placement of temporary or permanent structures.
iv.Equipment maintenance or washout.
v.Wounding of trunk.
vi.Wounding or breakage of scaffold limbs or branches greater than six inches in diameter.
vii.Topping or other improper pruning, such as stub cuts or flush cuts.
viii.Fires; excessive heat from equipment exhaust pipes.
2)Limited activities. The following activities and conditions within the tree protection zone are limited to one side of the tree in the outer ½ of the critical root zone, but in no case closer than 2.5 feet to the trunk of a planted tree and ten feet to the trunk of a conserved tree:
i.Site or lot clearing or grubbing
ii.Soil excavation.
iii.Soil cuts.
iv.Soil fill.
v.Grading.
vi.Trenching.
vii.Tilling.
viii.Edging.
ix.Soil compaction.
x.Top dressing with soil greater than two inches in depth.
xi.Paving.
3)Active tree protection standards. Active tree protection shall meet the following minimum criteria:
i.Tree protection fencing shall be installed prior to any land development or land disturbance activity around a tree at the location of the tree protection zone and shall remain in place until construction activities end or a certificate of occupancy is issued, whichever is later.
ii.Tree protection fencing shall be at least four feet high, and made of the following:
1.A minimum four-foot (4’) barrier, constructed in a post and rail configuration. A 2-inch x 4-inch post and a double 1-inch x 4-inch rail; or,
2.Four-foot orange polyethylene laminar safety fencing; or,
3.Six-foot chain link fencing.
iii.Activities described in Section 716 (g.1) shall be prohibited within the tree protection zone.
iv.Low hanging limbs that may be damaged by equipment traffic or other construction activities shall be pruned prior to the commencement of any land development/land disturbance activity; all pruning shall be in accordance with the pruning standards set forth in Section 716.7.
v.When equipment movement is such that damage to tree trunks is possible, then tree trunks shall be wrapped vertically with one layer of two-inch by four-inch lumber spaced a maximum of 12-inches apart and covered with corrugated cardboard secured with strapping. The wrapping shall remain on throughout the period of potential damage.
4)Active tree protection area sign standards. Prior to any land development or land disturbance activity and after tree protection fencing is installed around any conserved trees or tree conservation area, tree protection area signs shall be installed. Signs shall be installed along the perimeter of all tree protection zones at least every 50 feet and shall include, at a minimum, the following text: Tree Protection Area, Entry Prohibited, No Construction Activity, Materials or Equipment Storage, Equipment Washout, or Vehicle Traffic Allowed”. The sign shall be written in both English and Spanish. The sign shall be fabricated out of a sturdy material, shall be at least 18 inches wide by 24 inches high, and shall be placed on a sturdy post with the bottom of the sign at a minimum height of 30 inches above the ground. The sign must always remain present during construction.
5)Passive tree protection standards. Passive tree protection shall be required throughout the life of a protected tree and shall require, at a minimum, the avoidance of all prohibited activities described in Section 716(g.1) within the tree protection zone.
6)Tree establishment standards. Tree establishment involves a series of steps that includes site selection, species selection, quality tree selection, site preparation, tree planting, and new tree maintenance. Tree establishment standards, based on ANSI standards, shall be as set forth in subsections (i) through (vii) below.
i.Site selection standards. Trees shall be placed such that they have adequate space to grow unobstructed to maturity. Minimum distances, at the time of planting as measured from the tree trunk, to structures and infrastructure shall be required as listed in Table 7-C. In addition, the following standards apply.
Table 7-C. Minimum Distances in Feet Required between Trees
Structure/Infrastructure DescriptionTree Canopy Size Category from the City of Duluth Tree Species List LargeMediumSmallVery Small
Street intersections, measured from the right-
of-way boundary
Arterial RoadArterial Road100100100100
Major Collector50505050
Minor Collector35353535
Traffic Signs2020202020202020
Light Poles20201515
Overhead utility lines302000
Underground utility lines55555555
Fire hydrants, electrical transmission boxes,5555
water meters, other similar structures
Curb, sidewalk, or pavement edgeCurb, sidewalk, or pavement edge53.532
Buildings151055
Reading grid · rebuilt for display · verify at source
§ 717

Installation and Operation of Irrigation Systems or Devices

a.The installation of residential and commercial irrigation systems requires the issuance of an electrical permit from the Planning and Development Department.
b.Freeze sensors are to be installed and maintained on all residential and commercial irrigation systems equipped with automatic irrigation controllers, which will render the system inoperative at 35° Fahrenheit or below.
c.Rain sensor irrigation shut-off switches are required to be installed and maintained on all new residential and commercial irrigation systems and set to render the irrigation system inoperative at ¼ inch of moisture or more.
d.Be rendered inoperative by or at the direction of the residential and commercial irrigation system owner or operator pending repairs if damaged in a manner that results in leakage or excessive discharge of water from broken components.
e.Residential and commercial irrigation systems shall be installed per the manufacturer's instructions.

Division V. Outdoor Watering Restrictions

§ 718

Restriction on Outdoor Watering of Landscape

Outdoor watering for purposes of planting, growing, managing, or maintaining ground cover, trees, shrubs, or other plants may occur only between the hours of 4:00 p.m. and 10:00 a.m.; provided, however, that this limitation shall not create any limitation upon the following outdoor water uses:

a.Commercial raising, harvesting, or storing of crops; feeding, breeding, or managing livestock or poultry;

the commercial production or storing of feed for use in the production of livestock, including, but not limited to, cattle, calves, swine, hogs, goats, sheep, and rabbits, or for use in the production of poultry, including, but not limited to, chickens, hens, ratites, and turkeys; producing plants, trees, fowl, or animals;

or the commercial production of aquacultural, horticultural, dairy, livestock, poultry, eggs, and apiarian products or as otherwise defined in O.C.G.A. § 1-3-3;

b.Capture and reuse of cooling system condensate or storm water in compliance with applicable ordinances and state guidelines;
c.Reuse of gray water in compliance with O.C.G.A. § 31-3-5.2 and applicable local board of health regulations;
d.Use of reclaimed wastewater by a designated user from a system permitted by the environmental protection division of the state department of natural resources to provide reclaimed wastewater;
e.Watering new and replanted plant, seed, or turf in landscapes, golf courses, or sports turf fields during installation and for a period of 30 days immediately following the date of installation;
f.Drip irrigation or irrigation using soaker hoses;
g.Hand watering with a hose with automatic cutoff or handheld container;
h.Use of water withdrawn from private water wells or surface water by an owner or operator of property if such well or surface water is on said property;
i.Watering horticultural crops held for sale, resale, or installation;
j.Watering athletic fields, golf courses, or public turf grass recreational areas;
k.Installation, maintenance, or calibration of irrigation systems; or Division VI. Compliance, Surety, Maintenance, and Enforcement
§ 719

Compliance

719.01. Artificial Materials Prohibited

All artificial plants, trees, shrubs, grass or other vegetation shall be prohibited from fulfilling the requirements of this Article.

719.02. Warranty or Maintenance Surety

Upon final installation of new trees, shrubs or other landscape material planted to meet the requirements of this Code Division, and following acceptance by the Planning and Development Department in accordance with the procedures set forth in the Procedures and Permits Article of this Development Code, the owner shall either provide proof of warranty or post a Maintenance Bond or other acceptable surety, warranting the new trees, shrubs or landscape material for a period of no less than 18 months.

719.03. Inspection
a.The Planning and Development Department shall conduct an inspection of the plantings and landscape materials required by this Code Division prior to expiration of the 18-month warranty or maintenance period. The owner shall be notified of any replacements or restoration that must be made to maintain compliance with this Code Division or conditions of zoning, special use or variance approval.
b.Required landscape material found to be dead or near death shall be replaced prior to release by the Planning and Development Department of the warranty of maintenance surety. In no case shall replacement be delayed greater than 30 days from notification unless a performance bond is posted with the Planning and Development Department.
719.04. Performance Surety
a.Compliance Prior to Certificate of Occupancy or Final Plat Approval. In the event that new trees proposed to be planted to achieve the Tree Canopy Coverage Standard as set forth in the Tree Regulations contained herein, or other trees or landscape material required to be planted as set forth in the Buffer Regulations or Landscape Regulations contained herein, are not installed upon application for a Certificate of Occupancy or Final Plat approval as appropriate to the project, then a Performance Bond or other acceptable surety in an amount equal to 110% of the value of new trees or landscape material and their installation shall be posted with the Planning and Development Department in accordance with the performance bonding requirements and provisions of the Procedures and Permits Article of this UDC.
b.Compliance upon Permit Completion or Expiration. Properties where a permit is issued to conduct land disturbing activities that do not require the issuance of a Certificate of Occupancy or the approval of a Final Plat, or said activities as authorized are completed or the permit expires, shall comply with the Canopy Coverage Standard of this Article as follows:
1.Clearing, Clearing and Grubbing, or Grading only Permits. Replacement trees proposed to be planted to achieve the Canopy Coverage Standard of this Article which are not planted upon completion or prior to expiration of a Clearing, Clearing and Grubbing, or Grading Permit, shall be planted within 30 days of the completion or expiration of said permit unless a Performance Bond is posted with the Planning and Development Department.
2.Development Permits. Replacement trees proposed to be planted to achieve the Canopy Coverage Standard of this Article which are not planted upon completion or prior to expiration of a Development Permit, shall be planted within 30 days of the completion or expiration of said permit unless a Performance Bond is posted with the Planning and Development Department.
719.05. Continuing Maintenance
a.The owner shall be responsible for the perpetual maintenance and protection of buffers and landscape plantings required by this Article.
b.The Planning and Development Department is hereby authorized to order diseased, infested, dying, dead or damaged landscaping required herein to be replaced.
c.Buffers that, over a period of time, lose their screening ability shall be replanted to meet the requirements of this Article.
d.Replacement trees and landscaping shall be in accordance with the applicable provisions of this Article.
§ 720

Enforcement, Violation and Penalties

720.01. Enforcement

It shall be the responsibility of the Planning and Development Department to enforce this Article. The Planning and Development Director or his/her designee shall have the authority to revoke, suspend, or void any Clearing, Clearing and Grubbing, Grading, Development or Building Permit or to withhold issuance of a Certificate of Occupancy, and shall have the authority to suspend all work on a site or any portion thereof, where tree removal or damage occurs in violation of this Article or the provisions of the approved Tree Preservation/Replacement Plan for the site.

720.02. Violation and Penalty

Any person violating provisions of this Article shall be guilty of violating duly adopted Article of the City of Duluth, and upon conviction by a court of competent jurisdiction, may be punished by a fine not to exceed $1,000 per violation. Each day of non-compliance shall constitute a separate offense. The Court shall have the power and authority to place any person found guilty of a violation of this Article on probation and to suspend or modify any fine or sentence. As a condition of said suspension, the Court may require payment of restitution or impose other punishment allowed by law which may include mandatory attendance at an educational program regarding tree preservation. The owner of any property wherein a violation exists, and any builder, contractor, or agent, who may have assisted in the commission of any such violation, shall be guilty of a separate offense.