Article 12A — Johns Creek Town Center Code
General Provisions.
Sec. 12A.1. General Provisions.
12A.1.1. General Purpose. The purpose of this code is to enable and support the implementation of the following policies:
12A.1.2. Applicability.
12A.1.2.1. Territorial Application. This code applies to all parcels within the City of Johns Creek Town Center area as adopted in the Town Center Vision and Plan, by City Council, subject to the following:
12A.1.2.2. Conformance Requirements.
12A.1.2.3. Conflict Provisions.
12A.1.2.4. Use of Words and Phrases. Terms used throughout this code may be defined in Section 12A.2.
Definitions. Those terms not defined in Section 12A.2. shall be referred in Section 3.3. "Definitions" of the Zoning Ordinance. Terms not defined in either sections shall be construed to have the meaning given by The Latest Illustrated Book of Development Definitions, and if not defined therein, by Merriam-Webster Collegiate Dictionary.
In the event of conflicts between these definitions, this code shall take precedence.
12A.1.2.5. Text and Graphics. Illustrations and graphics are included in this code to illustrate the intent and requirements of the text. In the case of a conflict between the text of this code and any illustrations or graphics, the text shall govern.
12A.1.3. Administration.
12A.1.3.1. Administration, Interpretation and Enforcement. The regulations in the Town Center Overlay and the Town Center Zoning Districts shall be administered, interpreted, and enforced by the Community Development Director, except that Section 12A.3.3. shall be administered, interpreted, and enforced by the Public Works Director.
12A.1.3.2. Modifications. Modification of the development regulations set forth in the Town Center Overlay may be authorized by the Community Development Director, except that modifications of Section 12A.3.3. shall be authorized by the Public Works Director, in specific cases when, in his/her opinion, undue hardship may result from strict compliance; provided any such determination shall be based fundamentally on the fact that unusual topographical or other exceptional conditions require such modification, or that the granting of the modification will not adversely affect the general public welfare or nullify the intent of these regulations.
Application for any modifications shall be filed in writing on a form provided by the Community Development Department, with necessary supporting documents and explanation of the reasons and facts supporting the application.
Modification decisions by the Community Development Director or Public Works Director shall be made in writing to the applicant and also made a part of the respective Department's records. Any modification decisions by the Community Development Director or Public Works Director shall be appealable pursuant to Section 12A.1.3.3.
12A.1.3.3. Appeals. All appeals shall be filed pursuant to article XXII of the City's Zoning Ordinance.
12A.1.3.4. Judicial Review. Any person aggrieved by a decision or order of the City, after exhausting all administrative remedies, shall have the right to appeal by to the Superior Court of Fulton County. Any appeal of a decision of the City shall be made within 30 calendar days of the date of the decision.
12A.1.4. Town Center Zoning Districts.
12A.1.4.1. Town Center Zoning Districts Established. The following "Town Center Zoning Districts" are established within the area regulated by this code:
12A.1.4.2. Relationship between Neighborhoods and Town Center Zoning Districts. The neighborhoods established by the Town Center Vision and Plan may be implemented by the establishment of appropriate zoning districts. Parcels located in the following neighborhoods are recommended to pursue rezoning to corresponding Town Center Zoning Districts:
Neighborhood Zoning District Civic Exchange Town Center Mixed Use District Innovative Hub Town Center Mixed Use District Business Anchor + Gateway Town Center Business District Creekside Pond Residential Town Center Residential District 12A.1.4.3. Zoning Changes. Parcels shall retain their current zoning that existed on the effective date of this ordinance. All zoning changes shall only occur in accordance with Article XXVIII of the Zoning Ordinance.
Definitions.
Sec. 12A.2. Definitions.
Abutting. Having property lines in common. Separation by a street or alley is not considered abutting.
Access. A way or means of approach to provide physical entrance to a property.
Accessory Structure. A structure detached from a principal building on the same lot and customarily incidental and subordinate to the principal building or use.
Accessory Use. A use customarily incidental and subordinate to the principal use and located on the same lot with such principal use.
Adult Business. Any business or establishment where employees or patrons expose specified anatomical areas or engage in specified sexual activities for the purpose of sexual gratification or any business which offers its patrons goods, services or entertainment characterized by an emphasis on matter depicting, describing, discussing or relating to specified sexual activities or specified anatomical areas. A business or establishment offering goods, articles, publications, books, magazines, movies, videotapes or other reproductions relating to specified sexual activities or specified anatomical areas is not deemed an adult business if the segment or section devoted to the sale of such materials comprises less than 5% of its total space.
Alley. A non-exclusive private easement or publicly dedicated service way providing a secondary means of public access to abutting property and not intended for general traffic circulation.
Alteration of Building. Any change in the supporting members of a building (such as bearing walls, columns or girders); any change in the non-supporting interior walls of a building; any addition or reduction to a building; any change in use; or any relocation of a building from one location or position to another.
Amenity Space. Outdoor areas of at least 100 square feet each (except for balconies) for use by the occupants, invitees and guests of the development and specifically excluding Civic Spaces and required sidewalks. Each amenity area approved must function as an amenity area. Above-ground cisterns design and appearance shall require approval by the Community Development Director. Amenity spaces include but are not limited to the following types:
Animal Care (Indoor). A facility designed or arranged for the care of animals without any outdoor activity.
Indoor animal care includes animal grooming, animal hospital, veterinary clinic, pet clinic, animal boarding, animal shelter, cattery, commercial kennel (11 or more dogs) and doggy day care. All of the activities directly associated with animal care shall occur entirely within a completely enclosed soundproof structure.
Animal Care (Outdoor). A facility designed or arranged for the care of animals that includes outdoor activity.
Outdoor animal care includes animal grooming, animal hospital, veterinary clinic, pet clinic, animal boarding, animal shelter, cattery, commercial kennel (11 or more dogs) and doggy day care.
Architectural Block. A building component made from cast concrete with an exterior facing that resembles natural stone.
Art Galleries. An establishment engaged in the sale, loan, or display of art books, paintings, sculpture, or other works of art. This does not include libraries, museums, or non-commercial art galleries, or where such display of art is incidental to the primary use.
Associations (Clubs & Lodges). A facility used for associations or organizations of an educational, fraternal or social character, not operated or maintained for profit.
Bakery. An establishment primarily engaged in the retail sale of baked products for consumption off site. The products may be prepared either on or off site. Such use may include incidental food service.
Bail Bonds. A facility with a bail bond agent, or bondsman, that provides surety and pledges money or property as bail for the appearance of persons accused in court.
Berm. An earthen mound or embankment designed to provide visual interest, screen views, reduce noise or fulfill other such purposes.
Block. A tract of land bounded by streets or a combination of streets and public land, rights-of-way or any other barrier to the community or development.
Boutique Hotel. A facility not exceeding 150 rooms and where overnight accommodation for less than 30 days are provided for compensation. The building shall reflect an exterior architecture and interior design compatible with the area in which the hotel is located. The boutique hotel shall provide guests with high quality services, such as, but not limited to, concierge, on-site restaurant, room service, meeting space, business center, banquet facilities, spas, doormen, valet parking, boutiques and/or other amenities. Guest rooms within the building shall contain no equipment for food preparation other than a mini-fridge and/or microwave. There shall be no self-serve laundry facilities (for guests use) within the building. Access to each guest room shall be through an inside lobby supervised at all hours.
Bulb-out. A curb extension that extends the sidewalk or curb line out into the parking lane to narrow the travel lane and provide additional pedestrian space.
Call Center. A facility used for the purpose of receiving or transmitting a large volume of telephone calls.
Certificate of Occupancy. A document issued by the City's Chief Building Official allowing the occupancy or use of a building or land and certifying that the structure, use, or land has been constructed or erected or will be used in compliance with all applicable codes and ordinances.
City. The City of Johns Creek, Georgia.
City Council. The legally constituted and elected governing body of the City of Johns Creek, Georgia.
Civic Space. The portion of open space for public use defined by the combination of certain physical constants including the relationships among their intended use, their size, their landscaping, and their adjacent buildings.
Each civic space approved must be usable for civic purposes. Above-ground cisterns design and appearance shall require approval by the Community Development Director. Civic spaces include, but are not limited to, the following types:
Recreation fields and courts may also be included. The minimum size for a park is one (1) acre.
The minimum size for a plaza is one-quarter (¼) acre.
Community Garden. Defined areas of land managed and maintained by a group of individuals to grow and harvest crops and non-food ornamental crops, for personal or group use, consumption, or donation. A community garden is to be primarily used for growing and harvesting food crops and ornamental crops, for consumption or donation or for sale off-site. They may be divided into separate plots for cultivation by one or more individuals or may be farmed collectively by members of the group and may include common areas maintained and used by the group.
Curb Cut. Any interruption or break in the line of a street curb for the purpose of connecting a driveway to a street, or otherwise to provide vehicular access to abutting property.
Dwelling, Single-Family. One dwelling unit in a single principal structure.
Dwelling, Duplex. Two dwelling units in a single principal structure.
Dwelling, Townhouse. Three or more dwelling units where each unit is separated by a common side wall.
Units cannot be vertically mixed.
Dwelling, Multi-Family. Three or more dwelling units in a single principal structure that do not meet the definition of Townhouse above.
Easement. A grant by a property owner of any designated part of a property for the use by another for a specified purpose without transfer of title or right of ownership.
Farmers' Market. The outside temporary display and sale of agricultural products, plants, herbs, or an assortment of juried arts and crafts sold directly by farmers, vendors or local artisans. A farmers' market typically consists of booths, tables or stands where farmers sell fruits, vegetables, meats, and sometimes prepared foods and beverages. The following standards shall apply to farmers' market:
and
Fence. A structure made of manufactured materials and used for the purpose of defining a boundary, creating an enclosure, providing security, privacy or screening, or as a means of protection.
Fenestration. The design and detailing of the opening (window and door glass) that must cover a facade.
Fireworks Retail Facility. A permanent or temporary building or structure that is used primarily for the retail display and sale of consumer fireworks to the public. Primarily means that 75% or greater of the Fireworks Retail Facility is used for the retail display and sale of consumer fireworks to the public.
Fuel Pumps/Gas Station. A retail facility that sells fuel for motor vehicles, with or without personnel. The facility may or may not include a convenience or other retail store.
Garden. A plot of ground where herbs, fruits, flowers, or vegetables are cultivated for personal or group use, consumption or donation. This includes a rooftop garden or green roof. The garden may not be located in the primary street or side street yard. This use standard is not intended to restrict flowers planted or grown for aesthetic reasons for household use only.
Golf Driving Range. A facility used primarily practicing long golf shots with rentable clubs and balls.
Gym, Yoga Studio. An establishment which for profit or gain provides as one of its primary purposes, services or facilities which are purported to assist patrons improve their physical condition or appearance. Not included within this definition are facilities operated by nonprofit organizations, facilities wholly owned and operated by a licensed physician at which such physician is engaged in the practice of medicine, or any establishment operated by a health care facility, hospital, intermediate care facility, or skilled nursing care facility.
Height. The vertical distance to the highest point of the roof surface of a flat roof, the deck line of a mansard roof, and to the mean height level between eaves and ridge of a gable, hip or gambrel roof, as measured from the average finished grade across the building frontage.
Light Manufacturing. A facility conducting light manufacturing operations within a fully-enclosed building. Light manufacturing includes but are not limited to the following types:
Live-Work. Non-residential activities conducted wholly within a residential dwelling that allows employees, customers, clients, or patrons to visit. The following standards shall apply to live-work use:
Loading, Off-street. A space used for the loading or unloading of commercial vehicles, trucks or other vehicles.
Medical Office. A facility providing medical or surgical care to patients, without overnight care. Medical office includes but are not limited to the following types:
Micro-Producers. A micro-producer is defined as a micro-brewery, micro-winery or micro-distillery. The following standards shall apply to micro-producer use:
and
Non-commercial Greenhouse. A glass accessory building in which herbs, fruits, flowers, or vegetables that need protection from the weather are cultivated for personal or group use, consumption or donation.
Office. A facility used for activities conducted in an office setting and generally focusing on business, professional or financial services. Office includes, but are not limited to, the following types:
Opaque. Impenetrable to view, or so obscuring to view that buildings, structures, and uses become visually indistinguishable.
Open Space. The horizontal outdoor area of a site reserved to provide separation, natural resource protection, scenic enjoyment, recreation, or amenity. It includes two types: civic space and amenity space.
Outdoor Dining. A seating area specifically designed for the consumption of food or drink, typically associated with a restaurant. Outdoor dining shall comply with the following standards:
Outdoor dining cannot be located in any required parking space.
Outdoor Display. The outdoor display of products actively available for sale. The outdoor placement of propane gas storage racks, ice storage bins, soft drink or similar vending machines is considered outdoor display. Outdoor display does not include merchandise or material in boxes, in crates, on pallets or other kinds of shipping containers. Outdoor display shall comply with the following standards:
Overstory Tree. Trees that compose the top layer or canopy of vegetation and will generally reach a mature height greater than 40 feet and typically have a spreading canopy.
Owner. The legal or beneficial owner of a site, including, but not limited to, a mortgagee or vendee in possession, receiver, executor, trustee, lessee or other person in control of the site.
Parapet. That portion of a wall which extends above the roof line.
Pawnshop. An establishment engaged in a business involved in any part of the pledge, pawn, or exchange of any goods, wares, merchandise, or any kind of personal property or title as security for the repayment of money lent.
Performing Art Center. A multi-use performance space that is intended for use by various types of the performing arts, including dance, music and theatre.
Person. Any individual, partnership, firm, association, joint venture, public or private corporation, trust, estate, commission, board, public or private institution, utility, cooperative, City, county or other political subdivision of the State, any interstate body or any other legal entity.
Personal Service. A facility involved in providing personal or repair services to the general public.
Planter. A zone adjacent to the curb intended for planting street trees and the placement of street furniture including light poles, litter receptacles, and similar items.
Place of Worship. A building or structure that by design and construction is primarily intended for conducting organized religious services. Associated accessory uses include, but are not limited to, schools, gymnasiums, meeting halls, indoor and outdoor recreational facilities, clergy house, rectory, day care, counseling, and kitchens.
Principal Building. The building or other structure within which is conducted (or intended to be conducted) the principal use of the lot on which said building is situated.
Principal Use. The primary or predominant use of any lot.
Recreation Facilities, Outdoor. A commercial facility, varying in size, providing daily or regularly scheduled recreation-oriented activities. Activities take place predominately outdoors or within outdoor structures. Outdoor recreation facilities include, but are not limited to, the following types:
Recreation Facilities, Indoor. A commercial facility, varying in size, providing daily or regularly scheduled recreation-oriented activities in an indoor setting. Indoor recreation facilities include but are not limited to the following types:
Redevelopment. A land development project on a previously developed site, but excludes ordinary maintenance activities, remodeling of existing buildings, resurfacing of paved areas, and exterior changes or improvements which do not materially increase or concentrate stormwater runoff, or cause additional non-point source pollution.
Research and Development. A facility focused primarily on the research and development of new products.
Research and development include, but are not limited to, the following types:
Residential Density. The residential density of a site is expressed in dwelling units per acre of land and is calculated by dividing the total dwelling units on a site by the site's acreage. The ability to achieve the permitted density may be further restricted by site conditions, district regulations, or conditions of rezoning.
Restaurant. A facility that prepares and sells food and drink for on- or off-premises consumption. Restaurant includes the following:
Retaining wall. A wall or similar structure used at a grade change to hold soil on the up-hillside from slumping, sliding or falling.
Riding Stable. A facility used primarily for the care, breeding, boarding, rental, riding or training of horses or for the teaching of equestrian skills.
Roof. The outside top covering of a building.
Rowing Club, Boat Rental. A facility engaged in the storage or rental of rowing shells, canoes or kayaks for use on the water.
Schools, Colleges and Universities. Any educational facility established under the laws of the state, maintained at the public expense by taxation, and usually open to all residents of the City or country without charge; private schools which have students regularly attending classes and which teach subjects commonly taught in these schools of this state; any educational facility operated by a private organization or local county, or state that provides training or education beyond and in addition to that training received in grades kindergarten to twelfth, including but not limited to, trade, business and vocational schools; any institution of higher learning, consisting of an assemblage of colleges united under one corporate organization or government, affording instruction in the arts and sciences and the learned professions, and conferring degrees. School, Colleges and Universities shall comply with the following standards:
School of the Arts. An educational facility not operated by the Fulton County Board of Education that offers or provides instruction to more than 2 students at a time in dance, singing, music, painting, sculpting, fine arts or martial arts.
Shooting Range. A facility with an enclosed firing range with targets for archery, rifle or handgun practice.
Site. Any lot or group of contiguous lots owned or functionally controlled by the same person or entity, assembled for the purpose of development. Lots within a site may be separated by an existing public right-of-way.
Skywalk. An enclosed overhead walkway between buildings, often across a street or connecting to structured parking. Skywalk shall comply with the following standards:
Slope. The degree of deviation of a surface from horizontal, measured in a numerical ratio, percent or degrees. Expressed as a ratio or percentage, the first number is the vertical distance (rise) and the second is the horizontal distance (run), as 2:1 or 200 percent (200%).
Smoke Shop. Any business establishment dedicated to the display, sale, distribution, delivery, offering, furnishing, marketing or use of tobacco, tobacco products, or alternative nicotine products/instruments, or any combination thereof, including but not limited to cigarettes, cigars, e-cigarettes, hookahs, vapes. This definition shall not include cigar shops, or any grocery stores, gas stations or similar retail use that only sells conventional cigars, or alternatively sells cigarettes only as an accessory sale (ten percent or less of total sales).
Such businesses shall be located within a retail shopping center and shall not be allowed within 200 yards of any Church, Temple or Place of Worship, Daycare, School, College, University or Government-owned Facilities or Properties, or within 500 yards of another Smoke Shop. Distance shall be measured by a straight line without regard to intervening structures or objects, from the front door of the smoke shop to the closest point on a boundary of any parcels containing a Church, Temple or Place of Worship, School, College, University, Government Facility, or another Smoke Shop.
Special Event Facility. A facility or assembly hall available for lease by private parties or special events, such as weddings.
Splash Pad. An outdoor play area with sprinklers, fountains, nozzles, and other devices or structures that spray water.
Story. The portion of a building compromised between a floor and the floor or roof next above. The first floor of a multi-story building shall be deemed the story that has no floor immediately below it that is designed for living quarters or for human occupancy. Those stories above the first floor shall be numbered consecutively.
Stub-out. A shortened thoroughfare which is intended to provide connectivity at some point in the future.
Title Loans, Check Cashing. A facility engaged in the business of making loans in exchange for possession of the certificate of title to property or a security interest in titled property. The definition also includes check-cashing, which is a business other than a bank or savings and loan or similar financial institution that cashes checks for a fee as a business activity and may or may not also make title loans as part of that business activity.
Vehicle Rental. A facility that rents motor vehicles for short periods of time (generally ranging from a few hours up to two weeks) for a fee.
Vehicle Sales. A facility that sells passenger vehicles, light and medium trucks, and other consumer motor vehicles such as motorcycles, boats and recreational vehicles.
Wall Plate. A horizontal load-bearing member in a wall assembly. The top of the wall plate is the topmost structural piece of the wall.
Wetland. The area that is inundated or saturated by surface or groundwater at a frequency and duration sufficient to support—and that under normal circumstances do support—a prevalence of vegetation typically adapted for life in saturated soil conditions. Wetlands generally include swamps, marshes, bogs and similar areas.
The ecological parameters for designating wetlands include hydric soils, hydrophytic vegetation and hydrological conditions that involve a temporary or permanent source of water to cause soil saturation.
Town Center Overlay.
Sec. 12A.3. Town Center Overlay.
12A.3.1. Applicability.
12A.3.2. Block and Access.
12A.3.2.1. Block.
12A.3.2.2. Access.
12A.3.2.3. Vehicle Cross-Access. All lots must comply with the following standards:
12A.3.3. Streets.
12A.3.3.1. Applicability.
12A.3.3.2. Street Types.
to 12A.3.3.2.G. unless modified by the Public Works Director for the following public purposes:
Width Right-of-way Width Refer to Section 113-126 of the Development Regulations Street Width (Curb to Curb) Refer to Section 113-126 of the Development Regulations Travelway Lane Width 12 feet Streetscape & Design Elements Landscape Strip 20 feet Sidewalk 10 feet
Width Right-of-way Width 150 feet minimum (between McGinnis Ferry and East Johns Crossing)
200 feet minimum (between East Johns Crossing and Lakefield Drive)
120 feet minimum (between Lakefield Drive and Medlock Bridge Road)
Street Width (Curb to Curb) 33 feet Linear Park Width 50 feet minimum (between McGinnis Ferry and East Johns Crossing)
100 feet minimum (between East Johns Crossing and Lakefield Drive)
20 feet minimum (between Lakefield Drive and Medlock Bridge Road)
Travelway Lane Width 11 feet Parallel Parking (one side) 8 feet Streetscape & Design Elements Multi-Use Path 12 feet Sidewalk Northbound: 6 feet; Southbound: 10 feet Plant Strip 6 feet Street Tree Spacing (maximum) 40 feet on center Multi-use path width may be decreased in areas where topography, existing buildings, existing trees, or other existing conditions render this requirement infeasible, subject to the approval of the Public Works Director. The maximum length of this decreased width is 400 feet.
Width Right-of-way Width 75 feet Street Width (Curb to Curb) 41 feet Travelway Lane Width 11 feet Parallel Parking (one or both sides) 8 feet Curb Extension 8 feet (Intermittent where midblock crossings are present)
Streetscape & Design Elements Sidewalk 10 feet Plant Strip 6 feet Street Tree Spacing (maximum) 40 feet on center
Width Right-of-way Width 71 feet Street Width (Curb to Curb) 41 feet Travelway Lane Width 11 feet Parallel Parking (one or both sides) 8 feet Curb Extension 8 feet (Intermittent where midblock crossings are present)
Streetscape & Design Elements Sidewalk 8 feet Plant Strip 6 feet Street Tree Spacing (maximum) 40 feet on center
Width Right-of-way Width 79 feet Street Width (Curb to Curb) 41 feet Travelway Lane Width 11 feet Parallel Parking (both sides) 8 feet Streetscape & Design Elements Sidewalk and Amenity Area 12 feet Plant Strip 6 feet Street Tree Spacing (maximum) 40 feet on center 12A.3.3.3. On-street Parking. On-street parking on public or private streets must conform to the following:
12A.3.3.4. Streetscape.
12A.3.3.5. Planter.
Pedestrian light spacing may be increased by the Public Works Director along existing streets when trees, traffic control devices, or other existing conditions prevent the required spacing. The lighting standards and minimum foot-candle on the surface are subject to the approval of the Public Works Director.
12A.3.3.6. Pedestrian and Bicycle Circulation.
12A.3.3.7. Street Furniture. Street furniture in the public rights-of-way shall follow the City's Town Center Street Furniture Design Guidelines, subject to the approval of the Public Works Director.
12A.3.4. Parking and Loading.
12A.3.4.1. Vehicle Parking.
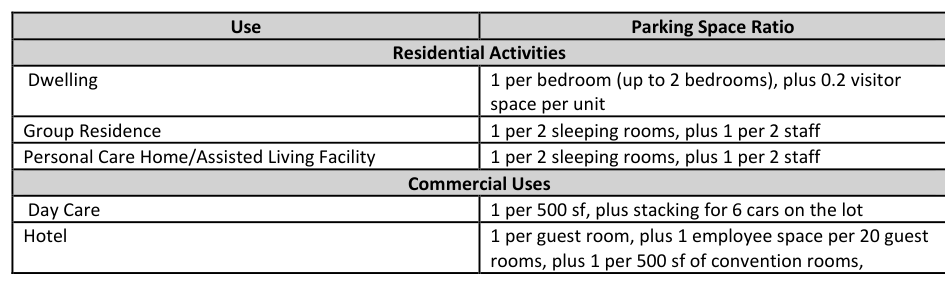
conference rooms, ballrooms, restaurant and retail shops Professional, Medical and Business Offices Min 3 per 1,000 sf Restaurant Min 1 per 500 sf Retail and Service Commercial Min 1 per 500 sf Technology Centers/Data Processing Centers 1 per 500 sf of unmanned area and 1 per 300 sf of manned area Theaters, Auditoriums, Community Centers, and other such places of public assembly 1 per 4 seats where seats are fixed;
1 per 25 sf of gross floor area where seating is not fixed Industrial Uses Industrial uses 1 per 1,000 sf Public and Semipublic Uses Church, Synagogue, Place of Worship 1 per 2 seats in the principal assembly room Hospital 1 per 2 beds, plus 1 per 500 sf for outpatient treatment areas Places of Assembly 1 per 500 sf of playing court, rink, playing field and spectator area, plus 1 per 300 sf of patron use areas Schools, Elementary and Middle Schools 1 per classroom and administrative office, plus 1 per each 8 seats in auditorium or assembly area where seating is fixed, or 1 per 50 sf of auditorium or assembly area where seating is not fixed Schools, Senior High Applicants must submit a parking study (prepared by an independent third party) to determine minimum parking requirements.
Other public buildings 1 per 300 sf
12A.3.4.2. Vehicle Parking In-Lieu Fee and Special Exception.
If the Number of Required Spaces Satisfied Through In-Lieu Program is Between:
Fee 1—5 spaces $4,500 per space 6—20 spaces $22,500 + $8,000 per space over 5 21—40 spaces $142,500 + $14,000 per space over 20 41 spaces and greater $422,500 + $20,000 per space over 40
12A.3.4.3. Bicycle Parking.
12A.3.4.4. Electric Vehicle Parking.
12A.3.4.5. Driveways.
12A.3.4.6. Design and Location for Surface Parking.
This shall not apply to residential dwelling units in mixed-use buildings or live-work buildings.
12A.3.4.7. Design and Location for Parking Structures.
12A.3.4.8. Design and Location for Loading Areas.
12A.3.5. Landscaping and Screening.
12A.3.5.2. Landscape Strip.
12A.3.5.3. Parking Lot Landscaping. All surface parking areas abutting a street, single-family residential development, Creekside Pond or the linear park must be screened using one of the following options:
12A.3.5.4. Foundation Planting. All building foundations facing a public street must conform to these standards, except as provided for in subsection C immediately below:
12A.3.5.5. Service Areas.
12A.3.5.6. Roof-Mounted Equipment.
12A.3.5.7. Wall-Mounted Equipment.
12A.3.5.8. Ground-Mounted Equipment.
12A.3.5.9. Design and Installation.
However, irrigation may be provided as the option of the property owner.
12A.3.5.10. Maintenance.
12A.3.6. Open Space.
12A.3.6.1. Minimum Requirement.
Sites Under 5 Acres Uses Minimum Open Space Requirement Residential (density of 10 units/acre or less)
Amenity Space: 5% Civic Space: 10% Residential (density of more than 10 units/acre)
Amenity Space: 5% Civic Space: 10% + 0.5% for each 1 unit/acre over 10 units/acre Non-Residential Amenity Space + Civic Space: 15% Sites of 5 or More Acres Uses Minimum Open Space Requirement Residential (density of 10 units/acre or less)
Amenity Space: 5% Civic Space: 10% Residential (density of more than 10 units/acre)
Amenity Space: 5% Civic Space: 10% + 0.5% for each 1 unit/acre over 10 units/acre Non-Residential Amenity Space: 5%; Civic Space: 10% New development with a mix of residential and non-residential uses shall meet the residential requirements.
12A.3.7. Tree Protection. All properties within the Town Center Overlay shall comply with the City's Tree Preservation Ordinance and Administrative Guidelines, as well as the following standards:
12A.3.8. EcoMeasurement.
12A.3.8.1. Applicability. Eco-friendly and sustainable design measures must be incorporated into all new development in accordance with the following minimum point values based on project magnitude. Measures only count if they are part of the new development application; measures already in place at the time of application do not count.
12A.3.8.2. Calculation and Evaluation.
Measure Value Certified Green Building 3 to 5 points Green Roof 3 points Building Energy Efficiency 2 points Building Water Efficiency 2 points Renewable Energy Sources 3 points Bioretention 2 points Heat Island Reduction 2 points Pervious Paving 2 points Connected Open Space 2 points Consolidated Open Space 3 points Sustainable Landscaping 1 point Additional Landscaped Civic Space 1 to 5 points Transportation Demand 2 to 3 points Enhanced Bicycle Amenities 1 to 2 points Alternative Transportation 1 point Alternative Measures 1 to 3 points
12A.3.8.3. Measures and Requirements.
The score may include measures otherwise allowed by this section, however, no measure included as part of a certified green building may also be awarded points as a stand-alone measure.
When a green building rating system equivalent to a USGBC green program is utilized, the applicant shall submit third-party documentation demonstrating how the measure is equivalent to the indicated LEED certification level.
12A.3.9. Building Type. Within the Town Center Overlay, building types are used to regulate the design of buildings, and a building's type is determined by the Community Development Director. Within the Town Center Zoning District, building types are subject to the additional requirements of the applicable zoning district. Note that these building types are for zoning purposes only, and not linked to the Building Code. Freestanding parking structures are not considered to be a building type.
12A.3.9.1. Detached House. A building type that accommodates one dwelling unit on an individual lot with yards on all sides. Not intended for non-residential uses.
Lot Detached house units per lot 1 max.
Pedestrian Access Access to street Required Walkway width 3 ft min./5 ft max.
12A.3.9.2. Cottage Court. A building type designed to accommodate 5 to 10 detached dwelling units organized around a shared internal courtyard. Units cannot be vertically mixed.
Site Site width/depth 150 ft min.
Cottage court units per site 5 min./10 max.
Courtyard Area 400 sq. ft./unit Width 40 ft min.
Courtyard may not be parked or driven upon, except for emergency access and permitted temporary events.
Pedestrian Access Access to street Required for units along street Walkway width 3 ft min./5 ft max.
Vehicular Access Alley Loaded 12A.3.9.3. Duplex. A building type that accommodates two dwelling units arranged either horizontally or vertically. Not intended for non-residential uses.
Lot Duplex units per lot 2 max.
Pedestrian Access Access to street Required Walkway width 3 ft min./5 ft max.
12A.3.9.4. Townhouse. A building type that accommodates 3 or more dwelling units where each unit is separated by a common side wall. Units cannot be vertically mixed.
Site Townhouse units row 3 min./8 max.
Fenestration (Unit)
Ground floor 15% min.
Upper story 15% min.
Blank wall area 20 ft max. in width per story End units 20% minimum Pedestrian Access Access to street Required for units along street Walkway width 3 ft min./5 ft max.
Parking Location Rear load only. No on-site parking is allowed between the building and the street.
Design No more than three adjacent units may have identical facade designs. Differentiation between adjacent units may be accomplished by a change in materials, building height, color, roof form, or setbacks.
12A.3.9.5. Walk-up Flat. A building type that accommodates 3 to 8 dwelling units vertically and horizontally integrated.
Site Walk-up flat units per building 3 min./8 max.
Fenestration Ground floor 20% min.
Upper story 20% min.
Blank wall area 20 ft max. in width per story Pedestrian Access Access to street Required for lobby (if provided) and ground floor units along street Walkway width 3 ft min./6 ft max.
Parking Location No on-site parking is allowed between the building and the street.
12A.3.9.6. Stacked Flat. A building type that accommodates 9 or more dwelling units vertically and horizontally integrated.
Site Stacked flat units per building 9 min.
Street facing façade length 200 ft max.
Fenestration Ground floor 20% min.
Upper story 20% min.
Blank wall area 20 ft max. in width per story Pedestrian Access Access to street Required for lobby and ground floor units along street Walkway width 3 ft min./8 ft max.
Parking Location No on-site parking is allowed between the building and the street.
12A.3.9.7. Shopfront. A single-story building type that typically accommodates single-use retail or commercial activity.
Site Street facing façade length 300 ft max.
Height Ground floor height (floor to ceiling) 14 ft min.
Fenestration Ground floor (facing arterial street, Creekside Pond or linear park / facing local street)
60% min. / 30% min.
Blank wall area (facing arterial street, Creekside Pond or linear park / facing local street)
30 ft max. / 50 ft max.
Pedestrian Access Access to street Required every 75 ft of frontage Walkway width 6 ft min.
Parking Location No on-site parking is allowed between the building and the street.
12A.3.9.8. Mixed-Use Building. A multi-story building type that typically accommodates ground-story retail, office, or commercial uses with upper-story residential or office uses. Not for ground-story street-facing residential uses along arterial or collector streets.
Site Street facing façade length 500 ft max.
Height Ground floor height (floor to ceiling) 14 ft min., or 9 ft min if ground-level is residential Fenestration Ground floor (facing arterial street, Creekside Pond or linear park / facing local street)
60% min. / 30% min.
Blank wall area (facing arterial street, Creekside Pond or linear park / facing local street)
30 ft max. / 50 ft max.
Upper story 20% min.
Pedestrian Access Access to street Required for every 75 ft of frontage Walkway width 6 ft min.
Parking Location No on-site parking is allowed between the building and the street:
12A.3.9.9. General Building. A multi-story building type that typically accommodates non-residential uses such as industrial, hotel, or office uses on all stories.
Site Street facing façade length 500 ft max.
Height Ground floor height (floor to ceiling) 11 ft min.
Fenestration Ground floor (facing arterial street, Creekside Pond or linear park / facing local street)
50% min. / 20% min.
Blank wall area (facing arterial street, Creekside Pond or linear park / facing local street)
40 ft max. / 60 ft max.
Upper story 20% min.
Pedestrian Access Access to street Required for every 150 ft of frontage Walkway width 6 ft min.
Parking Location No on-site parking is allowed between the building and the street.
12A.3.9.10. Civic Building. A building type that accommodates civic uses. Not intended for commercial, retail, office, or residential uses.
Fenestration Ground floor 15% min.
Blank wall area 60 ft max.
Upper story 15% min.
Pedestrian Access Access to street Required Walkway width 6 ft min.
Parking Location No on-site parking is allowed between the building and the street.
12A.3.9.11. Live-Work Building. A mixed-use building type that consists of a commercial and residential use.
Fenestration Ground floor 50% Upper story 15% min.
Pedestrian Access Access to street Required Walkway width 6 ft min.
Parking Location No on-site parking is allowed between the building and the street.
12A.3.10. Building Design.
12A.3.10.1. Applicability. This Section applies to all new buildings, additions to existing buildings, and any change to a building façade except for maintenance and repairs.
12A.3.10.2. Fenestration.
When there is no floor above, fenestration is measured from the top of the finished floor to the top of the wall plate.
Transparency and external light reflectance must be established using the manufacturer's specifications.
12A.3.10.3. Building Elements The following standards are intended to ensure that certain building elements that when added to a street-facing facade are of sufficient size to be both usable and functional and be architecturally compatible with the building they are attached to.
12A.3.10.4. General Architectural Standards.
Visual Weight Visually Lighter Visually Heavier Hard Coat Stucco Wood/Cement-based Siding or Panel Brick Architectural Block Natural/Manufactured Stone
The building footprint size limitation shall not include any parking structures provided to serve the principal use(s).
Parapets in individual building facades exceeding 100 continuous linear feet must be varied in height and projection and must use decorative elements such as crown moldings, dentals, brick soldier courses, or similar details.
12A.3.10.5. Residential Building Architectural Standards.
Visual Weight Visually Lighter Visually Heavier Wood/Cement-based Siding or Panel Brick Natural/Manufactured Stone
The top of said windows must generally be in alignment with the top of the adjacent door frame.
12A.3.10.6. Pedestrian Access.
Town Center Zoning Districts.
Sec. 12A.4. Town Center Zoning Districts.
12A.4.1. Applicability. The requirements of this Article apply to all Town Center Zoning Districts. The requirements of the Zoning Ordinance also apply in all Town Center Zoning Districts unless expressly stated otherwise in this Article.
12A.4.2. Building Types Allowed by District. Building types are allowed by Town Center Zoning District as shown below.
Building Type TC-X TC-B TC-R Detached House □ Cottage Court □ Duplex □ Townhouse □ □ Walk-Up Flat □ □ Stacked Flat □ □ Shopfront □ □ Mixed-Use Building □ General Building □ □ Civic Building □ □ Live-Work □ □ 12A.4.3. Uses Allowed by District.
12A.4.3.1. Allowed Use Table.
The Community Development Director shall determine the use category for uses not listed. When the Community Development Director cannot determine placement, an application shall be made to the Board of Zoning Appeals for interpretation.
12A.4.3.2. Use Table Key.
Key: P = Permitted Use, S = Special Use Permit Required, Empty Cell = Use Not Permitted Use Category Town Center Zoning Districts TC-X TC-B TC-R Residential Uses Household Living Dwelling, Detached P Dwelling, Duplex P Townhouse P P Multi-family P P Live-Work Unit P P Group Living Personal Care Home, Family P P Personal Care Home, Congregate S S Group Residence/Shelter S S Public/Institutional Uses Associations (Clubs & Lodges) P P Libraries P P Museums P P Park and Playground P P P Performing Art Center P P Place of Worship S S School, Colleges and Universities S S Commercial Uses Boutique Hotel P P Hotel P P Medical Office, except as listed below: P P Ambulatory Surgical Center P Hospital General Office, except as listed below: P P Bail Bond Call Center Personal Service, except as listed below: P P Adult Business Animal Care (Outdoor)
Copy Center, Printing, Binding, Photocopying, Blueprinting P Funeral Home Taxidermist Vehicle Rental Vehicle Repair Shop Vehicle Specialty Shop Recreational Facilities, Indoor, except as listed below: P P Adult Business Billiard Hall, Pool Hall Shooting Range Recreational Facilities, Outdoor, except as listed below: S Amusement Park Drive-in Theater Golf Driving Range Riding Stable Rowing Club, Boat Rental Shooting Range Racetrack Water Park Restaurant (without drive-through) P P Retail, except as listed below: P P Fireworks Retail Facility Fuel Pumps/Gas Station Pawnshop Smoke Shop Title Loans, Check Cashing Vehicle Sales Self-Storage Light Industrial Uses Light Manufacturing (under 8,000 square feet in floor area) P Micro-Producer (Brewery, Distillery, Winery) P P Research and Development P P Accessory Uses Farmers' Market P Home Occupation P P Non-commercial Greenhouse P Outdoor Dining P P Outdoor Display Parking Garage P P P Parking, On-site P P P Retail service uses up to 25% of the floor area of an office building for services incidental to the associated office use.
P P Swimming pool, tennis court, clubhouse, gazebo and other private recreation facilities P P P 12A.4.4. Town Center Mixed Use District (TC-X).
12A.4.4.1. Purpose. The intent of the Town Center Mixed Use District is to provide a variety of residential housing, commercial, and civic options while also promoting walkability and shared streets.
12A.4.4.2. Building Types Allowed. The following building types are allowed:
Lot Area (A)
Lot Width (B)
Lot Coverage (C)
Front (D)
Side (E)
Rear (F)
Townhouse 1,000 s.f. 20 ft 80% 10 ft 0 ft (10 ft between structures)
3 ft (no alley)
10 ft (alley)
Walk-Up Flat 1,000 s.f. 20 ft 80% Stacked Flat 1,000 s.f. 20 ft 80% Live-Work 3,000 s.f. 20 ft 80% Shopfront 5,000 s.f. 50 ft 80% 0 ft min.
10 ft max.
0 ft min. (10 ft between structure)
10 ft Mixed-Use Building 5,000 s.f. 50 ft 80% 10 ft General Building 5,000 s.f. 50 ft 80% 10 ft Civic Building 10,000 s.f. 75 ft 80% 10 ft
Maximum Building Height 60 ft or 4 stories, whichever is less Minimum Ground Floor Elevation 13 ft Pedestrian Access Required Maximum Building Footprint 75,000 SF 12A.4.4.4. Phasing. Mixed-use construction shall be sequenced in accordance with a project build-out schedule submitted for review as part of the building permit and approved by City Staff. Project proposals shall adhere to the following sequencing requirements:
12A.4.4.5. Density Bonus. In reviewing a request to increase the maximum density above the cap in TC-X, City Council shall give consideration to the following criteria:
12A.4.5.1. Purpose. The intent of the Town Center Business District is to provide commercial infill development with a wide variety of development typologies and uses.
12A.4.5.2. Building Types Allowed. The following building types are allowed:
Lot Area (A)
Lot Width (B)
Lot Coverage (C)
Front (D)
Side (E)
Rear (F)
Shopfront 5,000 s.f. 50 ft 70% 0 ft min.
10 ft max.
0 ft min.
(10 ft between structure)
10 ft General Building 7,500 s.f. 50 ft 70% 10 ft Civic Building 5,000 s.f. 50 ft 70% 10 ft
Maximum Building Height (A) 60 ft or 4 stories, whichever is less Minimum Ground Floor Elevation (B) 13 ft Pedestrian Access (C) Required Maximum Building Footprint 25,000 s.f.
12A.4.6. Town Center Residential District (TC-R).
12A.4.6.1. Purpose. The purpose of the Town Center Residential District is to provide a variety of housing options in a residential setting.
12A.4.6.2. Building Types Allowed. The following building types are allowed:
Lot Area (A)
Lot Width (B)
Lot Coverage (C)
Front (D)
Side (E)
Rear (F)
Detached House 4,500 s.f. 25 ft 70% 10 ft 5 ft 3 ft (no alley)
10 ft (alley)Cottage Court 2,000 s.f. 20 ft 5 ft Duplex 2,500 s.f. 25 ft 0 ft (10 ft between structures)
Townhouse 1,000 s.f. 20 ft Walk-Up Flat 1,000 s.f. 20 ft Stacked Flat 1,000 s.f. 20 ft Live-Work 3,000 s.f. 20 ft
Maximum Building Height (A) 40 ft or 3 stories, whichever is less Minimum Ground Floor Elevation (B) 9 ft Maximum Building Height (A) 45 ft or 3 stories, whichever is less Minimum Ground Floor Elevation (B) 9 ft Pedestrian Access (C) Required Maximum Building Footprint 15,000 s.f.
12A.4.7. Height—To Exceed District Maximum. For development that would exceed the maximum height in the Town Center Zoning Districts, a special use permit shall be submitted in accordance with Article XXVIII of the Zoning Ordinance, and reviewed in accordance with Article XIX of the Zoning Ordinance.