Chapter 4 — Zoning Districts
ESTABLISHMENT OF DISTRICTS
Sec. 4.01 - ESTABLISHMENT OF DISTRICTS
ZONING DISTRICT TRANSITION
Sec. 4.02 - ZONING DISTRICT TRANSITION
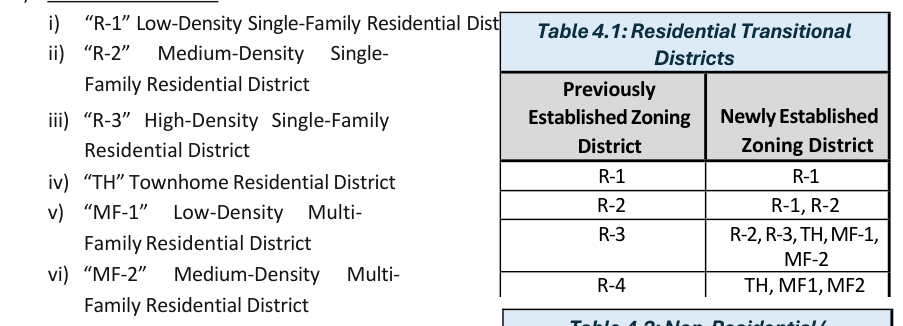
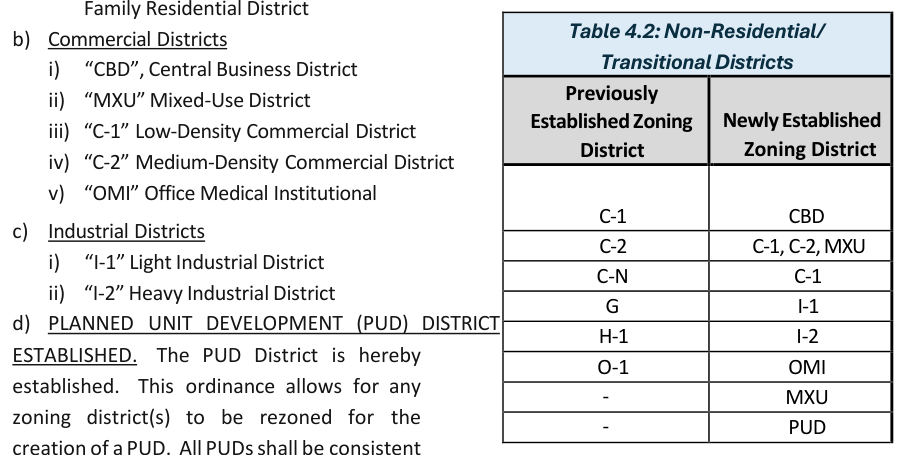
PERMITTED AND SPECIAL EXCEPTION USES
Sec. 4.03 – PERMITTED AND SPECIAL EXCEPTION USES
--
| Use | R-1 | R-2 | R-3 | MF-1 | MF-2 | TH | CBD | MXU | C-1 | C-2 | OMI | I-1 | I-2 |
|---|---|---|---|---|---|---|---|---|---|---|---|---|---|
| agricultural chemical sales, distribution & storage | X | X | X | X | X | X | X | X | X | X | X | X | O |
| farm equipment sales and service | X | X | X | X | X | X | X | X | X | O | X | X | X |
| farmer’s market | X | X | X | X | X | X | S | S | X | X | X | X | X |
| winery | X | X | X | X | X | X | X | S | O | O | X | X | X |
| bed and breakfast establishments | S | S | S | S | S | S | X | S | X | X | X | X | X |
| boarding house | X | X | X | X | X | X | X | X | X | X | X | X | X |
| day care home: small (1-6 enrollees) | S | S | S | S | S | S | X | X | X | X | X | X | X |
| day care home: large (7 or more enrollees) | X | X | X | X | S | X | X | S | S | X | X | X | X |
| dwelling, accessory apartment | S | S | S | X | X | X | X | X | X | X | X | X | X |
| dwelling, multi-family | X | X | X | O | O | X | X | S | X | X | O | X | X |
| 3 dwelling, single-family attached | X | X | X | X | X | O | X | S | X | X | X | X | X |
| 4 dwelling, part of mixed-use structure | X | X | X | X | X | X | O | O | X | X | X | X | X |
| dwelling, single-family | O | O | O | X | X | X | X | X | X | X | X | X | X |
| dwelling, two-family | X | X | O | O | O | X | X | S | X | X | X | X | X |
| halfway house | S | S | S | X | X | X | X | X | X | X | X | X | X |
| manufactured home park | X | S | X | X | X | X | X | X | X | X | X | X | X |
| personal care home, family (4-6 residents) | S | S | X | X | X | X | X | S | X | X | X | X | X |
| personal care home, group (7 -16 residents) | S | S | X | X | X | X | X | S | X | X | O | X | X |
| personal care home, congregate (17+ residents) | X | X | X | X | X | X | X | X | X | X | O | X | X |
| home business | X | X | X | X | X | X | X | X | X | X | X | X | X |
| home occupation | O | O | O | O | O | O | X | S | X | X | X | X | X |
| independent living facility for seniors | X | X | X | X | O | X | X | X | X | X | O | X | X |
| nursing home, assisted living, or retirement facility | X | X | X | S | S | X | X | X | X | X | O | X | X |
| essential services, minor | S | S | S | S | S | S | S | O | O | O | O | O | O |
| essential services, major | S | S | S | S | S | S | S | S | O | O | O | O | O |
| solar farms and wind energy conversion systems, noncommercial | X | X | X | X | X | X | X | X | X | X | X | X | S |
| wireless communications facilities | X | X | X | X | X | X | X | X | X | X | X | X | S |
| educational institution, excluding p- 12, public | X | X | S | X | X | S | S | X | X | O | O | X | X |
| educational institution, p-12 only, public | X | X | S | X | X | S | S | X | X | O | X | X | X |
| educational institution, excluding p- 12, private | X | X | S | X | X | S | S | X | X | O | O | X | X |
| educational institution, p-12 only, private | S | X | S | X | X | S | S | X | X | O | X | X | X |
| animal shelter | X | X | X | X | X | X | X | X | X | X | X | O | X |
| cemeteries | S | S | S | X | X | S | X | O | O | X | X | X | X |
| clinic | X | X | X | X | X | X | X | O | O | O | O | X | X |
| community center | S | X | S | X | X | S | X | O | O | O | O | X | X |
| food bank/food pantry | X | X | X | X | X | X | X | X | O | X | X | O | X |
| funeral home / mortuary / crematory | X | X | X | X | X | X | X | S | S | X | X | X | X |
| health care facilities, medical and emergency | X | X | X | X | X | X | X | S | O | O | O | X | X |
| lodge or private club | S | X | S | X | X | S | O | O | O | O | X | X | X |
| places of worship | X | X | S | X | X | S | X | S | S | X | X | X | X |
| publicly-owned buildings and facilities | X | X | S | S | X | S | O | O | O | O | O | O | O |
| bus/train terminal | X | X | X | X | X | X | O | X | X | O | O | X | X |
| parking lot or structure (as a primary use) | X | X | X | X | X | X | S | X | X | S | S | X | S |
| campground / rv park | X | X | X | X | X | X | X | X | X | X | X | X | X |
| driving range (as a primary use) | S | X | X | X | X | X | X | X | S | S | X | X | X |
| golf course | S | X | O | X | X | X | X | X | S | X | X | X | X |
| nature preserve | O | S | O | S | O | O | S | O | X | O | X | O | X |
| recreation (active) | S | S | S | S | X | X | X | X | X | X | X | X | X |
| recreation (passive) | O | S | O | S | O | S | X | O | X | X | O | X | X |
| Sexually oriented businesses | X | X | X | X | X | X | X | X | X | X | X | X | S |
| Car wash | X | X | X | X | X | X | X | X | O | O | X | X | X |
| Filling station | X | X | X | X | X | X | X | S | O | O | X | O | X |
| Impound facility | X | X | X | X | X | X | S | X | X | O | X | S | O |
| Motor vehicle parts sales (without on-site repair) | X | X | X | X | X | X | X | X | X | X | X | X | X |
| Motor vehicle repair and service, major | X | X | X | X | X | X | X | O | O | O | X | X | X |
| Motor vehicle repair and service, minor | X | X | X | X | X | X | X | O | O | O | X | O | X |
| Motor vehicle sales, small | X | X | X | X | X | X | X | O | O | O | X | X | X |
| Motor vehicle sales, large | X | X | X | X | X | X | X | X | O | X | X | X | X |
| Storage, rv and boat | X | X | X | X | X | X | X | S | S | X | X | O | X |
| Truck stop/ travel center | X | X | X | X | X | X | X | S | O | O | X | X | S |
| Banquet or assembly hall | X | X | X | X | X | X | S | X | O | O | X | S | X |
| Conference/convention center | X | X | X | X | X | X | X | X | X | O | O | X | X |
| Entertainment, commercial outdoor | X | X | X | X | X | X | X | X | X | X | X | X | X |
| Entertainment complex | X | X | X | X | X | X | X | X | S | O | X | S | X |
| Retreat center | X | X | X | X | X | X | X | X | O | X | O | X | X |
| Commercial services | X | X | X | X | X | X | O | O | O | O | X | X | X |
| Day care center (child/adult) | X | X | X | X | X | X | X | O | O | O | O | X | X |
| Fitness center | X | X | X | X | S | X | O | O | O | O | O | O | X |
| Drug stores and pharmacies | X | X | X | X | X | X | O | O | O | O | O | X | X |
| Hotels/motels | X | X | X | X | X | X | S | S | O | O | O | X | X |
| Kennell2 | X | X | X | X | X | X | X | X | S | S | X | O | X |
| Lawncare/landscape business | X | X | X | X | X | X | X | X | O | X | X | X | X |
| Storage, contractor | X | X | X | X | X | X | X | X | S | S | X | O | O |
| Storage, self-service | X | X | X | X | X | X | X | X | O | O | X | O | X |
| Administrative/professional office (1st floor) | X | X | X | X | X | X | X | O | O | O | O | S | X |
| Administrative/professional office (upper floor) | S | X | X | X | X | X | O | O | O | O | O | S | X |
| Bank/financial/investment institution | X | X | X | X | X | X | S | O | O | O | O | X | X |
| Data processing/call center | X | X | X | X | X | X | X | X | O | O | O | X | X |
| Medical and dental laboratories | X | X | X | X | X | X | X | X | O | O | O | O | X |
| Veterinarian clinics /animal hospitals | X | X | X | X | X | X | X | O | O | O | X | X | X |
| bar / tavern | X | X | X | X | X | X | O | O | O | O | X | S | X |
| coffee shop | X | X | X | X | X | X | O | O | O | O | O | X | X |
| food hall (greater than 35,000sf) | X | X | X | X | X | X | O | O | X | X | X | X | X |
| microbrewery / brew-pub | X | X | X | X | X | X | O | O | O | O | X | S | O |
| wine and craft beer boutique | X | X | X | X | X | X | O | O | O | O | X | X | X |
| restaurants | X | X | X | X | X | X | O | O | O | O | O | S | X |
| restaurants, with drive-thru | X | X | X | X | X | X | O | S | O | O | O | S | X |
| pawnshop | X | X | X | X | X | X | X | X | X | O | X | X | X |
| indoor artisan market (greater than 35,000sf) | X | X | X | X | X | X | O | O | X | X | X | X | X |
| retail small-scale (less than 15,000sf ) | X | X | X | X | X | X | X | O | O | O | O | X | X |
| retail medium-scale (greater than 15,000sf, less than 35,000sf ) | X | X | X | X | X | X | X | S | O | O | X | O | X |
| retail large-scale (greater than 35,000sf) | X | X | X | X | X | X | X | X | X | O | X | X | X |
| agricultural products terminal | X | X | X | X | X | X | X | X | X | X | X | X | O |
| animal & animal products processing, packaging | X | X | X | X | X | X | X | X | X | X | X | X | O |
| auction facility (excluding livestock) | X | X | X | X | X | X | X | X | X | S | X | O | X |
| bottle gas storage & distribution | X | X | X | X | X | X | X | X | S | X | X | O | X |
| composting facility | X | X | X | X | X | X | X | X | X | X | X | X | O |
| concrete / asphalt production facility | X | X | X | X | X | X | X | X | X | X | X | O | O |
| explosive manufacturing and storage | X | X | X | X | X | X | X | X | X | X | X | X | O |
| heavy equipment rental | X | X | X | X | X | X | X | X | X | X | X | O | O |
| food & beverage production | X | X | X | X | X | X | X | X | X | X | X | O | O |
| junk / scrap metal yard | X | X | X | X | X | X | X | X | X | X | X | X | S |
| lumber yard | X | X | X | X | X | X | X | X | X | X | X | S | O |
| manufacturing (heavy) | X | X | X | X | X | X | X | X | X | X | X | X | O |
| manufacturing (light) | X | X | X | X | X | X | X | X | X | X | X | O | O |
| 4 mineral extraction operations | X | X | X | X | X | X | X | X | X | X | X | X | O |
| petroleum and chemical processing and storage | X | X | X | X | X | X | X | X | X | X | X | X | O |
| power generation facility (commercial) | X | X | X | X | X | X | X | X | X | X | X | X | O |
| printing / publishing facility | X | X | X | X | X | X | X | X | X | O | X | X | O |
| recycling center | X | X | X | X | X | X | X | X | X | X | X | S | S |
| research and testing laboratories | X | X | X | X | X | X | X | X | X | X | X | O | O |
| salvage yard | X | X | X | X | X | X | X | X | X | X | X | X | S |
| sanitary landfill | X | X | X | X | X | X | X | X | X | X | X | X | S |
| solid waste transfer station | X | X | X | X | X | X | X | X | X | X | X | X | S |
| tool and die shop | X | X | X | X | X | X | X | X | S | X | X | O | S |
| truck freight terminal | X | X | X | X | X | X | X | X | X | X | X | X | O |
| warehouse & distribution facility (less than 50,000 sf) | X | X | X | X | X | X | X | X | X | X | X | O | X |
| warehouse & distribution facility (more than 50,000 sf) | X | X | X | X | X | X | X | X | X | X | X | X | O |
| waste incinerator | X | X | X | X | X | X | X | X | X | X | X | X | S |
LOT STANDARDS
Sec. 4.04 – LOT STANDARDS
| Undeveloped Lot | Underdeveloped Lot | Developed Lot | |
|---|---|---|---|
| Existing structure | N/A | All regulations | Parking, Lighting and Landscaping Regulations |
| Expansions beyond 35% of a structure’s square footage | N/A | All regulations | All regulations |
| New Structure | All regulations | All regulations | All regulations |
Awnings may project to within five feet of a side lot line.
under each district heading. Additional development standards including but not limited to parking, sign, and landscaping standards are set forth in Chapter VII:
Development Standards.
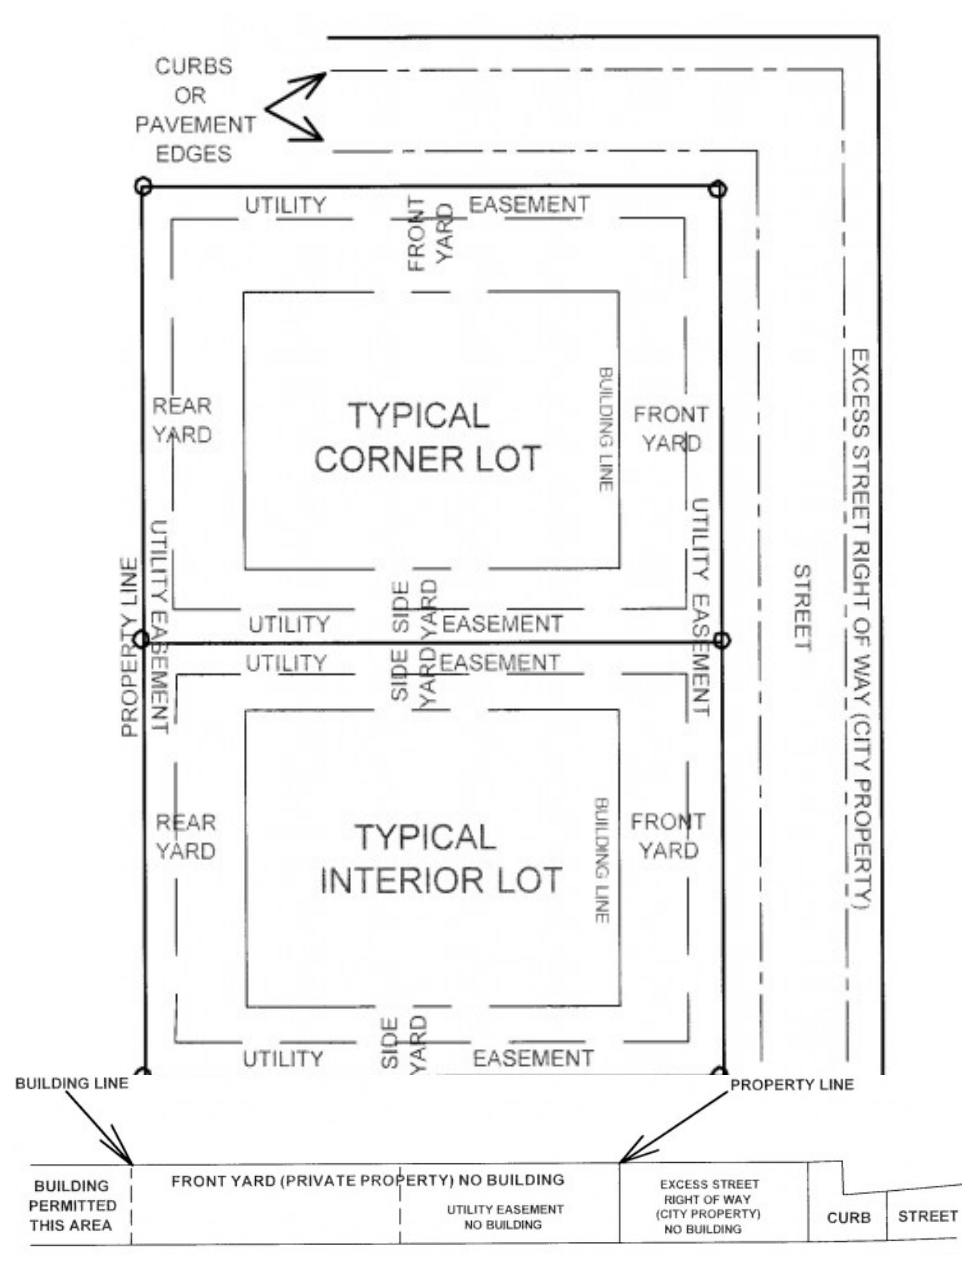
Table 4.4: Residential Lot Standards Residential R-1 Single-Family Low- Density R-2 Single-Family Medium Density R-3 Single-Family High Density MF-1 Multifamily Low-Density MF-2 Multifamily Medium-Density TH Townhome Res Other Res Other Res Other Res Other Res Other Res Other Minimum Lot Size 15,000 sf. 1 ac. 7,500 sf. 1 ac. 6,000 sf. 1 ac. 1 ac. 5 ac. 1 ac.
Minimum Lot Width 85 ft 100 ft. 50 ft. 100 ft 40 ft. 100 ft. 100 ft. 150 ft. 100 ft.
Minimum Lot Frontage 50 ft. 50 ft. 40 ft. 50 ft. 50 ft. 50 ft.
Maximum Building Height 9 Principal 35 ft. 35 ft. 35 ft. 45 ft. 45 ft. 45 ft.
Accessory 24 ft. 24 ft. 24 ft. 24 ft. 24 ft. 24 ft.
Front Setback 1,10, 15 35 ft. 25 ft. 25 ft. 30 ft. 30 ft. 25 ft.
Side Setback 2,3 Principal 8 ft. 6 ft. 6 ft. 40 ft. 40 ft. 40 ft.
Accessory 5 ft./10 ft. 6 5 ft./10 ft. 6 5 ft./10 ft. 6 10 ft. 10 ft. 10 ft.
Rear Setback 2 Principal 15 ft. 15 ft. 15 ft. 40 ft. 40 ft. 40 ft.
Accessory 5 ft./10 ft. 6 5 ft./10 ft. 6 5 ft./10 ft. 6 10 ft. 10 ft. 10 ft.
Minimum Distance from Structures on Same Lot 5 ft. 5 ft. 5 ft. 20 ft 20 ft. 20 ft.
Minimum Ground Floor Area (Per Unit)
1 story 1,500 sf. 1,500 sf. 1,500 sf. 950 sf. Average 950 sf. Average 1,040 sf. Average 2+ story 700 sf. 650 sf. 600 sf. 650 sf. avg. 650 sf. avg. 650 sf.
Total Minimum Living Area (Per Unit) 1,500 sf./ 600 sf.
3,7 1,500 sf./ 600 sf.
3,7 1,500 sf./ 600sf.
3,7 950 sf. Average 950 sf.
Average 1040 sf./ 950 sf.
Minimum Living Area Façade Width 24 ft. 24 ft. 24 ft. 24 ft. 24 ft. 24 ft.
Maximum Lot Coverage (structures and buildings)
35% 11 Acc: 5% or 600 sf.
(whichever is greater)
40% 11 Acc: 5% or 600 sf.
(whichever is greater)
45% 11 Acc: 5% or 600 sf.
(whichever is greater)
50% 11 Acc: 5% or 750 sf.
(whichever is greater)
75% 11 Acc: 5% or 2,500 sf.
(whichever is greater)
50% 11 Acc: 5% or 600 sf.
(whichever is greater)
Maximum Lot Coverage (all impervious surfaces)
50% 12 50% 12 55% 12 60% 12 80% 12 60% 12
Figure 4.4(a): Residential Zoning Districts and Maximum Densities
(Excluding any applicable density bonuses.)
Zoning District Purpose (Residential Density: Unit: Lot Size)
R-1 Low-Density Single-Family Residential (1:15,000sf)
R-2 Medium Density Single-Family Residential (1:8,500sf)
R-3 High Density Single-Family Residential (1:6,000sf)
MF-1 Multi-Family Residential (1:4,850sf - 1 AC Min Lot)
MF-2 Multi-Family Residential (1:2,250sf - 5 AC Min Lot)
TH Single-Family Attached (1:2,500sf - 10,000sf Min Lot)
CBD Central Business District (Over 1st Story Residential 3:1 FAR)
MXU Mixed Use (2:1 FAR)
Central Business District MXU Commercial Mixed Use C-1 Commercial Low-Density C-2 Commercial Medium-Density OMI Office Medical Institutional I-1 Light Industrial I-2 Heavy Industrial Minimum Lot Size N/A 10,000 sf. 1 ac. 2.5 ac. 1 ac. 1 ac. 5 ac.
Minimum Lot Width 25 ft. 60 ft 100 ft. 150 ft. 60 ft 100 ft. 150 ft.
Minimum Lot Frontage 25 ft. 50 ft. 50 ft. 50 ft. 50 ft. 50 ft. 50 ft.
Maximum Building Height 9 Principal 65 ft. 35 ft. 45 ft. 60 ft. 60 ft. 45 ft. 60 ft.
Accessory 24 ft. 24 ft. 26 ft. 26 ft. 26 ft. 26 ft. 40 ft.
Front Setback 1,10, 15 0 ft./15 ft. 14 0 ft./15 ft. 14 30 ft 35 ft. 30 ft. 35 ft.
Side Setback 3 Principal 0 ft./5 ft. 13 0 ft./10 ft. 13 10 ft. 30 ft. 30 ft. 10 ft. 50 ft.
Accessory 5 ft. 10 ft. 10 ft. 10 ft./30 ft. 4 10 ft./30 ft. 4 20 ft./40 ft. 4 30 ft./50 ft. 4 Rear Setback 2 Principal 0 ft./5 ft. 13 20 ft. 20 ft. 45 ft. 45 ft. 20 ft. 75 ft.
Accessory 5 ft. 5 ft./10 ft. 6 15 ft. 15 ft./45 ft. 6 15 ft./45 ft. 6 20 ft./40 ft. 4 30 ft./50 ft. 4 Projection into setbacks: fire escapes, open stairways, balconies, soffits, canopies, and other similar architectural features may extend up to three (3) feet into a side or rear setback.
Minimum Distance from Structures on Same Lot 10 ft. 10 ft. 10 ft. 10 ft. 10 ft. 10 ft. 10 ft.
Minimum Ground Floor Area (Per Unit)
1 story N/A N/A N/A N/A N/A N/A N/A 2+ story N/A N/A N/A N/A N/A N/A N/A Total Minimum Living Area (Per Unit) 750 sf. Avg. 750 sf. Avg. 750 sf. Avg. N/A N/A N/A N/A Minimum Living Area Façade Width N/A N/A N/A N/A N/A N/A N/A Maximum Lot Coverage (structures and buildings) N/A 60% 50% 50% 40% 50% 60% Maximum Lot Coverage (all impervious surfaces) N/A 75% 75% 80% 60% 75% 80%
| Zoning | |
|---|---|
| District | Purpose (Residential Density: Unit: Lot Size) |
| R-1 | Low-Density Single-Family Residential (1:15,000sf) |
| R-2 | Medium Density Single-Family Residential (1:8,500sf) |
| R-3 | High Density Single-Family Residential (1:6,000sf) |
| MF-1 | Multi-Family Residential (1:4,850sf - 1 AC Min Lot) |
| MF-2 | Multi-Family Residential (1:2,250sf - 5 AC Min Lot) |
| TH | Single-Family Attached (1:2,500sf - 10,000sf Min Lot) |
| CBD | Central Business District |
| (Over 1st Story Residential 3:1 FAR) | |
| MXU | Mixed Use (2:1 FAR) |
R-1
Sec. 4.05 R-1 The plan shown does not reflect all requirements contained in this ordinance.
1 See accessory structure location restrictions Section 8.02 – Accessory Uses and Structure Standards 2 Check buffer yard standards Section 7.05 – Landscaping Standards and/or apply any applicable easement widths 3 On corner lots, the side yard setback of the secondary roadway frontage, based on the orientation of the façade with the primary entrance, shall be fifteen (15) feet in single-family residential zoning 6 Structures 200 sf. or less / structures greater than 200 sf.
7 Single-family residential / two-family residential (ADU)
9 See height exemptions per Section 7.10 – Height Standards 10 The front building setback may be reduced to a minimum of twenty-five (25) feet for single- family residential subdivision streets within major plats, minor plats, and horizontal property regimes 11 Permitted non-residential uses shall not exceed 50% 12 Permitted non-residential uses shall not exceed 60%
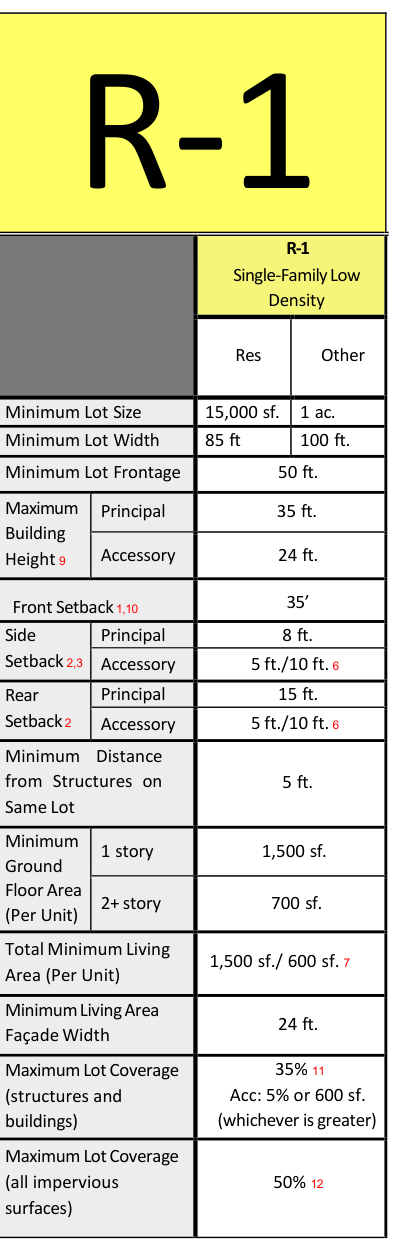
District Intent The intent of the Single-Family Low Density (R-1) District is to permit the establishment of single-family land uses developed in suburban-style subdivisions. These areas should be located adjacent to existing developed areas and connected to centralized sewer and water facilities. R-1 developments are intended to include pedestrian and community amenities –except for single-lot infill development in existing R-1 zoning districts. Permissible Uses
R-1Special Exception Required
R-2
Sec. 4.06 R-2 The plan shown does not reflect all requirements contained in this ordinance.
1 See accessory structure location restrictions Section 8.02 – Accessory Uses and Structure Standards 2 Check buffer yard standards Section 7.05 – Landscaping Standards and/or apply any applicable easement widths 3 On corner lots, the side yard setback of the secondary roadway frontage, based on the orientation of the façade with the primary entrance, shall be fifteen (15) feet in single- family residential zoning 6 Structures 200 sf. or less / structures greater than 200 sf.
7 Single-family residential / two-family residential (ADU)
9 See height exemptions per Section 7.10 – Height Standards 10 The front building setback may be reduced to a minimum of twenty-five (25) feet for single- family residential subdivision streets within major plats, minor plats, and horizontal property regimes 11 Permitted non-residential uses shall not exceed 50% 12 Permitted non-residential uses shall not exceed 60%
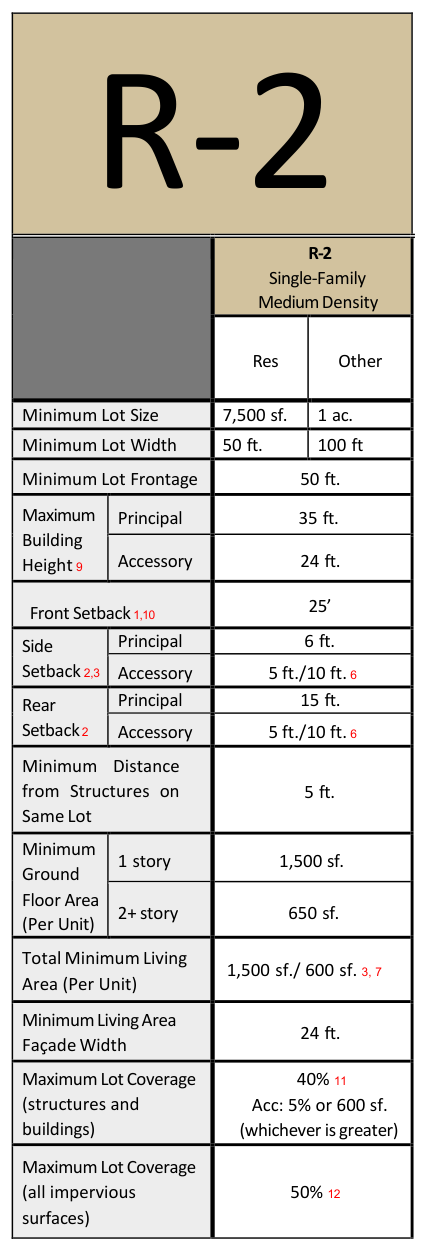
District Intent The Single-Family Medium Density (R-2) District is intended to provide for moderate density single-family development on smaller lots than are permitted in the R-1 residential district.
This district may also accommodate neo-traditional subdivisions and the pattern of development that may occur in the town centers, where a compact urban form with smaller setbacks, and alley access to rear yards and rear-loading garages.
This district is designed for areas close to urban development.
All lots shall be connected to centralized sewer and water facilities. Permitted Uses
R-2 Special Exception Required
R-3
Sec. 4.07 R-3 The plan shown does not reflect all requirements contained in this ordinance.
1 See accessory structure location restrictions Section 8.02 – Accessory Uses and Structure Standards 2 Check buffer yard standards Section 7.05 – Landscaping Standards and/or apply any applicable easement widths 3 On corner lots, the side yard setback of the secondary roadway frontage, based on the orientation of the façade with the primary entrance, shall be fifteen (15) feet in single- family residential zoning 6 Structures 200 sf. or less / structures greater than 200 sf.
7 Single-family residential / two-family residential (ADU)
9 See height exemptions per Section 7.10 – Height Standards 10 The front building setback may be reduced to a minimum of twenty-five (25) feet for single- family residential subdivision streets within major plats, minor plats, and horizontal property regimes 11 Permitted non-residential uses shall not exceed 50% 12 Permitted non-residential uses shall not exceed 60%
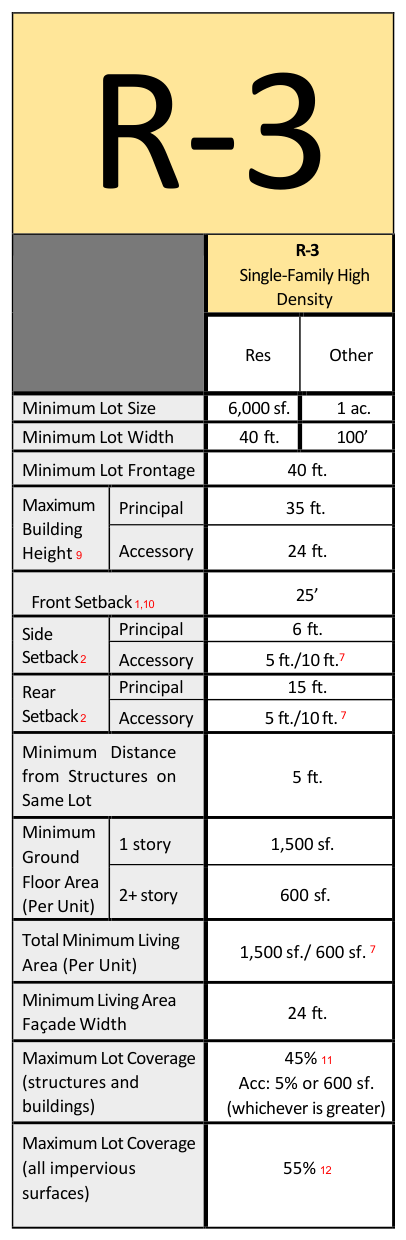
District Intent The intent of the Single-Family High Density (R-3) District is to maintain and create an environment which meets the community needs for higher quality smaller single-family and single-family dwellings with small accessory apartments (ADU), by reducing the minimum lot sizes, dwelling size and front yard setback. All lots shall be connected to centralized sewer and water facilities and an urbanized roadway network.
R-3Permitted Uses
Special Exception Required
MF-1
Sec. 4.08 MF-1 The plan shown does not reflect all requirements contained in this ordinance.
1 See accessory structure location restrictions Section 8.02 – Accessory Uses and Structure Standards 2 Check buffer yard standards Section 7.05 – Landscaping Standards and/or apply any applicable easement widths 9 See height exemptions per Section 7.10 – Height Standards 10 The front building setback may be reduced to a minimum of twenty-five (25) feet for single- family residential subdivision streets within major plats, minor plats, and horizontal property regimes 11 Permitted non-residential uses shall not exceed 50% 12 Permitted non-residential uses shall not exceed 60%
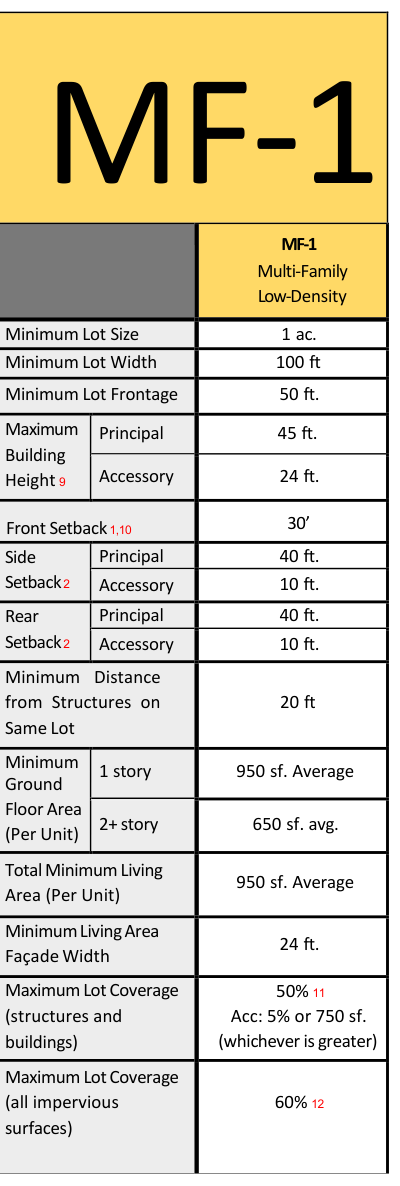
District Intent The Multifamily Residential (MF-1) District is intended to provide areas for lower-density multifamily developments for a variety of housing and ownership types such as duplex/triplex, townhomes, apartment homes, and condominiums. These lower density communities should be located in areas with access to compatible infrastructure (streets and utilities), commercial, and recreational development.
Permitted Uses
MF-1 Special Exception Required
MF-2
Sec. 4.09 MF-2 The plan shown does not reflect all requirements contained in this ordinance.
1 See accessory structure location restrictions Section 8.02 – Accessory Uses and Structure Standards 2 Check buffer yard standards Section 7.05 – Landscaping Standards and/or apply any applicable easement widths 9 See height exemptions per Section 7.10 – Height Standards 10 The front building setback may be reduced to a minimum of twenty-five (25) feet for single- family residential subdivision streets within major plats, minor plats, and horizontal property regimes 11 Permitted non-residential uses shall not exceed 50% 12 Permitted non-residential uses shall not exceed 60%
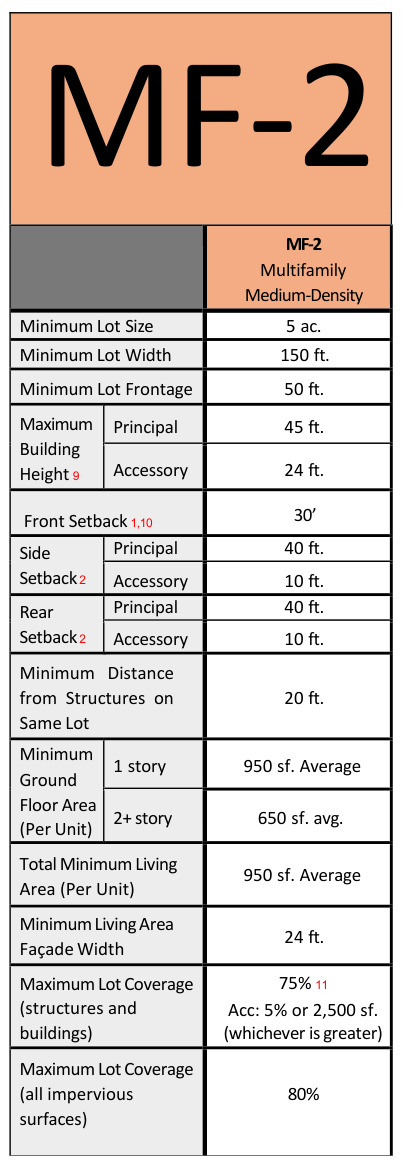
District Intent The Multifamily Residential (MF-2) District is intended to provide areas for medium-density multifamily developments for a variety of housing and ownership types such as apartment homes and condominiums.
These higher density communities should be located in areas with access to compatible infrastructure (streets and utilities), commercial, and recreational development.
MF-2 Special Exception Required
Permitted Uses
TH
Sec. 4.10 TH The plan shown does not reflect all requirements contained in this ordinance.
1 See accessory structure location restrictions Section 8.02 – Accessory Uses and Structure Standards 2 Check buffer yard standards Section 7.05 – Landscaping Standards and/or apply any applicable easement widths 6 Structures 200 sf. or less / structures greater than 200 sf.
9 See height exemptions per Section 7.10 – Height Standards 10 The front building setback may be reduced to a minimum of twenty-five (25) feet for single- family residential subdivision streets within major plats, minor plats, and horizontal property regimes 11 Permitted non-residential uses shall not exceed 50% 12 Permitted non-residential uses shall not exceed 60%
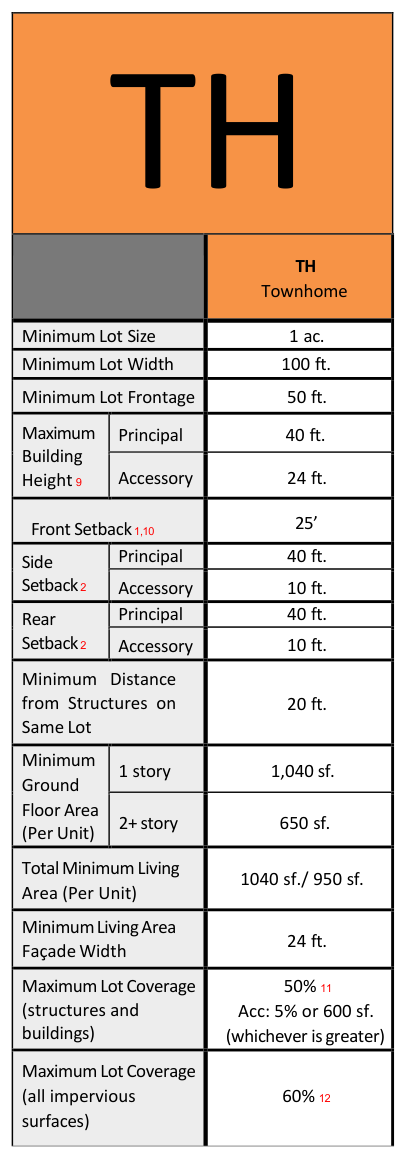
TH – Townhome District District Intent The intent of the Townhome (TH) District is to maintain and create an environment which meets the community needs for attached single-family dwellings and single-family dwellings with small accessory apartments (ADU), by restricting other uses within the district and by establishing a minimum lot size.
All lots shall be connected to centralized sewer and water facilities and an urbanized roadway network.
TH Permitted Uses
Special Exception Required
CBD
Sec. 4.11 CBD The plan shown does not reflect all requirements contained in this ordinance.
1 See accessory structure location restrictions Section 8.02 – Accessory Uses and Structure Standards 2 Check buffer yard standards Section 7.05 – Landscaping Standards and/or apply any applicable easement widths 9 See height exemptions per Section 7.10 – Height Standards 11 Permitted non-residential uses shall not exceed 50% 13 When attached to another unit, the setback shall be 0 ft. for the shared wall.
14 Zero (0) front lot line on attached buildings with same setback.
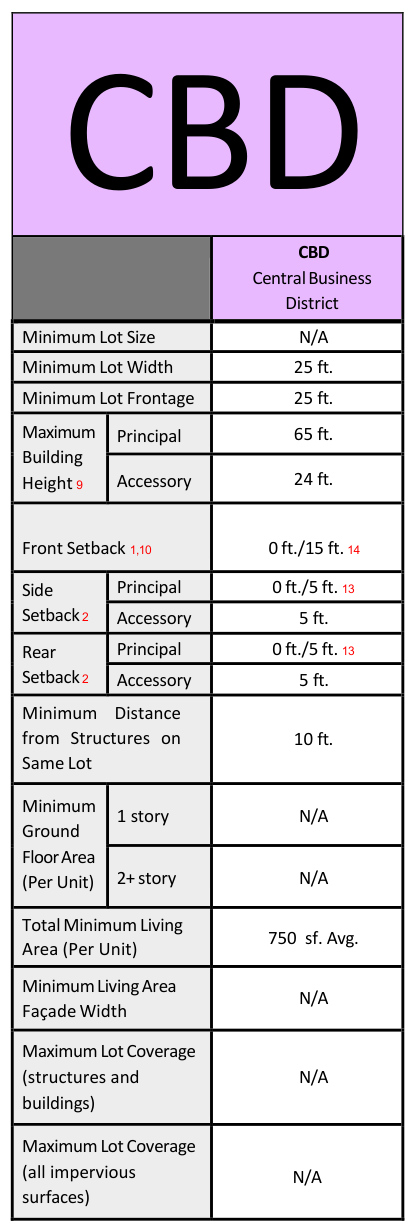
District Intent The intent of the Central Business District (CBD) is to provide a commercial core to the downtown that allows a wide range of retail, service, municipal and tourism-related uses that includes residential uses that do not occupy street level, street fronting space. The high volume of pedestrian movement generated within this district will be facilitated as much as possible by the separation of pedestrian and vehicular traffic.
Permitted Uses
Special Exception Required
Central Business District Administrative Discretion
Sec. 4.11.1 - Central Business District Administrative Discretion
MXU
Sec. 4.12 MXU The plan shown does not reflect all requirements contained in this ordinance.
1 See accessory structure location restrictions Section 8.02 – Accessory Uses and Structure Standards 2 Check buffer yard standards Section 7.05 – Landscaping Standards and/or apply any applicable easement widths 6 Structures 200 sf. or less / structures greater than 200 sf.
9 See height exemptions per Section 7.10 – Height Standards 13 When attached to another unit, the setback shall be 0 ft. for the shared wall.
14 Zero (0) front lot line on attached buildings with same setback.
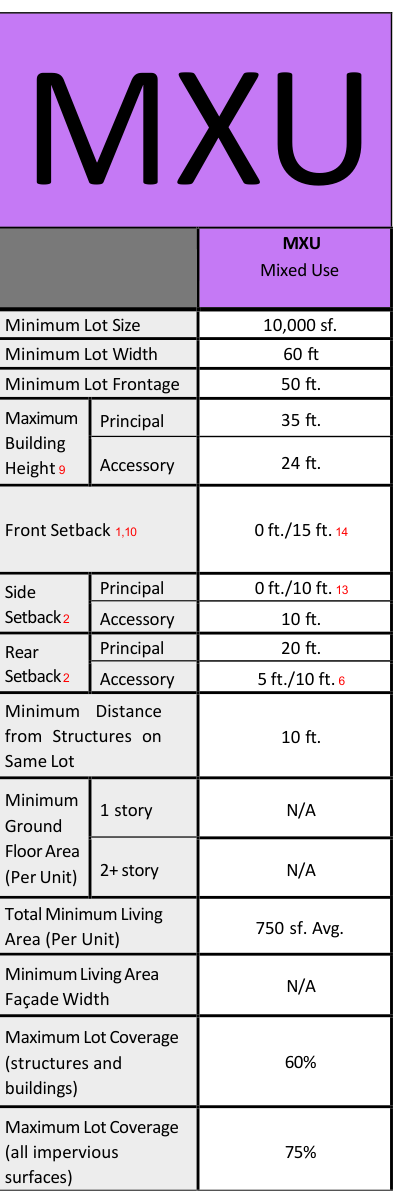
District Intent The purpose of the Mixed-Use (MXU) District is to encourage the development of a range of convenience retail uses, personal, professional and business services required to meet the needs of the immediate neighborhood. This district could permit mixed-use development. This district should be protected from non-neighborhood serving land uses such as “big box” retail uses or other non-compatible commercial or industrial uses. Permitted Uses
Special Exception Required
C-1
Sec 4.13 C-1 The plan shown does not reflect all requirements contained in this ordinance.
1 See accessory structure location restrictions Section 8.02 – Accessory Uses and Structure Standards 2 Check buffer yard standards Section 7.05 – Landscaping Standards and/or apply any applicable easement widths 9 See height exemptions per Section 7.10 – Height Standards 10 The front building setback may be reduced to a minimum of twenty-five
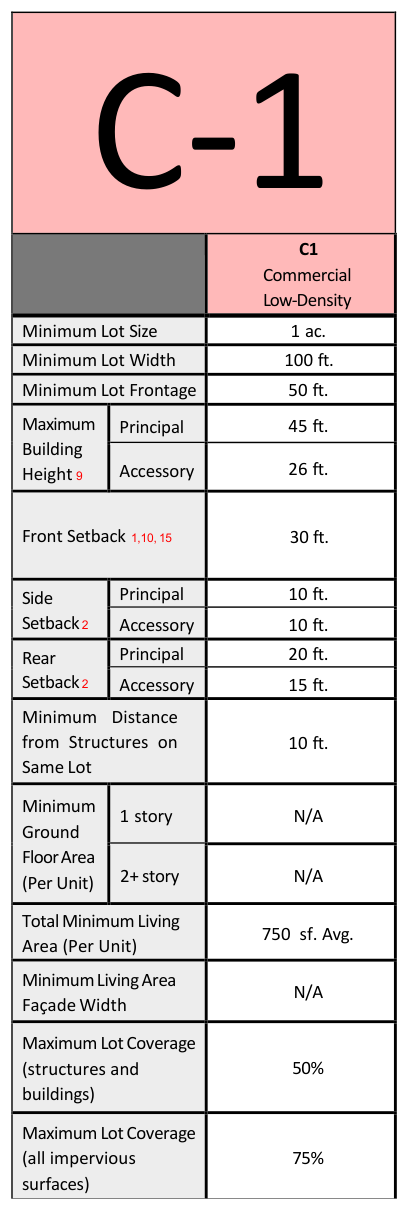
District Intent The purpose of the Commercial, Low-Density (C1) District is to encourage well-planned commercial uses (retail, service, office, personal and professional services) on visually prominent and high use corridors to meet the needs of a community market area. These developments should provide unified design, safe ingress and egress, adequate and properly located parking and service facilities and convenient and safe pedestrian Permitted Uses
C-1 Special Exception Required
C-1 --- Continued
C-2
Sec. 4.14 C-2 The plan shown does not reflect all requirements contained in this ordinance.
1 See accessory structure location restrictions Section 8.02 – Accessory Uses and Structure Standards 2 Check buffer yard standards Section 7.05 – Landscaping Standards and/or apply any applicable easement widths 4 When adjoining the same or a more intense district /when adjoining a less intense district 6 Structures 200 sf. or less / structures greater than 200 sf.
9 See height exemptions per Section 7.10 – Height Standards
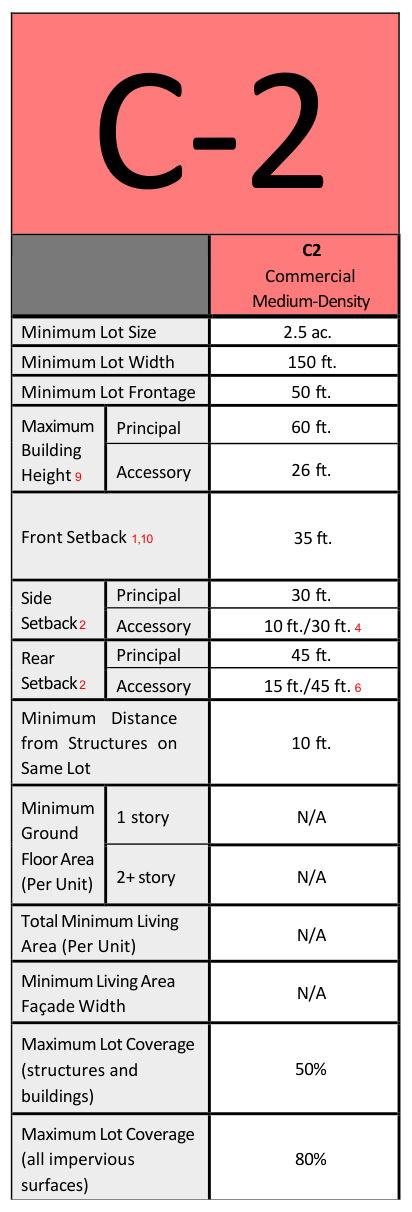
District Intent The intent of the Commercial, Medium-Density (C2) District is to encourage the establishment of business and institutional uses that serve a regional market and require convenient access to high-volume transportation routes such as interstate highways or major arterial. In addition to the permitted uses identified in C1, C2 includes:
Permitted Uses
bb. retail, medium-scale (greater than 15,000 sf, less than 35,000 sf)
C-2 Special Exception Required
C-2 --- Continued.
OMI
Sec. 4.15 OMI The plan shown does not reflect all requirements contained in this ordinance.
1 See accessory structure location restrictions Section 8.02 – Accessory Uses and Structure Standards 2 Check buffer yard standards Section 7.05 – Landscaping Standards and/or apply any applicable easement widths 4 When adjoining the same or a more intense district /when adjoining a less intense district 6 Structures 200 sf. or less / structures greater than 200 sf.
9 See height exemptions per Section 7.10 – Height Standards 10 The front building setback may be reduced to a minimum of twenty-five (25) feet for single- family residential subdivision streets within major plats, minor plats, and horizontal property regimes
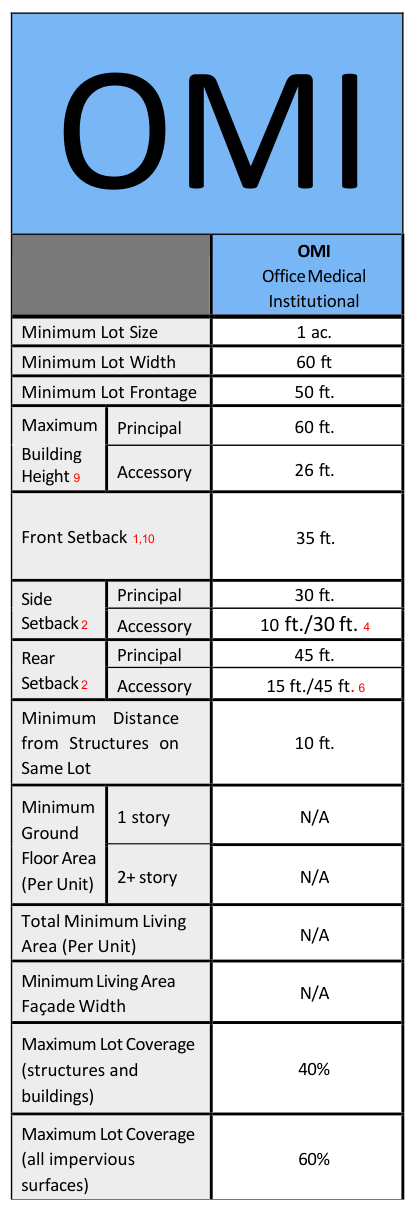
District Intent The purpose of the Office Medical Institutional (OMI)
District is to encourage the establishment of campus-style areas for professional offices and services, non-retail in nature, including research facilities, testing laboratories, and administrative facilities that are office-like in physical appearance and service requirements. The district may also provide limited service and retail uses to meet the needs of the district’s employees. The OMI district layout should encourage well-planned office communities with cohesive design elements, vehicular and pedestrian access, and parking facilities. This district can be used as a transitional use or buffer between commercial and more intense industrial uses.
Permitted Uses (Cont.)
Permitted Uses
I-1
Sec. 4.15 I-1 The plan shown does not reflect all requirements contained in this ordinance.
1 See accessory structure location restrictions Section 8.02 – Accessory Uses and Structure Standards 2 Check buffer yard standards Section 7.05 – Landscaping Standards and/or apply any applicable easement widths 4 When adjoining the same or a more intense district /when adjoining a less intense district 9 See height exemptions per Section 7.10 – Height Standards
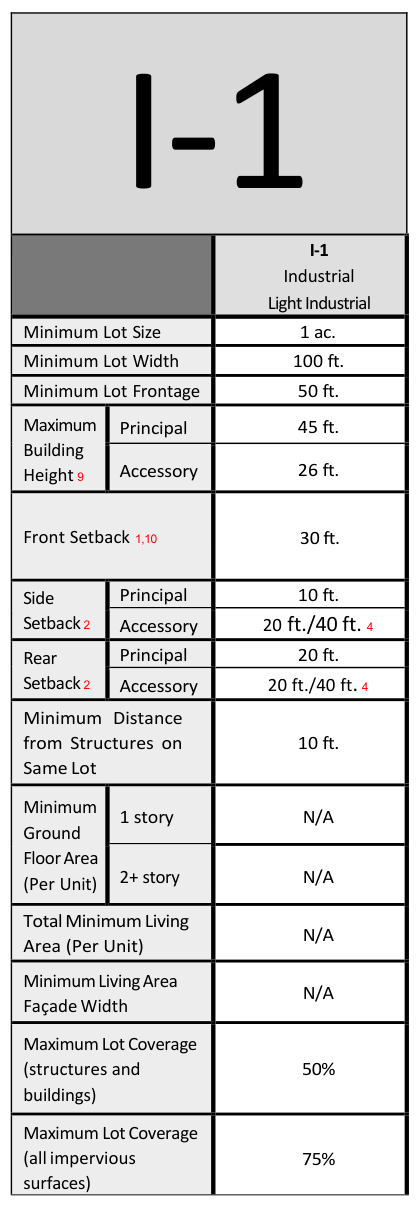
District Intent The purpose of the Light Industrial, (I-1) District is to provide locations for production, small-scale manufacturing, assembly, warehousing, research and development facilities, and similar land uses. This district is intended to accommodate only industrial uses that do not involve the release of potential environmental pollutants or other objectionable elements such as noise, odor, dust, smoke, glare or traffic. This district is designed as a transitional use between heavy manufacturing uses and other less intense business uses.
Permitted Uses
I-1 Special Exception Required
I-2
Sec. 4.17 I-2 The plan shown does not reflect all requirements contained in this ordinance.
1 See accessory structure location restrictions Section 8.02 – Accessory Uses and Structure Standards 2 Check buffer yard standards Section 7.05 – Landscaping Standards and/or apply any applicable easement widths 4 When adjoining the same or a more intense district /when adjoining a less intense district 9 See height exemptions per Section 7.10 – Height Standards
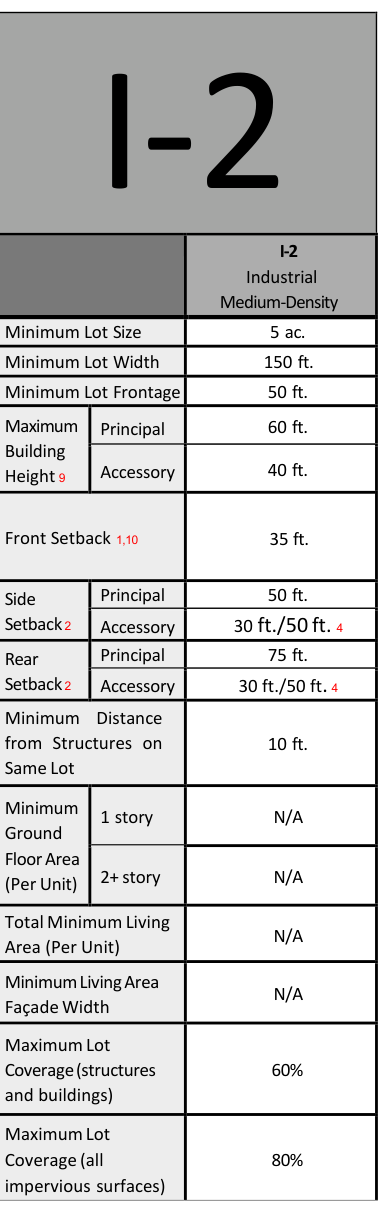
District Intent The purpose of the Heavy Industrial, (I-2) District is to encourage the development of manufacturing and wholesale business establishments accommodating a broad range of heavier industrial activities diverse in products, operational techniques and size, which are in locations and under conditions that minimize land, use conflicts. The I-2 district is intended to be located in areas with good access to major thoroughfares and where large shipping truck traffic does not disrupt local streets.
Permitted Uses
I-2 Special Exception Required