Chapter 7 — Development Standards
INTRODUCTION AND APPLICATION
Sec. 7.01 – INTRODUCTION AND APPLICATION
d.
| Undeveloped Lot | Underdeveloped Lot | Developed Lot | |
|---|---|---|---|
| Existing structure | N/A | All regulations | Parking, Lighting and Landscaping Regulations |
| Expansions beyond 35% of a structure’s square footage | N/A | All regulations | All regulations |
| New Structure | All regulations | All regulations | All regulations |
OFF-STREET PARKING AND LOADING
Sec. 7.02 – OFF-STREET PARKING AND LOADING
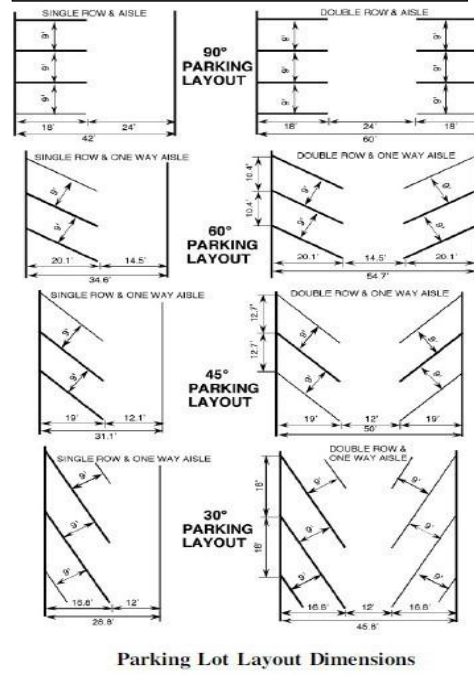
| Angle of | Minimum Parking Space Size | Minimum | |
|---|---|---|---|
| Parking | Width | Length | Aisle Width |
| Parallel | 8 feet | 22 feet | on-street |
| 90 Degree | 9 feet | 18 feet | 24 feet (two- way aisle) |
| 60 Degree | 9 feet | 20 feet | 18 feet (one- way aisle) |
| 45 Degree | 9 feet | 19 feet | 14 feet (one- way aisle) |
| Disabled | (refer to ADA guidelines) |
structure, but not within the required landscape buffer or utility and drainage easements, unless approved by the Community Development Director.
feet from any right-of-way or adjacent property line. Parking areas shall be separated by a minimum of five (5) feet from the façade of a building or structure by an elevated sidewalk or planting strip.
Pavement type and thickness shall be reviewed by the City Engineer, taking into consideration soil conditions and traffic loading. Porous pavement and pavers may also be used if approved by the Technical Advisory Committee or the Community Development Director. Pavers shall include durable materials, suitable for parking such as cobblestones, brick, concrete formed blocks or cut stone, the system of which is specifically installed and designed for vehicular loads.
so as to be safe, attractive and free of any hazard, nuisance or other unsafe condition.
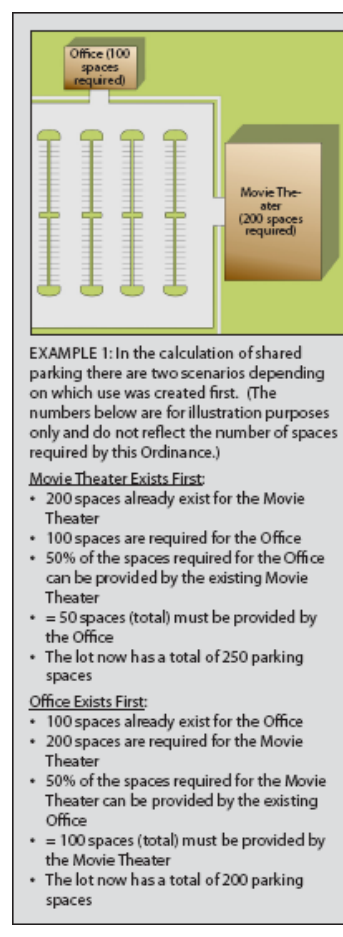
internal circulation system, or parking aisle.
Stacking spaces shall be in addition to the required parking spaces and must not be located within a required driveway, internal circulation system, or parking aisle.
| Building Area | Number of Loading Spaces Required |
|---|---|
| Less than 5,000 square feet | No spaces required |
| 5,000 square feet but less than 20,000 square feet | One (1) space required |
| 20,000 square feet or more | Two (2) spaces required plus one (1) additional space for each 20,000 square feet over the initial 20,000 square feet |
| Type of Use | Minimum Required Parking |
|---|---|
| Agricultural | |
| Animal Breeding (commercially) | one (1) space per employee on largest shift |
| Farm Equipment Sales & Service | one (1) space per five hundred (500) square feet of enclosed sales area, plus one (1) space per two thousand five hundred (2,500) square feet of open sales area, plus one (1) space per employee on the largest shift |
| General Farming Uses | two (2) spaces per dwelling unit |
| Greenhouse or Plant Nursery | one (1) space per three hundred (300) square feet of interior sales, plus one (1) space per employee on the largest shift |
| Horse Stable (commercial) | one (1) space per four (4) stalls, plus one (1) space per employee on the largest shift |
| Truck Garden or Produce Stand | four (4) spaces per individual owner-occupied stand |
| Residential | |
| Accessory Apartments | one (1) space per dwelling unit |
| Amenity Area | one (1) space per three hundred (300) square feet of clubhouse or lodge space, plus one (1) space per two hundred fifty (250) square feet of non-competition pool |
| Assisted living/Senior Housing | eight-tenths (0.8) spaces for every patient/resident room/unit |
| Bed and Breakfast Establishment or Boarding House (owner must live on-premises) | one (1) space for each guest room, plus two (2) spaces for the owner |
| Facility for the Developmentally / Mentally Disabled | one (1) space for each employee on the largest shift, plus one (1) space per three (3) clients |
| Group Home | one (1) space per five (5) residents, plus one (1) space per employee on the largest shift |
| Manufactured Home Park | two (2) spaces per unit, plus one (1) visitor space for ever six (6) units |
| Multi-Family | |
| Studio or 1 Bedroom | one (1) space per unit, plus one (1) visitor space per three (3) units |
| 2 Bedrooms | 1.6 spaces per unit, plus one (1) visitor space per three (3) units |
| 3 Bedrooms | 1.8 spaces per unit, plus one (1) visitor space per three (3) units |
| 4 Bedrooms | two (2) spaces per unit, plus one (1) visitor space per three (3) units |
| each bedroom after 4 | add 0.5 spaces per additional bedroom |
| Nursing home or convalescent care facility | one (1) space for every four (4) beds, plus one (1) per employee on the largest shift |
| Single-, two-family, and manufactured home | |
| Up to 3 Bedrooms | two (2) spaces per unit |
| 4 or more Bedrooms | three (3) spaces per unit |
| Institutional | |
| Education | |
| Elementary and Junior High/Middle School | two and one-half (2.5) spaces per classroom |
| High School | one (1) space for every five (5) students of design capacity, plus two (2) spaces for each classroom OR one (1) space for every four (4) seats in any auditorium or assembly hall, whichever is greater |
| Nursery School | one (1) space per employee on largest shift, plus one (1) space per five (5) attendees |
| University, College or Vocational School | one (1) space for every three (3) students of design capacity |
| Other | |
| Club or Lodge | one (1) space for every fifty (50) square feet of net floor area |
| Community Center | one (1) space for every three (3) people at maximum capacity |
| Funeral Home | one space for every seventy-five (75) square feet of parlor or chapel space; or one (1) space per five (5) seats, whichever is greater. This number shall be exclusive of spaces dedicated to hearses, company vehicles or ambulances |
| Government and Municipal Building | one (1) space for each three hundred (300) square feet of net floor area |
| Hospital | one (1) space for each two (2) patient beds (excluding bassinets), plus one (1) space for each person on largest shift |
| Places of Worship | one (1) space per four (4) fixed seats or eighteen (18) linear feet of bench; if no fixed seating, one (1) space per twenty-eight (28) square feet of main auditorium space |
| Police/Fire Station | one (1) space for every three hundred (300) square feet of net floor area, plus one (1) space for each vehicle used for fire or police protection |
| Post Office | one (1) space for each employee, plus one (1) space for every two hundred (200) square feet of usable floor area |
| Public Library, Art Gallery, or Museum | one (1) space for every five hundred (500) square feet of net floor area |
| Recycling Center (public) | one (1) space per two thousand five hundred (2,500) square feet of processing /storage space |
| Recycling Center (sorting/distribution) | one (1) space per five thousand (5,000) square feet of processing / storage space, plus one (1) space per three hundred (300) square feet of administrative/office area |
| Utility Service Facility/Office | one (1) space per three hundred (300) square feet of administrative/office area, plus one (1) space per company vehicle |
| Veterinarian Clinic/Animal Hospital (temporary boarding only, for ill or injured animals) | one (1) space for each examination room plus two (2) space for each fifty (50) square feet of reception area |
Table 7.3: Parking for the Disabled Parking Capacity Required Minimum Spaces for Persons with Disabilities 1-25 1 26-50 2 51-75 3 76-100 4 101-150 5 151-200 6 201-300 7 301-400 8 401-500 9 501-1000 2% of total 1,001 and over 20 plus 1 for each 100 over 1,000
courts, basketball, soccer, baseball, softball, football, playgrounds, etc.)
one (1) space per acre, plus twenty (20) spaces per field, plus five (5) spaces per court Amphitheater one (1) space per three (3) seats, plus one (1) space per twenty-five (25) square feet of open seating area, plus one (1) space per employee on the largest shift Driving Range one and one-half (1.5) spaces per tee Golf Course two (2) spaces for each hole plus one (1) space for each one hundred
two (2) spaces per mile of trail; or one (1) space per three (3) acres Swimming Pool (excluding private pools on residential lots) one space for each one hundred (100) square feet of pool and pool deck area Commercial Adult Sexually Oriented Business (unlicensed massage parlors, adult book stores, adult entertainment services, etc.)
one (1) space for every three (3) seats; OR one (1) space per two hundred (200) square feet of net floor area, whichever is greater Motor Vehicle Services Motor Vehicle Filling Station one (1) space for each pump with service bays add one (1) space for each bay or work area with convenience store one (1) space for each three hundred (300) square feet of enclosed net floor area Motor Vehicle Sales (automobile, recreational vehicles, motorcycle, truck, trailer, etc.) Customer & Employee Parking one (1) space for each five hundred (500) square feet of net floor area of sales, shop or garage, plus one (1) space per two thousand five hundred (2,500) square feet of open sales area Motor Vehicle Service and Repair three (3) spaces for each bay or work area Entertainment Auditoriums and places of assembly with or without fixed seats one (1) space per one hundred fifty (150) square feet of seating/display area Drive-In Movie Theater one (1) space per vehicle at maximum capacity plus three (3) spaces for employees Indoor Recreation (billiards, video arcades, ice/roller skating rink) one (1) space for ever four (4) seats; or one (1) space for every four (4) people at maximum capacity Miniature Golf one (1) space for every hole Movie Theater one (1) space for every four (4) seats, plus one (1) space for each employee Recreation, Commercial (water parks, sports arenas, batting cages, amusement parks, motor vehicle or animal racing facilities, etc.)
one (1) space for each three (3) seats; or one (1) space for each participant at maximum utilization, whichever is greater Service Businesses Animal Boarding Facility (includes kennel) one (1) space for every four hundred (400) square feet of net floor area, excluding animal exercise areas Business, Commercial Service one space for each three hundred (300) square feet of net floor area Contractors Service one (1) space for each five hundred (500) square feet of net floor area Dance/Aerobics/Gymnastics/Martial Arts Studios one (1) space for every two hundred fifty (250) square feet of floor area, plus adequate area for safe and convenient loading and unloading of students Day Care Center (child/adult) one (1) space for every four (4) attendees; minimum six (6) spaces Health Service (health club, fitness facility, health spa, etc.)
one (1) space for every three hundred (300) square feet of net floor area Hotel/Motel one (1) space for each sleeping room plus one (1) space for each four hundred (400) square feet of public meeting area and/or restaurant space Personal Service (barber shops, beauty parlors, nail salon, etc.) two and one half (2.5) spaces per customer services chair Self Service Storage Facility one (1) space for each twenty (20) rental storage units; no less than three (3) spaces Shoe Repair one (1) space for every four hundred (400) square feet of net floor area Professional/Office Clinics one (1) space for every four hundred (400) square feet of net floor area Financial Institutions one (1) space for every three hundred (300) square feet net floor area, plus stacking space for five (5) vehicles at each vehicular service window Bank Machine / AT M Walk-Up Facility two (2) spaces per AT M Professional Office (general, law, insurance, travel, design, etc.) one (1) space for each three hundred (300) square feet of net floor area Restaurant/Food Preparation Bakery, Retail one (1) space for every five hundred (500) square feet of floor area;
minimum five (5) spaces Coffee Shop one (1) space per two (2) seats; minimum six (6) spaces Restaurant one (1) space per three (3) seats, plus one (1) space for each employee on largest shift with vehicular service window one (1) space per two (2) seats, plus seven (7) stacking spaces per drive-through lane, where applicable if no indoor seating minimum ten (10) spaces Bar / Tavern one (1) space for every three (3) seats; OR one space for each one hundred square feet of net floor area, whichever is greater (100)
| Parking Capacity | Required Minimum Spaces for |
|---|---|
| Persons with Disabilities | |
| 1-25 | 1 |
| 26-50 | 2 |
| 51-75 | 3 |
| 76-100 | 4 |
| 101-150 | 5 |
| 151-200 | 6 |
| 201-300 | 7 |
| 301-400 | 8 |
| 401-500 | 9 |
| 501-1000 | 2% of total |
| 1,001 and over | 20 plus 1 for each 100 over 1,000 |
ENTRANCE/DRIVE STANDARDS
Sec. 7.03 – ENTRANCE/DRIVE STANDARDS
| Elementary and Junior High/Middle School | two and one-half (2.5) spaces per classroom |
|---|---|
| High School | one (1) space for every five (5) students of design capacity, plus two (2) spaces for each classroom OR one (1) space for every four (4) seats in any auditorium or assembly hall, whichever is greater |
| Nursery School | one (1) space per employee on largest shift, plus one (1) space per five (5) attendees |
| University, College or Vocational School | one (1) space for every three (3) students of design capacity |
| Other | |
| Club or Lodge | one (1) space for every fifty (50) square feet of net floor area |
| Community Center | one (1) space for every three (3) people at maximum capacity |
| Funeral Home | one space for every seventy-five (75) square feet of parlor or chapel space; or one (1) space per five (5) seats, whichever is greater. This number shall be exclusive of spaces dedicated to hearses, company vehicles or ambulances |
| Government and Municipal Building | one (1) space for each three hundred (300) square feet of net floor area |
| Hospital | one (1) space for each two (2) patient beds (excluding bassinets), plus one (1) space for each person on largest shift |
| Places of Worship | one (1) space per four (4) fixed seats or eighteen (18) linear feet of bench; if no fixed seating, one (1) space per twenty-eight (28) square feet of main auditorium space |
| Police/Fire Station | one (1) space for every three hundred (300) square feet of net floor area, plus one (1) space for each vehicle used for fire or police protection |
| Post Office | one (1) space for each employee, plus one (1) space for every two hundred (200) square feet of usable floor area |
| Public Library, Art Gallery, or Museum | one (1) space for every five hundred (500) square feet of net floor area |
| Recycling Center (public) | one (1) space per two thousand five hundred (2,500) square feet of processing /storage space |
| Recycling Center (sorting/distribution) | one (1) space per five thousand (5,000) square feet of processing / storage space, plus one (1) space per three hundred (300) square feet of administrative/office area |
| Utility Service Facility/Office | one (1) space per three hundred (300) square feet of administrative/office area, plus one (1) space per company vehicle |
| Veterinarian Clinic/Animal Hospital (temporary boarding only, for ill or injured animals) | one (1) space for each examination room plus two (2) space for each fifty (50) square feet of reception area |
occupancy permit.
| Parking Spaces | Distance in Feet |
|---|---|
| 1-39 | 20 |
| 40-99 | 40 |
| 100-300 | 60 |
| 300 or more | 60, plus 20 additional for each 500 additional parking spaces |
and nonresidential uses and districts.
SIGHT VISIBILITY
Sec. 7.04 – SIGHT VISIBILITY
LANDSCAPING STANDARDS
Sec. 7.05 – LANDSCAPING STANDARDS
Landscape plans shall be prepared and sealed by a professional landscape architect registered in the State of Georgia, unless waived by the Director. The landscape plan shall contain the following information:
Landscape materials are intended to grow, spread and mature over time.
Landscaping materials used to fulfill requirements of this chapter may not be topped or otherwise treated so as to reduce overall height. Pruning, limbing-up, topping, and other inhibiting measures including removal may only be practiced to ensure the public safety or to preserve the relative health of the material involved.
inch caliper. No person shall take out, destroy, cause to be destroyed, move or remove any protected tree in preparation for development activity without first obtaining a Land Disturbance Permit from the Community Development department.
A final Certificate of Occupancy shall not be issued until all landscaping shown on the landscape plan has been installed. A temporary Certificate of Occupancy may be issued for the property for a period of up to six (6) months as weather conditions permit landscape installation, provided that the developer shall submit a financial guarantee in the amount of one-hundred thirty-five percent (135%) of the installed cost of landscaping when planting has to be delayed.
Extensions of up to one-hundred twenty (120) days may be granted to take advantage of optimal planting conditions.
Perimeter plantings shall be a roughly equal mix of deciduous canopy trees and evergreen trees. Up to twenty-five percent (25%) of the trees may be of the ornamental type for color and accent.
linear feet of perimeter planting. Medium to large shrubs are encouraged in the twenty (20) foot wide landscape area.
Fences/walls constructed of synthetic materials that simulate natural materials will also be considered. Fences/walls shall be at least thirty-six (36) inches in height, but not over seventy-two (72) inches in height. Transparent (open) or opaque fences/walls may be used. Fencing/walls may only be provided by the developer and only located in the area designated as “common area” or “landscape easement.” Landscaping may be placed on the right-of-way side of the fence/wall, outside of the public right-of-way.
| Zoning | Number of | Minimum Number of | Front Yard |
|---|---|---|---|
| District | Trees | Shrubs | Sod |
| R-1 | 3 | 12 | no |
| R-2 | 2 | 10 | yes |
| R-3 | 2 | 10 | yes |
| TH | 2 | 10 | yes |
shall not interfere with the adjacent property use. Any tree becoming such a nuisance shall be trimmed or cut back to eliminate the nuisance by the property owner.
With the exception of single-family residential districts, no owner, tenant or occupant of any lot in any district may store, place, or keep, or permit to be stored, placed or kept on that lot, any combination of dumpsters, compactors, grease dumpsters or any other waste or garbage containers (hereinafter referred to as “containers”), that exceed a total of one-hundred twenty (120) gallons in capacity, outside an enclosed building, except for collection purposes as is otherwise permitted in this Ordinance, unless the following conditions are met.
| CHAPTER XI: PETITIONS, PERMITS, AND PROCEDURES | ||
|---|---|---|
| Sec. 11.17 | FOOD TRUCKS AND MOBILE FOOD VENDORS | 304 |
| CHAPTER XII: VIOLATIONS AND ENFORCEMENT | ||
| Sec. 12.01 | ENFORCEMENT ZONING VIOLATIONS CONSTRUCTION PROCESS VIOLATIONS IMMEDIATE PUBLIC RISK VIOLATIONS TRIAL FOR VIOLATIONS MONETARY FINE AND PENALTIES | 308 |
| Sec. 12.02 | 308 | |
| Sec. 12.03 | 310 | |
| Sec. 12.04 | 311 | |
| Sec. 12.05 | 312 | |
| Sec. 12.06 | 313 | |
| CHAPTER XIII: DEFINITIONS | ||
| Sec. 13.01 | DEFINITIONS | 315 |
| APPENDIX OF TABLES | ||
| Table 4.1 | AGRICULTURAL AND RESIDENTIAL TRANSITIONAL DISTRICTS NON-RESIDENTIAL/NON-AGRICULTURAL TRANSITIONAL DISTRICTS PERMITTED AND CONDITIONAL USES RESIDENTIAL LOT STANDARDS NON-RESIDENTIAL LOT STANDARDS CHANGE OF USE CHART PARKING DIMENSIONS NUMBER OF LOADING SPACES PARKING FOR THE DISABLED MINIMUM PARKING SPACE REQUIREMENTS PARKING LOT ENTRANCE DRIVE LENGTH (RESERVED) INDIVIDUAL RESIDENTIAL LOT LANDSCAPE APPLICABLE BUFFER YARD TYPES BUFFER YARD TYPES DESCRIPTION UNIT VALUE OF LANDSCAPE MATERIAL TREE UNITS FOR EXISTING TREES TREE UNITS FOR NEW (REPLACEMENT) TREES TREES FOR PLANTING ON STREETS, HIGHWAYS, AND PARKING LOTS TREES . . . THAT MINIMIZE CONFLICTS WITH OVERHEAD UTILITIES ORNAMENTAL TREES FOR USE IN SITE INTERIOR OR BUFFER EVERGREEN TREES FOR USE IN SITE INTERIOR OR BUFFER VINES FOR WALLS AND FENCES SMALL SHRUBS APPROVED FOR SCREENS, HEDGES, AND SPECIMEN PLANTING LARGE SHRUBS APPROVED FOR SCREENS, HEDGES, AND SPECIMEN PLANTING SHRUBS APPROVED FOR BORDERS, PARKING ISLANDS, AND GROUNDCOVER NON-QUALIFYING TREES MAXIMUM PERMITTED FENCE HEIGHT LIGHT TRESPASS MINIMUM REQUIRED OPEN SPACE SPECIAL EVENTS PROCESS AND COMPONENTS STACKING SPACE SCHEDULE | 21 |
| Table 4.2 | 21 | |
| Table 4.3 | 21 | |
| Table 4.4 | 25 | |
| Table 4.5 | 34 | |
| Table 7.0 | 83 | |
| Table 7.1 | 85 | |
| Table 7.2 | 89 | |
| Table 7.3 | 90 | |
| Table 7.4 | 91 | |
| Table 7.5 | 94 | |
| Table 7.6 | 89 | |
| Table 7.7 | 103 | |
| Table 7.8 | 107 | |
| Table 7.9 | 108 | |
| Table 7.10 | 108 | |
| Table 7.11 | 109 | |
| Table 7.12 | 109 | |
| Table 7.13 | 119 | |
| Table 7.14 | 120 | |
| Table 7.15 | 120 | |
| Table 7.16 | 121 | |
| Table 7.17 | 121 | |
| Table 7.18 | 121 | |
| Table 7.19 | 122 | |
| Table 7.20 | 123 | |
| Table 7.21 | 124 | |
| Table 7.22 | 126 | |
| Table 7.23 | 131 | |
| Table 7.24 | 139 | |
| Table 8.1 | 165 | |
| Table 8.2 | 169 |
Development R-1 R-2 R-3 TH MF1 MF2 CBD MXU C-1 C-2 OMI I-1 I-2 Existing Residential R-1 - 1 1 2 3 3 3 3 3 4 3 4 4 R-2 - 1 1 2 3 3 3 3 4 3 4 4 R-3 - 1 2 3 3 3 3 4 3 4 4 TH - 1 2 3 3 3 3 3 4 4 MF1 - 1 2 2 2 3 2 3 4 MF2 - 2 2 2 3 2 3 4 CBD - 1 1 1 1 3 4 Existing Commercial MXU - 1 1 1 3 4 C-1 - 1 1 2 4 C-2 - 1 2 4 OMI - 2 4 Existing Industrial I-1 - 3 I-2 -When a dissimilar land use locates next to an established residential land use within the same zoning classification, buffering and screening standards per Table 7.7: Buffer Yard Types Description for Buffer Yard Type 2 shall apply.
Table 7.9: Buffer Yard Types Description Type 1 Buffer width - Ten (10) feet. Any combination of materials selected from the Landscape Materials Categories listed in Table 7.10: Unit Value of Landscaping Material which equals or exceeds a unit value of 3.0 for each one hundred (100) linear feet, along any exterior roadway, and unit value or 2.0 for each one hundred (100) linear feet of adjoining property (developed or undeveloped), provided that at least fifty percent (50%) of the unit value shall be derived from deciduous shade trees (overstory).
Type 3 Buffer width - Thirty (30) feet. Any combination of materials selected from the Landscape Materials Categories listed in
| Time of Planting Value | |
|---|---|
| Deciduous Tree (Overstory) (2 1/2" caliper) | 0.75 |
| Evergreen Tree (9' tall) | 0.75 |
| Deciduous Ornamental Tree (Understory) (1 1/2" caliper) | 0.50 |
| Evergreen Tree (4' tall) | 0.50 |
| Evergreen Shrub - Narrow Spread (4" tall) | 0.25 |
| Hedge Plant (24" - 30" tall) | 0.05 |
| Earthen Mound (3' tall) | 0.50 |
| Earthen Mound (6' tall) | 1.00 |
| Earthen Mound (9' tall) | 1.50 |
| CHAPTER XI: PETITIONS, PERMITS, AND PROCEDURES | ||
|---|---|---|
| Sec. 11.17 | FOOD TRUCKS AND MOBILE FOOD VENDORS | 304 |
| CHAPTER XII: VIOLATIONS AND ENFORCEMENT | ||
| Sec. 12.01 | ENFORCEMENT ZONING VIOLATIONS CONSTRUCTION PROCESS VIOLATIONS IMMEDIATE PUBLIC RISK VIOLATIONS TRIAL FOR VIOLATIONS MONETARY FINE AND PENALTIES | 308 |
| Sec. 12.02 | 308 | |
| Sec. 12.03 | 310 | |
| Sec. 12.04 | 311 | |
| Sec. 12.05 | 312 | |
| Sec. 12.06 | 313 | |
| CHAPTER XIII: DEFINITIONS | ||
| Sec. 13.01 | DEFINITIONS | 315 |
| APPENDIX OF TABLES | ||
| Table 4.1 | AGRICULTURAL AND RESIDENTIAL TRANSITIONAL DISTRICTS NON-RESIDENTIAL/NON-AGRICULTURAL TRANSITIONAL DISTRICTS PERMITTED AND CONDITIONAL USES RESIDENTIAL LOT STANDARDS NON-RESIDENTIAL LOT STANDARDS CHANGE OF USE CHART PARKING DIMENSIONS NUMBER OF LOADING SPACES PARKING FOR THE DISABLED MINIMUM PARKING SPACE REQUIREMENTS PARKING LOT ENTRANCE DRIVE LENGTH (RESERVED) INDIVIDUAL RESIDENTIAL LOT LANDSCAPE APPLICABLE BUFFER YARD TYPES BUFFER YARD TYPES DESCRIPTION UNIT VALUE OF LANDSCAPE MATERIAL TREE UNITS FOR EXISTING TREES TREE UNITS FOR NEW (REPLACEMENT) TREES TREES FOR PLANTING ON STREETS, HIGHWAYS, AND PARKING LOTS TREES . . . THAT MINIMIZE CONFLICTS WITH OVERHEAD UTILITIES ORNAMENTAL TREES FOR USE IN SITE INTERIOR OR BUFFER EVERGREEN TREES FOR USE IN SITE INTERIOR OR BUFFER VINES FOR WALLS AND FENCES SMALL SHRUBS APPROVED FOR SCREENS, HEDGES, AND SPECIMEN PLANTING LARGE SHRUBS APPROVED FOR SCREENS, HEDGES, AND SPECIMEN PLANTING SHRUBS APPROVED FOR BORDERS, PARKING ISLANDS, AND GROUNDCOVER NON-QUALIFYING TREES MAXIMUM PERMITTED FENCE HEIGHT LIGHT TRESPASS MINIMUM REQUIRED OPEN SPACE SPECIAL EVENTS PROCESS AND COMPONENTS STACKING SPACE SCHEDULE | 21 |
| Table 4.2 | 21 | |
| Table 4.3 | 21 | |
| Table 4.4 | 25 | |
| Table 4.5 | 34 | |
| Table 7.0 | 83 | |
| Table 7.1 | 85 | |
| Table 7.2 | 89 | |
| Table 7.3 | 90 | |
| Table 7.4 | 91 | |
| Table 7.5 | 94 | |
| Table 7.6 | 89 | |
| Table 7.7 | 103 | |
| Table 7.8 | 107 | |
| Table 7.9 | 108 | |
| Table 7.10 | 108 | |
| Table 7.11 | 109 | |
| Table 7.12 | 109 | |
| Table 7.13 | 119 | |
| Table 7.14 | 120 | |
| Table 7.15 | 120 | |
| Table 7.16 | 121 | |
| Table 7.17 | 121 | |
| Table 7.18 | 121 | |
| Table 7.19 | 122 | |
| Table 7.20 | 123 | |
| Table 7.21 | 124 | |
| Table 7.22 | 126 | |
| Table 7.23 | 131 | |
| Table 7.24 | 139 | |
| Table 8.1 | 165 | |
| Table 8.2 | 169 |
TREE CONSERVATION
Sec. 7.06 – TREE CONSERVATION
| Tree Diameter | Tree Units | Tree Diameter | Tree Units |
|---|---|---|---|
| 2 | 0.0 | 21 | 4.8 |
| 3 | 0.0 | 22 | 5.0 |
| 4 | 0.6 | 23 | 5.2 |
| 5 | 0.8 | 24 | 5.4 |
| 6 | 1.0 | 25 | 5.6 |
| 7 | 1.2 | 26 | 5.8 |
| 8 | 1.3 | 27 | 6.0 |
| 9 | 1.5 | 28 | 6.2 |
| 10 | 1.7 | 29 | 6.4 |
| 11 | 1.9 | 30 | 6.6 |
| 12 | 2.1 | 31 | 7.2 |
| 13 | 2.3 | 32 | 7.8 |
| 14 | 3.0 | 33 | 8.4 |
| 15 | 3.3 | 34 | 9.0 |
| 18 | 4.2 | 37 or greater | 12.0 + 1.0 each inch |
| Note: Minimum DBH to receive credit for existing tree is 4 inches. | |||
| Table 7.12: Tree Units for New (Replacement) Trees | |||
| Tree Diameter | Tree Units | Tree Diameter | Tree Units |
| Seedlings | 0.0 | 9 | 1.3 |
| 1 | 0.0 | 10 | 1.5 |
| 2 | 0.3 | 11 | 1.7 |
| 3 | 0.4 | 12 | 1.9 |
| 4 | 0.5 | 13 | 2.2 |
| 5 | 0.6 | 14 | 2.5 |
| 6 | 0.7 | 15 | 2.8 |
| 7 | 0.9 | 16 | 3.1 |
| 8 | 1.1 | 17+ | 3.5 + 0.5 for each |
| Tree Diameter | Tree Units | Tree Diameter | Tree Units |
|---|---|---|---|
| Seedlings | 0.0 | 9 | 1.3 |
| 1 | 0.0 | 10 | 1.5 |
| 2 | 0.3 | 11 | 1.7 |
| 3 | 0.4 | 12 | 1.9 |
| 4 | 0.5 | 13 | 2.2 |
| 5 | 0.6 | 14 | 2.5 |
| 6 | 0.7 | 15 | 2.8 |
| 7 | 0.9 | 16 | 3.1 |
| 8 | 1.1 | 17+ | 3.5 + 0.5 for each |
notations on which species may be planted beneath utility lines, and other species characteristics.
The City Approved Arborist shall submit bi-weekly reports to the Contractor and the Department of Community Development during the construction process.
The third attempt must be in the form of a written letter sent certified, return receipt requested to the property owner's address of record in the Paulding Tax Database. If there is no response to any of the attempts, the builder/developer/construction site owner shall provide evidence to the city of the attempts at contact in addition to the arboriculture prescription for the affected tree.
Final plat approval or a certificate of occupancy may be issued prior to the establishment of trees planned to meet the tree canopy cover requirements, if the Community Development Director or their designee determines that the season is inappropriate for planting. In such cases the trees shall be planted by the last day of February following the date of issuance of the certificate of occupancy or final plat approval. If they have not been planted by the last day of February following the issuance of the certificate of occupancy or final plat approval, the permit holder shall be considered to be in violation of the provisions of this article.
The Community Development Department has contacted the owners of these sites and these owners have expressed an interest in receiving trees from the Tree Bank. Persons wishing to use Option One should consult with the Zoning Administrator to see if their required tree density units can be located on one of these alternate sites. The developer may present the Community Development Director with alternate sites. Planting on individual residential lots is prohibited.
Multiply the Tree Density Units that cannot be met on-site by the Monetary Compensation Value. The product of those two numbers shall be provided on the Tree Preservation and/or Tree Replacement Plan. Contact City approved certified arborist or landscape architect for the current Monetary Compensation Value.
In no instance shall the alternative compliance options be used to comply with any other ordinance requirement than the tree density or specimen tree requirement. The site development permit shall be issued after the Director has approved the request for either compliance option and received the necessary documentation and funds.
REDEVELOPMENTSITES
Sec.7.07–REDEVELOPMENTSITES_______________________________________________
TREE CONSERVATION, BUFFERS, AND LANDSCAPING COMPLIANCE
Sec. 7.08 – TREE CONSERVATION, BUFFERS, AND LANDSCAPING COMPLIANCE
| (generally with high canopies, shade producing, hardy) | ||||
|---|---|---|---|---|
| Botanic Name Common Name Type Mature Height Tree Category | ||||
| Acer campestre | Hedge Maple | D | 30’-40’ | Ornamental |
| Acer Freemanii | Freeman Maple | D | 50’-60' | Shade |
| Acer rubrum | Red Maple | D | 40’-60’ | Shade |
| Acer saccharum | Sugar Maple | D | 50’-70' | Shade |
| Carpinus betulas ‘Fastigiata’ | Upright European Hornbeam | D | 30’-40’ | Shade |
| Carpinus caroliniana | American Hornbeam | D | 25’-30’ | Ornamental |
| Crataegus phaenopyrum | Washington Hawthorn | D | 25’-30’ | Ornamental |
| Gingko biloba (male only) | Gingko | D | 40’-60’ | Ornamental |
| Gleditsia triacanthos inermis | Thornless Honeylocust | D | 30’-60’ | Shade |
| Gleditsia triacanthos ‘Imperial | Imperial Honeylocust | D | 30’-60' | Shade |
| Koelreuteria paniculata | Golden Rain Tree | D | 30’-40’ | Shade |
| Liquidamber styraciflua | American Sweet Gum | D | 40’-60' | Ornamental |
| Liriodendron tulipifera | Tulip Tree | D | 70’-80’ | Shade |
| Platanus x acerifolia ‘Bloodgood’ | Bloodgood London Planetree | D | 70-85’ | Shade |
| Pyrus calleryana ‘Aristocrat’ | Aristocrat Pear | D | 35’-45' | Shade |
| Quercus alba | White Oak D 60’-80’ Shade | D | 60’-80’ | Shade |
| Quercus bicolor | Swamp White Oak | D | 40’-50’ | Shade |
| Quercus coccinea | Scarlet Oak | D | 60’-80’ | Shade |
| Quercus palustris | Pin Oak | D | 50’-80’ | Shade |
| Quercus phellos | Willow Oak | D | 50’-70’ | Shade |
| Quercus robur | English Oak | D | 50’-70’ | Shade |
| Quercus rubra | Red Oak | D | 40’-60’ | Shade |
| Sorbus alnifolia | Korean Mountain Ash | D | 20’-30’ | Ornamental |
| Sorbus 'Aria' | White Beam Mountain Ash | D | 25’-40' | Ornamental |
| Taxodium distichum | Bald Cypress | D | 50’-100’ | Shade |
| Tillia americana Basswood | Basswood Linden | D | 40’-60’ | Shade |
| Tillia cordata ‘Green Spine’ | Little-Leaf Linden | D | 40’-50' | Shade |
| Tillia tomentosa | Silver Linden | D | 40’-50’ | Shade |
| Zelkova serrata ‘Village Green’ | Village Green Zelkova | D | 40’-60’ | Shade |
| D = Deciduous E = Evergreen Note: Several varieties of each species may be available and may substituted upon approval by the Director. | ||||
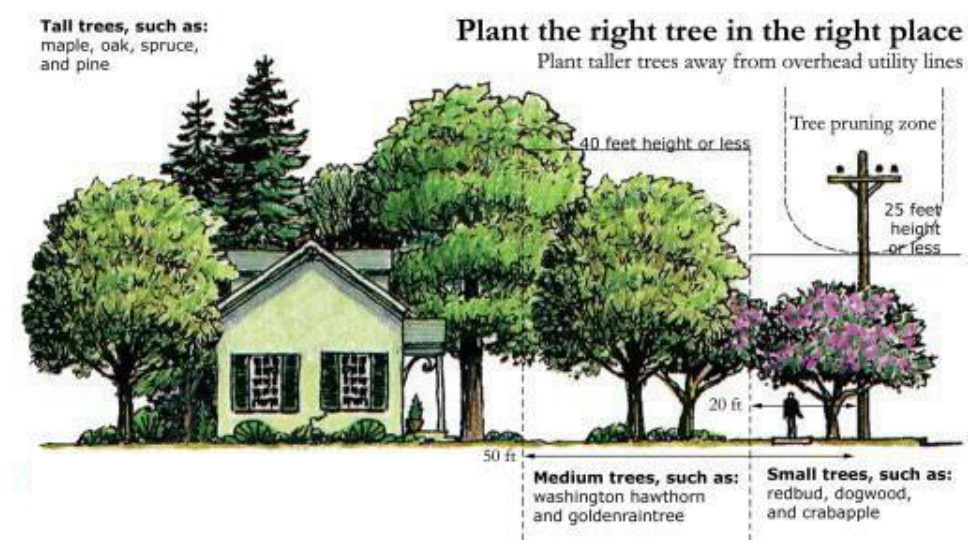
| Table 7.14: Trees for Planting on Streets and Highways that | ||||
| Minimize Conflict with Overhead Utilities | ||||
| Botanic Name Common Name Type Mature Height Tree Category | ||||
| Acer campestre | Hedge Maple | D | 30’-40’ | Ornamental |
| Carpinus caroliniana | American Hornbeam | D | 25’-30’ | Ornamental |
| Cercis canadensis | Eastern Redbud | D | 20’-25’ | Ornamental |
| Crataegus crus-galli | Cockspur Hawthorn | D | 15’-25’ | Ornamental |
| Crataegus phaenopyrum | Washington Hawthorn | D | 20’-25’ | Ornamental |
| Malus hybrids | Flowering Crabapple | D | 15’-30’ | Ornamental |
| Prunus ‘Newport’ | Newport Plum | D | 15’-20’ | Ornamental |
| Prunus maackii | Amur Chokecherry | D | 25’-30' | Ornamental |
| Prunus virginiana | Chokecherry | D | 20’-25' | Ornamental |
| Sorbus alnifolia | Korean Mountain Ash | D | 20’-30’ | Ornamental |
| Sorbus “Aria” | White Beam Mountain Ash | D | 25’-40’ | Ornamental |
| D = Deciduous E = Evergreen |
| Minimize Conflict with Overhead Utilities | ||||
|---|---|---|---|---|
| Botanic Name Common Name Type Mature Height Tree Category | ||||
| Acer campestre | Hedge Maple | D | 30’-40’ | Ornamental |
| Carpinus caroliniana | American Hornbeam | D | 25’-30’ | Ornamental |
| Cercis canadensis | Eastern Redbud | D | 20’-25’ | Ornamental |
| Crataegus crus-galli | Cockspur Hawthorn | D | 15’-25’ | Ornamental |
| Crataegus phaenopyrum | Washington Hawthorn | D | 20’-25’ | Ornamental |
| Malus hybrids | Flowering Crabapple | D | 15’-30’ | Ornamental |
| Prunus ‘Newport’ | Newport Plum | D | 15’-20’ | Ornamental |
| Prunus maackii | Amur Chokecherry | D | 25’-30' | Ornamental |
| Prunus virginiana | Chokecherry | D | 20’-25' | Ornamental |
| Sorbus alnifolia | Korean Mountain Ash | D | 20’-30’ | Ornamental |
| Sorbus “Aria” | White Beam Mountain Ash | D | 25’-40’ | Ornamental |
| D = Deciduous E = Evergreen |
| Botanic Name Common Name Type Mature Height Tree Category | ||||
|---|---|---|---|---|
| Acer ginalla | Amur Maple | D | 15’-20’ | Ornamental |
| Acer griseum | Paperbark Maple | D | 20’-30’ | Ornamental |
| Acer palmatum | Japanese Maple | D | 15’-20’ | Ornamental |
| Amelanchier canadansis | Juneberry | D | 30’-35’ | Ornamental |
| Amelanchier grandifloria | Apple Serviceberry | D | 25’-30’ | Ornamental |
| Amelanchier laevis | Allegheny Serviceberry | D | 25’-30’ | Ornamental |
| Betula nigra | River Birch | D | 40’-60’ | Ornamental |
| Betula papyrifera | Paper Birch | D | 40’-60’ | Ornamental |
| Cercidyphyllum japonicum | Katsura Tree | D | 25’-40’ | Ornamental |
| Cercis Canadensis | Eastern Redbud | D | 20’-30’ | Ornamental |
| Cornus kousa | Japanese Dogwood | D | 20’-25’ | Ornamental |
| Cotinus coggyria | Smoke Tree | D | 15’-20’ | Ornamental |
| Magnolia loebneri | Magnolia | D | 12’-15’ | Ornamental |
| Magnolia soulangiana | Saucer Magnolia | D | 15’-20’ | Ornamental |
| Magnolia stellata | Star Magnolia | D | 10’-15’ | Ornamental |
| Prunus sargentii ‘Columnaris’ | Columnar Sargent Cherry | D | 25’-30’ | Ornamental |
| Prunus serrulata | Oriental Cherry | D | 15’-25’ | Ornamental |
| Prunus virginiana | Canada Red Select Cherry | D | 20'-25' | Ornamental |
| Salix matsudana ‘Tortuosa’ | Corkscrew Willow | D | 25’-30’ | Ornamental |
| D = Deciduous E = Evergreen | ||||
| Table 7.16: Evergreen Trees for Use in Site Interior or Buffer | ||||
| Botanic Name Common Name Type Mature Height Tree Category | ||||
| Abies Concolor | White Fir | E | 30'-50’ | Evergreen |
| Picea abies | Norway Spruce | E | 50'-60’ | Evergreen |
| Picea glauca densata | Black Hills Spruce | E | 50'-60' | Evergreen |
| Picea omorika | Serbian Spruce | E | 50'-60 | Evergreen |
| Picea pungens | Colorado Spruce | E | 60'-75’ | Evergreen |
| Picea pungens ‘Glauca’ | Colorada Blue Spruce | E | 60'-75’ | Evergreen |
| Pinus nigra | Austrian Pine | E | 30'-60’ | Evergreen |
| Pinus ponderosa | Ponderosa Pine | E | 40'-50’ | Evergreen |
| Pinus strobus | Eastern White Pine | E | 50'-100’ | Evergreen |
| Tsuga canadensis | Canada Hemlock | E | 60'-75’ | Evergreen |
| D = Deciduous E = Evergreen |
| Botanic Name Common Name Type Mature Height Tree Category | ||||
|---|---|---|---|---|
| Abies Concolor | White Fir | E | 30'-50’ | Evergreen |
| Picea abies | Norway Spruce | E | 50'-60’ | Evergreen |
| Picea glauca densata | Black Hills Spruce | E | 50'-60' | Evergreen |
| Picea omorika | Serbian Spruce | E | 50'-60 | Evergreen |
| Picea pungens | Colorado Spruce | E | 60'-75’ | Evergreen |
| Picea pungens ‘Glauca’ | Colorada Blue Spruce | E | 60'-75’ | Evergreen |
| Pinus nigra | Austrian Pine | E | 30'-60’ | Evergreen |
| Pinus ponderosa | Ponderosa Pine | E | 40'-50’ | Evergreen |
| Pinus strobus | Eastern White Pine | E | 50'-100’ | Evergreen |
| Tsuga canadensis | Canada Hemlock | E | 60'-75’ | Evergreen |
| D = Deciduous E = Evergreen |
| Botanic Name Common Name Type | ||
|---|---|---|
| Aristolochia durior | Dutchman’s Pipe | D |
| Campsis radicans | Trumpetvine | D |
| Celastrus scandens | American Bittersweet | D |
| Clematis jackmanii | Clematis Hybrids | D |
| Clematis laguninos | Clematis Hybrids | D |
| Lonicera brownii | Dropmore Scarlet Honeysuckle | D |
| Lonicera hechrottie | Everblooming Honeysuckle | D |
| Parthenocissus quinquefolia | Virginia Creeper | D |
| Parthenocissus triscuspidata | Boston Ivy | D |
| D = Deciduous E = Evergreen |
| Botanic Name Common Name Type Mature Height | |||
|---|---|---|---|
| Aronia melanocarpa | Black Chokeberry | D | 4'-6’ |
| Berberis thunbergii | Japanese Barberry | D | 3'-5’ |
| Buxus microphylla ‘Koreana’ | Korean Boxwood | E | 2'-3’ |
| Chaenomeles species | Flowering Quince | D | 2'-6’ |
| Cotoneaster divaricata | Spreading Cotoneaster | D | 5'-6’ |
| Euonymus fortunei | Euononymous | E | 4'-6’ |
| Hydrangea macrophylla | Nikko blue Hydrangea | D | 3'-4’ |
| Ilex crenata | Japanese Holly | E | 3'-5’ |
| Mahonia aquifolium | Oregon Grape | E | 3'-6’ |
| Physocarpus opulifolius intermedius | Dwarf Ninebark | D | 4'-5’ |
| Prunus glandulosa | Dwarf Flowering Almond | D | 4'-6’ |
| Rhus aromatica | Fragment Sumac | D | 4'-6’ |
| Symphoricarpos alba | White Snowberry | D | 5'-6’ |
| Weigela florida | Flowering Weigela | D | 4'-5’ |
| Weigela vaniceki | Cardinal Shrub | D | 4'-5’ |
| D = Deciduous E = Evergreen |
| Botanic Name Common Name Type Mature Height | |||
|---|---|---|---|
| Caragana arborescens | Siberian Peashrub | D | 12'-15’ |
| Cornus alba, ‘Elegantissima’ | Variegated Dogwood | D | 6'-10’ |
| Cornus alternifolia | Pagoda Dogwood | D | 15'-20’ |
| Cornus sericea baileyi | Redtwig Dogwood | D | 8'-10’ |
| Cotinus coggygria | Smoke Tree | D | 8'-10’ |
| Cotoneaster acutifolious | Peking Cotoneaster | D | 4'-8’ |
| Euonymus alatus ‘compactus’ | Burning Bush | D | 7'-10’ |
| Forsythia intermedia Hybrids | Hybrid Forsythia | D | 7'-10’ |
| Forsythia suspensa | Weeping Forsythia | D | 8'-10’ |
| Hamamelis virginiana | Common Witch Hazel | D | 10'-15’ |
| Hibiscus syriacus | Rose of Sharon | D | 4'-12’ |
| Hydrangea arborescens ‘Annabelle’ | Annabelle Hydrangea | D | 4'-15’ |
| Hydrangea paniculata ‘Grandiflora’ | Peegee Hydrangea | D | 6'-10’ |
| Ilex meserveae | Blue Holly | E | 6'-8’ |
| Ilex opaca | American Holly | E | 8'-15’ |
| Juniperus chinensis | Chinese Juniper | E | 6'-15’ |
| Juniperus scopulorum | Rocky Mountain Juniper | E | 6'-15’ |
| Ligustrum amurense | Amur Privet | D | 4'-8’ |
| Ligustrum ‘Vicaryi’ | Golden Vicary Privet | D | 4'-12’ |
| Myrica pennsylvanica | Northern Bayberry | D | 5'-10’ |
| Philadelphus coronarius | Sweet Mockorange | D | 8'-10’ |
| Philadelphus virginialis | Minnesota Snowflake | D | 6'-8’ |
| Picea glauca ‘Conica’ | Dwarf Alberta Spruce | E | 6'-10’ |
| Prunus cistena | Cistena Plum | D | 6'-8’ |
| Prunus triloba | Flowering Almond | D | 8'-10’ |
| Rhamnus frangula | Alder Buckthorn | D | 12'-15’ |
| Rhus glabra | Smooth Sumac | D | 8'-10’ |
| Rhus typhina | Staghorn Sumac | D | 8'-12’ |
| Salix caprea | French Pussy Willow | D | 15'-20’ |
| Sambucus canadensis | American Elderberry | D | 6'-8’ |
| Shepherdia argentea | Silver Buffaloberry | D | 5'-8’ |
| Sorbaria sorbifolia | Flase Spiraea | D | 6'-8’ |
| Syringa chinensis | Chinese Lilac | D | 6'-8’ |
| Syringa hyacinthiflora Hybrids | Hybrid Canadian Lilac | D | 8'-12’ |
| Syringa vulgaris | Common Lilac | D | 8'-12’ |
| Syringa vulgaris Hybrids | Hybrids Hybrid French Lilac | D | 8'-12’ |
| Taxus cuspidata ‘Capitata’ | Upright Japanese Yew | E | 10'-25’ |
| Taxus ‘Hicksi' | Hick’s Yew | E | 10'-12’ |
| Viburnum dentatum | Arrowwood Viburnum | D | 0'-15’ |
| Viburnum lantana | Wayfaring Tree | D | 8'-15’ |
| Viburnum lantago | Nannyberry | D | 8'-15’ |
| Viburnum opulus | European Cranberry Bush | D | 10'-12’ |
| Viburnum placatum tomentosum | Doublefile Viburnum | D | 8'-10’ |
| Viburnum prunifolium | Black Haw Viburnum | D | 10'-12’ |
| Viburnum rhytidophyllum | Leatherleaf Viburnum | D | 6'-15’ |
| Viburnum trilobum | American Cranberry Bush | D | 8'-12’ |
| D = Deciduous E = Evergreen |
| Botanic Name Common Name Type Mature Height | |||
|---|---|---|---|
| Berberis mentorensiS | Mentor Barberry | E | 3'-4’ |
| Berberis thunbergii Hybrids | Japanese Barberry | D | 2'-4’ |
| Berberis verruculosa | Warty Barberry | E | 2'-3’ |
| Buxus sempervirens | Boxwood | E | 2'-3’ |
| Cotoneaster apiculata | Cranberry Cotoneaster | D | 2'-3’ |
| Cotoneaster horizontalis | Rockspray Cotoneaster | D | 1'-3’ |
| Daphne burkwoodii | Burkwood Daphne | D | 3'-4’ |
| Duetzia gracilis | Slender Duetzia | D | 2'-3’ |
| Euonymus fortunei ‘Sarcoxie’ | Sarcoxie Euonymus | E | 3'-4’ |
| Forsythia viridissima ‘Bronxensis’ | Dwarf Forsythia | D | 1'-2’ |
| Hypericon patulum | St. John’s Wort | D | 2'-3’ |
| Juniperus (spreading varieties) | Juniper | E | 1'-3’ |
| Mahonia aquifolium ‘Compacta’ | Dwarf Oregon Grape | E | 2’ |
| Microbiota decussata | Siberian Cypress | E | 1’ |
| Philadelphus virginialis | Miniature Snowflake | D | 2'-3’ |
| Picea abies ‘Nidiformis’ | Birdnest Spruce | E | 2’ |
| Picea abies ‘Pumila’ | Dwarf Norway Spruce | E | 2'-3’ |
| Picea pungens ‘Globosa’ | Blue Globe Spruce | E | 3'-4’ |
| Pinus mugo | Mugho Pine | D | 3'-4’ |
| Potentilla fruticosa Hybrids | Bush Cinqufoil | D | 2'-3’ |
| Rhus aromatica ‘Low Grow’ | Low Grow Fragrant Sumac | D | 1'-2’ |
| Ribes alpinum | Alpine Currant | D | 3'-5’ |
| Spirea bumalda | Spirea | D | 2'-3’ |
| Spirea japonica | Japanese Spirea | D | 2'-3’ |
| Spirea nipponica | Nippon Spirea | D | 2'-3’ |
| Symphoricarpos orbiculatus | Coral Berry | D | 3'-4’ |
| Syringa patula ‘Miss Kim’ | Dwarf Korean Lilac | D | 3'-5’ |
| Taxus cupidata ‘Nana’ | Dwarf Japanese Yew | E | 2'-3’ |
| Taxus media | Spreading Yew | E | 2'-4’ |
| Viburnum opulus ‘Nana’ | European Cranberry Bush | D | 1'-2’ |
| D = Deciduous E = Evergreen |
| Common Name Botanical Name Negative Feature(s) | ||
|---|---|---|
| Boxelder | Acer negundo | Aggressive, Shallow roots, Weak wood |
| Norway Maple | Acer platanoides | Invasive |
| Silver Maple | Acer saccharinum | Aggressive, Shallow roots, Weak wood |
| Tree of Heaven | Ailanthus altissima | Seeds, Suckers, Weak wood, Invasive |
| Mimosa | Albizia julibrissin | Invasive |
| European White Birch | Betula pendula | Insect prone, Invasive |
| Hackberry | Celtis occidentalis | Disease prone |
| Camphor Tree | Cinnamomum camphora | Invasive |
| Russian Olive | Elaeagnus angustifolia | Poor form, Disease prone, Invasive |
| Ash | Fraxinus | Disease prone |
| Ginkgo (Female) | Ginkgo biloba | Female Fruits |
| White Lead Tree | Leucaena leucocephala | Invasive |
| Chinaberry Tree | Melia azedarach | Invasive |
| Mulberry | Morus species | Fruits, Shallow roots, Invasive |
| Princess Tree | Paulownia tomentosa | Invasive |
| Senegal Date Palm | Phoenix reclinata | Invasive |
| White Poplar | Populus alba | Suckers, Shallow roots, Weak wood, Invasive |
| Cottonwood | Populus deltoides | Weak wood, Shallow roots, Seeds |
| Lombardy Poplar | Populus nigra ‘Italica’ | Insects, Disease, Short-lived |
| (Wild) Black Cherry | Prunus serotina | Disease prone |
| Bradford Pear | Pyrus calleryana ‘Bradford’ | Weak branching, Low branches |
| Brazilian Pepper Tree | Schinus terebinthifolius | Invasive |
| Tallow Tree | Triadica sebifera | Invasive |
| American Elm* | Ulmus americana* | Insects, Disease |
| Siberian Elm | Ulmus pumila | Weak wood, Seeds |
| * Note that suitable disease resistant cultivars and hybrids exist as substitutes for this species |
FENCES, WALLS, AND HEDGES
Sec. 7.09 – FENCES, WALLS, AND HEDGES
| Permitted Use | Front Yard | Side Yard | Rear Yard |
|---|---|---|---|
| Single-Family Use | 3'0" solid fence 4'0" combined or predominantly open fence | 6'0" | 6'0" |
| Multifamily Use | 3'0" solid fence 4'0" combined or predominantly open fence | 6'0" | 6'0" |
| Commercial & Office Use | 3'0" solid fence 4'0" combined or predominantly open fence | 6'0" | 6'0" |
| Industrial Use | 8"0" | 8'0" | 8'0" |
| Parking Lots, Vacant Lots, Churches, | 3'0" solid fence 4'0" combined or predominantly open fence | 6'0" | 6'0" |
| Schools, Swimming Pools, Stormwater | |||
| Management Facilities, and Parks |
street (in which case landscape planting shall be provided in accordance with Subsection 7.05(7) of this chapter) as part of a multiple lot residential subdivision; or
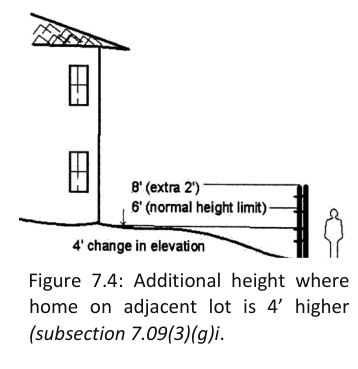
home on adjacent lot is 4’ higher (subsection 7.09(3)(g)i.
Department of Homeland Security for a public or institutional use; or
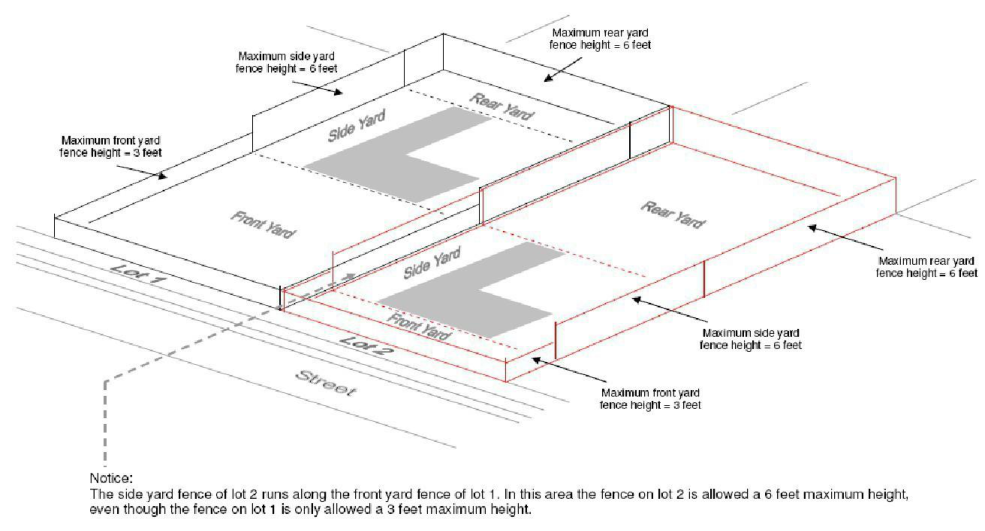
HEIGHT STANDARDS
Sec. 7.10 – HEIGHT STANDARDS
WIRELESS COMMUNICATION FACILITIES
Sec. 7.11 – WIRELESS COMMUNICATION FACILITIES
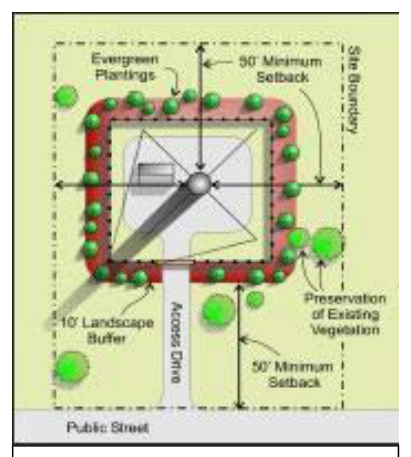
feet in height shall be painted silver or have a galvanized finish retained in order to reduce visual impact. Cellular or wireless communications towers shall meet all Federal Aviation Administration (FAA) regulations. No cellular or wireless communications towers may be artificially lighted except when required by the FAA. Furthermore, no cellular communication tower or antenna shall contain any signage containing a commercial message.
OUTDOOR LIGHTING
Sec. 7.12 – OUTDOOR LIGHTING
| Adjoining District | Light Spillage Measured in Foot-Candels (maximum light level at the property line) |
|---|---|
| R-1, R-2, R-3, TH, MF-1, MF- 2, CBD, CMU, PUD* | 0.20 |
| C-1, C-2, OMI, I-1, I-2, PUD*,Public ROW | 0.50 |
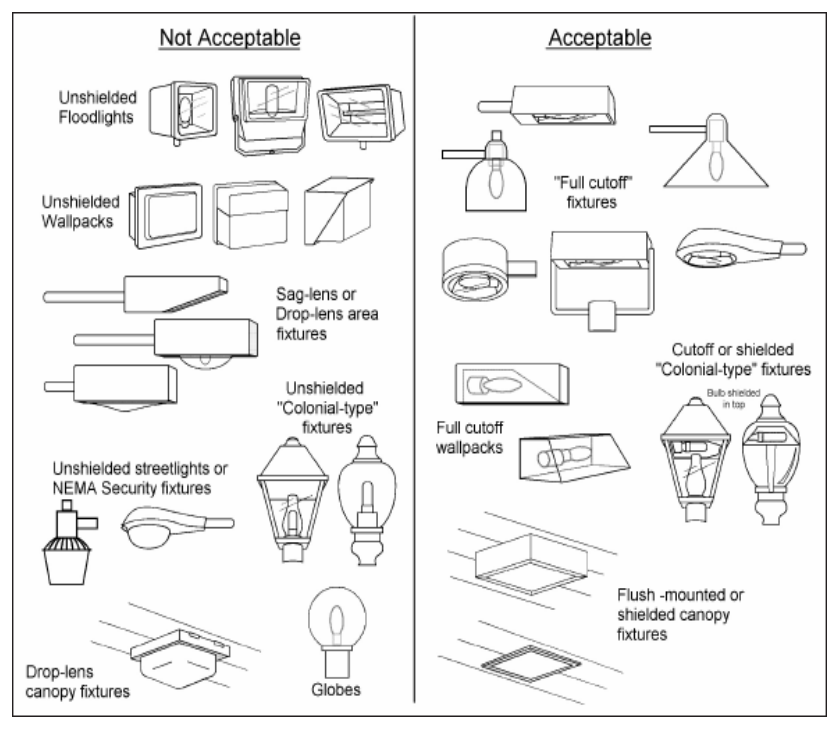
Compliance shall be achieved by utilizing fixture shielding, directional control designed into fixtures, fixture location, height, or aim, or a combination of these or other factors. Light Shielding. Unless light fixtures of a particular period or architectural style are used, all new, repaired, or replaced lighting, whether public or private, shall be full cutoff or fully shielded.
Holiday Lighting. Holiday lighting shall be exempt from the provisions of this section.
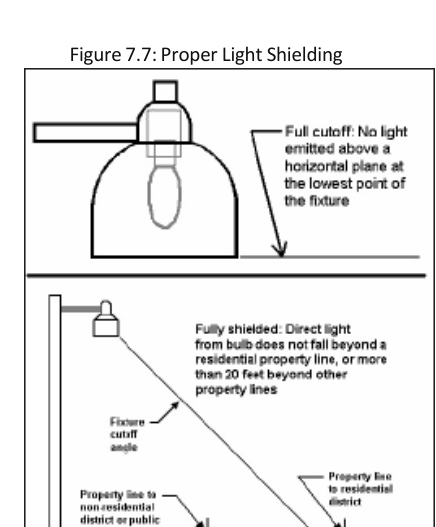
proposed exterior lighting fixtures, with designation of full cutoff and/or fully shielded fixtures;
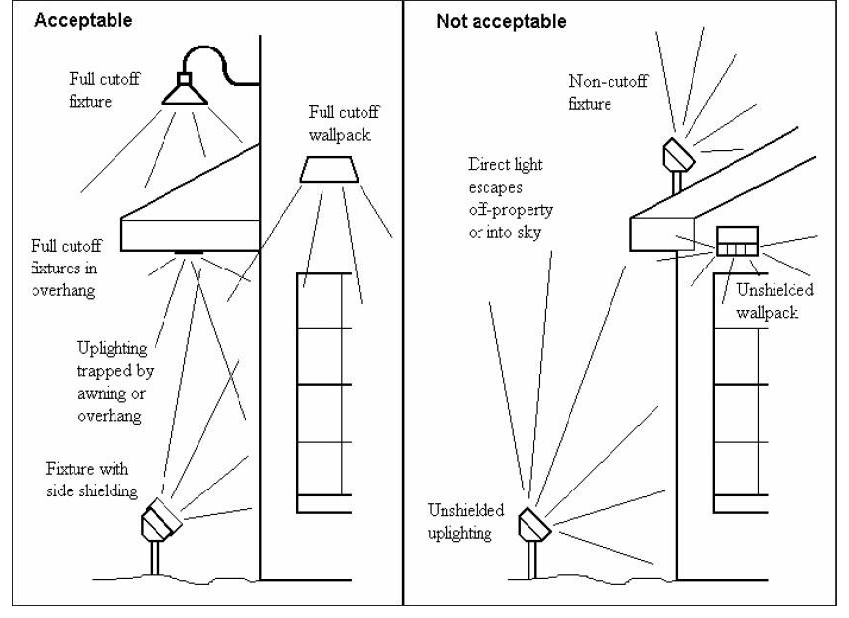
Such security lighting shall not be activated by normal business or resident activity.
OPEN SPACE REQUIREMENT
Sec. 7.13 – OPEN SPACE REQUIREMENT
| Zoning District | Space | Notes |
|---|---|---|
| R-1, R-2, | 20% | - |
| R-3, TH, MF-1 | 20% | - |
| MF-2 | 20% | - |
| MXU, C-1, C-2, OMI | 5% | - |
| 2% | Sites less than 3 acres are exempt | |
| I-1, I-2 | ||
| CBD | - | Exempt |
MULTIFAMILY AMENITIES REQUIRED
Sec. 7.14 – MULTIFAMILY AMENITIES REQUIRED
dwelling units shall provide at least three (3) amenities.
MULTIFAMILY DENSITY BONUSES
Sec. 7.15 – MULTIFAMILY DENSITY BONUSES
density bonus for MF-1 zoned properties, and up to twenty (20%) for properties zoned MF-2 and TH.
SINGLE-FAMILY DEVELOPMENT AMENITIES REQUIRED (R-1, R-2, R-3, TH, AND PUD)
Sec. 7.16 – SINGLE-FAMILY DEVELOPMENT AMENITIES REQUIRED (R-1, R-2, R-3, TH, AND PUD)
dwelling units shall provide at least two (2) amenities; and
MULTI-FAMILY AND TOWNHOME LAYOUT AND SITE PLANNING
Sec. 7.17 – MULTI-FAMILY AND TOWNHOME LAYOUT AND SITE PLANNING
A density bonus is an incentive-based tool that permits a developer to increase the maximum allowable development on a site in exchange for either infrastructure commitments or in-kind support for specified public policy goals.
COMMERCIAL AND INDUSTRIAL LAYOUT AND SITE PLANNING
Sec. 7.18 – COMMERCIAL AND INDUSTRIAL LAYOUT AND SITE PLANNING
CHAPTER VIII – SUPPLEMENTARY CONDITIONS FOR SPECIFIC USES