Appendix — Downtown Sugar Hill Character Preference Guide
Appendix — Downtown Sugar Hill Character Preference Guide
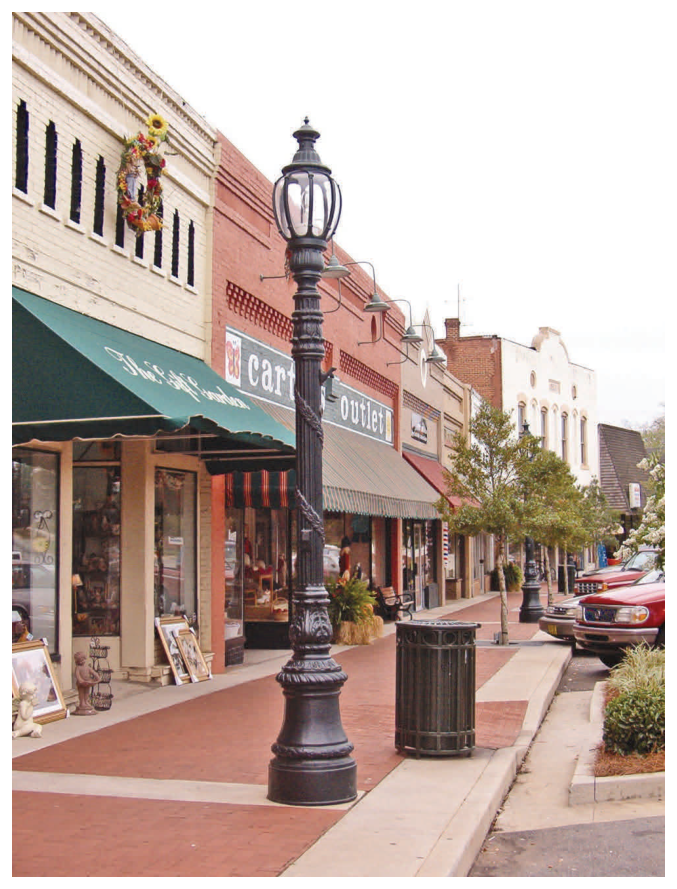
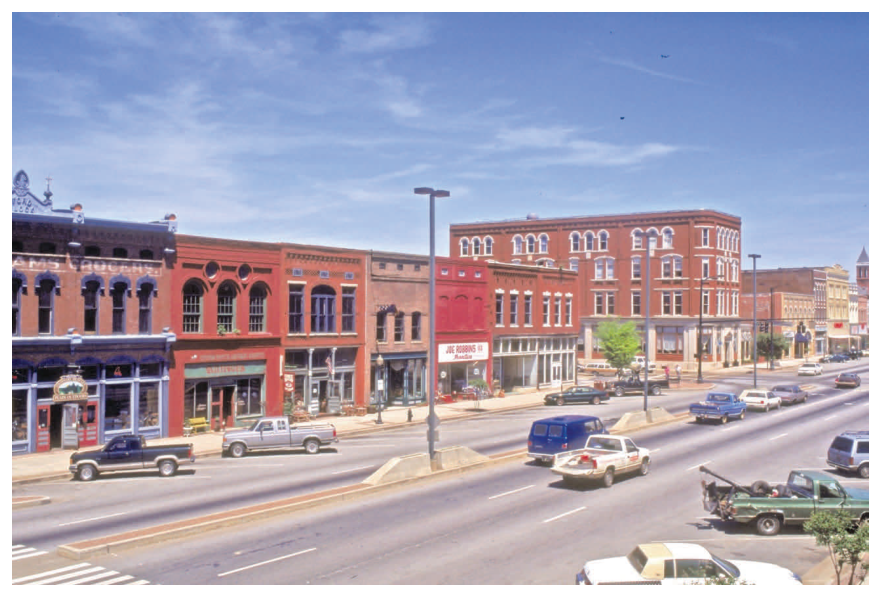
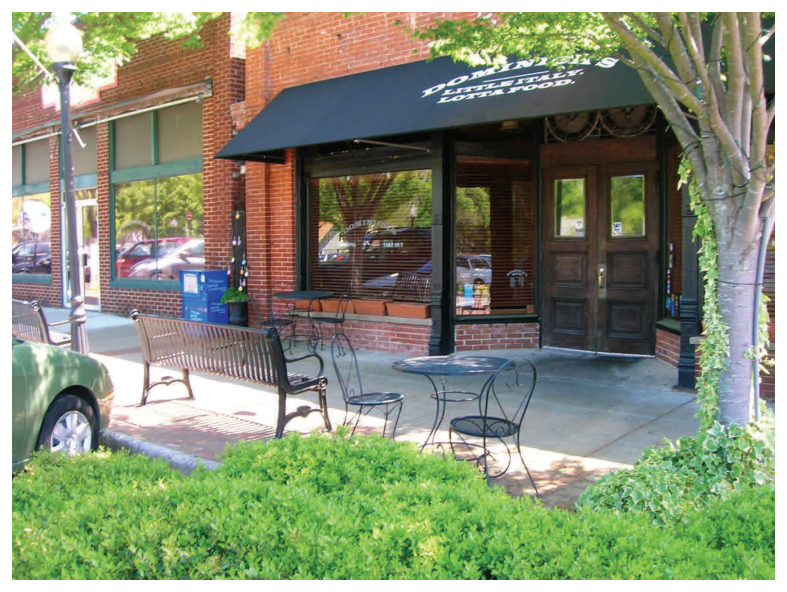
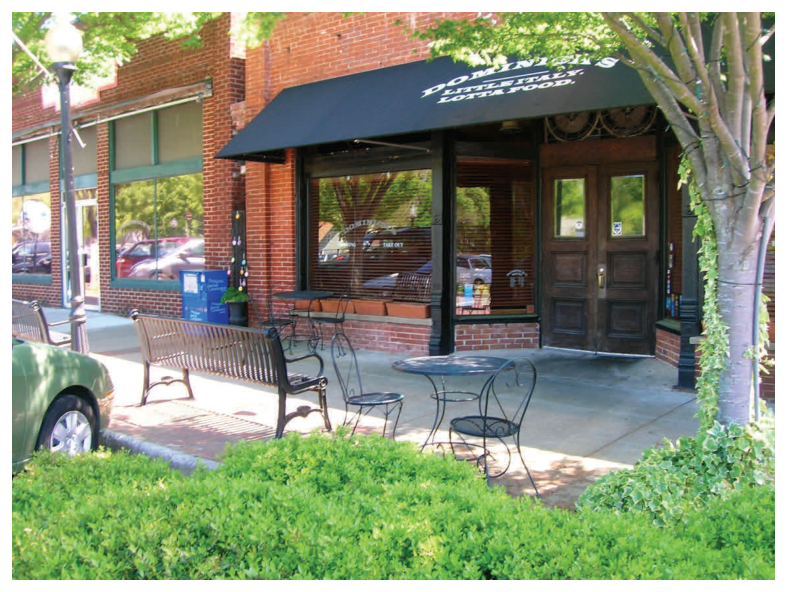
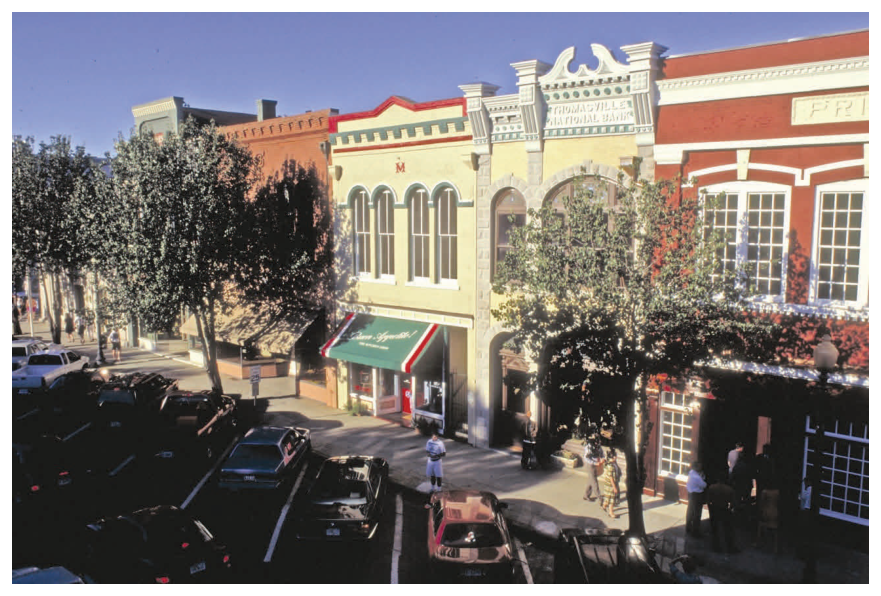
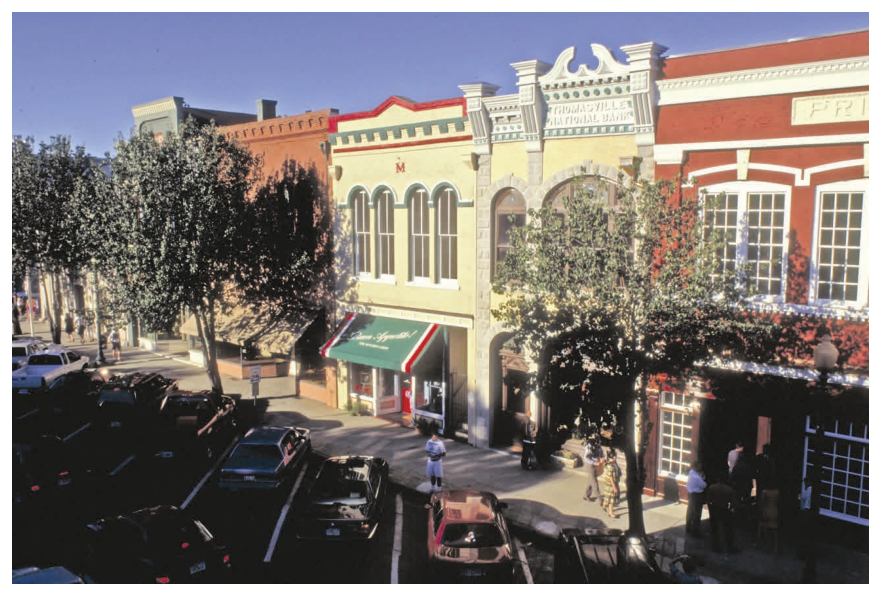
Appendix Downtown Sugar Hill Character Preference Guide Through surveys and questionnaires the citizens have expressed a general preference for traditional style and detail. Each in-dividual building or project must contribute to a consistent archi-tectural identity for the TCO by using traditional forms, authen-tic materials and quality craftsmanship. Refer to Appendix A, on file with the Department of Planning and Development, to see il-lustrative examples of desirable style and detail.
2
3
4
5
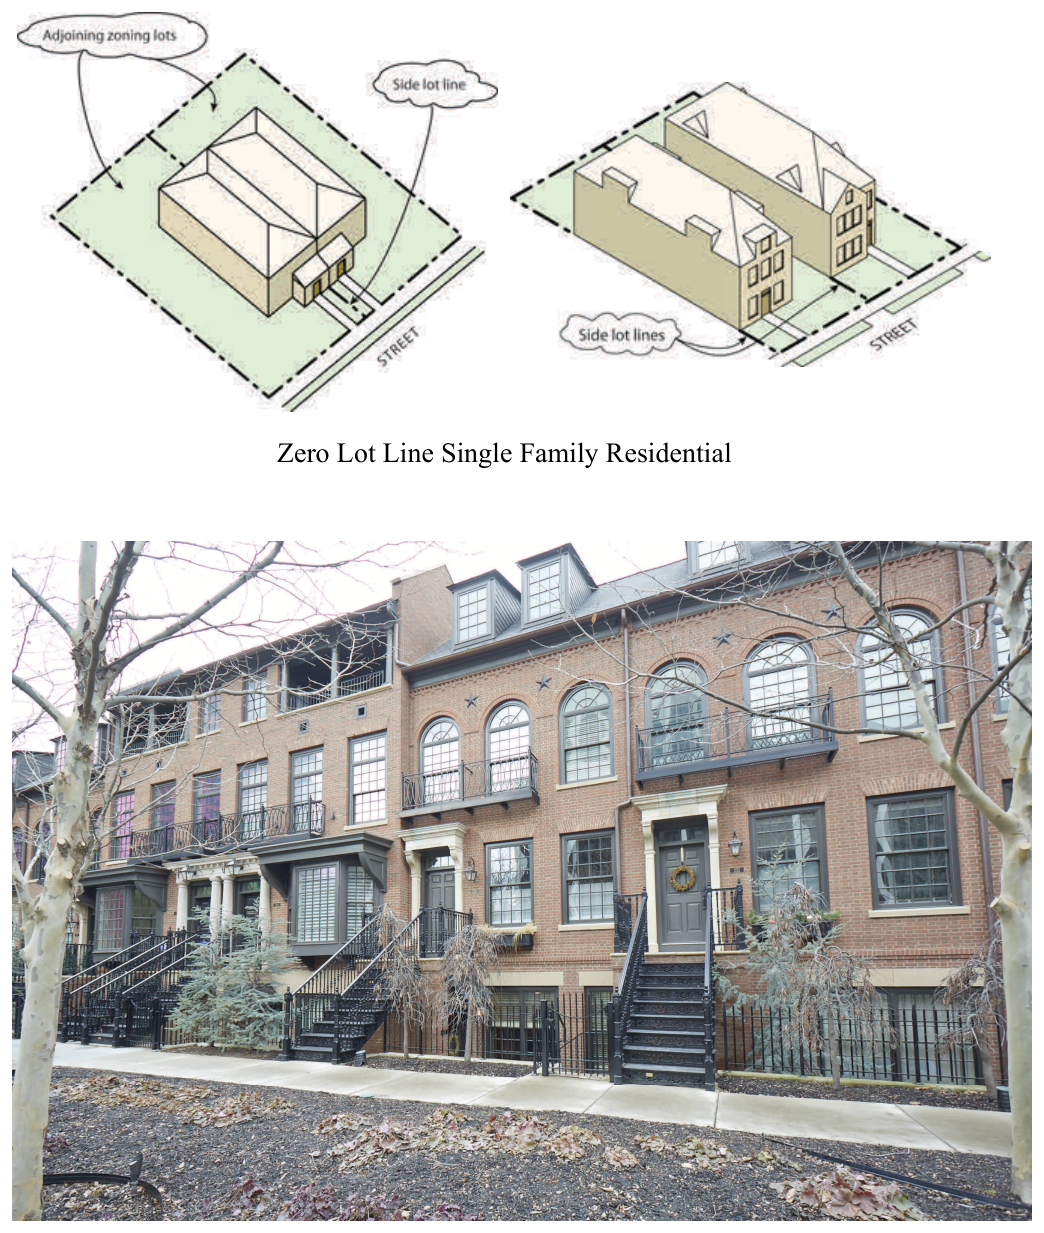
6 Zero Lot Line Single Family Residential Townhome/Row House
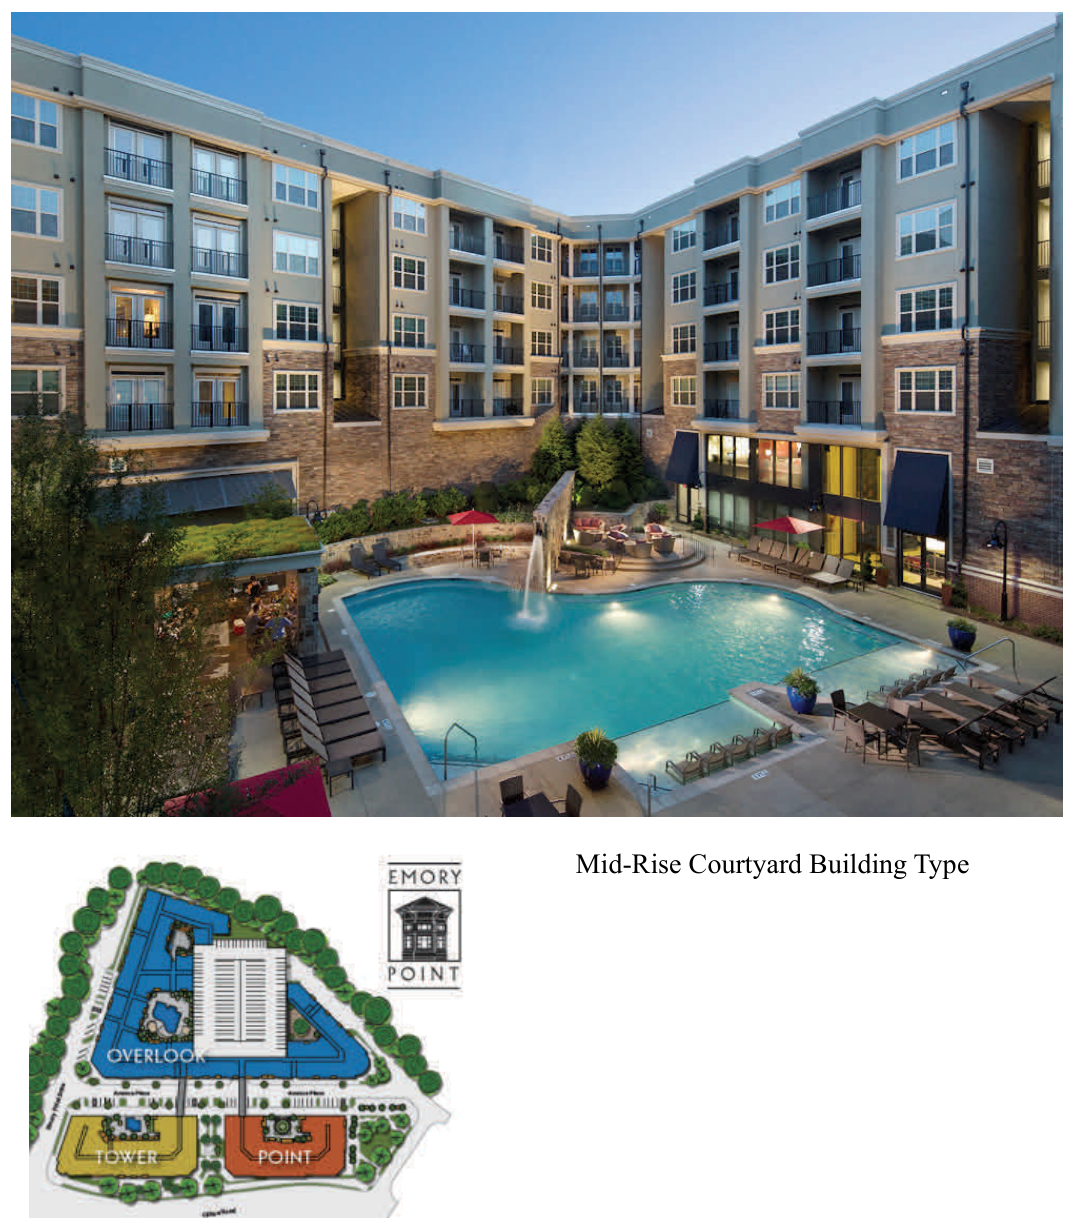
7 Mid-Rise Courtyard Building Type
8
9
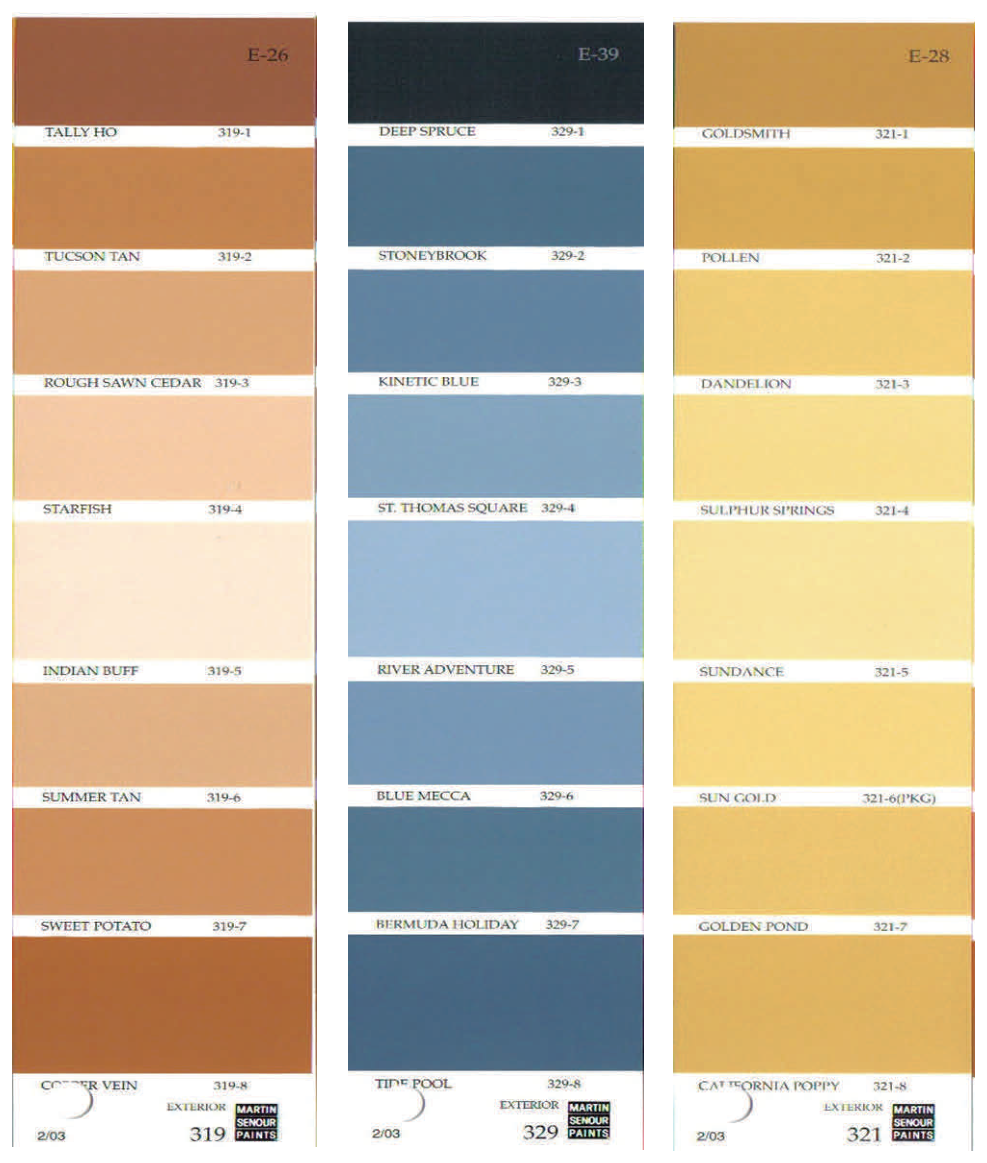
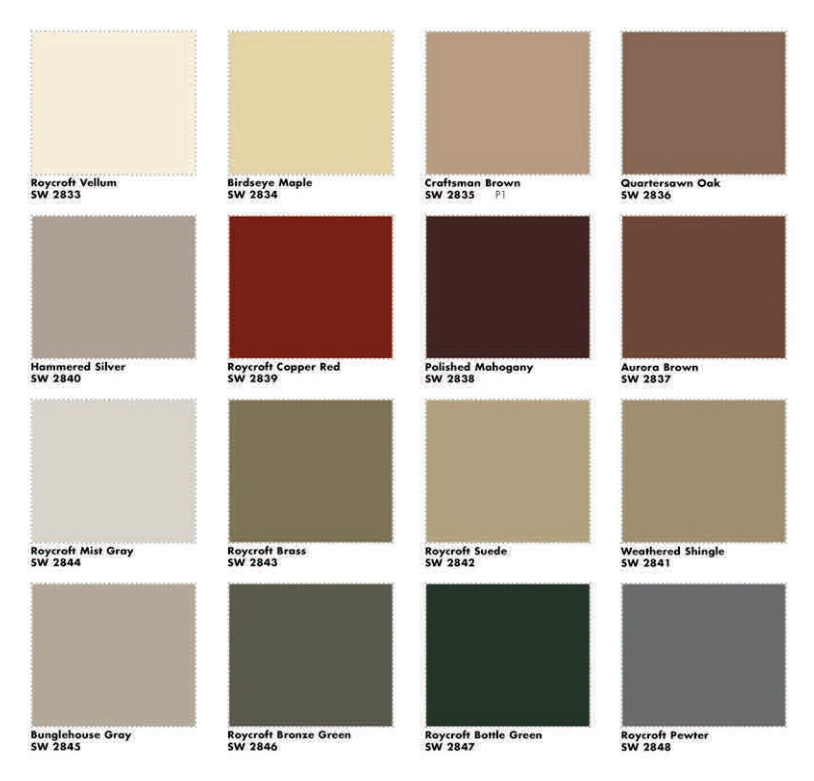
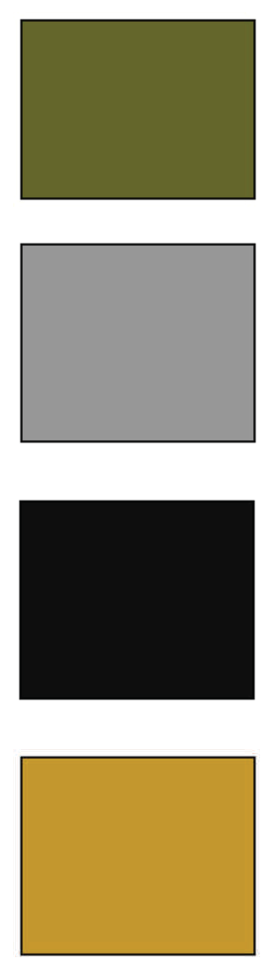
10 Eggplant Gray Black Copper Metal Standing Seam Roof Color Selection
11
12
13
Appendix C Supplemental use provisions and design guidelines for selected residential building types.
City of Sugar Hill, Georgia September 2020 Adopted 3-11-2024 Cottage Court A grouping of small houses which are arranged such that each dwelling enters from a common court. Each entry shall connect to the required public sidewalk via minimum six (6) feet wide sidewalk.
An amenity should be incorporated into each project, which promotes wellness and recreation.
Maximum off-street surface parking is 1.5 spaces per unit.
Landscaping shall be installed in a way to enhance the pedestrian experience. Each development shall provided a minimum of three trees per unit across the site.
Cottage Court Dimensional Standards Min. Lot Area 600 sq. ft.
Min. Dwelling Unit Size 600 sq. ft.
Setback from Major Street 45 ft.* Setback from Collector Street 30 ft.* Minimum Courtyard Width 20 ft.
Min. Side Yard 5 ft. between buildings Min. Rear Yard 15 ft.
*Setbacks may be reduced by condition of zoning if vehicle parking is not proposed in the front yard to promote alley access.
All images are intended to be illustrative only and are not for regulatory purposes. Page 2 of 7 Adopted 3-11-2024 Townhouse The vertical plane of each dwelling unit’s primary front and rear façade shall modulate back and forth a minimum of 2 ft.
from the vertical plane of the dwelling unit(s) to either side.
Each dwelling unit shall be provided at least 120 sq. ft. of useable private outdoor space.
Minimum fenestration shall be 30% on all front facades.
Each entry shall connect to the required public sidewalk via minimum six (6) feet wide sidewalk.
Units shall be constructed in such a way to create unique character for each dwelling unit in the same building, with cohesive design elements to unify the buildings into the overall development.
Maximum off-street surface parking is 1.5 spaces per unit.
Townhouse Dimensional Standards Min. Lot Area 1,000 sq. ft.
Min. Dwelling Unit Size 1,000 sq. ft.
Setback from Major Street 45 ft. * Setback from Collector Street 30 ft. * Min. Side Yard 20 ft. between buildings Min. Rear Yard 15 ft.
*Setbacks may be reduced by condition of zoning if vehicle parking is not proposed in the front yard to promote alley access.
All images are intended to be illustrative only and are not for regulatory purposes. Page 3 of 7 Adopted 3-11-2024 Stacked Duplex/Triplex Dwelling which consists of two/three dwelling units arranged one above the other, each with an entry from the street. May be arranged in a quad style footprint. Each individual unit shall not exceed 1800 square feet.
Units can be multi-story, not to exceed three stories.
Off-street parking, if provided, shall not obstruct the common courtyard. Maximum off-street surface parking is 1.5 spaces per unit.
All units shall be accessible by a minimum six
Amenities may be incorporated into the courtyard and applied toward the minimum greenspace, if required.
Stacked Duplex Dimensional Standards Min. Lot Area 1,000 sq. ft. *Setbacks may be reduced by Min. Dwelling Unit Size 600 sq. ft. condition of zoning if vehicle Setback from Major Street 45 ft. * parking is not proposed in the front Setback from Collector Street 30 ft. * yard to promote alley access.
Minimum Courtyard Width 20 ft. (if provided)
Min. Side Yard 5 ft. / 15 ft.
between buildings Min. Rear Yard 20 ft.
All images are intended to be illustrative only and are not for regulatory purposes. Page 4 of 7 Adopted 3-11-2024 Big-house Big-house units are designed to present differing size units within a single building and resemble a medium to large single-family home. Larger units shall not exceed 1400 square feet. All units must have a minimum of 600 square feet per bedroom for the unit.
Buildings may not be less than 2500 square feet total.
Each unit is required to have a separate entrance, with access to a minimum six foot wide sidewalk, which shall connect to the public sidewalk abutting the nearest public road.
Parking if required shall be arranged to the rear or side of each unit.
All lots shall be landscaped with at least two tree density units per building. At least one tree density unit is required in the front yard.
Big-house Dimensional Standards Min. Lot Area 6,000 sq. ft.
Min. Dwelling Unit Size 600 sq. ft.
Setback from Major Street 45 ft. * Setback from Collector Street 30 ft. * Min. Side Yard 10 ft.
Min. Rear Yard 20 ft.
All images are intended to be illustrative only and are not for regulatory purposes. Page 5 of 7 Adopted 3-11-2024 Other, Attached Buildings with attached dwelling units which do not fall under the cottage court, townhouse, stacked duplex/triplex and big-house categories may contain up to eight
Each unit is required to have an internal sidewalk system which shall connect to the public sidewalk abutting the nearest public road.
Other Dimensional Standards Min. Lot Area 3,600 sq. ft.
Min. Dwelling Unit Size 600 sq. ft.
Setback from Major Street 45 ft. * Setback from Collector Street 30 ft. * Min. Side Yard 10 ft.
Min. Rear Yard 20 ft.
All images are intended to be illustrative only and are not for regulatory purposes. Page 6 of 7 Adopted 3-11-2024 Other, Detached Detached dwelling units such as zero lot line single family detached are allowed with the following dimensional standards.
Other Detached Min. Lot Area 7,200 sq. ft.
Min. Dwelling Unit Size 1,600 sq. ft.
Setback from Major Street 45 ft. * Setback from Collector Street 30 ft. * Min. Side Yard 10 ft.
Min. Rear Yard 20 ft.
All images are intended to be illustrative only and are not for regulatory purposes. Page 7 of 7 Adopted 3-11-2024

Appendix D. Inactive Zoning Districts Section D-10: This appendix is provided as reference for projects in zoning districts that have been retired with adoption of an amendment to the zoning ordinance. No new zoning application, or variance applications, will be accepted for a retired zoning district, however, properties governed by these pre-existing zoning classifications may continue to be developed in accordance with the use provisions and dimensional standards outlined in this appendix.
Residential Multi-Family (RM) – Retired 10/22/2020 Section D-20 Residential Multi-Family District provides for multi-unit structures which are attached housing at a net density not to exceed eight (8) units per acre, and high-density single family residential, providing eight thousand (8,000) square foot minimum lot sizes. Includes areas where higher density and/or multifamily development is appropriate. The regulations for this district are designed to provide an area where individuals and families may establish homes in an environment which satisfies their needs for convenience and economy.
This zoning district is to be located where public water supply and waste water treatment facilities are available or can be obtained and where there is convenient access to collector streets, major thoroughfares or state or interstate highways. The purpose of this district is to promote better utilization of land and freedom of architectural and engineering design without maximizing density.
Section D-21 Principal and Accessory Uses This section identifies the specific uses to which land and structures may be put in the RM zoning district, including uses allowed by right (A), uses allowed by right subject to certain restrictions (A-R), and uses for which special use approval is required (SU).
Principal Uses RM Barber and beauty shops. A Boarding and rooming houses. SU Child care facility. A-R Church, temple and synagogue, restricted. A-R Church, temple and synagogue, unrestricted. SU Dwelling, Attached (townhouse). A-R Dwelling, Multiple (apartment house and condominium). A-R Dwelling, Single-Family. A-R Dwelling, Two-Family (Duplex). A-R Foster home. A Adopted: 05-10-21 Half-way house. A Institutional house for the handicapped. A Lodge, dormitory, fraternal and social organization with housing. A-R Orphanage. A Park and other similar public and semi-public building and land use. A Retirement community (To include nursing home, cafeteria, care facilities and accessory uses). A Shelter, residential and community. SU Utility structure. A-R Restrictions on principal uses.
Childcare Facility. Must comply with all state day care and health department requirements. At least one hundred
Church, temple and synagogue, restricted. 1. Shall be located on a site of not less than five (5) acres with 250 feet of road frontage.
Dwelling, Attached; 1. Simple massing is preferred and should be used Dwelling, Multiple; with stoops, porches, galleries, arcades, roof eaves, and balconies to provide expressive character over Dwelling, Single Family; and excessive articulation of building massing and Dwelling, Two-Family. shape. Roof lines shall not be overly complex and should typically not overlap be simple proportions 1:1, 2:1, 3:2 or 4:3.
Recessed front porches. More than two principal building materials. Chimneys on outside walls that do not extend completely to the ground.
Lodge, dormitory, fraternal and social 1. Shall be located on a major or collector street;
organization with housing.
Adopted: 05-10-21
feet from any property line.
Utility structure. 1. Such as electric transformer stations, telephone exchanges, gas regulator stations, water and wastewater pumping stations, and water tanks may be located in any zone as necessary to serve the public interest.
Accessory Uses RM Accessory building / use, customary residential. A-R(1)
Beauty parlor or barber shop. SU Adopted: 05-10-21 Child care facility located in a church. SU-R Child care facility. A-R Compressed natural gas refueling appliance. A-R Dwelling Unit, Accessory. A-R Dwelling Unit, Efficiency. A-R Home occupations, customary. A-R(2)
Household pets, raising and keeping. A Parking lot. A Parking structure. A Recreational facility, residential neighborhood. A-R Residential or community shelter associated with a church. SU Restrictions on accessory uses.
Accessory building, minor. Shall be less than 240 square feet of floor area and shall be finished to match the exterior of the principal building(s).
Buildings larger than 120 square feet shall be constructed of wood, fiber-cement, brick or stone siding.
Buildings allowed within the front or side yard by special use approval shall be constructed of wood, fiber-cement, brick or stone siding; finished to match the exterior of the principal building(s); shall meet the minimum setback from right-of-way and side yard requirements for the underlying zoning district; and shall be maintained in accordance with all other applicable city ordinances and regulations.
Accessory building, major. All accessory buildings 240 square feet of floor area or more shall be constructed of wood, fiber-cement, brick or stone siding; finished to match the principal building’s exterior; shall meet the minimum setback from right-of-way and side yard requirements for the underlying zoning district; shall be setback at least ten (10) feet from the rear property line; and shall be maintained in Adopted: 05-10-21 accordance with all other applicable city ordinances and regulations.
Child care facility, located within a church. Must comply with all state day care and health department requirements. At least one hundred
Child care facility. Must comply with all state day care and health department requirements. At least one hundred
Compressed Natural Gas Refueling Slow fill type only. Use shall be limited to the Appliance principal residence or business. No retail sales or distribution allowed. Dispenser and appurtenances shall be screened from view with fencing or landscaping to be approved by the City Manager.
Installation shall be permitted and constructed in accordance with all other applicable regulatory requirements.
Home occupation, customary. Refer to Section 607.
Recreational facility, residential neighborhood. 1. Public and semipublic playgrounds, parks, lakes, and buildings, operated on a non-profit basis for recreational and public community purposes only.
Adopted: 05-10-21 Section D22 – Lot and Building Dimensional Standards Setback from Max.
Min. Lot Density (6) Min Dwelling Unit Size (Sq. Ft.) Min. Lot Right-of-way (Ft.) Min. (5) Min. (5) Max. % of Area (Units / Acre) Single Story / Two Story or more Width Major Collector Side Yard Rear Yard Height Lot Dist. (Sq. Ft.) (Ft.) Street Street (Ft.) (Ft.) (Ft.) Coverage(1)
RM N/A 8 1,000 / 1,400 N/A 45 35 10 20 35(4) 50 1 Includes principal and accessory buildings but not pavement areas.
2 No portion of any lot which is flooded by a 100-year recurrence interval storm event may be counted as part of the required minimum lot area.
No subdivision lot which contains less than fifty percent (50%) of the minimum lot area required by the applicable Zoning District or eight thousand (8,000) square feet, whichever is 3 greater, located above the base flood elevation shall be approved. All area above the flood elevation used to satisfy this requirement shall be contiguous and shall not be separated by any flood area.
4 The maximum number of stories is two for any multi-family bldg.
5 Buffer zones are required in addition to side and rear yard where an office-institutional, business, manufacturing or industrial use abuts a residential District and where a multi-family or mobile home use abuts a single-family residential District.
6 Side yard required only if abutting a District requiring side yards.
7 The minimum setback adjoining a residential Zoning District is one hundred twenty (120) feet.
Adopted: 05-10-21