Chapter 200 — Zoning and Land Use, Article 1 — Rules for All Zoning Districts
Measurements and Exceptions
Table of Contents
Article 1. Rules for All Zoning Districts .................................................................................................................200-2

Article 2. Residential Districts................................................................................................................................ 200-47

Article 3. Mixed-Use and Business Districts ..................................................................................................... 200-99

Article 4. Towne Center Districts ........................................................................................................................200-117

Article 5. Special and Overlay Districts ............................................................................................................200-123

Article 6. Use Provisions .........................................................................................................................................200-139

Article 7. Site Development ...................................................................................................................................200-244
Chapter 200. Zoning and Land Use Article 1. Rules for All Zoning Districts Table of Contents
Measurements and Exceptions....................................................................................................... 200-3

Building Types.................................................................................................................................... 200-21

General Architectural Standards ................................................................................................ 200-33

Enhanced Architectural Standards ............................................................................................ 200-39
Chapter 200. Zoning and Land Use Article 1. Rules for All Zoning Districts Measurements and Exceptions Sites Defined A site is any lot or group of contiguous lots owned or controlled by the same person or entity, assembled for the purpose of a single development.
Site Area Site area is the cumulative area of all contiguous lots that the site is composed of. It excludes existing public rights-of-way but does include planned public or private rights-of-way that will be created in the development.
Site Frontage All sites must have at least 25 feet of frontage upon a public street or private street built to public standards.
Density Dwelling Units Allowed
Minimum lot sizes in some districts may appear to allow additional units to be developed on a site beyond what is allowed by sentence a above; however, the zoning district’s allowed density serves as the cap on the maximum number of units on a site.
Accessory Dwelling Units Accessory dwelling units are not counted in density calculations.
Lots Defined A parcel of land either vacant or occupied intended as a unit for the purpose, whether immediate or for the future, of transfer of ownership, or possession, or for development.
3.     Flag  lot.  A  lot  that  does   not     meet  the

       minimum        frontage          and/or    width

       requirements      and  where     access  to    the
public street is by a narrow right-of-way or driveway.
Lot Area The area included within the rear, side, and front lot lines. Lot area does not include existing or proposed rights-of-way, whether dedicated or not dedicated to public use.
Lot Coverage The percentage of total lot area, excluding any streetscape easements provided in accordance with Sec. 401-4.2.A.3, that includes:
Lot Depth The distance between midpoints of straight lines connecting the foremost points of the side lot lines in front and the rearmost points of the side lot lines in the rear.
Lot Frontage
Lot Width
Through Lots
Lot Size
Lot Size Exceptions
Substandard Lots of Record.
Any lot of record existing at the time of the adoption or amendment of the UDO, that has an area or width that is less than is required by the UDO, may be used, subject to the following.
Building Setbacks Type of Setbacks
Measurement of Building Setbacks Building setbacks are measures as follows, except when paragraph C below applies:
Irregularly Shaped Lots The Director will determine how setbacks apply to irregularly shaped lots.
Front Setback Exceptions The following applies in all districts except the TCO, TC, MU, and NR districts.
Building Setback Encroachments All principal buildings and structures must be located at or behind the required zoning district setbacks, except as listed below. Unless specifically stated in this UDO, no building or structure may extend into a required easement or public right-of-way.
Non-Profit Private Clubhouse, Non-Profit Private Recreation Zoning district setbacks do not apply to non-profit private clubhouse and non-profit private recreation uses. Both must conform to the setbacks provided in Article 7 for their use.
Principal Building Features
Accessory Use and Structure Setback Encroachments Accessory uses and structures may encroach into building setbacks in accordance with Sec. 201-1.6 Accessory Uses and Structures - Residential Districts and Sec. 201-1.7 Accessory Uses and Structures - Nonresidential Districts .
Buffer Setbacks See Sec. 201-1.9 Buffer Setbacks for an additional buffer setback that applies even when a lesser setback is otherwise allowed by this subsection.
Accessory Uses and Structures - Residential District The following applies in residential and TC-R zoning districts.
General Accessory Use and Structure Locations
| Accessory Use or Structure A ൌ Allowed in yard | Front Yard | Side Yard ሺstreetሻ | Side Yard ሺinteriorሻ | Rear Yard | Additional Setbacks | Additional Standards | |
|---|---|---|---|---|---|---|---|
| “ - “ ൌ Not allowed in yard | Standards | ||||||
| Basketball goal | A | A | A | A | May not be located in the right- of-way | ||
| Bee keeping | -- | -- | A | A | See Sec. 206-8.6.B | See Sec. 206-8.6.B |
limits Decorative landscaping, such as steppingstones, fountains, A A A A birdbaths, birdhouses, light posts, statuary, and bridges Driveway A A A A See Sec.
201-1.6.D Dumpster -- -- A A See Sec. See Sec.
Electric vehicle EV charging -- -- -- -- See Sec.
station 206-8.31 Fence and wall includes gate A A A A See Sec.
207-2.3 Flagpole A A A A Front porch, stoop, balcony A A -- -- See Sec.
201-1.5.B Gatehouse A A -- --Gazeebo -- -- A A See Sec. See Sec.
201-1.6 206-8.26 Greenhouse -- -- A A See Sec. See Sec.
201-1.6 206-8.26 Handicap ramp A A A A See Sec.
201-1.5.B Koi pond A A A A See Sec. See Sec.
201-1.6.B 206-8.28 Lamppost A A -- --Mailbox A A -- --Mechanical equipment A A A A See Sec. See Sec.
201-1.6.F 207-2.2 Modular office/classroom -- -- A A See Sec. See Sec.
201-1.6.B 206-8.17 On-site parking A A A A See Sec. See Sec.
201-1.6.G 206-8.18
Driveways
Mechanical Equipment
On-Site Parking
Stormwater Infrastructure Stormwater infrastructure may only encroach into a front or side street yard when:
Accessory Uses and Structures - Nonresidential Districts The following applies in all nonresidential districts except TC-R.
General Accessory Use and Structure Locations
207-3.2.D Structures in Landscape Strip , which apply even when a lesser setback is otherwise allowed by this subsection.
| Accessory Use or Structure A ൌ Allowed in yard | Front Yard | Side Yard ሺstreetሻ | Side Yard ሺinteriorሻ | Rear Yard | Additional Setbacks | Additional Standards | |
|---|---|---|---|---|---|---|---|
| “ - “ ൌ Not allowed in yard | Standards | ||||||
| Basketball goal | A | A | A | A | |||
| Canopy | A | A | A | A | See Sec. 201-1.7.C | ||
| Cart coral | A | A | A | A | |||
| Covered mail kiosk | A | A | -- | -- | See Sec. 201-1.7.B | See Sec. 206-8.26 | |
| Decorative landscaping, such as steppingstones, fountains, birdbaths, birdhouses, light posts, statuary, and bridges | A | A | A | A | |||
| Drive-thru | A | A | A | A | See Sec. 206-8.9 | ||
| Driveway | A | A | A | A | See Sec. 201-1.7.D | ||
| Dumpster | -- | -- | A | A | See Sec. 201-1.7.B | See Sec. 206-8.10 | |
| Emergency power generator | -- | -- | A | A | See Sec. 201-1.7.F | ||
| Electric vehicle ሺEVሻ charging station | A | A | A | A | See Sec. 206-8.31 | ||
| Fence and wall ሺincludes gatesሻ | A | A | A | A | See Sec. 201-1.7.E | See Sec. 207-2.3 | |
| Flagpole | A | A | A | A | |||
| Gasoline pump | A | A | A | A | See Sec. 201-1.7.B | See Sec. 206-8.26 | |
| Gatehouse | A | A | -- | -- | |||
| Koi pond | A | A | A | A | See Sec. 201-1.7.B | See Sec. 206-8.28 | |
| Lamppost | A | A | -- | -- | |||
| Mailbox | A | A | -- | - | |||
| Mechanical equipment | -- | -- | A | A | See Sec. 201-1.7.F | ||
| Modular office/classroom | -- | -- | A | A | See Sec. 201-1.7.B | See Sec. 206-8.17 | |
| On-site parking | A | A | A | A | See Sec. 201-1.7.G | See Sec. 206-8.18 | |
| Parking of business vehicles | See Sec. 206-8.21 | ||||||
| Parking of recreational vehicles | See Sec. 206-8.22 | ||||||
| Parking of watercraft | See Sec. 206-8.23 | ||||||
| Portable accessory structure ሺPODSሻ | -- | -- | A | A | See Sec. 201-1.7.B | See Sec. 206-8.24 | |
| Roofed accessory structure, except as shown in this table | -- | -- | A | A | See Sec. 201-1.7.B | See Sec. 206-8.26 |
Driveways Driveways and alleys providing inter-parcel access are allowed in all required yards but may not exceed 24 feet in width and must be placed generally perpendicular to the yard.
Fences and Walls
Mechanical Equipment
On-Site Parking
Stormwater Infrastructure Stormwater infrastructure may only encroach into a front or side street yard when:
Intersection Visibility Except in districts allowing the construction of buildings or structures to the lot line, an unobstructed view must be provided across the triangles formed as follows:
Vertical measurements are made at the top of the curb on the street or alley adjacent to the nearest side of the triangle or if no curb exists, from the edge of the nearest traveled way.
Heights of fences, hedges, and other continuous foliage are measured from the adjacent top of the street curb, the surface of an alley or the official established grade thereof, whichever is the higher. On interior lot lines, the measurement is from the average grade of the lot line of the property with the lower elevation.
The City Council or Board of Appeals may approve, or may direct as a condition of approval, fences or plantings taller than allowed by paragraph A and B above in order to provide screening between different uses or between like uses upon agreement between the affected parties. No such approval may have the effect of reducing visibility required by this subsection.
See Sec. 401-5.13.D for additional corner sight distance requirements along minor collectors or major thoroughfares Buffer Setbacks Structures, including driveways, parking facilities, and retaining walls must be located at least 5 feet from any buffer required by Sec. 207-2.1.B Buffer Requirements .
Floor Area Single-Family Dwelling Floor Area Floor area is the sum of finished and conditioned floor area on all floors within surrounding exterior walls of a building. Floor area does not include unenclosed balconies, unenclosed porches, unenclosed stoops, unfinished attics, unfinished basements, garages, or carport.
Floor Area of all Other Uses Floor area is the sum of floor area on all floors within surrounding exterior walls of a building.
Areas of a building not provided with surrounding walls are included in the floor area if such areas are included within the horizontal projection of the roof or floor above. Floor area does not include unenclosed balconies, unenclosed porches, unenclosed stoops, or parking structures.
Height General
Measurement Height is measured as the vertical distance from the mean finished ground level at the front of the building to the highest point of a roof or parapet.
Height Variances Buildings and structures exceeding the height limitations contained in this UDO, and which have not been granted approval by the City Council through a related zoning action, require variance approval by the Board of Appeals.
Height Encroachments The maximum height limits of the district do not apply to:
Street Classification For purposes of this UDO, all of the streets, roads, and highways are classified in the current adopted Gwinnett County Unified Plan or Long-Range Transportation Plan.
Fenestration Fenestration is the minimum percentage of window and door glass that must cover a façade.
Glass used to satisfy fenestration requirements must be unpainted, must have a transparency visible light transmission higher than 70%, and must have an external reflectance of less than 15%. Transparency and external light reflectance must be established using the manufacturer’s specifications.
Fenestration is measured from the top of the finished floor to the top of the finished floor above.
When there is no floor above, fenestration is measured from the top of the finished floor to the top of the wall plate.
Window signs must conform to the coverage restrictions of Sec. 207-6 Signs .
Adhesive film, fabric, paper, and other materials that are affixed to the window surface or otherwise installed in a way that prevents visibility into the building interior are prohibited. This prohibition does not apply to curtains, shades, Venetian blinds, interior or exterior shutters, and other window treatments that are in operable condition and capable of being adjusted, opened, or closed daily.
Blank Wall Area Blank wall area means a portion of the exterior façade of the building that does not include: fenestration, columns, pilasters, or other articulation greater than 12 inches in depth.
Blank wall area applies in both a vertical and horizontal direction.
Blank wall area applies to ground and upper story street-facing facades only.
Pedestrian Access A pedestrian entrance and walkway providing ingress and egress, operable to residents at all times and operable to customers, visitors, and employees during business hours, is required to meet any street-facing pedestrian entrance requirements. Additional entrances off another street, pedestrian area, civic space, amenity space, or internal parking area are permitted but must have the same or shorter hours of operability as the street-facing entrance.
A street address number must be located above the street-facing pedestrian entrance utilizing numbers that are 6 to 10 inches in height. When multiple entrances exist on a street-facing façade, only one address is required.
An angled or mitered pedestrian entrance may be provided at either corner of a building along the street to meet the street-facing pedestrian entrance requirements.
These requirements may also apply abutting a civic space in TC Districts, as determined by the Director. In making this determination, the Director must consider the use and design of the civic space, the use of the proposed building, and the public health, safety, and welfare.
A front porch or stoop is required to meet the street-facing pedestrian entrance requirements when required by building type.
[THIS PAGE INTENTIONALLY BLANK]
Building Types
Building Types General Applicability
Intent Building types are used to improve the design of development in certain districts in order to reinforce their character and scale.
Determination of Buildings Type Applicants must select which allowed building type corresponds to the building they are proposing to construct or alter, subject to the approval of the Director.
Graphic Depictions are Illustrative Only All graphic depictions of building types are for illustrative and zoning purposes only.
Relationship to Building Codes Building types are not linked to building construction codes.
Detached House Carriage House Defined Defined A building type that accommodates one A building type that accommodates an single-family detached dwelling unit on an accessory dwelling unit on the same lot as individual lot with yards on all sides. Not a detached house, semi-detached house, or for nonresidential use. townhouse but is physically separated from the principal dwelling unit. Carriage houses may also contain garages, workshops, and similar uses. Not for nonresidential use.
Specific Standards Specific Standards Lot Lot Detached house units per lot: 1 max. Carriage house units per lot: 1 max.
Pedestrian Access Size Entrance facing street: Required 800 sf. max.
Walkway width: 3 ft. min. / excluding 5 ft. max. Dwelling Floor Area: garage, Front porch or stoop: Required workshops, Parking Location and similar No on-site parking is allowed between the Bedrooms: 1 max.
building and the street, except in driveways Pedestrian Access that conform to applicable UDO standards. Entrance facing street: Not Required Walkway width: n/a Parking Location On-site parking located is determined by the principal dwelling unit.
Cottage Court Semi-Detached House Defined Defined A building type that accommodates five to A building type that accommodates one ten detached dwelling units organized two-family dwelling. Units may be around a shared internal courtyard. Units arranged horizontally or vertically. Not for may not be vertically mixed. Not for nonresidential use.
nonresidential use.
Specific Standards Specific Standards Site Lot Site area: 20,000 sf. Semi-detached house units per 2 max.
Units per courtyard: 5 min./ Pedestrian Access 10 max. Entrance facing street: Required Courtyard 3 ft. min. / Area: 3,000 sf. min. Walkway width: 5 ft. max.
Width: 40 ft. min. Front porch or stoop: Required Courtyard may not be parked or driven upon, Parking Location except emergency access and permitted No on-site parking is allowed between the temporary events. building and the street, except in driveways Pedestrian Access that conform to applicable UDO standards.
Required for Entrance facing street: units along street Walkway width: 3 ft. min. / 5 ft. max.
Front porch or stoop: Required Parking Location No on-site parking is allowed between the building and the street, except in driveways that conform to applicable UDO standards.
Townhouse Walk-Up Flat Defined Defined A building type that accommodates three A building type that accommodates three or more dwelling units where each unit is to eight dwelling units vertically and separated by a common sidewall. Units horizontally integrated. Not for may not be vertically mixed. Not for nonresidential use.
nonresidential use.
Specific Standards Specific Standards Site Site Townhouse units per site: 3 min. Walk-up flat units per 3 min. /8 max.
Townhouse units in a row: 8 max. 1 building:
Fenestration Floor to Ceiling Height Ground floor: 10% min. All stories: 9 ft. min.
Upper story: 10% min. / Fenestration 35% max.
Blank wall area: 20 ft. max. Ground floor: 15% min.
Pedestrian Access 10% min. / 40% Entrance facing street: Required for units Upper story: max.
along street Blank wall area: 20 ft. max.
Walkway width: 3 ft. min. / 5 ft.
max. Pedestrian Access Front porch or stoop: Required Required for lobby Parking Location and Access if provided or Rear-entry garages and driveways with access Entrance facing street: ground floor units from alley only. Front-entry garages along street if no prohibited. No on-site parking is allowed lobby between the building and the street. Walkway width: 3 ft. min. / 6 ft. max.
Design Front porch or stoop: Required No more than three adjacent units may have Parking Location the same front façade designs. Differentiation No on-site parking is allowed between the between adjacent units may be accomplished building and the street, including in by a change in materials, building height, driveways.
color, roof form, or setbacks.
1 Units in separate buildings connected by a canopy, pergola, or similar exterior feature are considered separate rows.
Stacked Flat Commercial House Defined Defined A building type that accommodates nine or A building type that accommodates more dwelling units vertically and nonresidential uses in a building that horizontally integrated. Not for resembles a detached house. Not for nonresidential use. residential uses.
Specific Standards Specific Standards Site Site Stacked flat units per 9 min. Street facing façade length: 100 ft. max.
building: Floor to Ceiling Height Street facing façade length: 200 ft. max.
Floor to Ceiling Height All stories: 9 ft. min.
All stories: 9 ft. min. Fenestration Fenestration Ground floor: 10% min. / 30% max.
Ground floor: 15% min. Upper story: 10% min. / 10% min. / 30% max.
Upper story: 40% max. Blank wall area: 20 ft. max.
Blank wall area: 20 ft. max. Pedestrian Access Pedestrian Access Required for Required for Entrance facing street: businesses facing lobby and ground a street Entrance facing street: floor units along Walkway width: 6 ft. min.
street Front porch or stoop Required Walkway width: 3 ft. min. / 8 ft. Parking Location max.
Front porch or stoop Required No on-site parking is allowed between the Parking Location building and the street, including within driveways.
No parking lot is allowed between the building and the street, including within driveways.
Shopfront Mixed-use Building Defined Defined A single-story building type that typically A multi-story building type that typically accommodates single-use retail or accommodates ground floor retail, office commercial activity. Not for residential or commercial uses with upper-story uses. residential or office uses. Not for ground floor dwelling units except when such units are not along a street-facing façade.
Specific Standards Specific Standards Site Site Street facing façade length: 200 ft. max. Street facing façade length: 200 ft. max.
Floor to Ceiling Height Floor to Ceiling Height Ground floor: 14 ft. min. Ground floor: 14 ft. min.
Other stories: 9 ft. min. Other stories: 9 ft. min.
Fenestration Fenestration Ground floor: State 30% min. / Ground floor: State 30% min. / route/local street: 70% min. route/local street: 70% min.
Blank wall area: State 40 ft. max. / Blank wall area: State 40 ft. max. / route/local street: 20 ft. max. route/local street: 20 ft. max.
Pedestrian Access Upper story: 10% min. / 40% max.
Required every Pedestrian Access Entrance facing street: 75 ft. of Required every frontage Entrance facing street: 75 ft. of frontage Walkway width: 6 ft. min. Walkway width: 6 ft. min.
Parking Location Parking Location No parking lot is allowed between the No parking lot is allowed between the building and the street, including within building and the street, including within driveways. driveways.
General building Civic Building Defined Defined A multi-story building type that typically A building type that accommodates civic accommodates non-residential uses such uses. Not for commercial, retail, office, or as industrial, hotel or office uses on all residential uses.
stories. Not for residential use.
Specific Standards Specific Standards Site Fenestration Street facing façade length: 200 ft. max. Ground floor: 15% min.
Floor to Ceiling Height Blank wall area: 60 ft. max.
Ground floor: 11 ft. min. Upper story: 15% min.
Other stories: 9 ft. min. Pedestrian Access Fenestration Entrance facing street: Required Ground floor: State 20% min. / Walkway width: 6 ft. min.
route/local street: 50% min. Parking Location Blank wall area: State 40 ft. max. / No on-site parking is allowed between the route/local street: 20 ft. max. building and the street, including within Upper story 20% min. / driveways.
no max.
Pedestrian Access Entrance facing street: Required every 150 ft. of frontage Walkway width: 6 ft. min.
Parking Location No on-site parking is allowed between the building and the street, including within driveways.
Building Elements Intent The following standards are intended to ensure that certain building elements, when added to a street-facing façade, are of sufficient size to be both usable and functional and be architecturally compatible with the building they are attached to.
Applicability
Front Porch A raised structure attached to a building, forming a covered pedestrian entrance to a doorway.
Stoop A small raised platform that serves as a pedestrian entrance to a building.
Balcony A platform projecting from the wall of an upper story of a building with a railing along its outer edge, often with access from a door or window.
Awning/Canopy A wall-mounted, cantilevered structure providing shade and cover from the weather for a sidewalk.
Gallery A covered passage extending along the outside wall of a building supported by arches or columns that is open on three sides.
General Architectural Standards
General Architectural Standards General Applicability This section applies to buildings and sites in all zoning districts, except the TCO, TC, MU, and NR districts.
Alternative Standards The City Council may approve alternative standards to this section as a condition of rezoning.
Intent These regulations are intended to:
Application Requirements
This is encouraged to minimize the number of reviews required and to allow for originality and design flexibility.
Relief
Basic Standards Applicability The following applies to any new building that is not used for a single-family detached, two-family, or attached dwelling.
General
Exterior Wall Finish Materials Exterior wall finish materials excluding foundations, architectural accents, windows, and doors are limited to the following and Table 201-3.2.C and Table 201-3.2.D:
Exterior Wall Finish Material Combinations Exterior wall finish materials may only be combined horizontally, with the visually heavier below the lighter as shown in Table 201-3.2.C. This does not apply to architectural accents or glass.
Table 201-3.2.C. General Architectural Standards Visual Weight Table This table shows the visual weight of permitted materials. Those at the top are lighter than those at the bottom and must be combined accordingly.
Visually Lighter True Hard Coat Stucco Shingles Wood/Cement-Based Siding Brick, CMU, Pre-Cash Concrete Visually Heavier Natural /Manufactured Stone
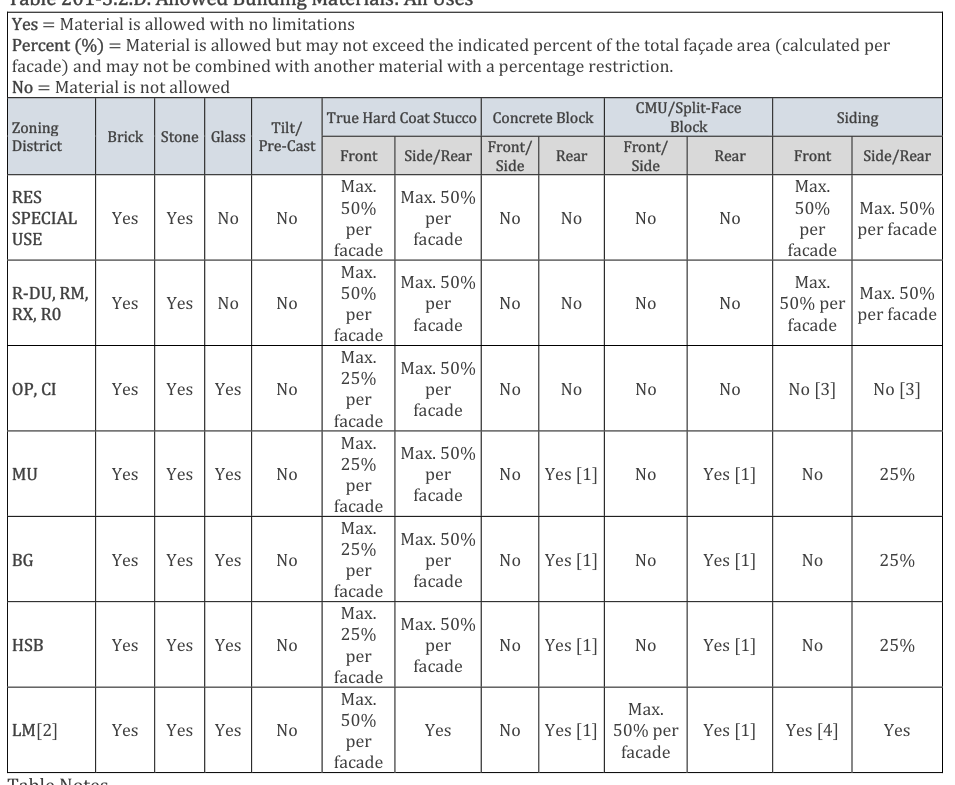
be tinted or painted to blend with the balance of the building. Concrete block and CMU/split-face block are prohibited when the rear building faces a residential property or public street.
2 For industrial/warehouse buildings less than 30,000 square feet floor area.
3 Allowed for buildings intended to have a residential appearance. A minimum 4:12 roof pitch is required.
4 Allowed for building facades that are setback at least 150 feet from the right-of-way.
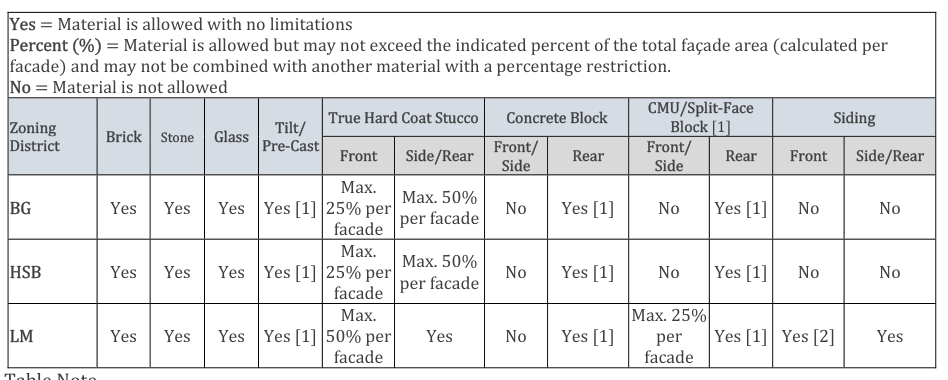
Variation in the roofline of buildings and offsets in pitched roofs and gables are required.
Parapets on individual facades exceeding 125 continuous linear feet must vary in height and projection at least once every 125 feet and must use decorative elements such as crown moldings, dentils, brick soldier courses, or similar details.
Small Residential Building Standards Applicability The following applies to:
Alternative Standards The City Council may approve alternative standards to this subsection in a new subdivision.
Prohibited Exterior Wall Finish Materials The following exterior wall finish materials excluding architectural accents, windows, and doors are not allowed:
Building Colors All exterior wall finish, foundations, windows, and door material colors must use hues from or equivalent to any historic palettes from any major paint manufacturer, except that primary and fluorescent colors are not allowed.
Building Facades Building facades facing a street must comply with the following:
Differentiation between adjacent units may be accomplished by a change in materials, building height, color, or roof form.
Building Massing
Roofs All roofs must have a minimum 25-year roof life per manufacturer’s warranty and must have no visible roll roofing.
Enhanced Architectural Standards
Enhanced Architectural Standards General Applicability This section applies in the TCO, TC, MU, and NR districts.
Alternative Standards The City Council may approve alternative standards to this section as a condition of rezoning.
Application Requirements
This is encouraged to minimize the number of reviews required and to allow for originality and design flexibility.
Relief
Basic Standards Applicability
General
Exterior Wall Finish Materials Exterior wall finish materials excluding foundations, architectural accents, windows, and doors are limited to the following and Table 201-4.2.D:
Exterior Wall Finish Material Combinations.
Exterior finish materials must be combined only horizontally, with the visually heavier below the lighter as shown in Table 201-4.2.C. This does not apply to architectural accents.
Table 201-4.2.C. Enhanced General Visual Weight Table This table shows the visual weight of permitted materials. Those at the top are lighter than those at the bottom and must be combined accordingly.
Visually Lighter True Hard Coat Stucco Shingles Wood/Cement-Based Siding Brick Visually Heavier Natural /Manufactured Stone Table. 201-4.2.D. Enhanced Allowed Building Materials Table Yes Material is allowed with no limitations Percent % Material is allowed but may not exceed the indicated percent of the total façade area including doors and windows, but not foundations , and may not be combined with another material with a percentage restriction.
No Material is not allowed Building Type True Hard Coat Concrete Block Split-Face Block, Wood Shingles Brick Stone Stucco CMU Front Side, Front Side, Front Side, Rear Front ide, Rear Front Side, Rear Rear Rear Shopfront, mixed-use Max. Max. Max. 25% Max. 25% Max. Max.
building, Yes Yes 30% per 50% per No per façade No per façade No 50% No 50% per general façade facade [1] [1] per facade building, civic 1 façade building Detached house, carriage house, semi- Max. Max. Max. 25% Max. 25% detached Yes Yes 50% per 50% per No per façade No per façade Yes Yes Yes Yes house, cottage facade facade [1] [1] court, walk-up flat, stacked fla Table Note:
1 Along facades that abut an alley and are not visible from a civic space or street not including the alley , the maximum percentage restriction is 50% per façade.
Architectural Accent Materials Architectural accents are limited to the following:
below may not exceed 15% of total wall area per façade; and
Foundation Materials Foundations must be constructed as a distinct building element that is finished in a different material or color than the exterior wall. Exposed above-ground foundations must be coated or faced in cement, true hard coat stucco, brick, manufactured stone, or natural stone to contrast with façade materials.
Building Colors
Building Façades Façades facing a street or civic space must comply with the following:
Garage doors must observe a minimum 22 feet setback from alley.
Window Recess without Trim Window Recess with 3.5-inch Trim Building Massing
Parapets in individual facades exceeding 100 continuous linear feet must be varied in height and projection at least once every 100 feet and must use decorative elements such as crown moldings, dentils, brick soldier courses, or similar details.
Small Residential Building Standards Applicability The following applies to detached houses, carriages houses, cottage courts, semi-detached houses, townhouses, walk-up flats, stacked flats, and commercial houses in a TC District.
Exterior Wall Finish Materials Exterior wall finish materials excluding architectural accents, windows, and doors are limited to the following:
Exterior Wall Finish Material Combinations Exterior finish materials must be combined only horizontally, with the visually heavier below the lighter as shown in Table 201-4.3.C. This does not apply to architectural accents.
Table 201-4.3.C. Enhanced Residential Building Visual Weight Table This table shows the visual weight of permitted materials. Those at the top are lighter than those at the bottom and must be combined accordingly.
Visually Lighter True Hard Coat Stucco Shingles Wood/Cement-Based Siding Brick Visually Heavier Natural /Manufactured Stone Architectural Accent Materials Architectural accents are limited to the following:
Foundation Materials Foundations must be constructed as a distinct building element that is finished in a different material or color than the exterior wall. Exposed above-ground foundations must be coated or faced in cement, true hard coat stucco, brick, manufactured stone, or natural stone to contrast with façade materials.
Building Colors
Building Façades Façades facing a street or civic space must comply with the following:
Window Recess without Trim Window Recess with 3.5-inch Trim
Garage doors must observe a minimum 22 feet setback from alley.
Building Massing
Roofs All roofs must have a minimum 25-year roof life per manufacturer’s warranty and must have no visible roll roofing.
[THIS PAGE INTENTIONALLY BLANK] Chapter 200. Zoning and Land Use Article 2. Residential Districts Table of Contents
Rules for All Residential Districts.................................................................... 200-49

RS-30 Single-Family Residential ..................................................................... 200-51

RS-15 Single-Family Residential ..................................................................... 200-53

RS-5 Single-Family Residential ....................................................................... 200-55

R-DU Duplex Residential ................................................................................ 200-57

R-TH Townhouse Residential .......................................................................... 200-59

RM Multifamily Residential ............................................................................ 200-63

RX Mixed Residential ...................................................................................... 200-67

RO Residential for Older Persons .................................................................... 200-69

PRC Planned Residential-Conservation ......................................................... 200-75
Sec. 202-11. RS-30-BTR Single-Family Residential-Build to Rent……………………... 200-79 Sec. 202-12. RS-15-BTR Single-Family Residential Build to Rent………………………200-83 Sec. 202-13. RS-5-BTR Single-Family Residential Build to Rent………………………. 200-87 Sec. 202-14. R-DU-BTR Duplex Residential Build to Rent…………………………….. 200-91 Sec. 202-15. R-TH-BTR Townhouse Residential Build to Rent………………………… 200-95 Sec. 202-16. RO-BTR Residential for Older Persons Build to Rent…………………….. 200-99 [THIS PAGE INTENTIONALLY BLANK]
| District | Brick | Stone | True Hard Coat Stucco — Front | True Hard Coat Stucco — Side/Rear | Concrete Block — Front | Concrete Block — Side/Rear | Split-Face Block / CMU — Front | Split-Face Block / CMU — Side/Rear | Wood — Front | Wood — Side/Rear | Shingles — Front | Shingles — Side/Rear |
|---|---|---|---|---|---|---|---|---|---|---|---|---|
| Shopfront, mixed-use building, general building, civic building | Yes | Yes | Max. 30% per façade [1] | Max. 50% per facade | No | Max. 25% per façade [1] | No | Max. 25% per façade [1] | No | Max. 50% per façade | No | Max. 50% per facade |
| Detached house, carriage house, semi-detached house, cottage court, walk-up flat, stacked flat | Yes | Yes | Max. 50% per facade | Max. 50% per facade | No | Max. 25% per façade [1] | No | Max. 25% per façade [1] | Yes | Yes | Yes | Yes |