LandCode
NewnanZoning Ordinance

Article 7 — Parking and Loading Requirements

current as of 2019-10-22verified current · checked 2026-08-24OfficialVerify with City of Newnan15 sections · full chapter
§ 7-1

Purpose and Intent.

Sec. 7-1. - Purpose and Intent.

(a)Off-street parking and loading spaces shall be provided for each designated use in accordance with the requirements established in this Article in order to:
(1)Accommodate the use’s occupants, employees, visitors, or patrons;
(2)Relieve traffic congestion in the streets,
(3)Minimize any detrimental effects of off-street parking areas on adjacent properties, and
(4)Ensure the proper and uniform development of parking areas throughout the City of Newnan.
(b)On-street parking for fully operational motor vehicles, as may be allowed and regulated by this Article, shall meet minimum standards in order to maintain the safe and efficient
§ 7-2

Definitions Referenced.

Sec. 7-2. - Definitions Referenced.

movement of vehicular traffic and to promote parking that is appropriate for the street type and the design of the development proposed.

Sec. 7-2. - Definitions Referenced.

The definitions of certain terms referenced in these Sections are set forth in the Interpretation and Definitions Article.

OFF-STREET PARKING
§ 7-3

Off-Street Parking; When Required.

Sec. 7-3. - Off-Street Parking; When Required.

Permanent off-street parking spaces shall be provided in accordance with the requirements of this Article whenever the following occurs:

(a)At the time of the establishment of any use, or erection of any building. At the time any principal building is enlarged or increased in capacity by adding dwelling units, guest rooms, seats or floor area and when said addition creates a need for an increase of more than 15% in required off-street parking. Additional parking spaces as required herein shall be provided only for such increase in use.
(b)At the time of occupancy of a building by a new use.
§ 7-4

Exemptions.

Sec. 7-4. - Exemptions.

(a)All development within the CBD (Central Business District), unless otherwise specified in this Ordinance, is exempt from the off-street parking requirements of this Article.
§ 7-5

Number of Off-Street Parking Spaces Required.

Sec. 7-5. - Number of Off-Street Parking Spaces Required.

This section shall provide for the minimum and maximum number of off-street parking spaces based on use.

(a)Minimum Number of Parking Spaces Required.
(1)The minimum number of off-street parking spaces to be provided for residents, employees, customers and visitors for each type of land use shall be determined by the following Table 7-A, rounded up to the nearest whole parking space.
Table 7-A: Minimum Off-Street Parking Spaces Required by Use
USENUMBER OF OFF- STREET PARKING SPACESREQUIRED FOR EACH*:
RESIDENTIAL AND LODGING
Single Family and Two Family (i.e. Duplex) Dwellings2Dwelling unit
Triplex and Quadplex Units1Bedroom
Multifamily Dwelling, Apartment1.5Dwelling unit for 5+ unit apartments
Multifamily Dwelling, Townhouse2Dwelling unit
Accessory Apartment1Dwelling Unit
Fraternity or Sorority1Bed
Dependent Living Facilities, including Assisted Living, Nursing Homes, and Retirement Communities – Dependent13 beds
Independent Living Facilities, including Retirement Communities1.5Unit
Group Home, Class I through IV1 1 1Employee, plus 10 children, or plus 6 adults
Hotels and Motels1Room or Suite
Recreation, Outdoor:

Golf Course 12 Hole Driving Range 1.2 Tee Riding Academy and Stables 1 Horse Stall Swimming Pool 1 75 square feet of water Tennis or Other Racquet Court 3 Court Restaurant 1 75 square feet of seating area.

Shopping Centers, Less than 20,000 square feet 5 6.5 1,000 square feet NLS minimum 1,000 square feet NLS maximum Shopping Centers, 20,000 to 400,000 square feet 5 6.5 1,000 square feet NLS minimum 1,000 square feet NLS maximum Shopping Centers, 400,001 to 600,000 square feet 5 6.5 1,000 square feet NLS minimum 1,000 square feet NLS maximum Shopping Centers, Greater than 600,000 square feet 5 6.5 1,000 square feet NLS minimum 1,000 square feet NLS maximum Wholesale and Outlet Centers 0.25 1,000 square feet for the wholesaling or retail portion plus additional spaces for other associated uses pursuant to this Article INDUSTRIAL All Industrial Uses Not Listed Below 1 400 square feet of GFA Manufacturing and Warehousing 0.25 1 1,000 square feet for the manufacturing or warehousing floor area plus 400 square feet for accessory offices Research and Other Laboratories 1 400 square feet Self-Storage 0.25 1 1,000 square feet of warehouse space not served by a bay plus 400 square feet for accessory offices

*GFA – Gross Floor Area NLS – Net Leasable Space
Reading grid · rebuilt for display · verify at source
§ 7-6

Restrictions on Use of Off-Street Parking.

Sec. 7-6. - Restrictions on Use of Off-Street Parking.

(c)Adjustment to the Number of Parking Spaces
(1)Parking lots with 40 or more spaces may replace standard spaces with motorcycle spaces. One regular space may be replaced for each 40 required spaces. Motorcycle spaces shall be a minimum of 3 feet by 6 feet.
(d)Change in Off-Street Parking Area.

Area reserved for off-street parking in accordance with the provisions of this Article shall not be reduced in area or changed to any other use unless the allowed use which it serves is discontinued or modified, except where equivalent off-street parking is provided or if the requirements of Sec. 7-7 below are met.

Sec. 7-6. - Restrictions on Use of Off-Street Parking.

(a)Dedicated parking spaces shall be used for the parking of motor vehicles only unless otherwise specified in this Ordinance.
(b)The storage of merchandise or materials, or the repair of motor vehicles, or any kind of equipment, except for the temporary storage of construction material and equipment while work is taking place on the structure where the off-street parking is located, is prohibited in all off-street parking spaces, including required and non-required spaces.
(c)Areas designated for temporary occupancy of vehicles while maneuvering on a site, such as queuing lanes for a drive-in window, are not considered parking spaces.
(d)Every business that stores vehicles owned by the business on site overnight (such as a company fleet), or maintains a stock of vehicles as part of its business activities (such as a car sales lot, car rental agency, etc.), shall provide for adequate parking or storage for the vehicles such that no parking occurs in a public right-of-way or in an area that has not been improved as a parking lot or storage yard. Such parking spaces shall be in addition to those required for employees and customers.
§ 7-7

Shared Parking.

Sec. 7-7. - Shared Parking.

(a)Joint use of up to 50% of required parking spaces may be allowed for two or more uses located on the same parcel or adjacent parcels, provided that the developer can demonstrate that the uses will not substantially overlap in hours of operation or in the demand for shared spaces. Proof of claim for non-overlap by the developer shall be substantiated by a report by a certified parking consultant which shall provide, at a minimum:
(1)Number of spaces anticipated to be used by each shared use. Numbers provided shall be verifiable via data provided by the Institute of Transportation Engineers (ITE), Urban Land Institute (ULI), American Planning Association (APA), or National Parking Association (NPA).
§ 7-8

Location of Off-Street Parking.

Sec. 7-8. - Location of Off-Street Parking.

(2)Anticipated distribution of parking utilization by each shared use by hour of operation over a 24-hour period and over a 7-day week.
(3)A short narrative describing the anticipated dynamics of the shared parking scenario.
(b)Any sharing of required parking spaces by uses located on different parcels shall be guaranteed by a legally binding written agreement between the owner of the parking area and the owner of any use located on a different parcel and served by the parking area. The agreement shall be reviewed and approved in accordance with this Sec. 7-7 and filed with the City of Newnan Planning and Zoning Department.

Sec. 7-8. - Location of Off-Street Parking.

(a)Required off-street parking shall be located on the same lot as the building to be served unless otherwise provided by Sec. 7-9 below.
(1)Parking spaces shall be located no more than 400 feet from the use they are intended to serve. This standard does not apply to auditoriums, stadiums, assembly halls, gymnasiums, and other places of assembly; industrial uses; and hospitals.
(2)An off-street parking space shall be located:
a.Off the public right-of-way;
b.So that it will not be necessary for a vehicle, when exiting from the space, to back into a major street or any other street intersection considered hazardous because of inadequate site distance or heavy traffic; and
c.So that it is accessible by a driveway meeting the requirements between the space and the public street.
(3)For detached single-family dwellings and for each side of a duplex dwelling, a driveway may serve as off-street parking space, provided that the portion of the driveway used for parking is off the public right-of-way.
(4)In commercial districts, parking and loading spaces shall be allowed in areas between buildings and such agricultural districts, existing or planned residential districts, or land bays allowing residential uses and shall be screened where such uses are visible from the said agricultural and residential areas. Such screening requirements are specified in the City’s Tree Preservation and Landscaping Ordinance.
§ 7-9

Remote Parking Area.

Sec. 7-9. - Remote Parking Area.

(a)Definition and Purpose.

A remote parking area is an uncovered, ground-level area used to meet the parking needs of a use allowed in the same district but separate and distinct from the principal lot. A private remote parking area may be established for the purpose of accommodating required or overflow parking for a specific use in a manner consistent with the character of the surrounding properties.

§ 7-10

Design Requirements for Off-Street Parking Spaces.

Sec. 7-10. - Design Requirements for Off-Street Parking Spaces.

(b)Establishment.

A remote parking area may be established to satisfy the parking needs of a use allowed in the same district only if the space available on the principal lot does not meet the requirements of Table 7-A or if a reasonable shared parking arrangement cannot be made.

This provision shall not be construed as to allow a reduction in the number of parking spaces required on the principal lot by this Article.

(c)Location Requirements.

Remote parking areas shall be located within reasonable walking distance of the principal lot. The parking area shall be located and its entrances and exits so arranged that vehicular and pedestrian traffic through surrounding residential areas will not be increased over that caused by existing on-street parking and through traffic.

(d)Yard and Site Requirements.
(1)Setbacks requirements are not applicable as buildings or other structures are not permitted on the lot.
(2)There are no lot width or area requirements for remote parking areas; except that a lot shall not be altered in shape or further subdivided in such a manner that either the minimum requirements of the district are no longer met or any existing nonconformity is increased in scope.
(e)Screening.

A remote parking area shall be screened from adjacent residentially zoned and/or used property by a masonry wall or planted buffer strip not less than 6 feet in height. Such screening shall also be provided along public rights-of-way, except that where necessary to meet vision clearance requirements, such screening shall be only 3 feet in height. The height of screening along public rights-of-way shall be measured from either street level or ground level.

(f)Signs and Lighting.
(1)Signs.

One sign having an area no greater than 1 square foot shall be allowed at each entrance or exit. One additional sign having an area no greater than 3 square feet shall be allowed at each entrance. The above signs may be located adjacent to the public right-of-way but shall not be located within 5 feet of any other property line.

(2)Lighting.

Lighting of remote parking areas shall be adequate to assure the safety and convenience of persons using the parking area. Lights shall be so shielded and directed as to prevent glare into surrounding residential areas.

Sec. 7-10. - Design Requirements for Off-Street Parking Spaces.

(a)Dimensional Requirements.

Sec. 7-10. - Design Requirements for Off-Street Parking Spaces.

An off-street parking space shall have a minimum overhead clearance of 7.5 feet and other minimum dimensions in accordance with the following Table 7-B:
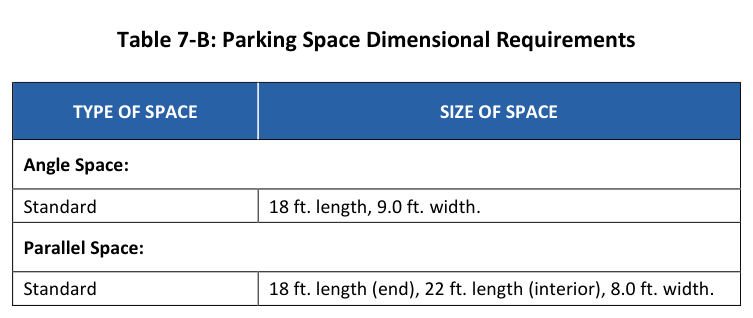
Table 7-B: Parking Space Dimensional Requirements
Table shown as printed · verify at source
a.All parking, loading, and other vehicular areas shall be paved except for single-family homes not in a subdivision approved prior to the adoption of this Ordinance.
b.Pervious pavements, such as porous concrete or a modular porous paver system, may be considered for use in residential driveways and residential street parking lanes subject to the approval of the City Engineer. In order to be considered as a structural stormwater control for treating stormwater runoff and/ or to mitigate the effects of increased stormwater runoff, an application of pervious pavement must be engineered and reference is made to the Georgia Stormwater Management Manual, Volume 2, and Coastal Stormwater Supplement latest edition, for design criteria, specifications, and maintenance requirements.
c.All parking spaces for multifamily dwellings (i.e. apartments, condominiums, townhouses) shall be striped.
(3)Overflow Parking Areas.

See Sec. 7-5(b)(1).

§ 7-11

Residential Driveways and Parking Standards.

Sec. 7-11. - Residential Driveways and Parking Standards.

(d)Parking Barriers.
(1)Barriers such as wheel blocks, curbs, walls, or fences shall be located along the perimeter of parking lots, garages, and other vehicle storage areas except at entrances and exits indicated on approved parking plans.
(2)These barriers shall be designed and located to prevent parked vehicles from extending beyond property lines and from hanging over any sidewalk or other pedestrian path.
(e)Landscaping, Buffers, and Screening.

Landscaping, buffer, and screening requirements for parking areas are provided in the City’s Tree Preservation and Landscaping Ordinance.

Sec. 7-11. - Residential Driveways and Parking Standards.

(a)Maximum Allowed Driveway and Parking Area.

No residence shall have a driveway and parking area with a total area that exceeds 25% of the front yard in all residential zoned districts, with the exception of PDR districts. For the purpose of this Section, driveways and parking areas shall include all asphalt, concrete, and gravel surfaces that are accessible via an approved curb cut and shall not include grassed or landscaped surfaces.

(b)Vehicles Prohibited in the Front Yard.

No residence shall be allowed to park more than two vehicles in the front yard and outside of a driveway or parking area. In instances where vehicles are parked outside of a driveway or parking area, the front yard shall be maintained in a manner to which no part of the yard becomes deteriorated due to the parking of said vehicles. Additionally, access to the yard parking shall be through a driveway that is accessible via an approved curb cut. Vehicles shall not enter the property via a curb, or over a sidewalk.

(c)Recreational Vehicles or Trailers.
(1)No more than three recreational vehicles or trailers may be parked on any single residential lot, in accordance with the following requirements:
a.No residence shall be allowed to park any recreational vehicle or trailer for a period longer than 24 hours in the front yard, on any driveways and paved surfaces in the front of the residence and/or on a public street.
b.Such vehicles shall be located in the side, street side or rear yards for longer than 24 hours, provided that they are located a minimum of 10 feet from all side, street side and rear property lines. No more than one recreational vehicle may be parked in a side yard, and no more than two recreational vehicles may be parked in the rear yard.
§ 7-12

Off-Street Parking Plans.

Sec. 7-12. - Off-Street Parking Plans.

(2)No recreational vehicle or trailer may be permanently used for storage or additional residence space.
(d)No residence shall be allowed to park any vehicle not in operation condition or currently licensed, anywhere on the property unless parked within an enclosed structure or building.
(e)No residence shall be allowed to park any heavy vehicle anywhere on the property unless parked within an enclosed structure or building. This shall not be construed as to prevent the short-term, temporary parking of delivery trucks, moving vans and similar vehicles which deliver goods and services and while those services are being actively provided at the residence.

Sec. 7-12. - Off-Street Parking Plans.

(a)Parking Plans, When Required.
(1)For any parking lot, garage, vehicle storage area operated on a commercial basis, reconfiguration of an existing parking lot or any other off-street parking area required in this Article (but excluding off-street parking for detached dwellings), a plan shall be submitted to the Planning and Zoning Department to review for compliance with these regulations and any other applicable ordinances. Any such parking plan shall meet the minimum submittal requirements as provided in Sec. 7-12(b) below.
(2)The construction of a new parking lot or the modification of an existing parking lot will require an off-street parking plan in accordance with this Section. Any restriping or improvements, other than for maintenance purposes, to an existing parking lot requires approval of a parking lot permit by the City’s Engineering Department.
(b)Off-Street Parking Plan Submittal Requirements.

Off-street parking plans shall, at a minimum, include the following information:

(1)The number of parking spaces;
(2)The percentage of required spaces to be designated for use only by motorcycles;
(3)The arrangement and dimension of parking aisles;
(4)The location of driveway entrances;
(5)Provisions for vehicular and pedestrian circulation;
(6)The location of sidewalks and curbs on and abutting the property;
(7)The location of utilities, barriers, shelters, and signs;
(8)The location of landscaped areas or a landscape plan on another sheet;
(9)Typical cross sections of pavement;
(10)Stormwater drainage facilities; and
(11)Any other relevant information requested by the Planning and Zoning Department, as provided for in these regulations.
§ 7-13

Vehicle Storage.

Sec. 7-13. - Vehicle Storage.

Sec. 7-13. - Vehicle Storage.

(a)The storage of merchandise or materials, or the repair of motor vehicles, or any kind of equipment, except for the temporary storage of construction material and equipment while work is taking place on the structure where the off-street parking is located, is prohibited in all off-street parking and loading spaces, including required and non-required spaces.
(b)Storage of Boats, Trailers, RVs within a Townhouse, Condominium and Multifamily Development Projects.

Screened, enclosed, fenced and locked storage areas may be included as part of a multifamily development project for the purpose of storing or parking boats, trailers, RVs, extra vehicles and other uses requiring towing, provided that such screening shall meet the requirements as specified in the City’s Tree Preservation and Landscaping Ordinance.

ON-STREET PARKING
§ 7-14

Provision for On-Street Parking.

Sec. 7-14. - Provision for On-Street Parking.

(a)The provision of on-street parking in new development or redevelopment shall be in accordance with Table 7-C. Where a specific zoning district is not addressed in the table,
Table 7-C: On-Street Parking Requirements by Zoning District
Zoning DistrictRequirement
AllowedAllowed if Street Frontage is Adjacent toNot
Districts That Allow On-Street ParkingAllowed
CSNx
CUNx
CBDx
CGNx
CHVx

RS-20 x RS-15 x RU-7 x RU-1 x RU-2 x RML x RMH x OI-1 x OI-2 x CCS x

Reading grid · rebuilt for display · verify at source
§ 7-15

Loading Standards and Requirements.

Sec. 7-15. - Loading Standards and Requirements.

Table 7-C: On-Street Parking Requirements by Zoning District
Zoning DistrictRequirement
AllowedAllowed if Street Frontage is Adjacent toNot
Districts That Allow On-Street ParkingAllowed
CSNx
CUNx
CBDx
CGNx
CHVx
by the following Table 7-D:
Table 7-D: Required Loading Spaces - By Use
Land UseGross Floor Area (Square Feet)Loading and Unloading Spaces Required
10’ x 25’ Berths10’ x 50’ Berths
Office, Restaurant, Hotel or Motel10,000 to 99,99910
100,000 to 149,99901
150,000 or Over02
Retail Establishment, Shopping Center, Industrial Use, or Any Other Use0 to 499910
5000 to 19,99901
20,000 to 49,99902
50,000 to 79,99903
80,000 to 99,99904
100,000 to 149,99905
150,000 or Over06
Reading grid · rebuilt for display · verify at source