Article 8 — Sign Regulations
Findings, Purpose and Intent.
Sec. 8-1. - Findings, Purpose and Intent.
Sec. 8-1. - Findings, Purpose and Intent.
The purposes of these sign regulations are: to encourage the effective use of signs as a means of communication in the city; to maintain and enhance the aesthetic environment and the city’s ability to attract sources of economic development and growth; to improve pedestrian and traffic safety; to minimize the possible adverse effect of signs on nearby public and private property; and to enable the fair and consistent enforcement of these sign restrictions. This sign ordinance is adopted under the zoning authority of the city in furtherance of the more general purposes set forth in this Ordinance.
DOT HS 810 594. April 2006.
Sec. 8-3. - Definitions and Interpretation.
Applicability and Effect.
Sec. 8-2. - Applicability and Effect.
Definitions and Interpretation.
Sec. 8-3. - Definitions and Interpretation.
Words and phrases used in the interpretation of sign regulations shall have the meanings set forth in this Section. Words and phrases not defined in this Section, but defined in this Zoning Ordinance, shall be given the meanings set forth in this Ordinance. Principles for computing sign area and sign height are contained in Sec. 8-4 of this Article. All other words and phrases shall be given their common, ordinary meaning, unless the context clearly requires otherwise. Section headings or captions are for reference purposes only and shall not be used in the interpretation of this Article.
Sec. 8-3. - Definitions and Interpretation.
Pole Mounted Suspended Building Mounted Fence Mounted Fence Mounted Fence Mounted
Examples of feather banners Sec. 8-3. - Definitions and Interpretation.
herein.
Portable Sign Example Trailer Sign Example Sec. 8-3. - Definitions and Interpretation.
Sec. 8-3. - Definitions and Interpretation.
1 Module (no separation)
2 Modules Multiple Modules
using animated or scrolling displays such as an LED (light emitting diode) screen or any other type of video display.
The following are Illustrative Examples of Building Signs by Type:
Wall Sign Wall Sign Wall Sign Awning Signs Sec. 8-3. - Definitions and Interpretation.
Awning Sign Building Marker Canopy Sign Canopy Sign Mansard Sign Projecting Sign Projecting Sign Roof (and Canopy) Sign Under-Canopy Sign Under-Canopy Sign Window Sign Window Signs
Sec. 8-3. - Definitions and Interpretation.
Sec. 8-3. - Definitions and Interpretation.
The following are Illustrative Examples of Freestanding Signs by Type:
Pole Sign Pole Sign Pole Sign Column Sign Column Sign Monument Sign Monument Sign Monument Sign Monument Sign Monument Sign Monument Sign Monument Sign Sec. 8-3. - Definitions and Interpretation.
Such signs are normally located on doors, windows and gas pumps, or in parking lots or loading areas, may be freestanding or building signs, and are generally not readily visible or legible from public rights-of-way.
Sec. 8-3. - Definitions and Interpretation.
The following are Illustrative Examples of Miscellaneous Building Signs:
The following are Illustrative Examples of Miscellaneous Freestanding Signs:
Sec. 8-3. - Definitions and Interpretation.
The following are Illustrative Examples of Project Entrance Signs:
Sec. 8-3. - Definitions and Interpretation.
Computations.
Sec. 8-4. - Computations.
Sec. 8-4. - Computations.
The following principles shall control the computation of sign face area and sign height.
Sec. 8-4. - Computations.
The sign face area for a sign structure with more than one side shall be computed by adding together the area of all sign faces visible from any one point. The sign face area of a sign structure with more than one side, and such sides are not more than 24 inches apart from any point of the sign, shall be computed as follows:
Three-sided Sign Structures Sec. 8-4. - Computations.
For double-sided signs, when the sign face surfaces are parallel (back-to-back), or where the smallest angle formed between the two sides is 60 degrees or less, the area of the sign shall be taken as the area of the largest sign face. For double-sided signs where the interior angle formed by the sides is more than 60 degrees, the sign face area shall be the total area of both faces.
For signs that have no identifiable frame or border, the smallest rectangle that includes all of the sign’s words, letters, figures, symbols, logos, fixtures, colors or other design elements intended to convey the sign’s message shall establish the area of the sign face.
For a kiosk or other cylindrical sign structure, the area of the sign face shall be the largest measurement achieved from any view of the sign structure. Measurements shall be made as a flat plane rectangle projected on or bisecting the sign structure.
Sec. 8-4. - Computations.
Free-Form Sign Kiosk Sign
Normal grade shall be construed to be the lower of (1) existing grade prior to construction or (2) the newly established grade after construction, exclusive of any filling, berming, mounding, or excavating solely for the purpose of locating the sign.
Restrictions on Changeable Copy Signs.
Sec. 8-5. - Restrictions on Changeable Copy Signs.
of the crown of a public street or the grade of the land at the principal entrance to the principal structure on the zoned lot, whichever is lower.
Sec. 8-5. - Restrictions on Changeable Copy Signs.
A manual changeable copy sign on which the message is changed more than eight times per day shall be considered an animated sign and not a manual changeable copy sign for purposes of this Article.
Signs Allowed on Private Property with and without Permits.
Sec. 8-6. - Signs Allowed on Private Property with and without Permits.
Sec. 8-6. - Signs Allowed on Private Property with and without Permits.
Sec. 8-8. - Design, Construction, and Maintenance.
appears for a sign type in a column, such sign is allowed only with prior permit approval in the zoning districts represented by that column. Special conditions may apply in some cases.
If the letter “N” appears for a sign type in a column, such a sign is not allowed in the zoning districts represented by that column under any circumstances.
8-16 of this Article shall be allowed only if the size, location, and number of signs on the zoned lot conform with the requirements of Sec. 8-17 and Sec. 8-18 of this Article (which sections establish sign dimensions allowed by sign type), and with any additional limitations listed in Sec. 8-12 for temporary event signs, Sec. 8-19 for miscellaneous signs, and Sec. 8-20 for project entrance signs.
Permits Required.
Sec. 8-7. - Permits Required.
Otherwise, said application shall be deemed denied.
Design, Construction, and Maintenance.
Sec. 8-8. - Design, Construction, and Maintenance.
All signs shall be designed, constructed, and maintained in accordance with the following standards:
Sec. 8-8. - Design, Construction, and Maintenance.
of a metal can shall be left exposed, except as required for maintenance of the sign and/or its components.
Signs in the Public Right-of-Way.
Sec. 8-9. - Signs in the Public Right-of-Way.
Signs allowed in the public right-of-way shall be placed behind the curb or sidewalk if present. No signs shall be allowed in the public right-of-way, except for the following:
Emergency warning signs erected by a governmental agency, a public utility company, or a contractor doing authorized or permitted work within the public right-of-way.
Any sign installed or placed on public property, except in conformance with the requirements of this Section, shall be forfeited to the public and subject to confiscation. In addition to other remedies hereunder, the city shall have the right to recover from the owner or person placing or maintaining such a sign the full costs of removal and disposal of such sign.
Signs Exempt from Regulation under this Article.
Sec. 8-10. - Signs Exempt from Regulation under this Article.
The following signs are exempt from regulation under this Article:
Signs Prohibited under this Article.
Sec. 8-11. - Signs Prohibited under this Article.
The following are illustrative examples of non-commercial holiday decorations:
Sec. 8-11. - Signs Prohibited under this Article.
All signs not expressly allowed under this Article or are exempt from regulation in accordance with the previous Section are prohibited in the city. Such signs include:
Sec. 8-11. - Signs Prohibited under this Article.
The following are illustrative examples of “professionally” hand-painted signs that would not be prohibited:
§ 32-6-52.
Temporary Event Signs on Residential and Commercial Property.
Sec. 8-12. - Temporary Event Signs on Residential and Commercial Property.
Sec. 8-12. - Temporary Event Signs on Residential and Commercial Property.
Temporary signs related to specific temporary events, as described herein, are subject to the following requirements:
Only 1temporary event sign is allowed on a residential, commercial or industrial zoned lot, unless provided otherwise in this Section.
Sec. 8-12. - Temporary Event Signs on Residential and Commercial Property.
Temporary event signs may be placed on any property upon initiation of a temporary event and must be removed upon the termination of the event. Banners must follow the duration period as set forth in Sec. 8-12(d)(3). Initiation and termination of particular events shall be interpreted as follows:
Only one sign related to each temporary event may be located on a lot at any one time and only one temporary event at a time is allowed on a lot, in addition to the following:
Violations.
Sec. 8-13. - Violations.
one additional temporary event wall sign may be placed on the tenant frontage of the space that is available for sale or lease.
of this Article.
A temporary sign permit shall be required for the following signs:
Sec. 8-13. - Violations.
Any of the following shall be a violation of this Article and shall be subject to the enforcement remedies and penalties provided in this Article.
Sec. 8-15. - Nonconforming Signs.
Notice of Violations.
Sec. 8-14. - Notice of Violations.
Signs erected in the public right-of-way shall be removed without notice. If any sign is erected or maintained in violation of any of the provisions of this Article, the Building Official shall have the duty to give the owner thereof written notice of such violation, such notice to include a brief statement of the particulars in which this Article is violated and the manner in which such violation is to be remedied. If a sign has been registered with the Building Official, notice to the registered owner or to the person or firm receiving the permit shall be sufficient. If a sign has not been registered and the owner is not known, affixing a copy of the notice to the sign, sign structure or building for a period of 10 days shall be sufficient.
Nonconforming Signs.
Sec. 8-15. - Nonconforming Signs.
Signs which, on the date of adoption of this Zoning Ordinance or a subsequent amendment thereto, were approved and legally erected under previous sign restrictions, and which became or become nonconforming with respect to the requirements of the newly adopted or amended Zoning Ordinance, may continue in existence subject to the following restrictions:
Signs Allowed by Type and Zoning District.
Sec. 8-16. - Signs Allowed by Type and Zoning District.
Sec. 8-16. - Signs Allowed by Type and Zoning District.
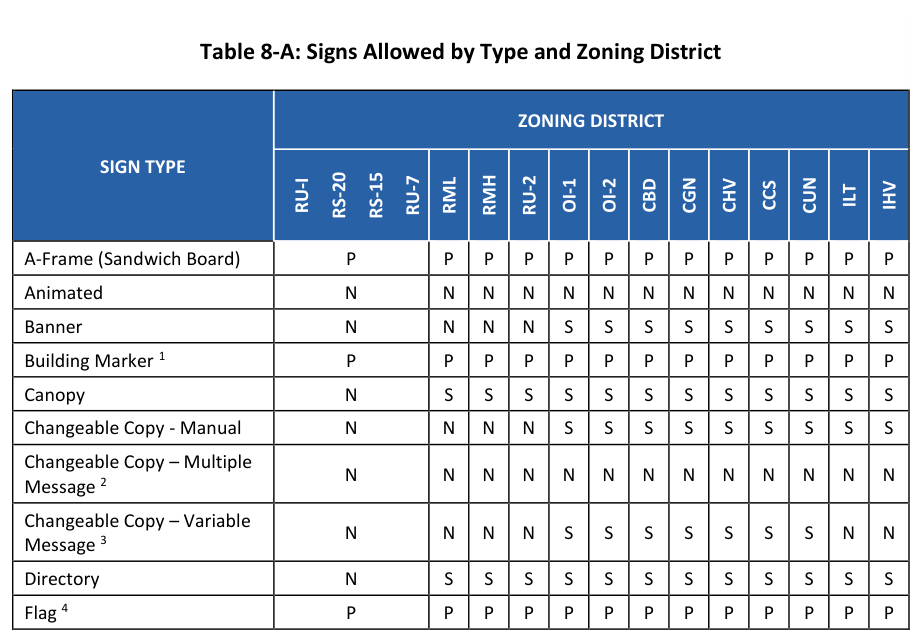
Signs that are allowed and not allowed in each of the residential, commercial and industrial zoning districts are shown on the following table, and are annotated as follows:
P = Allowed Without Sign Permit S = Allowed Only With Sign Permit N = Sign Not Allowed
| Use | RU-I | RS-20 | RS-15 | RU-7 | RML | RMH | RU-2 | OI-1 | OI-2 | CBD | CGN | CHV | CCS | CUN | ILT | IHV |
|---|---|---|---|---|---|---|---|---|---|---|---|---|---|---|---|---|
| A-Frame (Sandwich Board) | P | P | P | P | P | P | P | P | P | P | P | P | P | P | P | P |
| Animated | N | N | N | N | N | N | N | N | N | N | N | N | N | N | N | N |
| Banner | N | N | N | N | N | N | N | S | S | S | S | S | S | S | S | S |
| Building Marker | P | P | P | P | P | P | P | P | P | P | P | P | P | P | P | P |
| Canopy | N | N | N | N | S | S | S | S | S | S | S | S | S | S | S | S |
| Changeable Copy - Manual | N | N | N | N | N | N | N | S | S | S | S | S | S | S | S | S |
| Changeable Copy – Multiple Message | N | N | N | N | N | N | N | N | N | N | N | N | N | N | N | N |
| Changeable Copy – Variable Message | N | N | N | N | N | N | N | S | S | S | S | S | S | S | N | N |
| Directory | N | N | N | N | S | S | S | S | S | S | S | S | S | S | S | S |
| Flag | P | P | P | P | P | P | P | P | P | P | P | P | P | P | P | P |
| Freestanding Principal Sign | N | N | N | N | S | S | S | S | S | S | S | S | S | S | S | S |
| Incidental (max. 1½ sf) | N | N | N | N | P | P | P | P | P | P | P | P | P | P | P | P |
| Marquee Sign | N | N | N | N | N | N | N | S | S | N | S | S | S | S | S | S |
| Miscellaneous Building Signs (max. 4 sf) | N | N | N | N | N | N | N | P | P | P | P | P | P | P | P | P |
| Miscellaneous Freestanding Sign (up to 4 sf) | N | N | N | N | P | P | P | P | P | P | P | P | P | P | P | P |
| Miscellaneous Freestanding Sign (over 4 sf, max 32 sf) | N | N | N | N | S | S | S | S | S | S | S | S | S | S | S | S |
| Monument Sign | N | N | N | N | S | S | S | S | S | S | S | S | S | S | S | S |
| Pennant | N | N | N | N | N | N | N | N | N | N | N | N | N | N | N | N |
| Mansard Sign | N | N | N | N | N | N | N | N | N | N | S | S | S | S | S | S |
| Mobile Sign - Portable | N | N | N | N | N | N | N | N | N | N | N | N | N | N | N | N |
| Mobile Sign – Trailer Sign | N | N | N | N | N | N | N | N | N | N | N | N | N | N | N | N |
| Mobile Sign – Vehicle Sign (max 10 sf) | P | P | P | P | P | P | P | P | P | P | P | P | P | P | P | P |
| Mobile Sign – Vehicle Sign over 10 sf | N | N | N | N | N | N | N | N | N | N | N | N | N | N | N | N |
| Projecting Sign | N | N | N | N | N | N | N | S | S | S | S | S | S | S | S | S |
| Project Entrance Signs | S | S | S | S | S | S | S | S | S | S | S | S | S | S | S | S |
| Residential | P | P | P | P | P | P | P | N | N | N | N | N | N | N | N | N |
| Roof | N | N | N | N | N | N | N | N | N | N | N | N | N | N | N | N |
| Subtenant Sign | N | N | N | N | N | N | N | N | N | S | S | S | S | S | N | N |
| Temporary Sign – Pre-Permanent Sign | N | N | N | N | N | N | N | S | S | S | S | S | S | S | S | S |
| Under-Canopy Sign | N | N | N | N | S | S | S | S | S | S | S | S | S | S | S | S |
Number of Permanent Signs Allowed.
Sec. 8-17. - Number of Permanent Signs Allowed.
9 One window sign per street frontage shall be permitted per business establishment and shall be a maximum of 6 square feet.
Dimensions and Location of Permanent Signs.
Sec. 8-18. - Dimensions and Location of Permanent Signs.
Sec. 8-18. - Dimensions and Location of Permanent Signs.
Except where stated elsewhere in this Article, the following shall apply to all signs in the zoning districts indicated, or if the property or lot is not zoned under the City’s Zoning Ordinance and Map.
For lots that are zoned PD, the preceding district regulations set forth in Sec. 8-16(b) will apply depending on the nature of the Planned Development.
for all other miscellaneous signs on the property, each sign shall not exceed 4 square feet in sign face area.
Sec. 8-18. - Dimensions and Location of Permanent Signs.
and
will apply depending on the nature of the planned development.
Each permanent sign must have the following setbacks from any right-of-way:
will apply depending on the nature of the Planned Development.
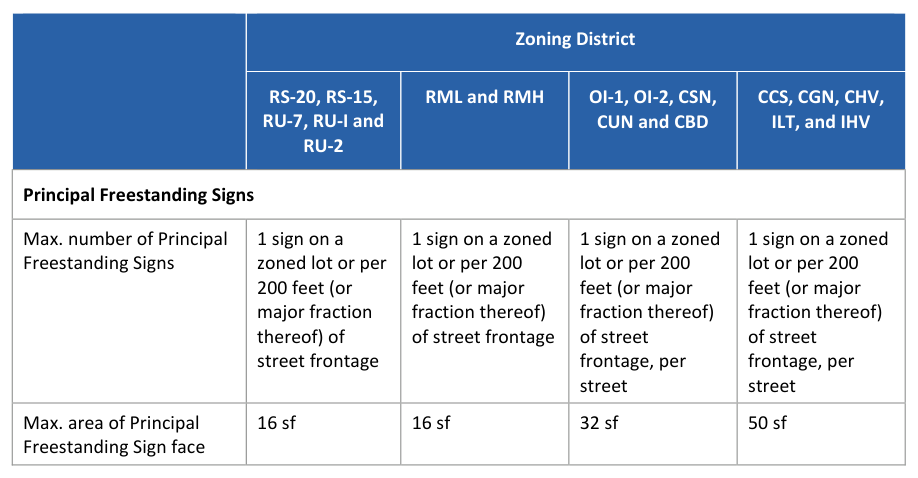
Sec. 8-18. - Dimensions and Location of Permanent Signs.
Table 8-B: Principal Signs Zoning District RS-20, RS-15, RU-7, RU-I and RU-2 RML and RMH OI-1, OI-2, CSN, CUN and CBD CCS, CGN, CHV, ILT, and IHV Max. height of sign structure 5 ft 6 ft 6 ft 6 ft Min. setback from street right-of-way line 10 10 ft from pavement, at least 5 ft from right-of-way 10 ft from pavement, at least 5 ft from right-of-way 10 ft from pavement, at least 5 ft from right-of-way 10 ft from pavement, at least 5 ft from right-of-way Min. setback from Interstate Highway 60 ft 60 ft 60 ft 60 ft Min. setback from side and rear property lines None required None required Distance equal to the building setbacks required by the zoning district Distance equal to the building setbacks required by the zoning district Monument sign allowed No No Yes Yes Column sign allowed No No Yes Yes Pole sign allowed No No No No Joint sign required N/A N/A For Planned Centers For Planned Centers Principal Building Signs Max. number of Principal Building Signs None None 1 building sign per street frontage per business establishment 1 building sign per street frontage per business establishment Max. area of sign face N/A N/A 10% of the area of the wall, max.
75 sf 10% of the area of the wall, max.
150 sf Max. percent coverage of all signs placed in a Window N/A N/A 50% of area of each window 50% of area of each window
10 See the visibility clearance area setback requirements under Sec. 8-18(d).
Sec. 8-18. - Dimensions and Location of Permanent Signs.
In addition to the foregoing setback requirements, no sign shall be permitted at the intersections of streets or streets and railroad rights-of-way within a triangular area defined as follows:
Miscellaneous Signage.
Sec. 8-19. - Miscellaneous Signage.
Sec. 8-19. - Miscellaneous Signage.
Freestanding signs, in addition to principal freestanding signs regulated under Sec. 8-17 and temporary event signs regulated under Sec. 8-12, are allowed as accessory uses on a property occupied by a multi-family or nonresidential use if each sign complies with all of the following:
lot. Nonresidential uses are permitted two miscellaneous freestanding signs for each drive-through lane per business establishment.
sign).
Miscellaneous building signs (as defined in this Article) not otherwise prohibited under Sec.
8-11, are allowed on properties occupied by nonresidential uses in addition to the principal building signs allowed under Sec. 8-17, as follows:
Miscellaneous building signs are allowed, provided that such signs shall be placed only on a tenant space façade fronting on a dedicated public street. Such signs are limited as follows:
length of the tenant frontage (as defined in this Article) on which the signs are affixed, or 10% of the area of the façade, whichever is greater. No single such sign shall be larger than 6 square feet in sign face area.
The following are illustrative examples of subtenant wall signs:
The lighting shall be limited to the canopy signage and illuminated trim band(optional). Canopy lighting shall be directed downward and shall not be
Project Entrance Signs.
Sec. 8-20. - Project Entrance Signs.
directed toward, nor shine directly upon, any adjoining property, street or street traffic.
However, total square footage for all spreader bars shall not exceed 24 square feet.
For any tenant space that has a service entrance at the rear or side of the building, at least one service entrance sign is required.
Flags are allowed in all zoning districts without issuance of a sign permit under the following conditions. Any flag not meeting any one or more of these conditions shall be considered a banner sign and shall be subject to regulation as such.
Sec. 8-20. - Project Entrance Signs.
Sec. 8-20. - Project Entrance Signs.
This Section applies to all project entrance signs, as defined in this Article, that are located at the designated entrances to a residential subdivision, a multi-family development, or a nonresidential subdivision (such as an office park or industrial park).
All project entrance sign faces shall be mounted on a monument sign structure or a decorative wall, either of which must be faced with brick or stone.
Adjacent Road ROW Seen only from this directionSeen only from this direction Project Entrance One sign structure with one sign facing intersection One sign structure with one sign facing intersection Seen from this directionAdjacent Road ROWSeen from this direction Project Entrance One sign structure with back-to-back sign faces Sec. 8-20. - Project Entrance Signs.
In addition to any principal freestanding signage allowed on a lot, if any, a multi-family development or a residential or nonresidential condominium project may contain project entrance signs as follows: a single or a dual project entrance sign installation is allowed at any entrance into the development from an adjoining street outside the development, in accordance with the provisions for such signs on Table 8-C.
| Residential Use | Nonresidential Use | |||||
|---|---|---|---|---|---|---|
| Single-Family | Multi-Family | Office or Industrial Park | ||||
| Subdivision 11 | Development 12 | (subdivision) | ||||
| Project Entrance Signs | ||||||
| Max. number of Project Entrance Signs per development | 1 single or dual sign installation at each entrance into the subdivision | 1 single or a dual sign installation at each entrance into the development | 1 single or a dual sign installation at each entrance into the subdivision | |||
| Max. number per project entrance | 2 signs in a dual sign configuration at each entrance | 2 signs in a dual sign configuration at each entrance | 2 signs in a dual sign configuration at each entrance | |||
| Max. sign face area 13 | 32 sq. ft. each | 32 sq. ft. each | 32 sq. ft. each | |||
| Max. sign height | 6 ft. | 6 ft. | 6 ft. | |||
| Sign Characteristics | ||||||
| Animated | Not allowed | Not allowed | Not allowed | |||
| Changeable copy: Manual | Not allowed | Not allowed | Not allowed | |||
| Changeable copy: Multiple Message | Not allowed | Not allowed | Not allowed |
Special Exception for Highway Signs.
Sec. 8-21. - Special Exception for Highway Signs.
The maximum setback from any Federal Interstate Highway is 150 feet. The minimum setback from any Federal Interstate Highway is 60 feet. The minimum setback from any other public street right-of-way or property line is 40 feet.
Master Sign Plans.
Sec. 8-22. - Master Sign Plans.
Master Sign Plans may be submitted by a property owner or their authorized representative for pre-approval of permits for permanent signs. The Master Sign Plan must comply with the requirements of this Section.
Sec. 8-22. - Master Sign Plans.
An accurate drawing to scale showing the position of the sign or signs in relation to nearby buildings or structures (including other signs), driveways, parking areas, property and right-of-way lines, and any other limiting site features. The drawing must be drawn to “site plan” standards consistent with the Procedures and Permits Article, and must show or note (as applicable):
Issuance of Permits for Permanent Signs.
Sec. 8-23. - Issuance of Permits for Permanent Signs.
Sec. 8-23. - Issuance of Permits for Permanent Signs.
Issuance of Permits for Temporary Signs.
Sec. 8-24. - Issuance of Permits for Temporary Signs.
Certain signs may also require the issuance of a building permit under the city’s Building Code.
Sec. 8-24. - Issuance of Permits for Temporary Signs.
Application for a Permanent or Temporary Sign Permit.
Sec. 8-25. - Application for a Permanent or Temporary Sign Permit.
The following types of temporary signs, as described in Sec. 8-12, may be erected or placed without securing a temporary sign permit or payment of a fee, provided that each is located and maintained in accordance with the provisions of this Article:
Sec. 8-25. - Application for a Permanent or Temporary Sign Permit.
shall be made using the forms provided by the Building Official, shall be filled in with all information required, and shall be submitted in the number of copies as required.
Incomplete applications will be returned to the applicant within 5 days without further review as though no application had been received.
Sec. 8-25. - Application for a Permanent or Temporary Sign Permit.
Process for Sign Permit Approval.
Sec. 8-26. - Process for Sign Permit Approval.
sign provisions of this Article including, but not limited to, all size, height and location restrictions.
Sec. 8-26. - Process for Sign Permit Approval.
Upon acceptance of a complete and proper application, the following procedure will be followed for issuance of a sign permit.
Sec. 8-28. - Variances.
If the construction is then complete, the Building Official shall validate the building permit as described above.
Appeals from Decision of Building Official.
Sec. 8-27. - Appeals from Decision of Building Official.
The decision of the Board of Zoning Appeals shall be in writing, and shall be final.
Variances.
Sec. 8-28. - Variances.
Sec. 8-28. - Variances.
In lieu of the standards for granting or denying variances set forth in the Appeals Article of this Ordinance, the following standards shall be applicable with respect to the granting or denial of variances under this Article. Variances from the provisions of this Article shall be limited to the following hardship situations:
and