Article 1 — Districts
Article 1 front matter — Interpretation; Districts
Interpretation The following graphics depict the interpretation of lot development standards. The official definitions for these terms can be found in Article 10, Definitions, and should be used for any legal determinations.
Lot Area Dimensions Ⓐ Lot Width Ⓑ Lot Depth Principal Structure Building Setbacks Ⓒ Front Yard Area Ⓓ Side Yard Area Ⓔ Rear Yard Area Accessory Structure Building Setbacks Ⓕ Side Yard Area Ⓖ Rear Yard Area Lot Coverage Ⓗ Buildable Area Maximum Building Height Ⓘ Principal Building Ⓙ Story Ⓚ Accessory Building Districts For uses allowed in each district, please see Section 103.2 Use Table
AR Agricultural Residential District
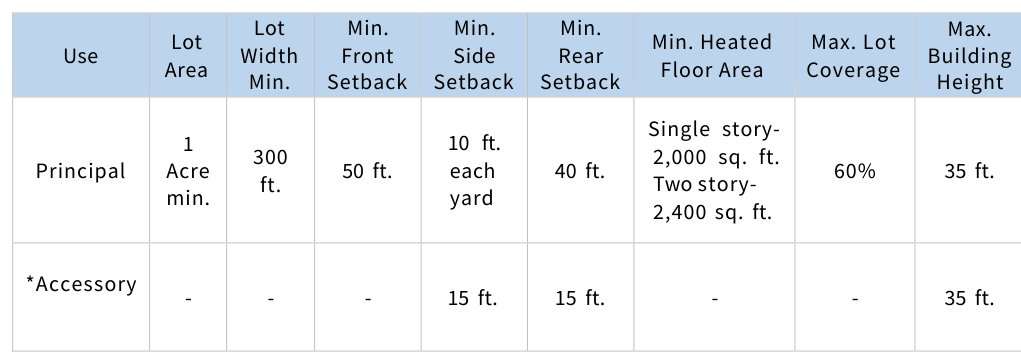
Barns and other agricultural structures are permitted at any size for active agriculture activity.
RS-180 Single-Family Residential District
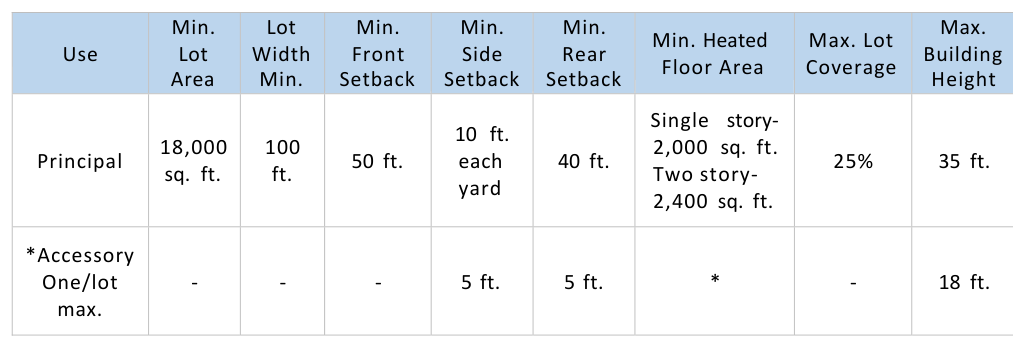
As part of the planning process for the development of a subdivision, the developer shall propose at the time of the request for development a Homeowners Association to be attached to the development of the property. The Homeowners Association shall be recorded in the deed records of the Superior Court of Gwinnett County either as written restrictive covenants or on the plat for development of the subdivision.
RS-150 Single-Family Residential District
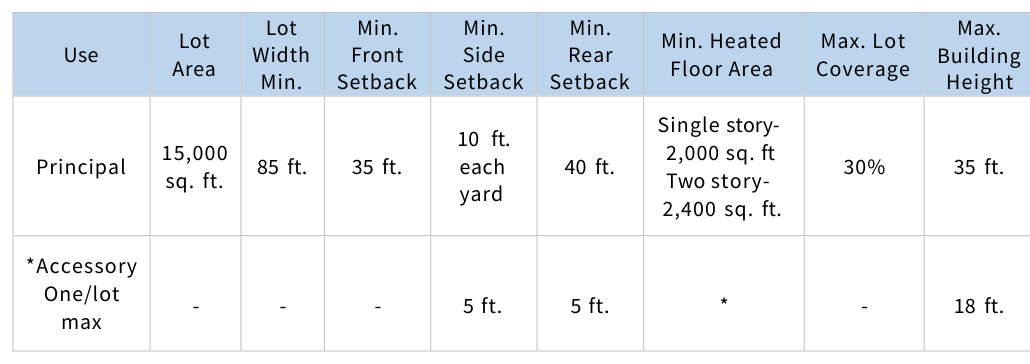
*400 square feet maximum. Accessory structures are prohibited in front yards. Utilities shall be underground.
As part of the planning process for the development of a subdivision, the developer shall propose at the time of the request for development a Homeowners Association to be attached to the development of the property. The Homeowners Association shall be recorded in the deed records of the Superior Court of Gwinnett County either as written restrictive covenants or on the plat for development of the subdivision.
RS-60 Single-Family Residential District
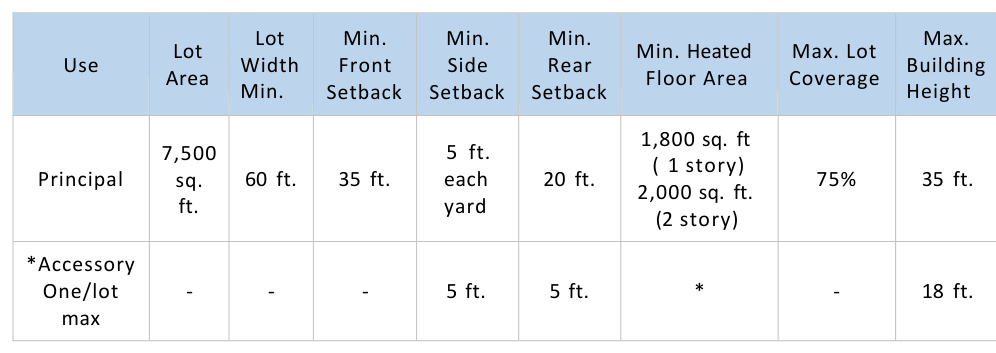
The zoning district shall be considered through individual rezoning applications where water supply and sewage facilities are available or can be obtained and where there is convenient access to collector streets, major thoroughfares, or state and interstate highways. A complete detailed site plan shall be submitted with each application showing, among other things, open space and recreational amenities. Such application shall also include additional information, such as architectural renderings and restrictive covenant controls to be used by the Planning Commission and the City of Lawrenceville to determine if a proposed project is in the interest of the health, safety, and welfare of the community for which it is proposed.
As part of the planning process for the development of a subdivision, the developer shall propose at the time of the request for development a Homeowners Association to be attached to the development of the property. The Homeowners Association shall be recorded in the deed records of the Superior Court of Gwinnett County either as written restrictive covenants or on the plat for development of the subdivision.
RS – 50 INF – One-Family Infill Residential District
This RS-50 INF zoning district is intended for the infill development of high- density detached one-family dwellings and dwelling units within the boundaries of the City of Lawrenceville Infill District Map 1 ..
A one-family dwelling constructed of one detached dwelling unit, and only one detached dwelling unit, in which a detached dwelling unit extends from foundation to roof and with a yard of public way on not less than four sides. A one-family dwelling shall have at least one (1) story above the centerline grade of an adjacent public right-of-way, or private street easement.
Property in the RS-50 INF zoning classification shall be developed in accordance with the applicable site-related provisions contained in this Article, and the City of Lawrenceville Subdivision Regulations and Development Regulations.
Gross density in an RS-50 INF zoning classification shall not exceed 12 Units Per Acre (UPA). Density shall be calculated as defined in Article 10 Definitions, Density - Gross, and Density - Net.
Off-street parking for Passenger Car, SUV, Truck, or Van shall be provided and designed in accordance with the Zoning Ordinance, Article 5 Parking. Off-street parking calculations shall be based on use and/or occupancy.
Option 1. Off-Street Attached or Detached Garage.
Off-Street garages shall be constructed with a two-car garage.
Off-street garages shall be located internal to the development and obstructed from the view of an adjacent public right-of-way.
Option 2. Off-Street Parking Lot.
Off-Street parking lots shall be constructed providing a minimum of two and one-half (2 ½) parking spaces per dwelling unit. The design and location of an Off-Street Parking Lot shall be subject to the review and approval of the City Council.
Off-street parking lots shall be located internal to the development and obstructed from the view of an adjacent public right-of-way.
Where a property is unable to meet the minimum requirements set forth in Subsection C.2.a. Option 1. or Option 2., the applicant for such use must provide to the Department of Planning and Development proof of adequate off-site parking by agreement with other property owners or will be required to enter into an agreement with the City through entry into the Downtown Parking Credit program.
The minimum number of off-street parking spaces shall not be altered by a Variance.
Sewer Capacity Certification Request shall require the review and approval of the Gwinnett County Department of Water Resources.
RS-50 INF one-family lots shall not have direct access to an external classified Freeway/Expressway, Arterial (Principal, Major, Minor), Collector (Major, Minor).
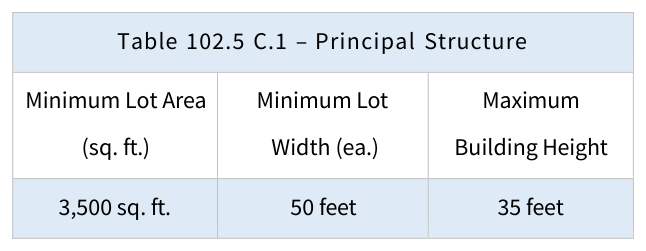
Table 102.5 C.2 – Principal Structure 2 . , 3 . , 4 . & 5 .
Minimum Front Yard Setback Minimum Rear Yard Setback Minimum Side Yard Setback Minimum Heated Floor Area Minimum Heated Floor Area 10 feet 10 feet 5 feet 1,600 sq. ft.
(1 story)
1,800 sq. ft.
(2 story)
adjacent to a classified external Local Street.
adjacent to a classified Freeway/Expressway, Arterial (Principal, Major, Minor), Collector (Major, Minor).
Table 102.5 C.3 – Accessory Structure Maximum Square Footage Front Yard Setback Side Yard Setback Rear Yard Setback Building Height 500 sq. ft. Prohibited 5 feet 10 feet 18 feet
This zoning classification will contain provisions for common area for the benefit of the community to be maintained by a homeowner’s association. The zoning district shall be considered through individual rezoning applications where water supply and sewage facilities are available or can be obtained and where there is convenient access to collector streets, major thoroughfares, or state and interstate highways. A complete detailed site plan shall be submitted with each application showing, among other things, open space and recreational amenities. Such application shall also include additional information, such as architectural renderings and restrictive covenant controls to be used by the Planning Commission and the City of Lawrenceville to determine if a proposed project is in the interest of the health, safety, and welfare of the community for which it is proposed.
As part of the planning process for the development of a subdivision, the developer shall propose at the time of the request for development a Homeowners Association to be attached to the development of the property. The Homeowners Association shall be recorded in the deed records of the Superior Court of Gwinnett County either as written restrictive covenants or on the plat for development of the subdivision.
The development shall have a mandatory community association(s) to provide maintenance for all common areas (including the maintenance of landscaping within internal rights-of-way and immediately adjacent external rights-of-way) and enforce reasonable and customary property maintenance standards through covenants on all residences within the community. The covenants, conditions, and restrictions that will be recorded with the City prior to the issuance of the first building permit. The covenants will run for 20 years and automatically renew every 20 years unless 51% of the persons owning lots in the subdivision vote to terminate the covenants as governed by O.C.G.A. 44-5-60. Subject to applicable City, local, and federal rules, laws, regulations, and rulings of courts having competent jurisdiction over the subject property, said covenants shall include a restriction that no more than 10% of the one-family units (with an additional 5% hardship) may be leased to third parties by individual owners.
Compliance with this requirement is mandatory and subject to the review and approval of the Director of the Planning and Development Department.
RS-TH INF – Townhouse-Family Infill Residential District
This RS-TH INF zoning district is intended for the infill development of medium-density townhouse-family dwellings and dwelling units within the boundaries of the City of Lawrenceville Infill District Map 6..
A townhouse-family dwelling shall be constructed in a minimum of three (3) attached dwelling units, but not more than a maximum of eight (8) attached dwelling units in which each dwelling unit extends from foundation to roof.
Each one-family attached townhouse dwelling unit is separated from any other dwelling unit by one or more vertical common fire-resistance-rated walls. A townhouse shall have a minimum of two (2) stories above the centerline grade of an adjacent public right-of-way.
Gross density in an RS-TH INF zoning classification shall not exceed 16 Units Per Acre (UPA). Density shall be calculated as defined in Article 10 Definitions, Density – Gross, and Density – Net.
Off-street parking for Passenger Car, SUV, Truck, or Van shall be provided and designed in accordance with the Zoning Ordinance, Article 5 Parking. Off-street parking calculations shall be based on use and/or occupancy.
Option 1. Off-Street Attached or Detached Garage.
Off-Street garages shall be constructed with a rear-entry two-car garage.
Off-street garages shall be located internal to the development and obstructed from the view of an adjacent public right-of-way.
Option 2. Off-Street Parking Lot.
Off-Street parking lots shall be constructed providing a minimum of two and one-half (2 ½) parking spaces per dwelling unit. The design and location of an Off-Street Parking Lot shall be subject to the approval of the City Council.
Off-street parking lots shall be located internal to the development and obstructed from the view of an adjacent public right-of-way.
Where a property is unable to meet the minimum requirements set forth in Subsection C.2.a. Option 1. or Option 2., the applicant for such use must provide to the Department of Planning and Development proof of adequate off-site parking by agreement with other property owners or will be required to enter into an agreement with the City through entry into the Downtown Parking Credit program.
The minimum number of off-street parking spaces shall not be altered by a Variance.
Sewer Capacity Certification Request shall require the review and approval of the Gwinnett County Department of Water Resources.
RS-TH INF townhouse-family lots shall not have direct access to an external classified Freeway/Expressway, Arterial (Principal, Major, Minor), Collector (Major, Minor).
Ex. No. 1 - Rear Entry Townhouse Dwelling Units
Property in the RS-TH INF District shall be developed in accordance with the applicable provisions contained in the City of Lawrenceville Development Regulations and Subdivision Regulations, and the following additional standards:
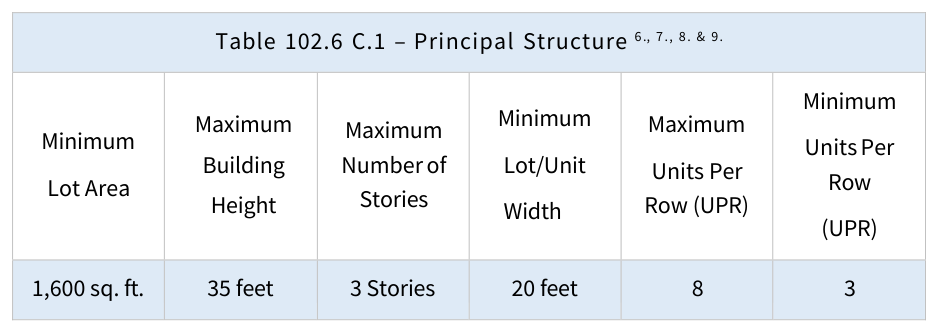
Table 102.6 C.2 – Principal Structure Minimum Front Yard Setback Minimum Rear Yard Setback Minimum Side Yard Setback Minimum 9.
Dwelling Separation 10 feet 10 feet 0 feet Per IRC Section R302
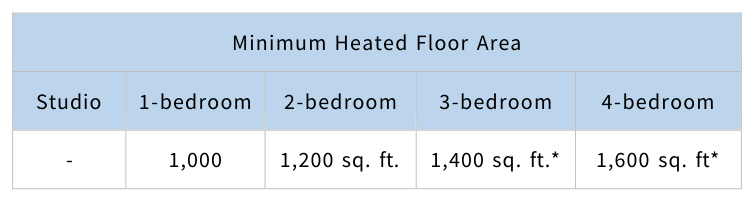
Table 102.6 C.3. - Minimum Heated Floor Area Studio 1-bedroom 2-bedroom 3-bedroom 4-bedroom
This zoning classification will contain provisions for common area for the benefit of the community to be maintained by a homeowner’s association. The zoning district shall be considered through individual rezoning applications where water supply and sewage facilities are available or can be obtained and where there is convenient access to collector streets, major thoroughfares, or state and interstate highways. A complete detailed site plan shall be submitted with each application showing, among other things, open space and recreational amenities. Such application shall also include additional information, such as architectural renderings and restrictive covenant controls to be used by the Planning Commission and the City of Lawrenceville to determine if a proposed project is in the interest of the health, safety, and welfare of the community for which it is proposed.
As part of the planning process for the development of a subdivision, the developer shall propose at the time of the request for development a Homeowners Association to be attached to the development of the property. The Homeowners Association shall be recorded in the deed records of the Superior Court of Gwinnett County either as written restrictive covenants or on the plat for development of the subdivision.
The development shall have a mandatory community association(s) to provide maintenance for all common areas (including the maintenance of landscaping within internal rights-of-way and immediately adjacent external rights-of-way) and enforce reasonable and customary property maintenance standards through covenants on all residences within the community. The covenants, conditions, and restrictions that will be recorded with the City prior to the issuance of the first building permit. The covenants will run for 20 years and automatically renew every 20 years unless 51% of the persons owning lots in the subdivision vote to terminate the covenants as governed by O.C.G.A. 44-5-60. Subject to applicable City, local, and federal rules, laws, regulations, and rulings of courts having competent jurisdiction over the subject property, said covenants shall include a restriction that no more than 10% of the single-family units (with an additional 5% hardship) may be leased to third parties by individual owners.
All existing and proposed utilities located along streets in the RS-TH INF District, except for substations and major electric transmission lines located on separate easements, are required to be placed underground or relocated to the rear of the property so that they will be less visible from the streets.
RM-8 Townhouse Residential District
Property in the RM-8 Townhouse Residential District shall be developed in accordance with the Minimum Lot Area requirement and the applicable site related provisions of the City of Lawrenceville Development Regulations.
Lot Area Unit Width Min.
External Min.
Front Setback External Min.
Side Setback External Min.
Rear Setback Min.
Heated Floor Area Impervious surface Max. Lot Coverage Max.
Building Height Min. % Com.
Area 5 acres 20 ft. 25 ft. 20 ft.* 20 ft.
See table below 40% 35 ft. 15%
Minimum Dwelling Unit width Double-car garage 20 ft.
The development shall have a mandatory community association(s) to provide maintenance for all common areas (including the maintenance of landscaping within internal rights-of-way and immediately adjacent external rights-of-way) and enforce reasonable and customary property maintenance standards through covenants on all residences within the community. The, and provide other services to be defined within the covenants, conditions, and restrictions that will be recorded with the City prior to the issuance of the first building permit. The covenants will run for 20 years and automatically renew every 20 years unless 51% of the persons owning lots in the subdivision vote to terminate the covenants as governed by O.C.G.A. 44-5-60. Subject to applicable City, local, and federal rules, laws, regulations, and rulings of courts having competent jurisdiction over the subject property, said covenants shall include a restriction that no more than 10% of the single-family units (with an additional 5% hardship) may be leased to third parties by individual owners.
Development amenities shall include a resort style pool, cabana, fitness center, and community room for residents. Community room shall be sized large enough for activities such as student after school programs, etc. Common area(s)/Park(s) shall be programed with amenities to maximize use such as benches, tables, grills, etc.
Rear Entry Front Entry
The following minimum requirements shall be applied to the property:
If approved, shall abide by the following rules and regulations:
RM-12 Multifamily Residential District
Property in the RM-12 Multifamily Residential District shall be developed in accordance with the Minimum Lot Area requirement and the applicable site related provisions of the City of Lawrenceville Development Regulations.
Min.
Front Setback Min.
Side Setback Min.
Rear Setback Min.
Heated Floor Area Max. Lot Coverage Max.
Building Height 5 acres 100 ft. 50 ft. 25 ft. 40 ft.
See table below 60% 35 ft.
Min. Heated Floor Area Studio 1-bedroom 2-bedroom 3-bedroom Apartments* 650 sq. ft. 800 sq. ft. 1000 sq. ft. 1,200 sq. ft.
General Residence, 3, 600 Sq. Ft. District at the time of adoption of the City of Lawrenceville Zoning Ordinance 2020 (ZON- ORD 2020- 9), on May 20, 2020, and property does not meet the Minimum Lot Area then the property owner may apply for a Variance.
The development shall have a Property Management and shall be recorded in the deed records of the Superior Court of Gwinnett County either as written restrictive covenants or on the plat for development of the subdivision.
Voluntary compliance with the Gwinnett County Crime Free Multi-Housing program is strongly suggested.
Source: Humphreys & Partners Architects
The landscaped setback shall incorporate a six-foot berm, natural vegetation, and include a decorative fence/wall and entrance monument. The fence shall be constructed as a wrought iron-style fence with brick or stone columns (maximum 30-feet on-center) that are consistent with the exterior architectural treatments of the building. The fence may be placed along the 50-foot setback.
RM-24 Multifamily Residential District
Property in the RM-24 Multifamily Residential District shall be developed in accordance with the Minimum Lot Area requirement and the applicable site related provisions of the City of Lawrenceville Development Regulations.
Min.
Front Setback Min.
Side Setback Min.
Rear Setback Min. Heated Floor Area Max. Lot Coverage Max.
Building Height 10 acres 100 ft. 50 ft. 25 ft. 40 ft. See table below 60% 70 ft.
Min. Heated Floor Area Studio 1-bedroom 2-bedroom 3-bedroom Apartments* 650 sq. ft. 800 sq. ft. 1000 sq. ft. 1,200 sq. ft.
The development shall have a property management and shall be recorded in the deed records of the Superior Court of Gwinnett County either as written restrictive covenants or on the plat for development of the subdivision.
Voluntary compliance with the Gwinnett County Crime Free Multi-Housing program is strongly suggested.
The landscaped setback shall incorporate a six-foot berm, natural vegetation, and include a decorative fence/wall and entrance monument. The fence shall be constructed as a wrought iron-style fence with brick or stone columns (maximum 30-feet on-center) that are consistent with the exterior architectural treatments of the building. The fence may be placed along the 50-foot setback.
MH Manufactured Home Residential District
Use Lot Area Lot Width Front Setback Min.
Side Setback Min.
Rear Setback Impervious Surface Coverage Max.
Height Development 10 acres min.
200 sq.
ft. 50 ft. 10 ft. 40 ft. 60% 18 ft.
Accessory structures shall be prohibited.
As part of the planning process for the development of a subdivision, the developer shall propose at the time of the request for development a Professional Property Management to be attached to the development of the property. The Homeowners Association shall be recorded in the deed records of the Superior Court of Gwinnett County either as written restrictive covenants or on the plat for development of the subdivision.
Voluntary compliance with the Gwinnett County Crime Free Multi-Housing program is strongly suggested.
CMU Community Mixed-Use District
Property in the CMU Community Mixed-Use District shall be developed in accordance with the Minimum Lot Area requirement and the applicable site related provisions of the City of Lawrenceville Development Regulations.
Exception: The minimum percentage of gross land area for civic/institutional, commercial/retail, industrial or office land uses may be reduced administratively for CMU developments within the Infill District, which consist solely of RS-50 INF & RS-TH INF residential zoning and land uses. Exceptions to the rule shall be subject to the review and approval of the Director of the Planning and Development Department.
Land Use Percentage of Gross Land Area Minimum Maximum Residential Uses 30% 75% Civic/Institutional Uses 15% 50% Commercial/Retail, Light Industrial or Office Uses 15% 50%
Height Min.
Front Setback Min.
Side Setback Min. Rear Setback 5 acres 40 ft./lot 45 ft. 5-15 ft. 10-20 ft. 25-40 ft.
Voluntary compliance with the Gwinnett County Crime Free Multi-Housing program is strongly suggested.
Deciduous trees shall be at least 2-inches caliper and evergreen trees shall be at least 6 feet in height at time of planting. Trees shall be a species native or suitable to this region as provided in Article 4, Buffers.
Light fixtures shall include glare shields to limit direct rays onto adjacent residential properties. Such a lighting plan must include typical designs for shielded light fixtures, light poles, and lighting levels that are compatible with or complement the surrounding developments.
Entrances at building corners may be used to satisfy this requirement.
The Zoning Exhibit shall provide all information necessary to demonstrate that it achieves the criteria Subsection S. Zoning Exhibit 1.
OI Office Institutional District
Side Setback Min.
Rear Setback Impervious Surface Coverage Max.
Height Principal 20,000 sq.
ft. min.
100 ft. 50 ft. 10 ft. 15 ft.
40ft. 70 % 35 ft.
BG General Business District
Lot Width Min.
Front Setback Min.
Side Setback Min.
Rear Setback Impervious Surface Coverage Max. Height Principal None None 50 ft. 10 ft. 10 ft. 95% 35 ft.
BGC Central General Business District
Lot Width Min.
Front Setback Min.
Side Setback Min.
Rear Setback Impervious Surface Coverage Max. Height Principal No min. No min. No min. No min. No min. 100% 40 ft.
If off-street parking is provided on-site, then it should be located to the rear or side of the structure and minimize curb cuts along primary streets.
HSB Highway Service Business District
Lot Width Min.
Front Setback Min.
Side Setback Min.
Rear Setback Impervious Surface Coverage Max.
Height Principal 10,000 sq.
ft. 70 ft. 50 ft. 10 ft. 10 ft. 75% 45 ft.
Subject to review by the Director of Planning and Development.
LM Light Manufacturing District
Lot Width Min.
Front Setback Min.
Side Setback Min.
Rear Setback Impervious Surface Coverage Max.
Height Principal 25,000 sq.
ft. 50 ft. 50 ft. 0 ft. 0 ft. 85% 50 ft.
HM Heavy Manufacturing District
Lot Width Min.
Front Setback Min.
Side Setback Min.
Rear Setback Impervious Surface Coverage Max. Height Principal 20,000 sq. ft. 100 ft. 50 ft. 10 ft. 40 ft. 85% 70 ft.
Uses
Classification of Allowed Uses
Identifies that a use is permitted as of right in the specified district but may be subject to certain requirements of the Zoning Code.
Indicates that a use is not allowed in a district as a matter of right, but is permitted upon findings of the City Council, after a recommendation of the Planning Commission, that under particular circumstances present such use is in harmony with the principal permitted uses of the district. Allowable conditions are specifically listed under the district regulations. Procedure for a special use permit shall follow that which is required for a rezoning, including the fees.
See Article 2, Supplementary Regulations.
Any use not identified as permitted, special, or accessory and not determined to be part of a similar use determination by the Director of Planning and Development is prohibited from the applicable zoning district.
Use Table
| Use | AR | RS-180 | RS-150 | RS-60 | RS-50 INF | RS-TH INF | RM-8 | RM-12 | RM-24 | MH | CMU | OI | BG | BGC | HSB | LM | HM |
|---|---|---|---|---|---|---|---|---|---|---|---|---|---|---|---|---|---|
| Accessory Building and Structure | P | P | P | P | |||||||||||||
| Acupuncture, Holistic Medicine | S | P | P | P | |||||||||||||
| Adult Entertainment | P | ||||||||||||||||
| Agriculture (crop or animal production) | P | ||||||||||||||||
| Aircraft Factory | P | ||||||||||||||||
| Aircraft Hangar and Maintenance | P | P | |||||||||||||||
| Aircraft Landing Field, Heliport, Helipad | S | S | S | P | |||||||||||||
| Ambulance or Medical Transport Company | S | S | P | P | |||||||||||||
| Animal Hospital or Veterinary Clinic | S | S | S | P | P | P | P | ||||||||||
| Antique Shop | P | P | P | P | S | ||||||||||||
| Art and School Supply Store | P | P | P | P | S | ||||||||||||
| Art Gallery | P | P | P | P | |||||||||||||
| Asphalt Plant | S | ||||||||||||||||
| Auction House | S | S | S | P | P | P | |||||||||||
| Automatic Teller Machine, Attached | P | P | P | P | P | P | P | ||||||||||
| Automatic Teller Machine- Freestanding | P | P | P | P | |||||||||||||
| Automobile Accessories Sales and Installation | S | S | P | P | |||||||||||||
| Automobile Body Repair, Painting or Rebuilding | S | S | P | P | |||||||||||||
| Automobile Manufacturing Plant | P | ||||||||||||||||
| Automobile, Truck or Vehicle Storage Lot (excl. junk/wrecked vehicles) | S | S | S | P | |||||||||||||
| Automobile Parts Store (with installation) | S | S | P | P | |||||||||||||
| Automobile Parts Store (without installation) | P | P | P | P | |||||||||||||
| Automobile Repair and Maintenance | S | S | P | P | |||||||||||||
| Automobile Sales or Auction and Related Service (outdoor sales) Including Autobroker | S | S | S | P | |||||||||||||
| Automobile Sales or Auction and Related Services (indoor only) Including Autobroker | P | P | |||||||||||||||
| Automobile Wash (Carwash) | S | S | P | P | |||||||||||||
| Bail Bonding | S | S | |||||||||||||||
| Bakery (Industrial) | P | P | |||||||||||||||
| Bakery (Retail) | P | P | P | P | |||||||||||||
| Bank or Financial Services Institution | P | P | P | P | P | P | |||||||||||
| Bed and Breakfast Inn | S | S | S | S | |||||||||||||
| Beverage Bottling Plant | P | P | |||||||||||||||
| Bicycle Shop | P | P | P | P | P | P | |||||||||||
| Boat and Marine Equipment Sales and Service | S | S | S | S | |||||||||||||
| Body Art Studios | P | ||||||||||||||||
| Book, Music and Media Store | P | P | P | P | S | ||||||||||||
| Bowling Alley (accessory use) | P | P | P | P | S | ||||||||||||
| Bowling Alley (principle use) | S | P | S | P | S | ||||||||||||
| Brewery, Craft | S | S | S | P | P | P | |||||||||||
| Brewery, Distillery or Winery | S | S | |||||||||||||||
| Building Materials Sales (indoors) | P | P | P | P | |||||||||||||
| Building Materials Sales (outdoors) | S | S | P | P | |||||||||||||
| Bulk Storage Tank | P | P | |||||||||||||||
| Cabinet Shop | S | P | P | ||||||||||||||
| Call Center | S | P | P | P | P | ||||||||||||
| Carpet and Upholstery Cleaning Service | P | P | P | P | |||||||||||||
| Catering Service | P | P | P | P | P | ||||||||||||
| Cement, Concrete or Masonry Plant | S | ||||||||||||||||
| Cemetery or Mausoleum | S | ||||||||||||||||
| Cemetery, Family | P | P | P | ||||||||||||||
| Check Cashing, Payday Loan and Wire Transfer Facilities | S | S | |||||||||||||||
| Chemical Plant (non- pharmaceutical) | S | S | |||||||||||||||
| Child Caring Institutions (CCI) | S | S | S | ||||||||||||||
| Clothing, Apparel and Shoe Stores | P | P | P | P | S | ||||||||||||
| Clothing, Apparel or Shoe Manufacturing | P | P | |||||||||||||||
| Club, Lodge or Fraternal Organization | S | S | P | P | P | S | |||||||||||
| Cold Storage Plant | P | P | |||||||||||||||
| Community Center or Cultural Facility | P | P | P | P | P | P | P | P | S | S | |||||||
| Community Garden | P | P | P | P | P | P | P | P | P | P | P | ||||||
| Community Living Arrangement – Commercial (CLA) | P | P | P | ||||||||||||||
| Community Living Arrangement - Family (CLAF) | S | S | S | ||||||||||||||
| Composting Facility (municipal solid waste) | S | ||||||||||||||||
| Composting Facility (yard trimmings) | S | P | |||||||||||||||
| Consignment Shop, Clothing | P | P | P | P | S | ||||||||||||
| Consignment Shop, General | P | P | P | S | |||||||||||||
| Contractors Office, Building Construction | P | P | P | P | |||||||||||||
| Contractors Office, Heavy/Civil | S | P | |||||||||||||||
| Contractors Office, Landscape | S | S | P | P | |||||||||||||
| Convenience Store (with fuel pumps) | S | P | |||||||||||||||
| Convenience Store (without fuel pumps) | P | S | P | ||||||||||||||
| Convention Facility | P | P | P | ||||||||||||||
| Copy Shop and Parcel Shipping Store | P | P | P | P | P | ||||||||||||
| Corporate Training and Education Centers | P | S | P | P | P | P | P | ||||||||||
| Crematory (principal use) | S | P | |||||||||||||||
| Customary Home Occupation | P | P | P | P | P | P | P | P | |||||||||
| Data Center | P | P | P | P | P | ||||||||||||
| Day Care Facility | S | S | P | P | P | S | S | ||||||||||
| Day Care Facility (family) | S | S | S | ||||||||||||||
| Department Store, Big Box Specialty Store or Supercenter | S | P | |||||||||||||||
| Depot / Passenger Terminal (bus or rail) | S | S | P | P | |||||||||||||
| Die Casting | P | P | |||||||||||||||
| Distribution Facility | P | P | |||||||||||||||
| Dollar or Variety Store | S | S | |||||||||||||||
| Driving Instruction/DUI School | P | P | |||||||||||||||
| Drug Abuse Treatment Facility | S | S | |||||||||||||||
| Dry Cleaning | P | P | P | P | P | ||||||||||||
| Dump, Junkyard, Salvage Yard, or Automobile Junk/Salvage Yard | S | S | |||||||||||||||
| Dwelling - Mobile or Manufactured Home | S | P | |||||||||||||||
| Dwelling - Multifamily | P | P | P | ||||||||||||||
| Dwelling - Single- Family Detached | P | P | P | P | P | P | |||||||||||
| Dwelling - Townhouse | P | P | P | ||||||||||||||
| Electronics, Cell Phone and Computer (Retail) | P | P | P | P | P | ||||||||||||
| Emissions Inspection Station | P | P | P | P | |||||||||||||
| Equestrian Facility, Riding Stables or Academy | P | ||||||||||||||||
| Estates Sales | P | P | P | P | |||||||||||||
| Explosives Plant/Storage | S | S | |||||||||||||||
| Farmer's Market (including off-site products) | S | S | S | ||||||||||||||
| Farmer's Market (on- site products only) | P | S | S | ||||||||||||||
| Fat and Bone Rendering Plant | S | ||||||||||||||||
| Feed Processing Facility | S | P | |||||||||||||||
| Fertilizer Plant | S | ||||||||||||||||
| Fireworks Sales (accessory use) | P | P | |||||||||||||||
| Fireworks Sales (principal use) | S | S | |||||||||||||||
| Florist or Flower Shop | P | S | P | P | P | P | P | ||||||||||
| Food Processing/Packaging /Canning Plant | S | P | |||||||||||||||
| Food Store, Specialty (butcher, greengrocer, bakery) | P | P | P | P | P | ||||||||||||
| Funeral Home (including accessory crematory) | S | P | P | P | |||||||||||||
| Furniture or Home Furnishings Store | P | P | P | P | P | S | |||||||||||
| Garage, Rummage, Yard, and Similar Sales | P | P | P | P | |||||||||||||
| Garden Supply Center | S | P | P | P | |||||||||||||
| Gift Shop or Greeting Card Shop | P | P | P | P | |||||||||||||
| Golf Course | S | S | S | ||||||||||||||
| Golf Driving Range | S | S | S | S | S | ||||||||||||
| Greenhouse or Plant Nursery (wholesale) | P | P | P | ||||||||||||||
| Grocery Store | P | P | P | P | S | ||||||||||||
| Hair Salon, Beauty Parlor or Barber Shop | P | S | P | P | P | ||||||||||||
| Handwriting Analysts and Fortune Tellers | P | ||||||||||||||||
| Hardware Store | P | P | P | P | S | ||||||||||||
| Health Club, Spa, or Fitness Center | P | P | P | P | S | S | |||||||||||
| Heavy or Farm Equipment Sales and Service | S | P | |||||||||||||||
| Home Improvement Center | S | P | S | ||||||||||||||
| Hookah/Vapor Bar or Lounge | S | S | S | ||||||||||||||
| Hospice Home | S | S | P | ||||||||||||||
| Hospital | P | P | P | P | |||||||||||||
| Hotel or Motel | S | S | P | ||||||||||||||
| Human Services Ministry | P | P | P | P | |||||||||||||
| Interior Decorating Shop | P | P | P | P | P | P | |||||||||||
| Janitorial and Maid Services | P | P | P | P | |||||||||||||
| Jewelry Store | P | P | P | P | |||||||||||||
| Joint Living Residence | S | S | |||||||||||||||
| Kennel or Pet Boarding, Indoor | P | P | P | P | P | ||||||||||||
| Kennel or Pet Boarding, with Outdoor Facilities | S | S | S | S | S | ||||||||||||
| Laboratory (medical or dental) | S | S | P | P | |||||||||||||
| Landfill | S | S | |||||||||||||||
| Laundry / Dry Cleaning Plant | P | P | |||||||||||||||
| Lawn Treatment Service | P | P | P | ||||||||||||||
| Liquid Waste Treatment/Recycling | S | S | |||||||||||||||
| Livestock Sales Pavilion or Auction Facility | S | ||||||||||||||||
| Livestock, keeping of (for personal utility) | P | S | S | ||||||||||||||
| Live/Work | P | P | |||||||||||||||
| Locksmith | P | P | P | P | |||||||||||||
| Machine Shop | S | P | P | ||||||||||||||
| Maintenance Shop (fleet vehicles) | P | P | |||||||||||||||
| Manufactured Building or Mobile Home Sales | S | S | P | ||||||||||||||
| Manufacturing, General | S | S | S | P | P | ||||||||||||
| Massage Therapy Businesses | P | P | P | P | |||||||||||||
| Medical Office or Clinic | P | P | P | P | P | P | |||||||||||
| Metal Smelting / Forging Works | P | ||||||||||||||||
| Motorcycle and Personal Watercraft Sales and Related Service | S | S | P | P | |||||||||||||
| Motorcycle and Personal Watercraft Service and Repair | S | S | P | P | |||||||||||||
| Motorcycle Parts, Accessories and Apparel Store | P | P | P | P | |||||||||||||
| Movie Studio | P | P | |||||||||||||||
| Movie Theater, Cineplex, or Multiplex | P | P | S | P | |||||||||||||
| Moving Company | S | P | P | P | |||||||||||||
| Museum or Library | P | P | P | P | P | P | |||||||||||
| Musical Instrument Store | P | P | P | P | P | P | |||||||||||
| Nightclub, Dance Club, or Lounge | S | S | S | P | |||||||||||||
| Nursing Home | S | P | P | S | S | ||||||||||||
| Showroom Facility (accessory) | P | P | P | P | |||||||||||||
| Outdoor Sales, or Display (retail) | S | S | S | S | |||||||||||||
| Outdoor Storage (other than junk/salvage yards) | P | P | |||||||||||||||
| Paper / Pulp Mill | S | ||||||||||||||||
| Parking Garage or Lot (principal use) | S | P | P | P | P | P | |||||||||||
| Pawnbrokers and Secondhand Dealers | S | S | |||||||||||||||
| Personal Care Home - Commercial (PCH) | P | P | P | ||||||||||||||
| Personal Care Home - Family (PCHF) | S | S | S | ||||||||||||||
| Pest Control / Extermination Business | P | P | P | P | |||||||||||||
| Pet Grooming | P | P | P | P | S | ||||||||||||
| Pet Shop or Pet Supply Store | P | P | P | P | |||||||||||||
| Petroleum Refinery / Processing Plant | S | ||||||||||||||||
| Pharmaceutical Manufacturing | P | P | |||||||||||||||
| Pharmacy or Drug Store | P | P | P | P | |||||||||||||
| Photo Processing Plant | P | P | |||||||||||||||
| Place of Worship | S | S | S | S | P | P | P | P | S | S | |||||||
| Plastics Extrusion | P | P | |||||||||||||||
| Plumbing Equipment Dealer | S | S | P | P | |||||||||||||
| Pool or Billiards Halls | S | S | S | ||||||||||||||
| Poultry / Meat Processing Plant | S | ||||||||||||||||
| Precious Metal Dealers | P | P | P | P | |||||||||||||
| Printing, Bookbinding or Publishing Plant | S | P | P | ||||||||||||||
| Quarry, Mining, Borrow Pit | S | S | |||||||||||||||
| Radio and Television Station or Studio | P | P | P | P | |||||||||||||
| Railroad Repair or Storage Yard | S | P | |||||||||||||||
| Recording / Rehearsal Studio | P | S | P | P | P | ||||||||||||
| Recovered Materials Processing Facility | S | P | |||||||||||||||
| Recreation and Entertainment Facility (indoor) | P | P | P | P | S | ||||||||||||
| Recreation and Entertainment Facility (outdoor) | S | S | S | S | |||||||||||||
| Recreational Vehicle Park or Campground | S | ||||||||||||||||
| Recreational Vehicle Rental, Sales and Service | S | S | S | P | |||||||||||||
| Rental, Automobile | P | P | P | P | |||||||||||||
| Rental, Consumer and Commercial | S | S | P | P | |||||||||||||
| Rental, Industrial | S | P | |||||||||||||||
| Repair Shop, Electronics and Small Appliance | P | P | P | P | |||||||||||||
| Repair Shop, Major Appliance | S | P | P | P | |||||||||||||
| Repair Shop, Shoe and Leather | P | P | P | P | P | ||||||||||||
| Research or Testing Facility (indoor) | S | P | P | ||||||||||||||
| Research or Testing Facility (outdoor) | S | S | |||||||||||||||
| Restaurant (coffee shop, doughnut shop, or ice cream parlor) | P | P | P | P | S | ||||||||||||
| Restaurant (drive-in or drive-thru fast food) | P | P | |||||||||||||||
| Restaurant (full service) | P | P | P | P | S | S | |||||||||||
| Retirement Community - Continuing Care | P | P | S | ||||||||||||||
| Retirement Community - Independent Living | P | P | P | S | |||||||||||||
| Sawmills and Logging | S | S | P | ||||||||||||||
| School or College, Business | S | P | P | P | P | ||||||||||||
| School, Montessori | P | P | P | P | P | S | |||||||||||
| School, Private (College or University) | S | P | P | P | P | P | P | ||||||||||
| School, Private (Primary and Secondary) | S | P | P | P | P | P | P | ||||||||||
| School, Trade or Vocational | S | P | P | P | |||||||||||||
| Scrap Tire Processing, Grinding or Retreading | S | S | |||||||||||||||
| Self-Storage or Mini- Warehouse Facility | S | P | P | P | |||||||||||||
| Septic Tank Pumping Company | S | P | |||||||||||||||
| Shelter, Homeless | S | S | S | S | |||||||||||||
| Shooting or Archery Range, and similar outdoor recreation | S | S | S | S | S | ||||||||||||
| Shooting Ranges, Indoor | S | S | S | P | |||||||||||||
| Sign Shop (General Fabrication) | S | P | P | ||||||||||||||
| Sign Shop (Graphic Printing, Screen Printing) | P | P | P | P | |||||||||||||
| Smoke or Novelty Shop | S | S | |||||||||||||||
| Soft Drink Bottling / Distribution Plant | P | P | |||||||||||||||
| Solid Waste Transfer Station | S | ||||||||||||||||
| Special Events Facility | S | S | S | ||||||||||||||
| Sporting Goods Store | P | P | P | P | |||||||||||||
| Sports Training Facility (indoor) | P | P | P | P | |||||||||||||
| Sports Training Facility (outdoor) | S | S | P | P | |||||||||||||
| Stadium, Concert Hall or Amphitheater | S | P | S | S | S | S | |||||||||||
| Stone Yard or Stone Cutting | P | P | |||||||||||||||
| Studio, Art | P | P | P | P | P | P | P | ||||||||||
| Studio, Dance or Martial Arts | P | S | P | P | P | P | P | ||||||||||
| Studio, Photography | P | S | P | P | P | P | P | ||||||||||
| Swimming Pool Sales Facility | P | P | P | P | |||||||||||||
| Swimming Pool Supply Store | P | P | P | P | |||||||||||||
| Tailor, Dressmaker, Sewing Shop | P | P | P | P | P | P | |||||||||||
| Tall Structures | S | S | S | S | S | S | |||||||||||
| Tanning Salon | P | P | P | P | |||||||||||||
| Taxi or Limousine Service | S | S | P | P | |||||||||||||
| Taxidermist | P | S | P | P | |||||||||||||
| Temporary Outdoor Activity | P | P | P | ||||||||||||||
| Textile or Carpeting Factory | P | P | |||||||||||||||
| Thrift Store or Used Merchandise Sales | P | P | P | P | |||||||||||||
| Title Loan Lender | S | S | |||||||||||||||
| Towing / Wrecker Service and Impound Lot | S | S | |||||||||||||||
| Toy Store, Hobby Shop or Game Store | P | P | P | P | |||||||||||||
| Travel Agency | P | P | P | P | P | ||||||||||||
| Tree Service | P | P | |||||||||||||||
| Truck Sales, Leasing and/or Service, Heavy | S | P | P | ||||||||||||||
| Truck Terminal or Intermodal Terminal | S | P | |||||||||||||||
| Trucking and Hauling (dirt, gravel, sand, etc.; incl. stockpiling) | S | P | |||||||||||||||
| Tutoring and Learning Centers | P | S | P | P | P | ||||||||||||
| Upholstery Shop | P | S | P | P | |||||||||||||
| Urgent Care Facility | P | P | |||||||||||||||
| Waste Incineration Facility | S | ||||||||||||||||
| Welding Shop | S | P | P | ||||||||||||||
| Wholesale Membership Club | P | P | S | S | |||||||||||||
| Wholesaling and Warehousing (retail accessory only) | P | P | |||||||||||||||
| Wood Chipping and Shredding | S | P |
Lawrenceville Infill Districts Map
The Lawrenceville Infill Districts Map, dated September 25, 2024, is hereby adopted. This map delineates the boundaries for the RS-50 INF – One-Family Infill Residential District and the RS-TH INF – Townhouse-Family Infill Residential District development activities within the corporate limits of the City of Lawrenceville.
A copy of the Lawrenceville Infill Districts Map is incorporated herein and designated as Attachment “1.”