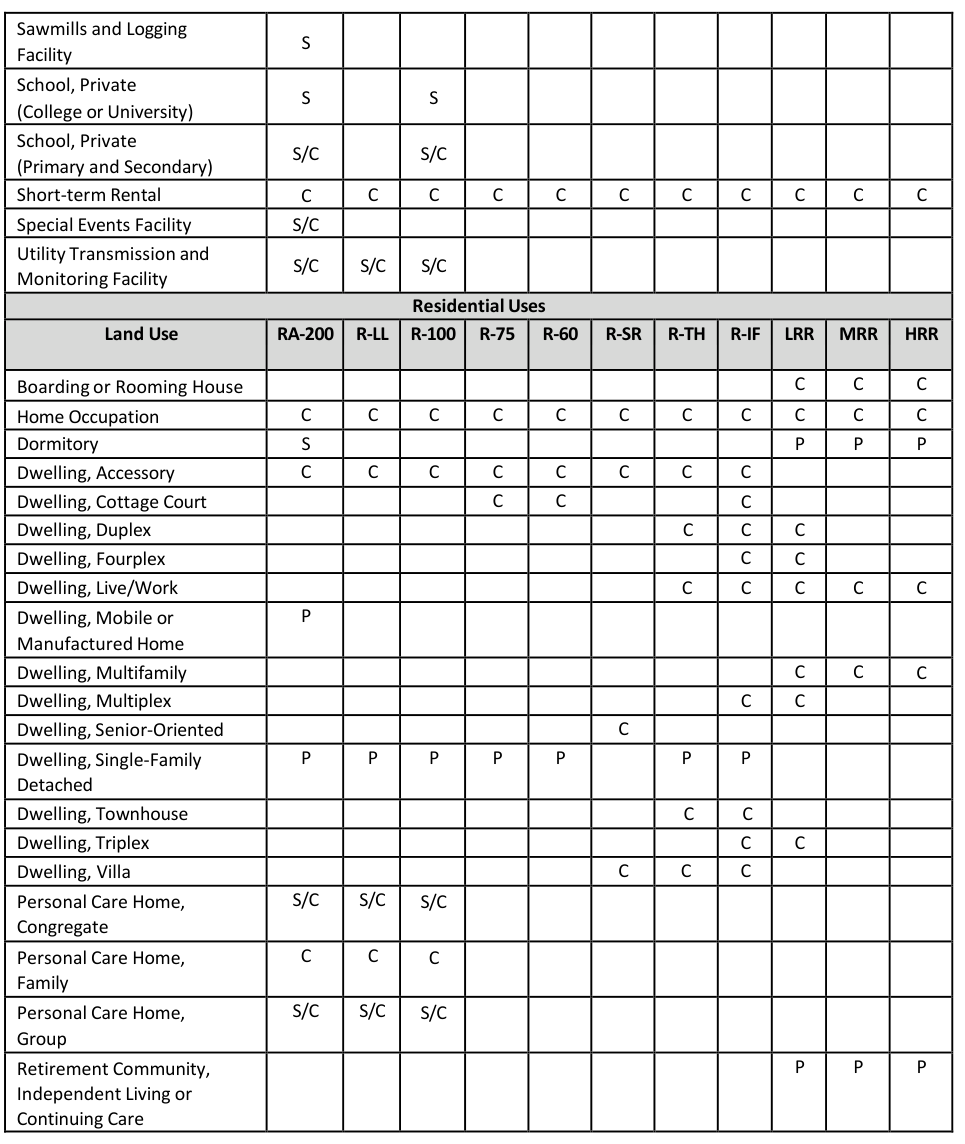
Title 2 — Land Use and Zoning, Chapter 210 — Base Residential Zoning Districts
current as of 2025-10-28currency checked manuallyOfficialofficial source ↗14 sections · full chapter
§ 210-10
RA-200 Agriculture-Residence District
210-10.1 Purpose and Intent.
This district is comprised of land having a predominantly rural character. It is the intent of the regulations of this zoning district to provide for agriculture, forestry and very low-density residential uses and to discourage the subdivision of land for urban development requiring such urban services as a public water supply and sanitary sewers.
§ 210-20
R-LL Single-Family Residence-Large Lot District
210-20.1 Purpose and Intent.
This zoning district is intended primarily for single-family detached residences and related uses on large lots.
§ 210-30
R-100 Single-Family Residence District
210-30.1 Purpose and Intent.
This zoning district is intended primarily for single-family detached residences and related uses.
§ 210-40
R-75 Single-Family Residence District
210-40.1 Purpose and Intent.
This zoning district is intended primarily for single-family detached residences and related uses.
§ 210-50
R-60 Single-Family Residence District
210-50.1 Purpose and Intent.
This zoning district is intended primarily for single-family detached residences and accessory uses on land where urban services, including public water and sewer are available.
§ 210-60
R-SR Senior-Oriented Residence District
210-60.1 Purpose and Intent.
This zoning district is intended for single-family detached residences and villas and accessory uses on land where public sewerage facilities are available or can be readily obtained and where there is convenient access to collector streets, major thoroughfares, or state or interstate highways.
§ 210-70
R-TH Single-Family Townhouse District
210-70.1 Purpose and Intent.
This zoning district is intended for attached townhouse dwellings and detached single-family and duplex dwellings on small lots. These developments are appropriate for smaller infill tracts or assemblages of land in areas where public sewerage facilities are available or can be readily obtained and where there is convenient access to collector streets, major thoroughfares, or state or interstate highways.
§ 210-80
R-IF Residential In-Fill District
210-80.1 Purpose and Intent.
This zoning district is intended for townhouse dwellings and missing middle housing in areas where public water supply and sewerage facilities are available or can be obtained and where there is convenient access to local streets, collector streets, major thoroughfares, or state or interstate highways.
§ 210-90
LRR Low-Rise Residential Multifamily District
210-90.1 Purpose and Intent.
This zoning district is intended primarily for low-rise multifamily buildings in areas where public water supply and sewerage facilities are available or can be obtained and where there is convenient access to collector streets, major thoroughfares, or state or interstate highways.
§ 210-100
MRR Mid-Rise Residential Multifamily District
210-100.1 Purpose and Intent.
This zoning district is intended primarily for mid-rise multifamily dwellings where public water supply and sewerage facilities are available or can be obtained and where there is convenient access to collector streets, major thoroughfares, or state or interstate highways.
§ 210-110
HRR High-Rise Residential Multifamily District
210-110.1 Purpose and Intent.
This zoning district is intended primarily for high-rise multifamily dwellings in areas where public water supply and sewerage facilities are available or can be obtained and where there is convenient access to collector streets, major thoroughfares, or state or interstate highways.
§ 210-120
Dimensional Standards for Base Residential Zoning Districts
Dimensional Standards for Base Residential Zoning Districts
Dimension
RA-200
R-LL
R-100
R-75
R-60
R-SR
R-TH
R-IF
LRR
MRR
HRR
Max. FAR
N/A
N/A
N/A
N/A
N/A
N/A
N/A
N/A
0.5
1.0
None
Max. Density (units per acre)
N/A
N/A
N/A
3.0
4.0
6.0
10.0
N/A
N/A
N/A
N/A
Min. Lot Size (sq. ft.)
40,000
32,000
15,000
10,500
7,200
5,000
N/A
N/A
N/A
N/A
N/A
Min. Lot Width (ft.)
200
125
100
75
60
50
N/A
N/A
100
100
100
Max. Lot Coverage (% of lot)
25
25
45
55
60
70
N/A
N/A
N/A
N/A
N/A
Min. Front Setback (ft.)
35
35
25
20
15
10
10
10
0
0
0
Min. Rear Setback (ft.)
40
40
30
25
20
20
25
20
0
0
0
Min. Side Setback (ft.)
20
20
10
7.5
5
5
5
7.5
0
0
0
Max. Bldg. Height (ft.)
35
35
35
35
35
35
40
45
60
75
N/A
Min. Open Space (% of site)
N/A
N/A
10
10
10
10
10
10
10
10
10
Min. Usable Open Space (% of site)
N/A
N/A
3
5
5
5
5
5
5
5
5
1 Larger minimum lot sizes may be required for lots served by septic.
2 Where the rears or sides of single-family attached or detached residential buildings are oriented toward an external public street, a 40-foot-wide setback including a 10-foot-wide landscaped strip adjacent to the right-of-way shall be required between the property line and residential units.
3 External property line setbacks, and also for single-family detached lots.
4 For single-family detached lots only. Attached villas are subject to the conditional use requirements of this Chapter.
5 Open space requirements do not apply to lots within a minor or small subdivision, or individual lots within single-family detached residential zoning districts.
6 The minimum usable open space counts towards the total open space requirement.
7 For attached villas only. The maximum density for detached lots shall be 4.0.
8 Contextual front setbacks apply per Section 230-40.5.
9 External property line setbacks.
210·120 and 212-30 Street Frontage Setback and Landscape Strip S I Rl::. :.I W llrllN 0 1:.Vf:LOl-'Ul::.N I S IJE W AL K f- FO N I L I L I\J f-HONI LO I Landscape Strip 10- Feet- Wide (min.
'..{) <.fl D D n n /J) ( J) n n --< --< z"' ,. J> > 0 0 A 7' Street Frontage Setback u, --< CD 40 Feet (min.)
en en --< RFI\R S FT =!ACK ~ FAR S FT R1\C K H C.AH LOI L I NI::. He.AH LO I _ IN :.
Conditional Uses within Base Residential Zoning Districts
210-140.1 Agricultural Uses (crop or animal production). Agricultural uses shall be subject to the following
standard:
A.Corrals, stables, barns, pens, coops, chicken houses, and other similar animal quarters shall be located no closer than 100 feet to any property line.
210-140.2 Agricultural Uses (livestock).
Agricultural uses shall be subject to the following standards:
A.In the RA-200 zoning district: The keeping of livestock shall be permitted. Corrals, stables, barns, pens, coops, chicken houses, and other similar livestock quarters shall be located no closer than 100 feet to any property line.
B.In all other zoning districts: the raising and keeping of livestock on a parcel which contains the dwelling of the owner of the livestock is permitted, provided that the parcel is at least three acres in area and all animal quarters are located no closer than 100 feet from any property line.
1.In non-agricultural residential zoning districts, the keeping of chickens on a parcel which contains the dwelling of the owner is permitted, subject to the following requirements:
a.The minimum lot size for the keeping of chickens shall be 10,500 square feet.
b.Chickens must be kept securely in an enclosed yard or six-sided pen at all times.
c.Minimum pen area for chickens shall be 10 square feet per chicken.
d.Chickens must be housed at least 20 feet from any property line, and 50 feet from any residence on an adjoining parcel.
e.Any structure housing chickens must be located in the rear yard.
f.The keeping of roosters shall be a prohibited use, for which a variance is not authorized.
g.The maximum number of chickens shall be as follows: Lots 10,500 square feet to 12,499 square feet: maximum of three chickens; lots 12,500 square feet to 24,999 square feet:
maximum of five chickens; lots 25,000 square feet to 39,999 square feet: maximum of eight chickens; lots of 40,000 square feet to 2.99 acres: maximum of 10 chickens; lots three acres or larger: no maximum.
h.Each coop shall have at least four square feet of floor space per chicken over four months old.
i.Chickens are only permitted as pets or for egg laying production; chickens cannot be kept for slaughter or sale.
j.Chickens must be kept under sanitary conditions and shall not be a public nuisance as defined by State law.
210-140.3 Bed and Breakfast Inn.
Bed and breakfast inns shall be subject to the following standards:
A.The operator of the establishment shall reside on the site.
B.The use shall have a lot area of not less than 20,000 square feet. The structure shall have a minimum heated floor area of 2,500 square feet.
C.No guest shall reside in a Bed and Breakfast Inn for a period in excess of 14 days.
D.The structure shall be compatible with the character of the neighborhood in terms of height, setbacks and bulk. Any modifications to the structure shall be compatible with the character of the neighborhood.
E.Guest rooms shall not be equipped with cooking facilities.
F.Food may be served on the premises only for overnight guests and employees of the Bed and Breakfast Inn.
210-140.4 Beekeeping.
Beekeeping shall be subject to the following standards:
A.Honeybees shall not be kept on lots containing less than 10,000 -square feet. No more than two colonies or hives, with only two swarms, shall be allowed per 10,000 square feet of lot area.
B.Hives shall be marked or identified to notify visitors.
C.No hive shall exceed 20 cubic feet in volume.
D.No hive shall be located closer than ten feet from any property line or 25 feet from any principal building on an adjoining parcel.
E.No hive shall be located closer than 50 feet from a public right-of-way.
F.A constant supply of water shall be provided for all hives.
G.A flyway barrier at least six-feet-high shall shield any part of a property line that is within 25 feet of a hive. The flyway barrier shall consist of a wall, fence, dense vegetation, or a combination thereof.
H.Any colony or hive which becomes a nuisance as defined by state law must be removed by the owner.
I.Abandoned colonies or hives and diseased bees shall be removed (this shall not prohibit the use of swarm traps) by the owner.
210-140.5 Boarding or Rooming House.
Boarding or rooming houses shall be limited to no more than six non-transient boarders.
210-140.6 Cemetery, Family Cemetery or Mausoleum.
Cemeteries, family cemeteries and mausoleums, except when accessory to a place of worship, shall be subject to the following standards:
A.The use shall have frontage on a street classified as a Collector or Arterial roadway or along a State Highway, and the entrance and exits shall only be from the classified street on which it fronts.
B.The use shall be bordered by a 25-foot-wide buffer and a minimum six-foot-high decorative fence or wall along all its exterior property lines not bordering the frontage street and not extending into the required front setback. The buffer strip shall be planted with evergreen trees or shrubs that grow at least eight-feet-tall and provide an effective visual screen. A 25-foot-wide buffer and a four-foot-high decorative fence or wall shall be installed along the right-of-way of any abutting public street.
C.Prior to permit approval, a site plan and a covenant for perpetual care shall be submitted to the Department of Planning and Development. The covenant for perpetual care shall include measures to be undertaken to preserve, protect, and provide for ongoing maintenance including the fencing, landscaping, and gravesites.
D.The covenant for perpetual care and a plat of survey delineating the limits of the use shall be recorded in the Gwinnett County Clerk of Superior Court (Deeds and Records).
210-140.7 Community Garden.
Community gardens shall be subject to the following standards:
A.Outdoor lighting shall be prohibited.
B.The garden shall be within a fully fenced area.
C.Signage shall be limited to a single, non-illuminated sign of no more than four square feet.
D.Gardening equipment and machinery must be stored in an enclosed, secure building or shed and meet all required setbacks.
E.Retail sales shall be prohibited.
F.Composting is permitted on the premises if stored in a manner that controls odor, prevents insect or rodent infestation, and minimizes runoff into waterways and onto adjacent properties.
G.The garden must maintain an orderly appearance and shall not be neglected or allowed to become overgrown or eroded.
H.If a community garden ceases operation, and is no longer desired by the owners, it shall be stabilized with grass, trees and/or shrubbery in accordance with a plan submitted for approval by the Director.
210-140.8 Community Center or Cultural Facility.
Community centers or cultural facilities shall be subject to the following standards. Properties not meeting these standards shall be required to obtain a Special Use Permit.
A.The use shall be located on a Principal Arterial, Major Arterial, Minor Arterial, Major Collector Street or State Highway on a site of not less than five acres with at least 250 feet of road frontage.
B.All buildings shall be located not less than 50 feet from any street and not less than 30 feet from any side or rear property line.
C.Parking shall not be permitted within the minimum required front building setback.
D.A minimum 50-foot-wide buffer shall be provided adjacent to residentially zoned properties.
E.The following additional uses may be permitted as accessory to a community center or cultural facility only upon approval of a Special Use Permit:
1.Lighted outdoor ball fields, pools, or similar recreation facilities.
2.Cemeteries or mausoleums.
3.Day Care Centers.
4.Private schools (K-12).
210-140.9 Country Clubs or Golf Courses.
Country clubs or golf courses not meeting the following standards shall be required to obtain a Special Use Permit.
A.The main clubhouse entrance shall be located on a Principal Arterial, Major Arterial, Minor Arterial, Major Collector Street or State Highway, unless the entrance is located internal to a planned golf course residential development.
B.The property shall contain a minimum of ten acres and a minimum 300 feet of road frontage.
C.Adequate off-street parking shall be provided for the use.
D.Buildings and parking lots shall be located not less than 50 feet from any street and not less than 40 feet from any side or rear property line.
E.Any driving ranges shall be located not less than 50 feet from any street and not less than 100 feet from any side or rear property line.
210-140.10 Day Care Facility (adult or child).
Day care facilities shall be subject to the following standard:
A.Day care facilities are only permitted in single-family detached dwellings.
210-140.11 Dwelling, Accessory.
Accessory dwellings shall be subject to the following standards:
A.Accessory dwellings are only permitted on lots with a single-family detached residence.
B.Detached accessory dwellings shall only be located in a rear yard, and shall be subject to the following setback requirements:
Zoning District Minimum Side Setback Minimum Rear Setback
C.No more than one accessory dwelling unit per principal dwelling unit.
D.The principal dwelling unit shall be owner-occupied.
E.The accessory dwelling unit shall not exceed 50 percent of the principal residence’s heated floor area.
F.The accessory dwelling unit may be in a separate building from the principal dwelling unit or may be attached and accessible from a separate entrance.
G.If in a separate building, the height of the building containing the accessory dwelling shall not exceed the height of the principal dwelling.
H.Detached accessory dwellings shall be constructed with the same or similar and compatible exterior style, materials, roof type and slope, doors, window style and proportions, color, trim and landscaping as the principal dwelling.
I.Accessory dwelling units shall contain a full kitchen and at least one full bathroom.
J.The occupants of an accessory dwelling shall not be included in the calculation of occupancy for the principal dwelling or for the lot under the definition of a family.
K.An accessory dwelling unit shall have at least one paved off-street parking space dedicated for the use, in addition to any parking spaces for the principal dwelling unit.
L.Prior to occupancy of an accessory dwelling unit, the owner of the principal single-family dwelling shall receive a Certificate of Occupancy for the accessory dwelling.
Cottage courts shall be subject to the following standards:
A.Cottage court developments shall be designed to accommodate a minimum of four and a maximum of 12 detached dwelling units surrounding a shared internal courtyard. Each unit shall have a minimum four-foot-deep and six-foot-wide front porch with direct access to the courtyard.
B.Front porches may encroach up to six feet into the courtyard.
C.Each dwelling unit shall have a maximum building footprint of 1,200 square feet and a maximum building height of 24 feet or 1.5 stories.
D.Courtyards shall be a minimum of 3,000 square feet in size or 600 square feet per unit, whichever is greater. A minimum of 70 percent of the courtyard shall consist of pervious material, of which a minimum of 50 percent of the courtyard shall be landscaped. Courtyards shall not be parked or driven upon except for emergency access and permitted temporary events.
E.A cottage court development may be subdivided into individual lots that do not meet the minimum street frontage requirements and may be treated as fee-simple or condominium lots.
Title 2: Land Use and Zoning 210-140.12 and 212-50.5 Dwelling, Cottage Court 4 Units (min.) to 12 Units (max.)
per Lot
210-140.13 Dwelling, Duplex.
Duplex dwellings shall be subject to the following standards:
A.The rear facades of buildings shall not be oriented toward abutting external streets.
B.Duplexes may be side-by-side or stacked.
C.Each unit shall have a full kitchen and at least one full bathroom and bedroom.
D.Duplexes shall meet the additional following design guidelines:
1.Have a minimum four-foot-deep and six-foot-wide front porch.
2.Shall be designed to have the external appearance of a single-family home.
E.Duplexes in the R-IF District shall be located on individual lots meeting the following additional requirements:
1.Minimum lot size: 5,000 square feet.
210-140.14 Dwelling, Fourplex.
Fourplex dwellings shall be subject to the following standards:
A.The rear facades of buildings shall not be oriented toward abutting external streets.
B.Fourplexes may be side-by-side and/or stacked.
C.Each unit shall have a full kitchen and at least one full bathroom and bedroom.
D.Fourplexes shall meet the additional following design guidelines:
1.Have a minimum four-foot-deep and six-foot-wide front porch.
2.Shall be designed to have the external appearance of a single-family home.
E.Fourplexes in the R-IF District shall be located on individual lots meeting the following additional requirements:
1.Minimum lot size: 7,200 square feet.
2.Minimum front setback: 15 feet.
3.Minimum rear setback: 20 feet.
210-140.15 Dwelling, Live/work.
Live/work dwellings shall be subject to the following standards:
A.Each live/work unit shall contain a minimum of 1,500 square feet of heated floor area, of which the non-residential (work) portion of the unit shall be no less than 500 square feet but shall not exceed 50 percent of the unit size.
B.The rear facades of buildings shall not be oriented toward internal or external streets.
C.An occupational tax certificate for the non-residential (work) use shall be required. Live/work units shall not be considered home occupations.
D.Shall be limited to professional office and personal service uses.
E.Shall meet the parking requirements for both uses.
1.Live/work units in the R-TH district shall meet the following additional requirements: Shall be limited to no more than 10 percent of total units within a townhouse development.
2.Shall be limited to professional office uses only. No personal service uses shall be permitted.
3.One additional off-street parking space shall be required for each live/work unit.
4.Shall be limited to no more than two business related visitors at any given time.
Business related visitors shall be limited to the hours of 8 AM to 7 PM daily.
210- 140.15 and 212- 50.7 Dwelling, Live/Work I lJ lJ TI 1C 1 I lJ lJ llllJ l 1 □ f---al f---al r
•$ N~'-1 RFS1D=\! T Al Live pace (WOHKl Ml~ 5n SQ ~I, SM/ILL \IOI Work Space cxcuc,1c1o1 60" o-S l:;.
--
210-140.16 Dwelling, Multifamily.
Multifamily dwellings shall be subject to the following standards:
A.No more than five percent of units shall be carriage houses. Carriage houses and detached garages shall not be located adjacent to an abutting external street and shall be constructed of the same façade materials of the principal multifamily buildings.
B.The rear facades of buildings shall not be oriented toward abutting external streets. Front facades shall have at least one direct pedestrian connection to an external sidewalk.
C.No more than 20 percent of provided off-street parking spaces shall be located between the façade of the building and the street on which the building faces. All off-street parking areas within the front yard shall be screened from external rights-of-way with landscaping.
D.In the MRR and HRR zoning districts, up to 20 percent of ground floor space may be utilized as non-residential uses permitted in the C-1, Neighborhood Business Zoning District.
E.In the MRR and HRR zoning districts, all unit access above ground level shall be from interior corridors. Mechanical ventilation, breezeway, and natural ventilation openings in the exterior façade shall be prohibited.
F.A minimum of 25 percent of units shall include usable balcony/patio space.
G.Multifamily residential developments shall provide facilities for recycling which meet the dumpster standards of Section 230-30.13.
210-140.17 Dwelling, Multiplex.
Multiplex dwellings shall be subject to the following standards:
A.Shall be limited to a minimum of five units and a maximum of 16 units.
C Multiplexes shall be oriented toward abutting external streets or usable open space.
D.Multiplex units may be side-by-side and/or stacked.
E.Shall have one or more direct pedestrian connections to external sidewalks.
F.Shall include shared open space to include shared lawns, courtyards, community gardens, roof gardens, play areas, etc. Any open space that includes structures such as play equipment, accessory structures, etc. shall be located within the rear yard.
G.Units shall be accessed from internal corridors with mechanical ventilation. Breezeway and corridor natural ventilation openings in the exterior façade shall be prohibited.
H.Off-street parking shall not be located within the front yard and shall be screened from external rights-of-way.
I.Multiplexes shall meet the additional following design guideline.
1.Facades shall be broken up horizontally, through building materials and offsets.
In the R-IF District, shall have focused, predominant entryways with no more than two entry points or have the appearance of no more than two entry points. If located on a corner lot, no more than two entry points shall be oriented toward an external street.
J.Multiplexes in the R-IF District shall be located on individual lots meeting the following additional requirements:
1.Minimum lot size: 8,000 square feet.
2.Minimum front setback: 15 feet.
3.Minimum rear setback: 20 feet.
4.Minimum side setback: 10 feet.
210-140.18 Dwelling, Senior-Oriented.
Senior-oriented dwellings shall be subject to the following standards:
A.All homes shall be limited to one-story; however, bonus rooms in attics shall be allowed.
B.All homes shall include a minimum single-car garage.
C.All dwellings shall incorporate ADA accessibility standards and shall include the following:
1.Easy access step free feature at entrances to the unit.
2.Easy passage feature requiring 32-inch wide, clear passage doorways throughout the unit.
3.Easy use feature requiring wheelchair accessible bedroom(s), kitchen, entertainment area and bathroom(s), via step-free entrance.
D.The development shall require a mandatory homeowners association. The association shall publish and adhere to policies and procedures that demonstrate that the community is intended to provide housing for persons 55 and over including maintaining surveys or affidavits verifying compliance with 55 and older occupancy requirements as permitted by 42 U.S.C. Section 3607,
(b)(2) (c) of the Federal Fair Housing Act. The association shall also include declarations and bylaws including rules and regulations, which shall at a minimum regulate and control the following:
1.Restriction on homes being occupied, with at least 80 percent of the occupied units occupied by at least one resident who is age 55 or older.
2.Restrictions on single-family residential use only and leasing of units. No more than 10 percent of the total units shall be leased by individual owners at any one time.
3.Maintenance of exterior items such as fences, lawn ornaments and restrictions on removal of landscaped areas and buffers.
210-140.19 Dwelling, Townhouse.
Townhouse dwellings shall be subject to the following standards:
A.All townhouse dwellings shall include a minimum one-car garage that is either under the unit or detached.
B.All rear-loaded townhouse buildings shall include a continuous walkway no less than three feet in width connecting front entrances of all dwellings to sidewalks.
C.The fronts of buildings shall be oriented toward abutting external streets with at least one direct pedestrian connection to external sidewalks.
D.All townhouse units shall provide a front porch, with a minimum dimension of four feet by five feet.
E.Additional guest parking shall be provided at a ratio of 0.25 spaces per dwelling unit. Guest parking shall either be provided as on-street parallel parking or within separate off-street parking lots, and shall be distributed throughout the development.
F.All townhouse developments shall include a minimum of 50 feet of external road frontage.
210-140.19 and 212-50.8 Owe-Hing, Townhouse, Direct Pedestrian Driveway 10-Feet-Wide (min.)
18-Feet-Deep (min.)
On-Street Guest Parking
210-140.20 Dwelling, Triplex.
Triplex dwellings shall be subject to the following standards:
A.The rear facades of buildings shall not be oriented toward abutting external streets.
B.Triplexes may be side-by-side and/or stacked.
C.Each unit shall have a full kitchen and at least one full bathroom and bedroom.
D.Triplexes shall meet the additional following design guidelines:
1.Have a minimum four-foot-deep and six-foot-wide front porch.
2.Shall be designed to have the external appearance of a single-family home.
E.Triplexes in the R-IF District shall be located on individual lots meeting the following additional requirements:
1.Minimum lot size: 5,000 square feet.
2.Minimum front setback: 15 feet.
3.Minimum rear setback: 20 feet.
210-140.21 Dwelling, Villa.
Villa developments shall be subject to the following standards:
A.Villa buildings shall have a minimum of three dwelling units and a maximum of four dwelling units.
B.The following setbacks shall apply to the perimeter of the development:
1.Minimum front setback: 20 feet.
2.Minimum side setback: 10 feet.
3.Minimum rear setback: 20 feet.
C.A minimum 12-foot-wide separation shall be maintained between buildings.
D.All dwellings shall incorporate ADA accessibility standards and shall include the following:
1.Easy access step free feature at entrances to the unit.
2.Easy passage feature requiring 32-inch wide, clear passage doorways throughout the unit.
3.Easy use feature requiring wheelchair accessible bedroom(s), kitchen, entertainment area and bathroom(s), via step-free entrance.
E.The development shall require a mandatory homeowners association. The association shall publish and adhere to policies and procedures that demonstrate that the community is intended to provide housing for persons 55 and over including maintaining surveys or affidavits verifying compliance with 55 and older occupancy requirements as permitted by 42 U.S.C.
Section 3607, (b) (2) (c) of the Federal Fair Housing Act. The association shall also include declarations and bylaws including rules and regulations, which shall at a minimum regulate and control the following:
1.Restriction on homes being occupied, with at least 80 percent of the occupied units occupied by at least one resident who is age 55 or older.
2.Restrictions on single-family residential use only and leasing of units. No more than 10 percent of the total units shall be leased by individual owners at any one time.
3.Maintenance of exterior items such as fences, lawn ornaments and restrictions on removal of landscaped areas and buffers.
210-140.22 Equestrian Facility, Riding Stables, or Academy.
Equestrian facilities, riding stables, or academies shall be subject to the following standard:
A.Stables, corrals, riding rings and other similar facilities shall be located no closer than 100 feet to any property line.
210-140.23 Farmers Market.
Farmers markets shall be subject to the following standard:
A.Any temporary or permanent structure for the sale of farm products shall be located no closer than 35 feet to any side or rear property line and shall be no larger than 1,000 square feet.
210-140.24 Home Occupation.
Home occupations shall be subject to the following standards:
A.The home occupation shall be carried on only by those residing in the residence.
B.No sale of items shall occur on the premises unless a Special Use Permit is granted by the Board of Commissioners.
C.Personal services shall be provided to a maximum of two clients in the residence at any given time.
Service hours shall be limited to between 8 AM to 7 PM daily. A maximum of five clients shall receive service in any residence per day.
D.The home occupation shall not involve group instruction or group assembly of people on the premises.
E.There shall be no exterior evidence of the conduct of a home occupation. The home occupation shall be conducted only within an enclosed structure (including basement, if any). There shall be no display or storage of products, materials, or machinery where they may be visible from the exterior of the residence.
F.Except as contained herein, the conduct of the home occupation shall neither increase the normal flow of traffic nor shall it increase the space dedicated to on-street or off-street parking.
G.If conducted within a dwelling unit, no more than 25 percent of the dwelling unit shall be used for conducting the home occupation. If conducted within an accessory structure, no more than 50 percent of the accessory structure shall be used for conducting the home occupation.
H.One business vehicle used exclusively by the resident is permissible. This vehicle shall only be an automobile, pick-up truck, van, or sport-utility vehicle.
210-140.25 Kennel or Pet Boarding.
Kennels or pet boarding shall be subject to the following standard:
A.Dog runs, pens and other similar facilities shall be located no closer than 100 feet to any property line.
210-140.26 Landfill.
Landfills shall meet the following standards:
A.A minimum 200-foot-wide natural, undisturbed buffer shall be provided between all active waste burial areas and exterior property lines except for approved perpendicular access and utility crossings.
B.A minimum 75-foot-wide natural, undisturbed buffer shall be provided between non-waste disposal operations and exterior property lines except for approved perpendicular access and utility crossings.
C.The limits of any 100-year floodplain or a stream buffer of 200 feet, whichever is greater, shall be preserved as natural, undisturbed area except for approved perpendicular access and utility crossings.
D.The entire site shall be fenced with a minimum eight-foot-tall chain link security fence.
E.The landfill shall be located on or have direct private access to a road classified as a major collector, minor arterial, major arterial, or principal arterial.
F.A report detailing the phasing of the landfill and plans for closure and reclamation shall be provided prior to issuance of any permits.
G.Sanitary landfills allowed within the Big Haynes Creek Watershed shall utilize synthetic liners and leachate collection systems.
H.The following waste disposal activities, recycling facilities, and recovery activities shall be permitted as accessory uses to landfills, unless otherwise stipulated by the Board of Commissioners:
1.Composting, Municipal Solid Waste.
2.Composting, Yard Trimmings.
3.Consumer Recycling Centers.
4.Gas Recovery/Gas Co-generation Plant.
5.Recovered Materials Processing Facility.
6.Solid Waste Transfer Stations.
I.Facilities which handle hazardous materials, of the types and amounts determined by the Georgia Department of Natural Resources, shall perform all operations on impermeable surfaces having spill and leak protection systems as prescribed by the Georgia Department of Natural Resources.
J.The property shall contain a minimum of 100 acres.
K.Within the Big Haynes Creek and Alcovy River Watersheds, landfills and hazardous waste facilities are subject to the following:
2.Hazardous waste treatment or disposal facilities are prohibited.
3.Facilities which handle hazardous materials, of the types and amounts determined by the Georgia Department of Natural Resources, shall perform all operations on impermeable surfaces having spill and leak protection systems as prescribed by the Georgia Department of Natural Resources.
210-140.27 Livestock Sales Pavilion or Auction Facility.
Livestock sales pavilions or auction facilities shall be subject to the following standards:
A.Such facilities shall be located on a Principal Arterial, Major Arterial, Minor Arterial, Major Collector Street or State Highway.
B.The property shall contain a minimum of 10 acres.
C.Livestock sales pavilions, auction facilities, show rings or other arenas for the display, exhibition training or sale of livestock, and animal quarters shall be located no closer than 100 feet to any property line.
D.Adequate off-street parking shall be provided for livestock trailers, recreation vehicles, etc., associated with the use.
210-140.28 Personal Care Home, Congregate.
Congregate personal care homes shall be located on a lot of at least one acre in size.
210-140.29 Personal Care Home, Family.
Family personal care homes shall be located on a lot of at least one acre in size.
210-140.30 Personal Care Home, Group.
Group personal care homes shall be located on a lot of at least one acre in size.
210-140.31 Place of Worship.
In all residential zoning districts, places of worship shall be subject to the following standards. Residentially zoned properties not meeting these requirements shall be required to obtain a Special Use Permit.
A.They shall be located on a Principal Arterial, Major Arterial, Minor Arterial, Major Collector Street or State Highway on a site of not less than five acres with 250 feet of road frontage.
B.The buildings shall be located not less than 50 feet from any street and not less than 30 feet from any side or rear property line.
C.Parking shall not be provided in the front yard.
D.A minimum 20-foot-wide buffer shall be provided adjacent to residentially zoned properties.
This buffer shall be increased to 50-feet-wide adjoining a detention pond and any church recreation facilities, such as, but not limited to an indoor gym or outdoor playground.
E.The place of worship may utilize one manufactured building for worship services for an initial period not to exceed one year.
F.Day Care Centers and Day Care Facilities are allowed as an accessory use. The following accessory uses may be allowed upon approval of a Special Use Permit:
1.Lighted outdoor ball fields, pools, or similar recreation facilities.
2.Cemeteries or mausoleums.
3.Private schools (K-12).
4.Health and social services: including out-patient clinics, transitional housing, shelters, and other similar facilities.
210-140.32 School, Private.
Private schools shall be subject to the following standards:
A.The use shall be located on property with direct access to a roadway classified as a collector or higher category.
B.Minimum Lot Size (based on the highest grade level offered):
1.Elementary School: two acres, plus one additional acre for each 100 students based on the design capacity of the school.
2.Middle School: three acres plus one additional acre for each 100 students based on the design capacity of the school.
3.High School: five acres, plus one additional acre for each 100 students based on the design capacity of the school.
C.When adjacent to a residential zoning district, the following additional standards shall apply:
1.A minimum 50-foot-wide natural, undisturbed buffer shall be maintained adjacent to residential zoning.
2.Driveways and parking areas must set back at least 25 feet from side property lines and five feet from any buffer.
3.Parking lots or outdoor lights shall not be closer than 100 feet from residences on adjacent property.
4.Outdoor recreational facilities shall be located at least 100 feet from property lines of adjacent residential properties.
D.Accessory Uses and Facilities. In addition to the accessory uses and facilities that are permitted in Chapter 230 for the zoning district in which the private school is located, additional accessory uses and facilities are permitted that are customarily associated with schools and intended primarily for the use of students, such as an auditorium, library, administrative offices, cafeteria and related kitchen and dining area, or outdoor recreational facilities.
210-140.33 Shooting or Archery Range and similar Outdoor Recreation Facilities. Shooting or
archery ranges and similar outdoor recreation facilities shall be subject to the following standards:
A.Outdoor shooting ranges shall be located on properties with a minimum of 20 acres.
B.Outdoor recreation activities may include:
1.Community or private sports practices or games,
2.Paintball, zip lines, mudder or obstacle courses, or similar activities.
3.Other such activities, as may be authorized at the discretion of the Director.
C.Adequate off-street parking and restroom facilities shall be provided on-site.
D.No buildings or facilities associated with the use shall be located closer than 100 feet to any property line. Outdoor shooting ranges shall be a minimum of 300 feet from any property line.
210-140.34 Short-term Rental.
Short-term rentals shall be subject to the following standards:
A.There shall be no exterior evidence that a dwelling, part of a dwelling, or a dwelling unit is being used as a short-term rental.
B.Outdoor parking shall only be provided on hard surface areas on the property and shall not be permitted outside such hard surface areas. There shall be no parking on the street, on neighboring properties, in the yard, or in the right-of-way.
C.The occupancy for a short-term rental shall be limited to two adults per bedroom. The total number of occupants of a dwelling unit must meet the definition of family provided in this UDO.
D.The property owner or responsible property manager shall at all times maintain their contact information posted in a conspicuous location near the primary entrance to the home.
210-140.35 Special Events Facility.
Special events facilities shall be subject to the following standards:
A.Such facilities shall be located on a Principal Arterial, Major Arterial, Minor Arterial, Major Collector Street or State Highway.
B.The property shall contain a minimum of three acres.
C.Activities shall be limited to community or private parties, gatherings or charity events; weddings, wedding receptions; showers; business functions. Other similar events may also be included, at the discretion of the Director.
D.Guests shall be limited to no more than 150 people (subject to fire code limitations) at any one time. During inclement weather there shall be sufficient space to safely shelter guests.
Adequate, permanent restroom facilities shall be provided, which shall meet the minimum requirements of the Board of Health and building code requirements.
E.Special event hours of operation shall be limited to between 9:00 a.m. and 11:00 p.m.
F.Adequate off-street parking facilities shall be provided on-site.
G.A minimum 50-foot-wide buffer shall be provided adjacent to all residentially-zoned properties.
210-140.36 Utility Transmission and Monitoring Facility.
Utility transmission and monitoring facilities shall be subject to the following standards:
A.Facilities shall be set back a minimum of 50 feet from rights-of-way, and the side and rear setbacks for the principal building shall apply.
B.Facilities shall be enclosed by an opaque fence or wall. A row of evergreen trees shall be planted along the fence or wall to provide an effective year-round visual screen.
C.Storage of vehicles and equipment outside of the fence or wall shall be prohibited.
D.No signage shall be permitted for the facility.
210-140.37 Wild Animals, raising and keeping of. Any resident who raises or keeps a wild or
exotic animal shall be subject to the following standards:
A.The owner or custodian of wild or exotic animals shall obtain any and all necessary permits and meet all requirements of the State of Georgia for such activity.
B.No animal quarters shall be located closer than 200 feet to any property line.