LandCode
Gwinnett CountyUnified Development Ordinance

Title 2 — Land Use and Zoning, Chapter 240 — Off-Street Parking Standards

current as of 2025-10-28currency checked manuallyOfficialofficial source15 sections · full chapter
§ 240-10

General Requirements

240-10.1 Purpose and Intent.
A.To ensure that the development and redevelopment of property provides safe and adequate parking for automobiles and bicycles for the convenience and safety of all residents, employees, visitors, and shoppers, including persons with disabilities.
B.To provide design standards for parking facilities and driveways that minimize harm to motorists and private property, provide adequate emergency vehicle access, and to protect the safety and capacity of public streets.
C.To ensure that the number of off-street parking spaces does not impact adjacent residential areas from encroachment of commercial parking into neighborhood streets.
D.To minimize the impacts of stormwater runoff from off-street parking facilities due to erosion and pollution of water bodies.
240-10.2 Applicability.

Vehicle and bicycle parking shall be in accordance with this Chapter of the UDO.

240-10.3 Parking surfaces.
A.In any non-residential district, the parking of any vehicle on other than a paved surface, or other system approved by the Director, is prohibited.
B.In a residential district, except RA-200 as an agricultural or residential use, the parking of any motor vehicle except on a hard-surfaced driveway or in a carport or garage with hard-surfaced flooring is prohibited. Any recreational vehicle or non-motor vehicle shall only be parked in in the side or rear yard on a paved surface or approved porous or grassed paving system. Any recreational vehicle or non-motor vehicle may be parked in the front yard for loading and unloading purposes for no more than 48 hours. Any vehicles parked in the side or rear yard not in a carport or an enclosed structure must be parked at least 10 feet from the property line. Vehicles or equipment used for agricultural purposes with three or more acres are exempt from hard surface requirements if parked outside of the required front setback.
C.Maximum allowable paved parking or hard surface area in the front yard of single-family residential development, excluding walkways and required sidewalks:
1.Single-family attached development: driveways for adjoining units shall be separated by at least a four-foot-wide grassed strip, unless the units have shared driveways.
2.Single-family detached development: not more than 35 percent.
240-10.4 Application for Additions, Renovations, and Change in Use.
A.Additional parking and loading space is required for each addition or renovation to a building or use which results in a gross floor area increase of 500 square feet or more. Residential uses are exempt from this provision provided that the addition or renovation does not increase the number of families.
B.Whenever a change in use occurs for all or a portion of a building, off-street parking must be provided to accommodate the new use.
240-10.5 Prohibited Uses.

No parking areas shall be used for the sale, repair, dismantling, servicing or long-term storage of any vehicles or equipment, unless permitted by the zoning district in which the area is located.

§ 240-20

Parking Space Requirements

240-20.1 Minimum Parking Space Requirements.

The minimum number of parking spaces shall be determined based on the spaces required for principal uses from the Table of Minimum Parking Requirements, unless the development qualifies for a reduction in minimum parking requirements as provided in Section 240-30 or is located within a zoning district that does not require minimum parking. There shall be no minimum required parking within mixed-use developments. Where parking requirements for any use are not specifically defined in the Table of Minimum Parking Requirements, such requirements shall be determined by the Director based upon the most comparable use specified herein, and other available data.

240-20.2 Maximum Parking Requirements.

Maximum parking requirements are established in order to promote efficient use of land, enhance urban form, encourage alternate modes of transportation, provide for better pedestrian movement, reduce the amount of impervious surface and protect air and water quality.

240-20.3 Required area for each parking space.
A.Each automobile space shall be a minimum of 9 feet wide and 18 feet deep for perpendicular spaces.

Angled parking spaces shall be a minimum of 9 feet wide and 20 feet deep. Parallel parking spaces shall be a minimum of 9 feet wide and 22 feet deep. All spaces are measured from face-of-curb.

B.Compact parking spaces shall be a minimum of 8.5 feet wide and 16.5 feet deep as measured from the face-of-curb and shall be clearly marked as compact spaces. Up to 15 percent of the overall parking spaces for non-single-family residential development shall be in the form of compact spaces.
C.Alternative surfaces used for parking and approved by the Director which do not require curb and gutter, shall be a minimum of 9.5 feet wide and 18.5 feet deep as measured from the terminating edge.

240-20.3 Required Minimum Dimensions for Each Parking Space Width Length Width Length 9 Feet (min.) 18 Feet (min.) "-':2'(m•.J ~ERPEND cu_ ,A,"-; PAF. K l \l G PARALLEL PARKING Width length Width length 9 Feet (min.) 20 Feet (min.) 8.5 Feet (min.) 16.5 Feet (min.)

/\ NG ED Pi\RKI I\ G CO MP/\CT P/\RK I I\G Width length

9.5 Feet (min.) 18.5 Feet (min.)

.A._TER t. A fl VE SGRFACI:. ·'AR{ I NG

TABLE 240-1: Minimum and Maximum Parking Requirements.
Use/Development CategoryMinimum Parking SpacesMaximum Parking Spaces
Adult Entertainment Establishments1 per 400 sq. ft.1 per 25 sq. ft.
Boarding or Rooming House1 per 4 beds1 per 3 beds
Civic, Private, and Public Institutions1 per every 4 people allowed to occupy the building1 per 3 people allowed to occupy the building
Community GardenNone5 spaces
Commercial Kitchen1 per 500 sq. ft.1 per 300 sq. ft.
Convenience Store with fuel pumps1 per 500 sq. ft.1 per 300 sq. ft.
Data Center1 per 5,000 sq. ft.1 per 3,000 sq. ft.
Day Care Center or Facility, all types1 per 500 sq. ft.1 per 300 sq. ft.
Dwelling, single-family detached, cottage court, duplex, townhouse, villa2 per dwelling4 per dwelling
Dwelling, live/work, triplex, fourplex, multiplex, multifamily1.5 per dwelling2.5 per dwelling
Dwelling, multifamily (age restricted)1 per dwelling2 per dwelling
Eating and Drinking Establishment1 per 200 sq. ft.1 per 100 sq. ft.
Equestrian Facility1 per 10 stables1 per 2 stables
Funeral Home1 per every 4 people allowed to occupy the building1 per 3 people allowed to occupy the building
Golf Course15 per 9 holes25 per 9 holes
Golf Driving Range1 per tee box1.5 per tee box
Hospital or Related Healthcare Facility1 per 4 beds1 per 2 beds
Indoor Entertainment or Recreation Facility1 per 500 sq. ft.1 per 200 sq. ft.
Industrial Facility1 per 3,000 sq. ft.1 per 1,500 sq. ft.
Kennel2 spaces20 spaces
Lodging Establishment0.5 per unit1.5 per unit
Medical or Research and Testing Laboratory1 per 2,000 sq. ft.1 per 500 sq. ft.
Office, Business, Medical, or Professional1 per 500 sq. ft.1 per 250 sq. ft.
Outdoor Recreation and Entertainment1 per 3,000 sq. ft. of the gross site area1 per 1,000 sq. ft. of the gross site area
Personal Care Home, all types1 per 4 beds1 per 2 beds
Personal Services Establishment1 per 500 sq. ft.1 per 300 sq. ft.
Place of Worship1 per every 4 people allowed to occupy the building1 per 3 people allowed to occupy the building
Plant Nursery and Landscape Supply1 per 5,000 sq. ft. of the gross site area1 per 2,500 sq. ft. of the gross site area
Public Assembly1 per every 4 people allowed to occupy the building1 per 3 people allowed to occupy the building
Retirement Community, Continuing Care; Nursing Home1 per 4 beds1 per 2 beds
Retirement Community, Independent Living1 per dwelling2 per dwelling
Sales or Rental of Goods Establishments, freestanding or retail center1 per 500 sq. ft.1 per 300 sq. ft.
School, college, private, trade or similar1 per every 4 people allowed to occupy the building1 per 3 people allowed to occupy the building

Distribution Facilities

Reading grid · rebuilt for display · verify at source (p. 173)
§ 240-30

Alternative Compliance with Parking Requirements

240-30.1 Off-site Parking.

If the required automobile off-street parking spaces cannot reasonably be provided on the same lot on which the principal use is located, such spaces may be provided on other off-street property lying not more than 500 feet from a main entrance to the principal use. In this situation the applicant shall submit with the application for a building permit or an occupancy permit an instrument duly executed and acknowledged which accepts as a condition for the issuance of a building permit or an occupancy permit the permanent availability of such off-street parking spaces to serve the principal use.

240-30.2 On-street Parking.

Buildings and uses directly adjacent to on-street parking located within a right- of-way may count such spaces towards the minimum required parking at a ratio of 0.5 spaces per on-street parking space provided.

240-30.3 Structured Parking.

If off-street parking is provided wholly within a parking structure, there shall be no maximum parking requirement.

240-30.4 Pervious Parking Surface.

The maximum number of parking spaces may be increased by up to 10 percent over the maximum parking requirement if such parking is provided on a pervious parking surface that has been approved by the Director.

§ 240-40

Parking Structures

240-40.1 Non-residential, mixed-use, and multifamily residential developments exceeding 1,200 overall

parking spaces shall be required to provide at least 50 percent of their overall parking total within a decked or underground parking structure. A building height increase of one vertical foot is permitted for each one vertical foot of parking placed under a structure. Single-family detached residential or townhouse components of mixed-use developments shall not be subject to this requirement.

240-40.2 Parking structures shall conform substantially with the Architectural Design Standards for façade

and elevation. Each parking structure facade over two levels above street level and facing a public street shall be screened from view by "liner buildings" providing pedestrian-oriented activities at least 20 feet in depth that are continuous along the ground floor except for driveway entrances.

§ 240-50

ADA Parking

Off-street parking shall comply with ADA standards and Georgia State Law for Accessible Design and the Georgia Accessibility Code for Buildings and Facilities for all multifamily and non-residential uses.

§ 240-60

Construction and Dimensional Requirements of Parking Areas

240-60.1 Layout.

Except for single family detached dwellings, townhouse dwellings, and duplex dwellings, and triplex dwellings, all off-street parking areas for more than five vehicles shall be constructed and maintained in accordance with the following requirements:

A.All parking areas shall have access to a public street and shall be designed to ensure ease of mobility, ample clearance, and the safety of pedestrians and vehicles.
B.Adequate interior driveways shall connect each parking space with a public right-of-way or private street. The design of driveways and parking aisles shall conform with all requirements of this UDO.
C.Bumper stops shall be installed to separate each parking space from sidewalks, rights-of-way, adjacent properties and landscape strips to prevent overhangs or encroachments. Where required, bumper stops shall be a minimum of six-inches-high and six-inches-wide. Bumper stops shall be constructed of concrete, stone, or approved equal, and be permanently secured to the pavement surface.
240-60.2 Pedestrian Circulation.
A.Parking lots containing 100 spaces or more shall incorporate pedestrian access corridors into their design.
B.Pedestrian corridors shall include five-foot-wide sidewalks with two-foot-wide grassed strips along one side of primary driveways. The pedestrian corridors shall connect parking areas directly with buildings and adjacent public streets. These corridors shall not apply to vehicle sales lots.
C.Where pedestrian corridors cross a driveway, they shall be constructed as a raised, flat hump with a height of four inches and a six-foot-wide top with five-foot-wide ramps and marked as a crosswalk.
D.Parking spaces shall not be located more than 100 feet from any pedestrian corridor.
240-60.3 Improvement of off-street parking lots.
A.Parking lots shall be graded to ensure proper drainage, installed on a minimum four-inch gravel aggregate base with a minimum two-inch asphalt topping or other approved surface of, concrete, porous concrete, or porous asphalt. An approved porous concrete, porous asphalt or grassed paving system may be permitted for surplus parking. Spaces with surfaces of modular block or grass shall be located on the outside perimeter of a parking lot.
B.Each parking space, except for approved grassed paving systems, shall be clearly marked by a painted stripe no less than three-inches-wide running the length of each of the sides of the space or by curbing or by other acceptable method which clearly marks and delineates the parking space within the parking lot. Single family detached dwellings, townhouse dwellings, duplex dwellings, and triplex dwellings are exempt from this provision.
C.Maintenance and Appearance: Parking lots shall be maintained in good condition, free of potholes, faded paving markings, weeds, dust, trash and debris. Porous paving and grass paving systems shall be maintained to function as designed.
§ 240-70

Driveways

240-70.1 Interior driveways.
A.Interior driveways shall connect each parking space with a public right-of-way or private street.
B.Inter-parcel driveway connection or provision of a future inter-parcel driveway stub with appropriate cross-access easements shall be required between all contiguous multifamily, commercial, and office uses. This requirement may be waived by the Director only if it is demonstrated that an inter-parcel connection is not feasible due to existing site conditions, traffic safety, or topographic concerns.
C.Interior driveways, without parking, shall be a minimum of 10 feet wide for one-way traffic, and 22 feet wide for two-way traffic. Interior driveways, with parking, shall be a minimum of 12 feet wide for one-way traffic, and 24 feet wide for two-way traffic. Any driveways that are determined to be essential fire access shall be a minimum of 20 feet in total width.
D.Interior driveways providing primary access to loading/unloading zones or loading docks for truck traffic shall be a minimum of 14 feet wide per travel lane.
E.Interior driveways surrounding gasoline pumps shall be no more than 50 feet wide, as measured from the base of the gasoline pump islands to the face-of-curb.
240-70.2 Single-family detached dwelling, townhouse dwelling, duplex dwelling, and triplex dwelling residential

driveways.

A.The minimum driveway width shall be 10 feet.
B.The minimum driveway depth for front-loaded garages shall be 18 feet, measured from the garage door or edge of the driveway to the back of the sidewalk or right-of-way, whichever is closer.
C.The driveway depth for alley-loaded garages shall be up to five feet or at least 18 feet, measured from the edge of the alley.
§ 240-80

Stacking Lanes for Drive-through Facilities or Service Windows

240-80.1 A driveway and stacking lane are required for any drive-through window, bank drive-through,

ATM standalone structure, or drop-off or pick-up area. These stacking lanes shall not interfere with circulation of the lot or free movement or access to parking spaces.

240-80.2 Stacking Spaces.

The following general standards shall apply to all stacking spaces:

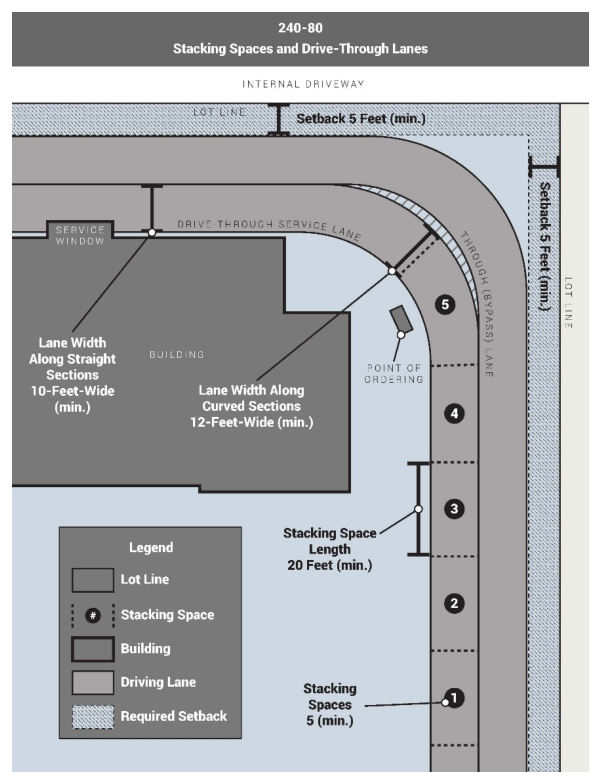
A.Each drive-through lane shall provide adequate stacking space for a minimum of five cars per lane from the point of ordering outside of the required through-lane providing circulation around the building or service facility.
B.Each stacking space shall be a minimum of 20 feet in length and 10 feet in width along straight portions.
C.Stacking spaces shall be a minimum of 12 feet in width along curved segments.
240-80.3 Drive-through Lanes.

The following general standards shall apply to all drive-through lanes:

A.Drive-through lanes shall be separated by striping or curbing from off-street parking areas, loading areas, and service areas. Individual lanes shall be striped, marked or otherwise distinctly delineated.
B.Drive-through lanes shall be a minimum of 10 feet wide and parallel the entire length for the drive-through service area.
C.Drive-through lanes shall be a minimum of 12 feet wide along curved segments.
D.Drive-through lanes shall be delineated from traffic aisles, through lanes and parking areas with striping, curbing, landscaping and the use of alternative paving materials or raised medians.
E.Entrances to drive-through lanes shall provide a minimum length to keep awaiting vehicles outside of the nearest intersection and/or public right-of-way.
F.Drive-through lanes shall be designed to prevent circulation congestion, both on-site and on adjacent public streets. The circulation shall: (a) separate drive-through traffic from site circulation, (b) not impede or impair access into or out of parking spaces, (c) not impede or impair vehicle or pedestrian traffic movement, and (d) minimize conflicts between pedestrian and vehicular traffic with physical and visual separation between the two.
G.Drive-through lanes shall not interfere with required loading and trash storage areas and loading or trash operations shall not impede or impair vehicle movement. An emergency by-pass or exit shall be provided prior to the drive-through pick-up window and/or drive-up service location.
H.Service areas and drive-through lanes shall be set back at least five feet from all lot lines and roadway right-of-way lines.

240-80

Stacking Spaces and Drive-Through Lanes
Rebuilt from the published figure · verify at source (p. 177)
§ 240-90

Landscaping in Parking Lots

Parking lots shall be designed with landscape areas, in accordance with Title 3 of this UDO.

§ 240-100

Lighting in Parking Lots and Pedestrian Areas

240-100.1 Non-residential and Multifamily Development.

The following lighting standards shall apply:

A.All lighting fixtures designed or placed to illuminate any portion of a parking area and its perimeter shall meet the following requirements:
1.All lighting fixtures (luminaries) shall be cutoff luminaries whose source is completely concealed with an opaque housing. Fixtures shall be recessed in the opaque housing. Drop Dish Refractors are prohibited.
2.Light source shall be Light Emitting Diodes (LED). Alternate light sources shall be submitted to the Director for approval. A single light source type shall be used for any one site. Fixtures must be mounted in such a manner that the cone of the light is not directed at any property line of sight.
3.The minimum mounting height for a parking lot pole fixture is 12 feet. Refer to Table 240-3 for maximum mounting height.
4.The maximum height for a pedestrian walkway pole is 14 feet.
5.The average level of illumination as shown in Table 240-2 shall not exceed the calculated value, as
Table 240-3: Light Fixture Requirements for Parking Areas
LocationFixture Head (Parking Lot)Pole Type (Parking Lot)Pole Type (Pedestrian)
Mall of Georgia and Civic Center Overlay District1Box HeadSmooth Black (50’ max.)Smooth or Fluted Black (14’ Max) (Other colors subject to approval by the Director)
Grayson/Hwy 20, Centerville/Hwy 124, Hamilton Mill/Hwy 124 & 324 Overlay District/Corridor, Five Forks Trickum Road Overlay District, Highway 78 Corridor Overlay District1Box HeadSmooth Black (35’ Max.)Smooth or Fluted Black (14’ Max)
Venture Drive Redevelopment Overlay District1Box headSmooth (35’ Max.) (Colors subject to approval by the Director)Smooth or Fluted (14’) (Colors subject to approval by the Director)
Gateway 85 Overlay District1Box headSmooth (35’ Max.) (Colors subject to approval by the Director)Smooth or Fluted (14’) (Colors subject to approval by the Director)
Mixed Use Districts (MU-N, MU-C)1Box headSmooth Black (35’ Max.)Smooth or Fluted Black (14’ Max) (Other colors subject to approval by the Director)
Mixed Use District (MU-R) and High-Rise Residence District (HRR)1Box HeadSmooth Black (35’ Max.)Smooth or Fluted Black (14’ Max) (Other colors subject to approval by the Director)
Other County Areas1Box HeadSmooth Black (35’ Max.)Smooth or Fluted Black (14’ Max)
Table 240-2: Illumination Levels
Location or Type ofMinimum Level at SingleMaximum Average LevelMaximum Level at Single
LightingPoint (foot-candles)(foot-candles)Point1
(foot-candles)
Non-residential Parking Lots0.64.510.0
Multifamily Parking Lots0.22.010.0
Fuel Canopies10.015.025.0
Security Entrances Safety0.610.015.0
ATM Locations0.615.025.0
Walkways, Access Drives,0.22.010.0
Loading and Unloading Areas0.24.510.0
Landscaped Areas0.00.55.0
Reading grid · rebuilt for display · verify at source (p. 178)
§ 240-110

Restricted Vehicles in Parking Areas

240-110.1 In any non-single-family residential zoning district, delivery/service vehicles and vehicles

displaying advertising must be parked within the side or rear yard and shall not be parked within the front yard.

240-110.2 Except as permitted in Section 240-10.3 in all residential zoning districts, the parking of the

following vehicles is prohibited: limousines, taxis, box trucks, flatbed trucks with specialized equipment or greater than a 350 or 3500 series truck, dump trucks, tow trucks, transport wreckers, tandem axle trucks, cab-on-chassis trucks, tractor trailers, wheeled attachments, pull behind cement mixers, bucket trucks, buses, earth moving machinery, semi-trailers, and open or enclosed trailers greater than 20 feet in length. Vehicles used for agricultural purposes on residential property with three acres or more are permitted if parked outside the required front setback.

240-110.3 Notwithstanding the above provisions of Section 240-110, in all residential zoning districts, the
parking of the following vehicles is permitted:
A.An automobile, pick-up truck, van, or SUV used to provide daily transportation to and from work except those vehicles that fall under the requirements for Section 210-140.22 Home Occupation.
B.A commercial vehicle that is parked temporarily in conjunction with construction under a valid permit or a commercial service.
§ 240-120

Off-Street Loading Standards

240-120.1 Purpose and Intent.
A.To ensure that off-street loading facilities and driveways are adequate to protect the safety and capacity of public streets.
B.To ensure that the design and location of off-street loading facilities do not have a negative impact on adjacent property or surrounding residential areas.
240-120.2 Application.

Whenever the normal operation of any development requires that goods, merchandise or equipment be routinely delivered to or shipped from the development, a sufficient off-street loading and unloading area shall be provided in accordance with this section of the UDO. Loading docks may be used to meet this requirement.

240-120.3 Minimum number of spaces. Off-street loading spaces shall be provided as follows:
Table 240-120: Off-Street Loading Space Requirements.
Type of UseGross Floor Area (Sq. Ft.) or UnitsLoading Spaces Required
Retail Sales of Goods Establishment, freestanding0 to 19,999;None
20,000 to 49,999;One
50,000 to 250,000;Two
Over 250,000Three
Retail Sales of Goods Establishment, retail center0 to 19,999;None
20,000 to 49,999;One
50,000 to 100,000;Two
Each additional 100,000One
Multifamily50 units or less;None
51 to 200 units;One
More than 200 unitsTwo
Office; Hospital or Related Healthcare Facility; Lodging Establishment0 to 49,999;None
50,000 to 100,000;One
More than 100,000Two
Manufacturing, Warehouse, Wholesale, and Distribution FacilityUp to 14,999;One
15,000 to 39,999;Two
40,000 to 65,000;Three
Each additional 80,000One
Recycling CenterN/ATwo
Reading grid · rebuilt for display · verify at source (p. 180)
§ 240-130

Construction and Dimensions of Off-street Loading

240-130.1 Required dimensions for each loading space. Each loading space shall be a minimum of 12 feet

wide and 30 feet deep, except that for warehouse, wholesale and distribution facilities, loading spaces shall be a minimum of 12 feet wide and 50 feet deep.

240-130.2 Loading areas shall provide adequate ingress and egress with a minimum vertical clearance of 12

feet and a driveway grade no greater than four percent. The loading area shall not exceed a grade of two percent.

240-130.3 Paving.

All required loading areas shall be paved with asphalt, concrete, or other materials subject to approval by the Director. Paving areas shall be of sufficient size and strength to support the weight of service vehicles.

240-130.4 Screening.

Loading areas shall be screened from public view with vegetative or non-vegetative material such as an opaque fence, wall, or evergreen trees and shrubs or a combination thereof. Screening requirements can be found in Title 3 of this Ordinance.

§ 240-140

Electric Vehicle Charging Equipment

240-140.1 Non-residential, mixed-use, and multifamily developments which exceed 50 parking spaces shall

provide at least one electric vehicle charging station (pedestal) for each 50 parking spaces provided.

240-140.2 Compliance with this subsection is required for redevelopment projects where site work and/or

repaving of existing parking areas and driveways (greater than 50 parking spaces) exceeds 50% of the existing parking area impervious surface..

240-140.3 Charging spaces may be counted as part of minimum required parking spaces but shall not be

counted against the maximum parking.

240-140.4 No more than one of the required charging spaces shall be located in spaces required for ADA

accessibility.

§ 240-150

Bicycle Parking

240-150.1 All non-residential, mixed-use, and multifamily developments shall provide bicycle parking spaces consistent with
each of the standards below:
A.Non-residential development. One bicycle parking space for every 30 automobile parking spaces. No single development shall provide less than two bicycle parking spaces or be required to provide more than 30 bicycle parking spaces.
B.Mixed-use and Multifamily development. One bicycle parking space for every 15 multifamily dwelling units. No single development shall be required to provide more than 30 bicycle parking spaces. The required spaces shall be provided within a secure indoor area for long-term storage.
C.Bicycle racks shall be anchored to a concrete pad and shall be located outside of the street right-of-way, in a well-lighted area, no more than 150 feet from the primary entrance of the building.