Title 2 — Land Use and Zoning, Chapter 212 — Special Residential Zoning Districts
OSC Open Space Conservation District
The purposes of this zoning district are as follows:
TND Traditional Neighborhood Development District
The purpose of the Traditional Neighborhood Development District (TND) is to create an innovative zoning classification that encourages a pattern of neighborhood development that will be distinguished from other residential zoning districts through a diversity of lot sizes, housing types and sizes to accommodate persons of a variety of stages of life in a pedestrian-oriented setting that is well integrated with the County's neighborhoods, parks, civic spaces, and supportive services.
Dimensional Standards for Special Residential Zoning Districts
       Dimensional Standard                               OSC    TND

Max. Density (units per acre)                             2.5    8.0

Min. Lot Size (sq. ft.)                                   5,000  N/A

Min. Lot Width (ft.)                                      50     N/A

Max. Lot Coverage (% of lot)                              70            80

Min. Front Setback (ft.)3                                 10            10

Min. Rear Setback (ft.) 1                                 20     20²

Min. Side Setback (ft.) 1                                 5             5  2

Max. Bldg. Height (ft.)                                   35            35

Min. Project Area (acres)                                 10            5

Min. Open Space (% of                                     40            10
site)
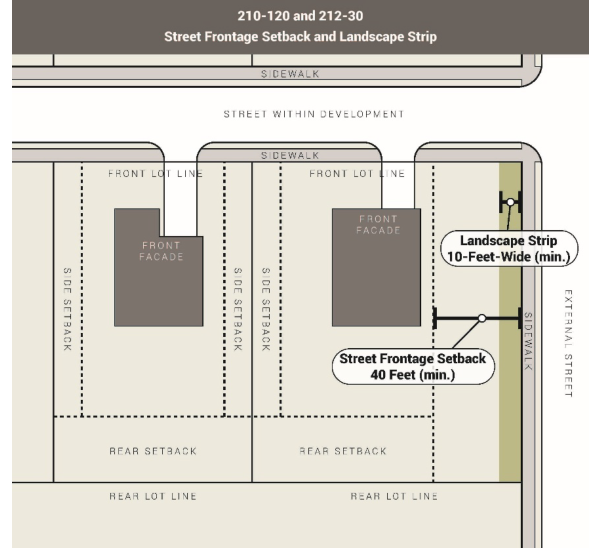
Min. Usable Open Space (% of 10 5 site) 4 1 Where the rears or sides of single-family attached or detached residential buildings are oriented toward an external public street, a 10-foot-wide landscape strip within a 40-foot-wide setback adjacent to the right-of-way shall be required between the property line and residential units.
2 Applies only to single family detached lots.
3 Contextual front setbacks apply per Section 230-40.5.
4 The minimum usable open space counts towards the total open space requirement.
Title 2: Land Use and Zoning 210-120 and 212-30
Permitted Uses within Special Residential Zoning Districts
and only in the manner so listed. Any use not listed in said table shall be prohibited, except as contained herein.
Additionally, for any use not listed in said table, the Director shall have the authority to determine the most appropriate zoning district(s) and/or Special Use Permit requirements for such use, after receiving documentation from the property owner adequately outlining and describing the specific details of the proposed use.
P: A permitted use.
C: A conditional use subject to the additional standards in Section 212-50.
Land Use OSC TND Beekeeping C C Community Garden C C Day Care Facility (adult or child) P C Dwelling, Accessory C C Dwelling, Cottage Court C Dwelling, Duplex C Dwelling, Live/Work C Dwelling, Single-Family Detached P P Dwelling, Townhouse C Home Occupation C C Non-Residential Uses in the O-I and per Sec.
C-1 Zoning Districts 211-80 Short-term Rentals C C
Conditional Uses within Special Residential Zoning Districts
Beekeeping shall be subject to the following standards:
Community gardens shall be subject to the following standards:
Day care facilities shall be subject to the following standard:
Accessory dwellings shall be subject to the following standards:
Zoning District Minimum Side Setback Minimum Rear Setback
OSC                                    10 feet                               15 feet

TND (rear-loaded lot)                  5 feet                                5 feet

TND (front-loaded lot)                 5 feet                                10 feet
Accessory Dwelling
Cottage courts shall be subject to the following standards:
210-140.12 and 212-50.5 Dwelling, Cottage Court
Duplex dwellings shall be subject to the following standards:
Live/work dwellings shall be subject to the following standards:
210-140.15 and 212-50.7 Dwelling, Live/ Work TI 1 TI 1 Live Space NO"-! RfSIOE\lTIAL
Townhouse dwellings shall be subject to the following standards:
Additional guest parking shall be provided at a ratio of 0.25 spaces per dwelling unit. Guest parking shall either be provided as on-street parallel parking or within separate off-street parking lots, and shall be distributed throughout the development.
210-140.19 and 212-50.8 Dwelling, Townhouse Direct Pedestrian Sidewalk Connections 3-Feet-Wide (min.)
Driveway 10-Feet-Wide (min.)
18-Feet-Deep (min.)
On-Street Guest Parking
Home occupations shall be subject to the following standards:
Service hours shall be limited to between 8 AM to 7 PM daily. A maximum of five clients shall receive service in any residence per day.
Short-term rentals shall be subject to the following standards:
Additional Design and Development Standards for the OSC Open Space
Conservation District.
Open space shall be owned in fee-simple by a mandatory property owner's association or other entity approved in advance by the Board of Commissioners. Open space shall be recorded by deed and plat prior to or concurrent with the recording of the first final subdivision plat. An access easement, that follows the proposed alignment of future public streets, may be recorded connecting the required open space to said final plat. Usable open space shall be deeded concurrent with the unit or phase of the final plat of which it is a part.
The property owners’ association bylaws or covenants, at a minimum, shall contain the following provisions:
The property owners’ association, or other entity approved in advance by the Board of Commissioners, shall be responsible for the continuous maintenance of buffers, open space and amenity areas.
Open space delineated on the Final Plat and required to be undisturbed per Section 212-60.1 shall be permanently protected by either one or both of the following options:
"The conservation space conveyed by deed and shown on the Final Plat shall remain permanently protected and shall not be disturbed, cleared or developed except in accordance with O.C.G.A. § 36-22-1 et seq., having the following Greenspace goals: protection of streams, floodplains and wetlands;
steep slopes; woodlands, open fields and meadows; historical and archeological features, including cemeteries; significant wildlife habitats; scenic vistas; encouragement of native species; passive recreation and connectivity with nearby open spaces.
The following uses may be allowed: passive recreational amenities, such as paths, greenways community hiking, running, dog walking, bird watching, biking and similar outdoor uses.
This covenant is intended to benefit said area to the public and the use of same to the subdivision lot owners and residents, and it shall run in perpetuity as provided by O.C.G.A. § 44-5-60(c)."
Streets.
There shall be a maximum of two cul-de-sacs, which shall be approved by the Director only in cases of topographical or environmental constraints.
Streetlights.
Sidewalks.
Street Trees and Lot Trees.
Underground Utilities.
The Director may approve an exception, if a unique technical or physical hardship makes such installation infeasible. This requirement does not apply to the temporary provision of electricity, including but not limited to construction power.
Additional Application Requirements for the OSC Open Space Conservation
District.
The source of this information shall also be indicated.
Additional Design and Development Standards for the TND Traditional
Neighborhood Development District.
TND developments shall meet the following additional requirements:
212-80
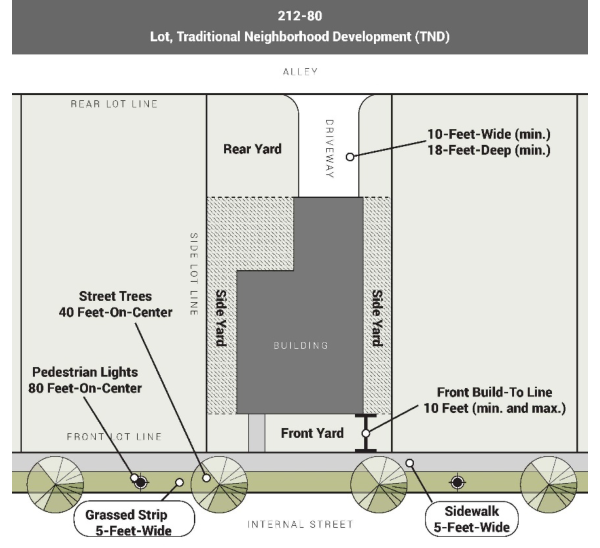
All streets, driveways, alleys, sidewalks, multiuse paths, and greenways shall conform to the requirements of this UDO and the following additional standards:
Appropriate design elements or traffic calming measures, such as paving material variation or barrier (structural or spatial) shall be provided to distinguish vehicular and pedestrian access points.
212-80.2 and 212-80.4 TND Front Setback and Streetscape L I 111 11 ,-J Pedestrian Lights 80 Feet-on-Center
This requirement does not apply to the temporary provision of electricity, including but not limited to construction power.
A landscape maintenance easement shall be recorded for the grounds surrounding buildings of attached residential units and said lands shall also be maintained by the property owners’ association.