Part 16, Chapter 18A — SPI-1 Downtown Special Public Interest District Regulations
Scope of provisions.
Sec. 16-18A.001. Scope of provisions.
The regulations set forth in this chapter, or set forth elsewhere in this part when referred to in this chapter, are the Regulations in the SPI-1 Downtown Special Public Interest District. These regulations shall supplant existing districts or portions of existing districts as shown on the attached map referenced in section 16-18A.003, except that all existing categories of historic protection designated pursuant to Chapter 20 of Part 16 shall continue in full force and effect and said existing historic protection regulations shall be overlaid upon, and shall be imposed in addition to, the regulations set forth in this chapter. Whenever the following regulations are at variance with said existing historic protection regulations, the historic protection regulations shall apply.
*Editor’s note—Ord. No. 2007-71(07-O-2221), § 1(Att. A), approved Nov. 27, 2007, amended chapter 16-18A in its entirety to read as herein set out. Formerly, said chapter pertained to SPI-1 Central Core District Regulations as enacted by Code 1977, §§ 16-18A.001—16-18A.013; as subsequently amended.
The regulations set forth in sections 16-18A.001 through and including section 16-18A.019 shall apply to all properties located within the SPI-1 Downtown District, including all subareas within the district. The remaining regulations set forth in section 16-18A.020 shall apply only to Subareas 6 and 7 as specified. (Ord. No. 2007-71(07-O-2221), § 1(Att. A), 11-2707)
Statement of intent.
Sec. 16-18A.002. Statement of intent.
The intent of the council in establishing SPI-1 as a zoning district is as follows:
Boundaries of district established.
Sec. 16-18A.003. Boundaries of district established.
The boundaries of the SPI-1 Downtown District are shown on map Attachment B which by this reference is incorporated into and made a part of this chapter and this part. The SPI-1 Downtown District is divided into seven subareas as shown on said map Attachment B and are subscribed as follows:
Subarea 1—Downtown Core Subarea 2—SoNo Commercial West Subarea 3—SoNo Commercial East Subarea 4—SoNo Residential Subarea 5—Centennial Olympic Park Subarea 6—Terminus Subarea 7—Fairlie-Poplar (Ord. No. 2007-71(07-O-2221), § 1(Att. A), 11-2707)
Application procedures.
Sec. 16-18A.004. Application procedures.
A special administrative permit (SAP) application and a specified number of copies each of a site plan, landscape plan, and elevation drawings of each exterior façade shall be submitted, as applicable, and approved by the director of the bureau of planning prior to an applicant filing for a building permit. All exterior demolition, new construction (including additions to existing buildings), modifications of outdoor dining, or any construction which results in increased lot coverage, modification of the building footprint, or modification of building façades that alters the configuration of openings, shall be subject to said SAP approval. Before making an application for a special administrative permit, a preapplication conference between the applicant and the director of the bureau of planning or the director's designee is required to discuss the application and relevant requirements of these regulations. Said pre-application conference shall be held within 14 days of the request date by the applicant, unless a longer period is mutually agreed upon. All applications for a SAP shall be processed in accordance with the standards and procedures applicable to said SAP applications contained in Chapter 25 of Part 16 except as otherwise modified by this Chapter 18.
Where regulations require the approval of a SAP for other purposes so specified, processing by the director of the bureau of planning shall, without additional application, include consideration of other special administrative permits. Where such regulations require special exception or special use permit action, the special administrative permit for building permit purposes shall not be issued until the necessary approval has been obtained for such special exception or special use permit.
The director of the bureau of planning may exempt certain classes of applications for special administrative permits from detailed review requirements as set forth upon written findings that generally within these districts, the actions proposed are of such a character or scale as to make detailed reviews and approval by the planning director unnecessary. Where applications for special administrative permits are determined by reference to such findings to be thus exempted, the permit shall be issued if otherwise lawful. (Ord. No. 2007-71(07-O-2221), § 1(Att. A), 11-2707; Ord. No. 2018-11(18-O-1023), § 9.D, 5-16-18)
Definitions.
Sec. 16-18A.005. Definitions.
[The following words, terms and phrases, when used in this chapter, shall have the meanings ascribed to them in this article, except where the context clearly indicates a different meaning:]
Use regulations.
Sec. 16-18A.006. Use regulations.
= Permitted Principal Use or Structure = Special Administrative Permit Required = Special Use Permit Required = Not Permitted Commercial/Retail Bakers and catering establishments Eating and drinking establishments (Drive-through facilities are not permitted). In Subarea #5, any eating and drink-ing establishment which is defined as a nightclub under Chapter 10 of the City Code shall not be permitted within 200 feet on Ivan Allen Boulevard.
Laundry and dry-clean-ing collection stations or plants; laundry and dry-cleaning establishments where equipment is oper-ated by customers Mercantile uses, to include merchandise marts and exhibit build-ings for wholesale trade Printing and blueprinting shops Professional or personal service establishments, but not hiring halls Retail establishments Repair of office equip-ment or installations;
home appliances, clocks and watches, shoes, bicycles and leather goods Sales and leasing agencies for new and P used cars and motorcycles Sales, leasing, and repair for new and used bicycles and mopeds
| Use | Downtown Core | SoNo Commercial West | SoNo Commercial East | SoNo Residential | Centennial Olympic Park | Terminus | Fairlie-Poplar |
|---|---|---|---|---|---|---|---|
| Bakers and catering establishments | P | P | P | P | P | P | P |
| Eating and drinking establishments (Drive-through facilities are not permitted). In Subarea #5, any eating and drinking establishment which is defined as a nightclub under Chapter 10 of the City Code shall not be permitted within 200 feet on Ivan Allen Boulevard. | P | P | P | P | P/X | P | P |
| Laundry and dry-cleaning collection stations or plants; laundry and dry-cleaning establishments where equipment is operated by customers | P | P | P | P | P | P | P |
| Mercantile uses, to include merchandise marts and exhibit buildings for wholesale trade | P | P | P | P | P | X | X |
| Printing and blueprinting shops | P | P | P | P | P | P | P |
| Professional or personal service establishments, but not hiring halls | P | P | P | P | P | P | P |
| Retail establishments | P | P | P | P | P | P | P |
| Repair of office equipment or installations; home appliances, clocks and watches, shoes, bicycles and leather goods | P | P | P | P | P | P | P |
| Sales and leasing agencies for new and used cars and motorcycles | P | P | P | P | X | X | P* |
| Sales, leasing, and repair for new and used bicycles and mopeds | P | P | P | P | P | P | P |
| Service stations and car washes meeting the requirements of 16-18A.010(5), provided that no service station may be located within 1,500 feet of another service station. In Subarea #2, shall not be permitted east of Spring Street. | P | P/X | X | X | X | X | X |
| Small discount variety stores, provided that no small discount variety store may be located within 5,280 feet of another small discount variety store. | P | P | P | P | P | P | P |
| Tailoring, custom dressmaking, millinery and similar establishments | P | P | P | P | P | P | P |
| Business or commercial schools | P | P | P | P | P | P | P |
| Child care centers, kindergartens and special schools | P | P | P | P | P | P | P |
| Public and private schools and institutions of higher learning, including colleges and universities | P | P | P | P | P | P | P |
| Banks, savings and loan associations, and similar financial institutions, subject to Section 16-18A.014(6) | P | P | P | P | P | P | P |
| Churches, synagogues, temples, mosques and other religious worship facilities | SUP | SUP | SUP | SUP | SUP | SUP | SUP |
| Museums, galleries, auditoriums, libraries and similar cultural facilities | P | P | P | P | P | P | P |
| Manufacturing, wholesaling, repairing, assembly, processing, preparation, packaging or treatments of articles, foods, components, products, clothing, machines and appliances and the like uses, where heavy drop hammers, punch presses or other machinery are not used, and where character of operations, emissions and byproducts do not create adverse effects beyond the boundaries of the property and limited to 10,000 square feet. | P | P | P | P | P | P | P |
| Hospitals | P | P | P | SUP | SUP | SUP | SUP |
| Nursing homes, personal care homes and assisted living facilities | SUP | SUP | SUP | SUP | SUP | SUP | SUP |
| Clinics and laboratories, but not blood donor stations | P | P | P | P | P | P | P |
| Rehabilitation centers | SUP | SUP | X | X | X | X | X |
| Veterinary clinics, if animals are kept within soundproof buildings | P | P | P | P | P | P | P |
| Offices | P | P | P | P | P | P | P |
| Clubs and lodges. In Subarea #5, nightclubs shall not be permitted within 200 feet of Ivan Allen Boulevard | P | P | P | P | P/X | P | P |
| Commercial recreation establishments, including bowling alleys, theatres, convention halls, places of assembly, and similar uses with primary activities conducted within fully enclosed buildings | P | P | P | P | P | P | P |
| Outdoor amusement enterprises, exhibits, entertainments, meetings, displays or sales areas, or outdoor areas for religious ceremonies — less than 90 days duration | SAP | SAP | SAP | SAP | SAP | SAP | SAP |
| Outdoor amusement enterprises, exhibits, entertainments, meetings, displays or sales areas, or outdoor areas for religious ceremonies — 90 days or more duration | SUP | SUP | SUP | SUP | SUP | SUP | SUP |
| Party house provided that the use shall be prohibited within 150 feet of a property zoned R-1, R-2, R-2A, R-2B, R-3, R-3A, R-4, R-4A, R-4B, R-5, RG, MR or a property used for residential purposes measured from property line to property line | P | P | P | X | P | P | P |
| Sports arenas and complexes | SUP | SUP | SUP | X | X | X | X |
| Dormitories, fraternity houses and sorority houses, officially affiliated with a college, university or private school and only for the time period that such affiliation is in effect, such that loss of affiliation shall result in the loss of permission for the use | P | P | P | P | P | X | P |
| Hotels and motels | P | P | P | P | P | P | P |
| Single-family, two-family and multi-family dwellings | P | P | P | P | P | P | P |
| Single room occupancy residences | P | P | P | P | P | P | P |
| Shelter | SUP | SUP | SUP | SUP | SUP | SUP | SUP |
| Short-term rentals, subject to the regulations in Atlanta City Code section 20-1001. | P | P | P | P | P | P | P |
| Supportive housing | P | P | P | P | P | P | P |
| Bus terminals | SUP | SUP | SUP | X | X | X | X |
| Helicopter landing facilities or pick-up or delivery stations | SUP | SUP | SUP | SUP | SUP | SUP | SUP |
| Independent primary parking decks or structures — Located within the Parking Limitation District and subject to Section 16-18A.011(3) | SUP | SUP | SUP | SUP | SUP | SUP | X |
| Independent primary parking decks or structures — Not located within the Parking Limitation District and subject to Section 16-18A.011(3) | P | P | P | P | P | P | X |
| Independent primary 'park-for-hire' surface parking lots | X | X | X | X | X | X | X |
| Structures required for public transit but not rail yards or maintenance shops | P | P | P | P | P | P | SUP |
| Roof mounted antennas as provided for and described in Section 16-25.002(3) | SAP | SAP | SAP | SAP | SAP | SAP | SAP |
| Antennas, broadcast towers, line of sight relay devices for telephonic, radio or television communications when located 200 feet or more from any off-site residential district or use not in SPI-1 when such towers or devices are: Less than two hundred (200) feet in height | SAP | SAP | SAP | SUP | SUP | SUP | SUP |
| Antennas, broadcast towers, line of sight relay devices for telephonic, radio or television communications when located 200 feet or more from any off-site residential district or use not in SPI-1 when such towers or devices are: Greater than two hundred (200) feet in height | SUP | SUP | SUP | SUP | SUP | SUP | SUP |
| Digital industry switchboards, relay equipment, and associated power generators as principal uses. Data centers are excluded from this use in this district. | SUP | SUP | SUP | SUP | SUP | SUP | SUP |
| Data centers, except where any part of the property is within 2,640 feet of a high capacity transit stop, as referenced in City Code Section 16-28.014(14). | SUP | SUP | SUP | SUP | SUP | SUP | SUP |
| Drive-in and drive-through facilities, subject to Section 16-18A.014(5) | P | P | P | P | P | X | X |
| Farmers' market | SAP | SAP | SAP | SAP | SAP | SAP | SAP |
| Market gardens | P | P | P | P | P | P | P |
| Urban gardens | P | P | P | P | P | P | P |
Demolition of existing structures and redevelopment requirements.
Sec. 16-18A.007. Demolition of existing structures and redevelopment requirements.
No existing structure shall be demolished for the purpose of creating open space. All requests for demolition shall include concept plans for the redevelopment of the property that are sufficient to obtain an SAP for the development of the new structure.
Any property wherein 60 percent or greater of the principal building is removed or destroyed by any means shall be redeveloped in accordance with the requirements of this chapter notwithstanding any other provisions in Part 16 to the contrary, specifically including the installation of sidewalks and street trees. (Ord. No. 2007-71(07-O-2221), § 1(Att. A), 11-2707)
Development controls.
Sec. 16-18A.008. Development controls.
See SPI-1 Downtown Development Controls Table for Bulk Limitations, Building Coverage, Yard Requirements, Open Space Requirements, and Height Requirements subject to subsections 1 through 4 below.
| Dimension | Downtown Core (SA 1) | SoNo Commercial West (SA 2) | SoNo Commercial East (SA 3) | SoNo Residential (SA 4) | Centennial Olympic Park (SA 5) | Terminus (SA 6) | Fairlie-Poplar (SA 7) |
|---|---|---|---|---|---|---|---|
| Non-residential Maximum FAR | 25 | 12 | 10 | 7 | 10 | 25 | 25 |
| Residential Maximum FAR without Workforce Housing Bonus | 25 | 12 | 10 | 7 | 10 | 25 | 25 |
| Residential Maximum FAR with Workforce Housing Bonus | - | - | - | - | - | - | - |
| Maximum Achievable Combined FAR | 35 | 19 | 17 | 11 | 20 | 32 | 32 |
| Maximum Building Coverage, as percent of NLA | None | None | None | None | None | None | None |
| Minimum Side and Rear Yard Requirements (Subject to Building Code Requirements) | None | None | None | None | None | None | None |
| Transitional Uses, Yards, and Heights | None | None | None | None | None | None | None |
| Minimum Residential Usable Open Space Requirements (UOSR) shall be equal to or the lesser of | 15% floor area or 80% lot area | 15% floor area or 80% lot area | 15% floor area or 80% lot area | 15% floor area or 80% lot area | 15% floor area or 80% lot area | 5% floor area | 5% floor area |
| Non-Residential Public Space Requirement (PSR) | None | None | None | None | None | None | None |
| Total Open Space Requirements | None | None | None | None | None | None | None |
| Minimum Building Façade Height (See Section 16-18A.008(4)) | 36 feet | 36 feet | 36 feet | 36 feet | 36 feet | 36 feet | 36 feet |
| Maximum Building Height | None | None | None | None | None | None | None |
Sidewalks.
Sec. 16-18A.009. Sidewalks.
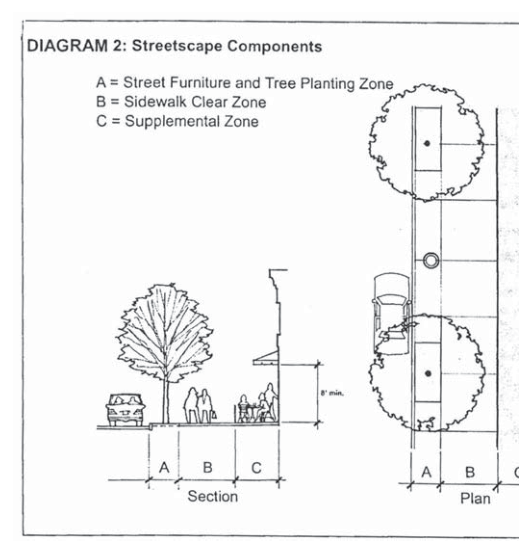
Sidewalks shall be located along all streets and shall have the components and widths identified in the SPI-1 Downtown Sidewalk Table and the Pedestrian Space Plan map.
Width As Shown on Pedestrian Space Plan Map 23 Feet 21 Feet 21A Feet 20 Feet 19 Feet 17 Feet SPI-1 Downtown Sidewalk Table Street Trees Special Paves in Street in Street Furniture and Tree Furniture and Tree Planting Zone1 Planting Zone2 Required Not Required or match existing Required Not Required or match existing Required Brick or match existing Required Not Required or match existing Required Not Required or match existing Whitaker Greer Required Mulberry or equiv-alent Street Furniture and Tree Planting Zone Width 5 feet minimum 5 feet minimum 10 feet 5 feet minimum 5 feet minimum 5 feet minimum Sidewalk Clear Zone Width 18 feet minimum 16 feet minimum 11 feet 15 feet minimum 14 feet minimum 12 feet minimum Width As Shown on Pedestrian Space Plan Map 15 Feet New Streets Fairlie Poplar:
10 Feet 10 Feet 7 Feet 6 Feet Street Trees Special Paves in Street in Street Furniture and Tree Furniture and Tree Planting Zone1 Planting Zone2 In Subarea 5:
Whitaker Greer Mulberry or equiv-Required alent All other subareas:
Not Required or match existing Required Not required Street Furniture and Tree Planting Zone Width 5 feet minimum 4 feet minimum Sidewalk Clear Zone Width 10 feet minimum 6 feet minimum Required 2 feet wide brick band at back of curb Prohibited except 1 foot wide brick at curb extensions band at back of curb Prohibited except 1 foot wide brick at curb extensions band at back of curb 4 feet 0 feet 0 feet 6 feet 7 feet 6 feet
Supplemental zone.
Sec. 16-18A.010. Supplemental zone.
Supplemental zone components, requirements, and prohibitions are identified in the SPI-1 Downtown Supplemental Zone Table.
§ 16-18A.010 _________________________________________________________________________________________________ SPI-1 Downtown: Supplemental Zone Table Prohibited Allowed, not to exceed fifteen Required, with a minimum Required, with a minimum
Within Subareas 1, 2, 3, 4, Ivan Allen Jr. Blvd.;
Baker Street west of Centen-and 5;
nial Olympic Park Dr.;
rights-of-way;
and Baker St.
Relationship of building to street.
Sec. 16-18A.011. Relationship of building to street.
Regulations contained in this section apply to all buildings and structures, including parking structures, except structures for parking lot attendants less than 50 square feet. See section 16-18A.012 for additional requirements on storefront streets.
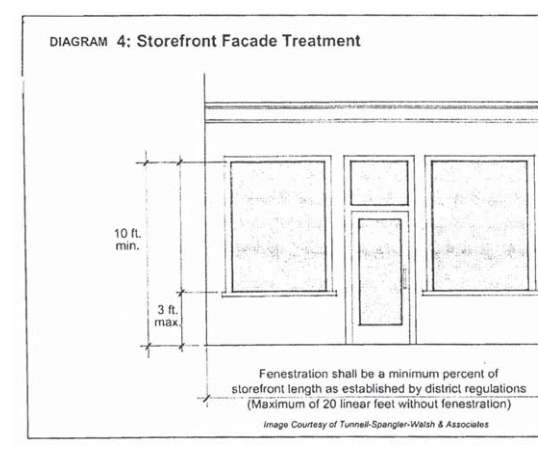
SPI-1 Downtown: Fenestration Table (Minimum Requirements)
Sidewalk-Level Use Storefront Streets Residential 65% (Storefront Façade Treatment)
Non-residential 65% (Storefront Façade Treatment)
Specific regulations for storefront streets.
Sec. 16-18A.012. Specific regulations for storefront streets.
Dumpsters, loading areas and entrances, mechanical and accessory features, and fences and walls.
Sec. 16-18A.013. Dumpsters, loading areas and entrances, mechanical and accessory features, and fences and walls.
Driveway curb cuts, driveways, parking facilities and drive-through facilities.
Sec. 16-18A.014. Driveway curb cuts, driveways, parking facilities and drive-through facilities.
(For the purposes of this section, two curb cuts serving two one-way driveways shall only be counted as one curb cut):
iii Developments with more than one street frontage: One per street frontage, provided that curb cuts shall not be permitted on arterial, collector or storefront streets when access may be provided on other street(s).
Off-street parking and loading requirements.
Sec. 16-18A.015. Off-street parking and loading requirements.
Parking spaces provided in excess of the parking requirements of this section 16-18P.020 that do not qualify for an administrative variation to increase the maximum allowable parking requirement shall be considered a principal use and shall first require a special use permit.
SPI-1 Downtown: Parking Table Parking Spaces Minimum Maximum Hotels and Motels (spaces per lodging unit)
None 1.0 Residential Dwellings: •Per each one-bedroom unit •Per each two or more bedroom unit None 1.1 2.1 Non-Residential Uses (Spaces per 1,000 sq. ft. of floor area)
Eating and Drinking Establishments None 2.5 Commercial/Retail (not Eating and Drinking Establishments) Institutional Office Recreation/Entertainment All Other Uses Parking Spaces Minimum Maximum None 2.5 None 2.5 None 2.0 None 1.5 None 2.0 Note: All developments subject to an approved masterplan or unified development plan shall have parking assessed during review and calculated over the entire masterplan or unified development plan area and not on a parcel-by-parcel basis. If uses change parking shall not be reassessed.
Note: All car share or carpool/vanpool (or similar mode) parking spaces shall not count toward meeting required parking.
Minimum landscaping, barrier and lighting requirements for surface parking lots.
Sec. 16-18A.016. Minimum landscaping, barrier and lighting requirements for surface parking lots.
The requirements of City of Atlanta Code of Ordinances, chapter 158 vegetation, article II tree protection, section 30 parking lot requirements shall apply to this district in addition to the street tree planting requirements, with additional requirements as follows:
Minimum off-street bicycle parking and showering requirements.
Sec. 16-18A.017. Minimum off-street bicycle parking and showering requirements.
See section 16-28.014(6), Bicycle parking requirements. (Ord. No. 2007-71(07-O-2221), § 1(Att. A), 11-2707; Ord. No. 2019-09(18-O-1581), § 12, 1-31-19)
Transportation management plans.
Sec. 16-18A.018. Transportation management plans.
The office of buildings shall not issue any certificate of occupancy permits for any multifamily residential, office, or hotel development (including the sum of such uses in combination) having more than 25,000 square feet of gross floor area until such time the developer or their specified agent has submitted to the office of zoning and development a transportation management plan (TMP). This TMP shall contain strategies to reduce single occupancy vehicle trips generated by the project and shall be in accordance with the transportation management plan development guide, a document maintained by the Atlanta Department of Transportation.
Upon the face of the permit plans for improvement of real property subject to the TMP requirement, the applicant shall acknowledge by signature, for itself and successors and assigns on the permit plans, that it will satisfy the requirements of 16-18A.018 and certify which strategies will be used to reduce single occupancy vehicle trips.
A summary report of ongoing implementation of the TMP shall be submitted annually. (Ord. No. 2007-71(07-O-2221), § 1(Att. A), 11-2707; Ord. No. 2021-10(20-O-1723), § 1, 3-10-21)
Bridges and tunnels.
Sec. 16-18A.019. Bridges and tunnels.
Specific regulations for Subarea 6 (Terminus) and Subarea 7 (FairliePoplar).
Sec. 16-18A.020. Specific regulations for Subarea 6 (Terminus) and Subarea 7 (FairliePoplar).
The following regulations shall apply to Subarea 6 (Terminus) and Subarea 7 (Fairlie-Poplar) otherwise as specified:
Illustrative diagrams.
Sec. 16-18A.021. Illustrative diagrams.
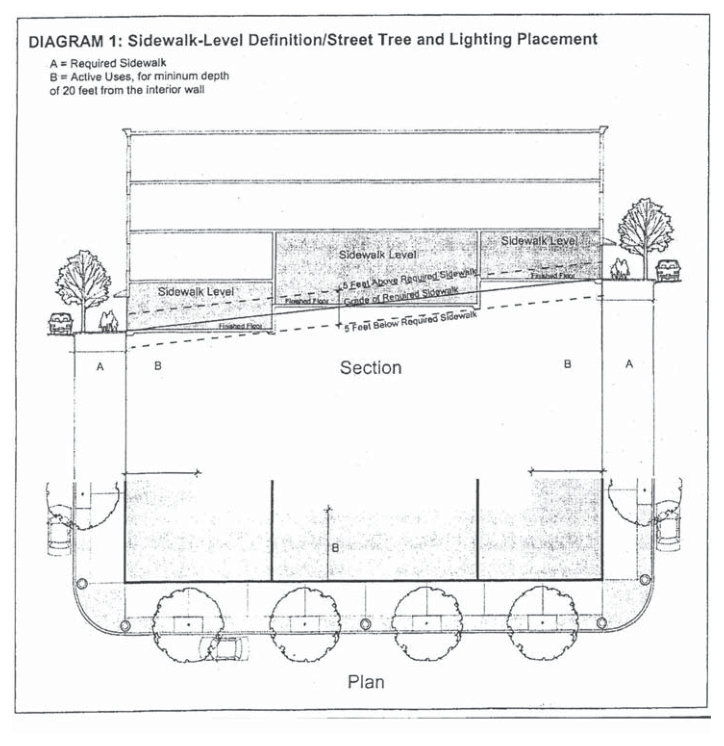
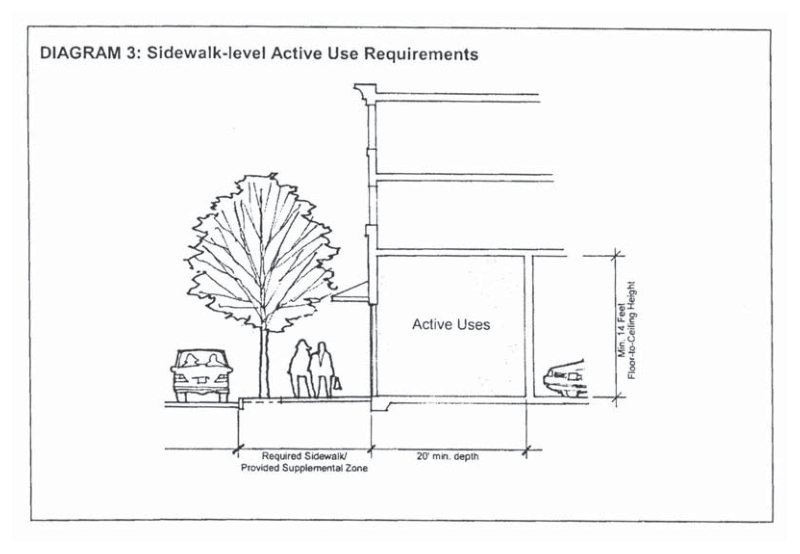
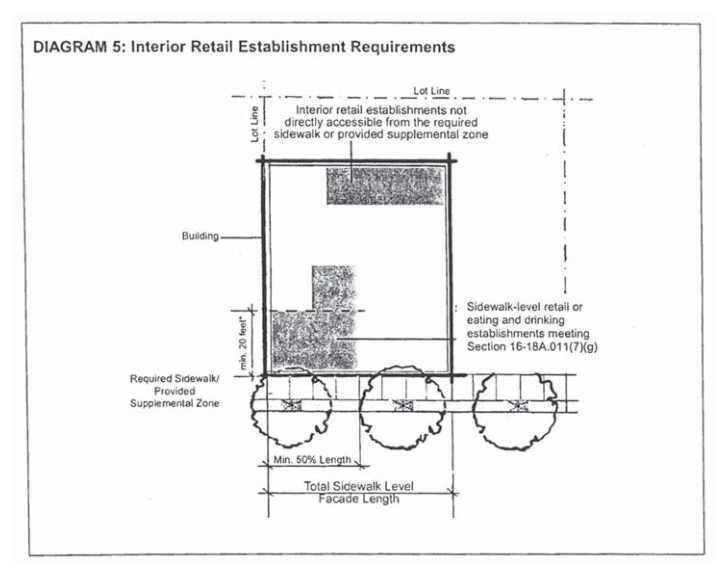
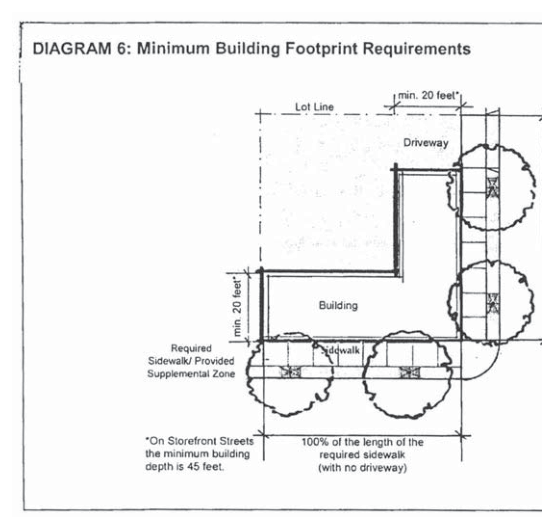
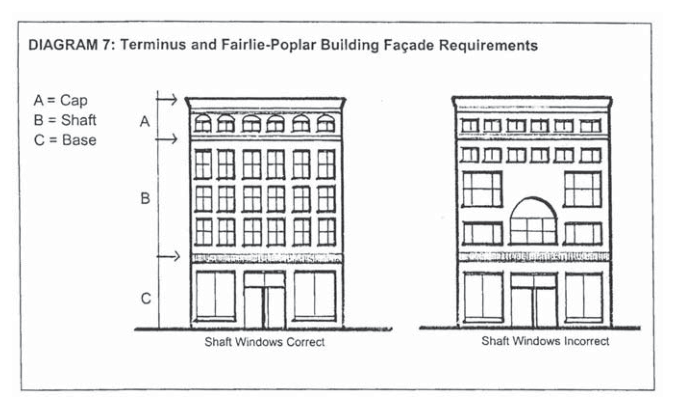
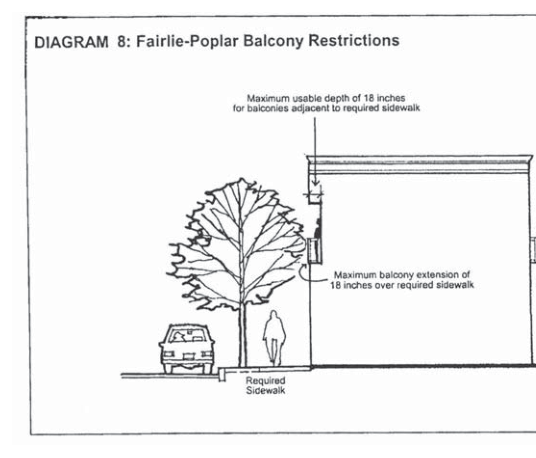
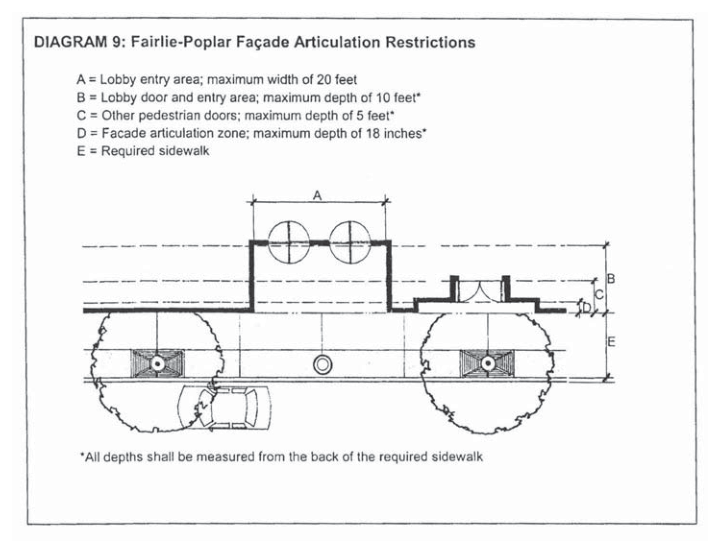
The illustrations contained within this section are graphic depictions of several of the requirements of this chapter. Unless otherwise indicated, each diagram is intended to specifically illustrate the indicated section; all suggestions of architectural style, on-street parking and tree requirements do not constitute a requirement of this chapter. Additional principles shown in the illustration that do not illustrate specific section requirements are consistent with other requirements of the chapter.
CHAPTER 18B. SPI-2 FORT MCPHERSON SPECIAL PUBLIC INTEREST DISTRICT