LandCode
Forsyth CountyUnified Development Code

Chapter 10 — General Provisions and Nonconforming Situations, Article 1 — GENERAL PROVISIONS

current as of 2026-04-02currency checked manuallyOfficialofficial source20 sections · full chapter
§ 10-1.1

Application of Regulations.

No building, structure, land, water, or open space shall hereafter be used or occupied, and no building or structure or part thereof shall hereafter be erected, constructed, reconstructed, moved, structurally altered, and no new use or change shall be made of any building, structure, land, water, or open space unless in conformity with all the regulations specified in this Code. No utility may locate, operate, or expand without the approval of the Board.

§ 10-1.2

Minimum Requirements.

The regulations set forth in this Code shall, unless the specific context indicates otherwise, be considered minimum requirements and shall apply uniformly to each class or kind of building, structure, or use.

§ 10-1.3

Every Use Must Be On a Lot.

No building or structure shall be erected or use established unless it is on a lot of record, except as otherwise specifically provided.

(A)For the purposes of this section, if a land disturbance permit that requires an as-built is necessary to develop a property for a non-residential use, a minor plat establishing a lot of record is not required prior to the submittal of the land disturbance permit application. Notwithstanding the foregoing exception, the approval of an LDP without a minor plat shall not waive any other requirements of this Code, and the as-built for the project shall not be approved without full compliance with this Code.
§ 10-1.4

One Principal Dwelling On a Lot.

In any residential zoning district, only one principal dwelling and its accessory buildings may hereafter be erected on any one lot. In the A1 district, a maximum of two principal dwellings on a lot shall be permitted. Subject to application and receipt of a conditional use permit, a maximum of two principal dwellings on a lot may be permitted for the R1R district for lots 5 acres and greater in size.

§ 10-1.5

Reduction in Performance Standards Prohibited.

No lot shall be reduced, divided, or changed so that the size of lot, width of lot, street frontage, size of setbacks, or any other dimensional requirement of this Code is not maintained, unless such reduction or division is necessary to provide land which is acquired for a public purpose, or unless a variance is granted pursuant to applicable provisions of this Code.

§ 10-1.6

Setback Reduction.

The front setback requirements of this Code may be reduced without requiring a variance in cases where one or more existing buildings located wholly or partially within one hundred (100) feet on either side of the proposed building or dwelling, on the same side of the same block and zoning district, and fronting on the same street of such block, is less than the minimum required front setback as shown on a survey provided by the applicant. In such cases, the setback on such lots may be less than the required setback, but not less than the average of the existing setbacks on the aforementioned lots, or a distance of ten (10) feet from the closest edge of the street right-of-way line, whichever is greater.

§ 10-1.7

Setbacks and Buffers, Government Line.

Where a lot or parcel of land is zoned Residential or Agricultural, the side and rear setbacks and exterior buffers required by this Code shall not apply when such property line is adjacent to, and contiguous with, property owned by the United States Army Corps of Engineers, United States of America.

§ 10-1.8

Setbacks and Buffers, Adjacent Local Governments.

Applicants for re-zoning adjacent to property outside the Forsyth County Government jurisdiction such as the City of Cumming shall submit official, current zoning verification of adjacent property from that jurisdiction. Such zoning may be subject to further investigation on the part of staff. Setbacks and buffer requirements shall apply to the property per the adjacent property’s zoning district equivalent in the Forsyth County UDC and its respective performance standards.

§ 10-1.9

Setbacks and Buffers, Lots Accessed from an Easement.

For all lots, in which an access easement serves as the primary method of access, the side of the lot that first abuts or intersects the easement shall be considered the front lot line for purposes of establishing setback and buffer requirements.
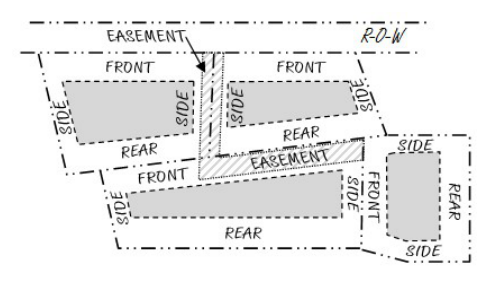
Figure 10.1
Figure 10.1
Rebuilt from the published figure · verify at source (p. 104)

Source: Gwinnett County, GA

§ 10-1.10

Setback and Planting Requirements for Georgia Highway 400:

(A)Limited Access (Fulton County to SR 369 right-of-way):
(1)A minimum setback of sixty (60) feet from the right-of-way of Georgia Highway 400 must be maintained with the first forty (40) feet being an undisturbed buffer that shall meet the requirements of the Forsyth County Buffer Standards.
(2)A limited encroachment shall be allowed into the setback and undisturbed buffer identified in 10-1.10(A)(1) if a property has satisfied those requirements under Section 66-111(2) of the Forsyth County Sign Code, authorizing replacement of a legal non-conforming sign with two (2) monument signs. The encroachment authorized by this sub-paragraph shall be the minimum encroachment required to install the monument signs and otherwise implement the enhanced landscaping and beautification measures set forth in Section 66-111(2). It is the intention of this subparagraph that any encroachment authorized hereunder shall result in an overall buffer and setback that, from an aesthetic standpoint, provides a greater degree of landscaping enhancement than is otherwise required by the Forsyth County Buffer Standards. The encroachment and enhanced landscaping and beautification contemplated by this paragraph shall require application for and issuance of a land disturbance permit.
(B)Controlled Access (SR 369 right-of-way to Dawson County):
(1)A minimum sixty (60) foot front setback shall be maintained along all property fronting the Georgia Highway 400 right-of-way.
(2)A minimum twenty-five (25) foot wide landscape strip shall be maintained along all property fronting the Georgia Highway 400 right-of-way.
(a)The landscape strip shall contain one (1) overstory tree and ten (10) shrubs per thirty-five (35)

linear feet of strip length.

(b)Trees shall be a minimum two (2) inch caliper at time of planting. Shrubs shall be a minimum of two (2) feet high at time of planting.
(c)Trees and shrubs need not be evenly spaced but may be grouped as long as adequate space is provided for future growth and the spacing between trees does not exceed seventy (70) feet as measured parallel to the Georgia Highway 400 right-of-way.
(d)The landscape strip shall be designed with at least thirty (30) percent coverage in mulched planting beds. Planting beds may include the required trees and shrubs as well as additional landscape plantings in any combination.
(e)The remaining ground area within the landscape strip shall be planted with appropriate ground cover species or grass.
§ 10-1.11

Height Limitations.

The height limitations established herein shall not apply to chimneys, smokestacks, church spires and steeples, domes, flag poles, public monuments, observation towers, water towers, non-commercial radio and television towers, electricity transmission towers, and utility poles.

§ 10-1.12

Use Prohibited When Not Specified.

Except as otherwise provided, any use not specifically permitted in a zoning district as provided by this Code shall be prohibited in that district.

§ 10-1.13

Outside Construction.

Outside construction shall be limited to the hours of 7:00 AM to 7:00 PM Monday to Friday; 8:00 AM to 6:00 PM Saturday; and there will be no outside construction on Sunday. Concrete pours, including but not limited to tilt walls, slabs, and retaining walls, may be authorized outside these hour limits in order to avoid peak traffic, adverse temperatures, or weather, prevent unfavorable logistical impacts, or to complete the work in a single occurrence. The Director of Building and Economic Development is authorized to administratively approve such concrete pours for active commercial building permits. Such approval shall be limited to specified dates and times only and shall be sought prior to the pour occurring. Requests for such administrative approval shall be submitted via application provided by the Department of Building and Economic Development. Any application tendered after the pour has occurred shall be denied.

§ 10-1.14

Commercial Maintenance Requirements.

Developments in commercially zoned districts shall comply with the following site maintenance requirements once Certificate of Occupancy has been released; regardless of tenant or absence of tenant Owner shall be responsible for ensuring that:

(A)Cleanliness of the entire site shall be maintained by removing any trash, rubbish, or other debris deposited on the site.
(B)Landscaping shall be maintained and dead or damage plants shall be replaced
(C)Damaged elements of building (such as but not limited to broken windows) and site (such as but not limited to curb stops, parking stripes, dumpster screening) shall be repaired or replaced if damaged, dilapidated or in disrepair.
(D)Should any single occupant premise become vacant for more than 60 days, and the owner fails to maintain the property in accordance with the conditions above and upon notification from the County for such failure, the owner shall be subject to citation by the appropriate County Code Enforcement Officer and shall be subject to the maximum fine permitted for ordinance violations for each violation of any provision of this ordinance.
§ 10-1.15

Setback Exemptions.

The following shall be exempted from setback requirements;

(A)Fences and freestanding walls (per the requirements in Chapter 16-4.13)
(B)Uncovered entrance platforms
(C)Steps and patios which are on grade
(D)Roofed areas provided over common mailbox facilities
§ 10-1.16

Encroachments.

The following shall be permitted to encroach up to eighteen (18) inches into a required setback or building separation:

(A)Gutters
(B)Overhangs
(C)Footers
(D)Sills
(E)Belt courses
(F)Cornices
(G)Chimneys
(H)Other architectural features as determined by the director.
§ 10-1.17

Determination of Setbacks.

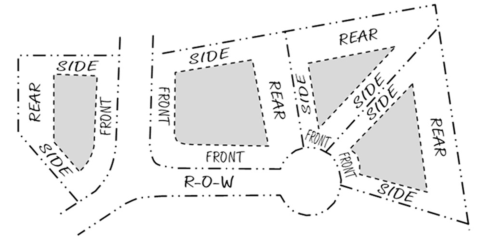
Front, side and rear setbacks shall be measured from their corresponding lot line(s). Corner lot frontage is determined per Section 18-4.7.
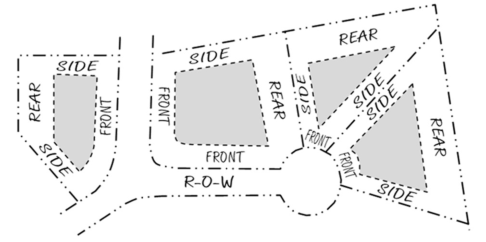
Figure 10.2
Figure 10.2
Rebuilt from the published figure · verify at source (p. 106)

Source: Gwinnett County, GA

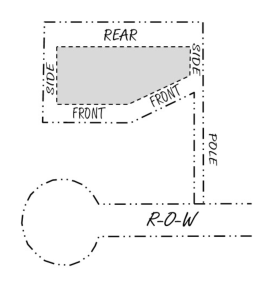
(A)Flag lots. The lot line(s) adjacent and perpendicular to the “pole” of a flag lot shall be determined to be the front lot line(s) for purposes of setback calculation.
Figure 10.3
Figure 10.3
Rebuilt from the published figure · verify at source (p. 106)

Source: Gwinnett County, GA

(B)Triangular-shaped lots. A lot where two opposing side lot lines intersect at the rear of a lot shall be determined to have no rear lot line or corresponding setback requirement.
Figure 10.4
Figure 10.4
Rebuilt from the published figure · verify at source (p. 106)

Source: Gwinnett County, GA

10.1.18 Determination of Yards.
(A)Lots without a principal structure shall be determined as having no yards.
(B)Lots with a principal structure shall have its yards determined as follows:
(1)Front Yard. A yard extending across the total width of a lot between side lot lines and being that area between the front lot line and that line or lines established by the front wall or walls of the principal structure projected to intersect the side lot lines. There can only be one front yard.
(2)Rear Yard. A yard extending across the total width of a lot between side lot lines and being that area between the rear lot line and that line or lines established by the rear wall or walls of the principal structure projected to intersect the side lot lines.
(3)Side Yard. A yard extending the total depth of a lot between the front and rear yards and being that area between the side lot lines and that line or lines established by the side wall or walls of the principal structure.
§ 10-1.19

Setback Encroachments for Accessory Structures and Accessory Buildings.

(A)Encroachments into the minimum required front or rear setbacks otherwise required in this Code or previously approved zoning conditions are permitted for accessory structures, including pools, and accessory buildings for property located in residential, agricultural and mixed-use zoning districts with the exceptions as noted below:
(1)Detached accessory apartments.
(2)Detached offices, pool houses, or leisure sheds designed for recreational and leisure activities, but that do not qualify as a dwelling unit, and similar buildings.
(3)Detached garages.
(4)Storage and utility sheds.
(5)Barns and other agricultural outbuildings.
(6)Greenhouses, backyard chicken coops, and other structures related to non-commercial plant and animal shelter or storage.
(B)The maximum encroachment permitted pursuant to this section shall not exceed fifty (50) percent of the minimum required front or rear setback based on zoning district performance standards or previously approved zoning conditions, nor shall any such encroachment reduce the effective setback to less than twenty (20) feet under any circumstance. Encroachments permitted pursuant to this section that would exceed the maximum indicated shall require a variance application and approval in accordance with sections 8-2, 8-3, and 8-6.
ARTICLE II, NONCONFORMING SITUATIONS:
§ 21-1.1

Purpose.

The purpose of overlay districts established by Chapter Nine, Article I of this Code is to conserve natural resources or realize development objectives without unduly disturbing the expectations for development allowed by the existing zoning district provisions applicable to particular properties. The existing zoning district provisions may properly regulate the relevant district, in general, but more specific and targeted provisions contained in an overlay district are needed to accomplish pressing land use objectives.

§ 21-1.2

Applicability.

The provisions of this Chapter are applicable to those parcels within unincorporated Forsyth County that have particular development constraints:

(A)The protected water supply watershed overlays as designated in Chapter 9 of this Code consist of the land areas that drain to the public water supply intake or water supply reservoir. The boundaries of these overlays are defined by the ridge lines of the respective watersheds and the boundary of a radius of seven
(7)miles upstream of the respective public water supply intakes.
(B)The protected groundwater recharge area overlay district, as designated in Chapter 9, consist of all lands within the jurisdiction of Forsyth County, Georgia that are mapped as significant recharge areas by the Georgia Department of Natural Resources in Hydrologic Atlas 18, 1989 edition.
(C)The Etowah River Corridor Protection District overlay district, as designated in Chapter 9, consist of all areas within one hundred (100) feet horizontally on both sides of the Etowah River, in Forsyth County.
(D)Wetland Protection District overlay districts, as designated in Chapter 9, consist of all wetlands within the jurisdiction of Forsyth County.

Unified Development Code of Forsyth County - 21 - 2 -ARTICLE II, PROTECTED WATER SUPPLY WATERSHED OVERLAY DISTRICT: