Chapter 11 — Residential Districts, Article 9 — DESIGN STANDARDS FOR SINGLE-FAMILY DETACHED IN ALL RESIDENTIAL
current as of 2026-04-02currency checked manuallyOfficialofficial source ↗8 sections · full chapter
§ 11-9.1
Purpose and Intent.
Residential design regulations are intended to improve aesthetic appearance and enhance community character. Mindful consideration of attractive and quality residential design is essential to implement policy goals identified in the county’s comprehensive plan that focus upon the creation and maintenance of quality building and site design standards. The objective of this Article is to bolster community identity through the establishment of requirements that promote distinctive materials and craftsmanship in residential building.
Community character areas identified within the comprehensive plan seek to distinguish neighborhoods within given vicinities through the promotion of identifiable characteristics related to house design, lot requirements and subdivision guidelines. A strategic approach to achieving quality design is through the incorporation of regulations pertaining to elements such as building details, siting, circulation and landscaping as well as the location of amenities. These types of measures shall accommodate growth while ensuring community character is prioritized, which ultimately supports the quality of life aspiration that has been acknowledged as a key component of the county’s vision statement communicated in the comprehensive plan.
§ 11-9.2
Applicability.
For the various types of residential developments in each respective zoning district listed below, the following standards shall apply:
(D)This article shall not apply to the remodel of or addition to an existing structure to the extent the existing structure does not comply with the provisions of this article. If a structure for which this article would otherwise apply is damaged, the structure may be rebuilt without needing to comply with those provisions of this article with which the prior structure did not comply at the time of destruction.
§ 11-9.3
Application Requirements.
(A)Submission of the materials otherwise required in this section may be waived if neither the district performance standards nor the scope of the application request would be affected by the materials.
(B)Where required by the applicability requirements of section 11-9.2, and not otherwise waived, the following materials must be submitted with a building permit application.
(1)Elevation drawings of all building types; renderings may also be submitted in addition to required elevations.
(2)Visual examples including photographs or physical samples and narrative description of exterior building materials.
(3)Details, finish material imagery, and descriptions for fencing and retaining walls.
(C)At the time of final plat for new, major subdivisions or building permitting for platted lots and new, minor subdivisions, the following shall be submitted.
(1)Details pertaining to windows, garage doors, porches, decks, exterior walls, gutters and roof detailing.
(2)Details pertaining to walkways, landscaping and exterior lighting.
(3)Details pertaining to design and finish materials for fencing and retaining walls.
(4)Sidewalks, planting strips and trails must be shown on the site plan.
(5)Images or other visual examples of the proposed open space character.
§ 11-9.4
Building Materials.
Where required by the applicability requirements of section 11-9.2, vinyl exterior wall cladding of any kind is prohibited.
§ 11-9.5
Lot Standards.
Where required by the applicability requirements of section 11-9.2, the following standards apply to individual lots.
(A)Wall Finishes. Exterior wall finish materials (excluding foundations, trim, windows, and doors) are limited to the following.
(1)Brick: Full-depth masonry brick, but not adhered brick veneers;
(2)Stone: Unpainted natural stone, unpainted cast stone or manufactured stone having the appearance of natural stone, and unpainted terra cotta;
(3)True three (3) coat cement stucco;
(4)Siding: Natural wood or cementitious siding including lap siding and board and batten; and
(5)Shingles: Wood or cementitious shakes and shingles.
(B)Siding. Cementitious siding must have a twenty (20) year or greater warranty.
(C)Lap siding. Lap siding must have a seven (7) inches maximum lap exposure with the Director authorized to provide an administrative variance to increase or decrease this numerical requirement subject to the Director’s determination that the requested variance is consistent with the size and scale of the dwelling.
(D)Foundation walls. Exposed foundation walls must be faced in brick, stone, or manufactured stone to the level of the first finished floor when there is a basement or at least eighteen (18) inches above grade for the entire perimeter wall when the building has a slab on grade.
(E)Massing. Any exterior wall of a single-family detached dwelling which is longer than twenty (20) feet and which faces a right-of-way or public space that is exterior to the development must incorporate exterior wall projections or recesses of at least eighteen (18) inches. Porches shall count toward this requirement, but chimneys shall not be counted toward this requirement.
(F)Eaves and Overhangs. Eaves on sloped roofs must extend a minimum of twelve (12) inches from the face of the building. Roof overhangs at gables must extend a minimum of six (6) inches from face of the building.
(G)Roof Shingles. Asphalt shingle roofs must have a twenty-five (25) year or greater manufacturer’s warranty.
(H)Gutters. Where provided, all gutters must be metal. Gutters must be provided on all sloped roofs except roofs which project less than two (2) feet from the face of the building, roofs on dormers, or roofs above bay windows.
(I)Windows. Any exterior wall facing the side yard must provide window openings or false windows as defined in section 11-9.5.J that equal or exceed five percent (5%) of the total area of that wall. Any exterior wall facing the front yard must provide window openings that equal or exceed thirteen percent (13%) of the area of the wall. Walls that face the side yard and are finished in brick, stone, or manufactured stone are exempt from the window area requirement.
(J)False Windows and Louvers. False windows may count toward the side window area requirement in Section 11-9.5.I where they are similar in size, shape, and materials to other windows on that building and consist of trim with closed shutters that have the appearance of a shuttered window or windows. A single louvered panel with trim may also count toward this requirement. False windows shall not be allowed to count toward this requirement unless shutters adjacent to a true window or windows are also provided on another exterior wall.
(K)Window depth. The window glass pane must be recessed a minimum of one and three sixteenths (1.1875) inches from either the adjacent exterior wall (when no trim is provided) or from the trim (when trim of at least three and a half (3.5) inches wide is provided).
(L)Garage Doors. For single-family detached dwellings with attached garages, garage doors facing a street must not project or be recessed less than eighteen (18) inches, or project more than ten (10) feet from the surface of the exterior wall or from the front face of a porch. For the sake of this requirement, a porch must be:
(1)At least six (6) feet deep. The depth of a porch shall be measured from the outer most edge of the walking surface to the lowest projecting face of the wall cladding.
(2)At least thirty-three percent (33%) of the width of the exterior wall from which it projects.
(3)Covered and continuous.
(4)If a porch exceeds the thirty-three (33%) percent width requirement, the portion which exceeds this standard may measure less than six (6) feet in depth.
(M)Variation in facades. No more than three (3) adjacent houses located on the same side of the street may have identical façade designs. Differentiation between adjacent houses may be accomplished by at least four (4) of the following:
(1)Different exterior wall materials (color alone is not sufficient);
(2)Different window placement, including a change of at least twenty-four (24) inches or a different window type;
(3)Different building heights, including a variation of at least twenty-four (24) inches between adjacent buildings; and
(4)Different roof forms, including but not limited to slope, gables, hips, or dormers; and
(5)Different garage configuration, including garage doors facing a different direction or a variation in the setback of the garage door from the main building or porch as defined in section 11-9.5(L) of at least twenty-four (24) inches as well as a different garage door type.
(N)Landscape. A minimum of ten percent (10%) of the uncovered area of the lot must be planted in trees, shrubs, or perennial ground cover other than turf grass.
(O)Tree planting. Trees in the front yard must be planted five (5) feet measured in a straight line from the center of the trunk to the edge of the right-of-way. In Res2 and Res3 zoning districts provide at least one two (2) inch caliper minimum overstory tree for each lot in addition to the requirements of the Forsyth County Ordinance 98 (Tree Protection and Replacement Ordinance).
(1)In order to provide adequate growing area and soil volume for planted trees, the following minimum criteria must be observed unless otherwise approved by the County Arborist to improve the viability of the planted trees:
(a)Minimum open soil surface area with average soil depths greater than or equal to three (3) feet:
Overstory Trees: 400 square feet.
Understory Trees: 100 square feet.
(b)Minimum setbacks from exterior of trunk to buildings:
(c)Minimum setbacks from exterior of trunk to sidewalks, driveways, and other impervious surfaces:
Overstory Trees: 8 feet Understory Trees: 4 feet
(2)In some situations, certain conditions or constraints, such as but not limited to existing or proposed utilities, infrastructure, streams, wetlands or other environmental factors, may limit the ability of a site to support the minimum number of required trees. The County Arborist may approve and/or require alternative planting locations or other means of compliance for fulfilling the planting requirement for any tree required by the Tree Ordinance, UDC, or other development regulations.
Such decisions shall be based on established principles and practices of arboriculture and with consideration to maximizing the tree’s health and contribution to the landscape and environment in order to fulfill the purpose and intent of this Article.
§ 11-9.6
Subdivision standards.
11-9.6 Subdivision standards. Where required by the applicability requirements of section 11-9.2, the following
subdivision-based standards apply.
(A)Retaining Walls. Retaining walls must be faced with natural stone, brick, or minimum four (4) inch thick manufactured stone; modular block is allowed. The underlying substrate may not be visible through the facing material. Retaining walls located on individual lots are not subject to this requirement.
(B)Gabion Walls. Retaining walls constructed of metal cages filled with rock or similar material are prohibited where visible from any adjacent or nearby lot, or any public or private street. In addition, gabion walls are restricted to the location of designated common areas and stormwater facilities.
Maintenance of the gabion wall structure and any associated vegetation shall be the responsibility of the homeowner association.
(C)Retaining wall height. Retaining walls are limited to six (6) feet in height. When multiple retaining walls are needed, a minimum of five (5) feet between walls is required.
(D)Common Mailbox facilities. Common mailbox areas must include a roofed area to provide shelter to the patron from the elements and provide a fixed trashcan or recycling bin within the covered area.
(E)Active Amenity Areas. Active amenity areas shall be located and designed to ensure they are capable of being used and enjoyed by the residents. A variety of high-quality amenity facilities such as sport courts, swimming pools, clubhouses, playgrounds, or other shared-use features that promote recreation, enhance neighborhood identity, and contribute to an overall high standard of livability are required.
(F)Street layout. Straight street lengths are limited to no more than one thousand (1,000) feet without an intervening street intersection or a horizontal curve with a centerline radius of no more than two hundred
(200)feet. An exception to this requirement for unnecessary hardship due to topography or natural features may be granted by the Director of Engineering.
(G)Light fixtures. Any lighting fixture not attached to a building must be full-cutoff, this shall take precedence over Section 16-4.25(B)(3)(a).
(H)Reserved.
(I)New trees. All new trees planted in Home Owner Association maintained areas must be two (2) inch caliper minimum in size, planted before the issuance of the final plat.
(J)Exterior Buffers, Exterior Setbacks, and Landscape Strips. The following shall apply:
(1)A fifty (50) foot buffer must be provided along the proposed future right(s)-of-way, with an additional twenty (20) foot landscape strip adjacent to the proposed future right(s)-of-way. The exterior setback shall increase to ninety (90) feet along the proposed future right(s)-of-way. Both the buffer and the landscape strip shall be owned and maintained by the homeowner association. Each hundred (100) linear feet of landscape strip must contain a minimum mix of four (4) overstory trees, two (2) inch caliper size minimum; one hundred and twenty-eight (128), two (2) gallon evergreen shrubs; and sixty-four (64), two (2) gallon perennials. Use of a variety of evergreen shrub and perennial species is encouraged. Alternative configurations that meet the intent of this Article are allowed if approved by the County Arborist. Notwithstanding the requirements of Section 18-10.3, driveways and signage within thirty (30) feet of the edge of driveway pavement shall be exempt from this requirement.
(2)Exterior buffers not located along the right-of-way shall be undisturbed. Notwithstanding the preceding sentence, where not visually impervious, buffers shall be augmented with plantings to meet Forsyth County Buffer Standards. The County Arborist shall have the authority to determine where plantings shall be located. In addition, the County Arborist shall have the authority to determine the need to replace existing vegetation based on one (1) or more of the following criteria:
(a)Quality of existing vegetation, including species, health, age, size, structural integrity, and likelihood of long-term survival.
(b)Density and distribution of existing vegetation.
(c)Presence of invasive species.
(i)When invasive species are present, additional measures shall be required to ensure eradication as determined by the County Arborist.
(3)Any plantings that die within the first year must be replaced.
(4)The critical root zone (CRZ), as defined by the Forsyth County Tree Ordinance, of any tree of eight
(8)inches diameter at breast height or greater within the exterior buffer shall be protected. Protection of the CRZ must be provided according to either (a) or (b) below:
(a)Prohibit all land disturbance, other than the minimum necessary for utility installation and maintenance, within the CRZ of each such tree within the exterior buffer.
(b)Increase the width of the exterior buffer by an additional fifteen (15) feet.
(5)When an exterior buffer and stream buffer are one and the same, stream buffer requirements shall control.
(K)Residential Stream Buffer Setback. For all residential zoning districts, an additional setback shall be maintained for twenty-five (25) feet beyond the boundary of the setback required in section 18-11.2, wherein all dwelling units are prohibited.
(L)Park and trail connection. If any trails or pedestrian paths within an existing public park are located within 500 feet of the property line of a development, a connection to that pedestrian path or trail must be provided from a sidewalk or trail within the development. If any parks or trails are proposed in any County-approved plan within 500 feet of the property line of a development, a stub out trail leading to the proposed park or trail must be provided up to the property line. Walking trails must be at least five (5) feet wide and shall be surfaced with tree mulch, rock dust, pea gravel, or similar material appropriate for pedestrian use. An exception to this requirement for unnecessary hardship due to topography or natural features may be granted by the director.
(M)Sidewalks required. Five (5) foot sidewalks are required on one side of all new streets. Sidewalks and trails must form a continuous network.
§ 11-9.7
Southeast Forsyth Design Standards.
(A)Intent. The intent of this article is to provide a set of design standards that elevate the quality of residential construction permitted in Southeast Forsyth County. In creating a higher standard of construction, this article aims to enhance a sense of place, inspire a variety of building appearances, and address Comprehensive Plan character area goals including tightening the relationship between buildings and the street and providing enhanced connectivity to the community.
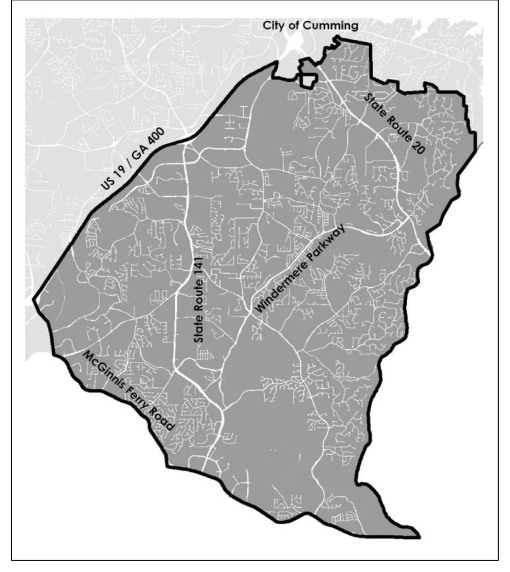
(B)Delineation of Southeast Forsyth. The Southeast Forsyth design standards set out in this section shall apply to all properties located within the area indicated in Illustration 11.1, the boundary of which area is described as follows: Beginning at the point where McGinnis Ferry Road meets the eastern boundary of the County, following McGinnis Ferry Road west (generally) to McFarland Road, then following McFarland Road northwest (generally) to US 19/GA 400, then following US 19/GA 400 northeast (generally) to the City limits of Cumming, Georgia, then following the City limits of Cumming, Georgia northeast (generally) to the northern boundary of the Haw Creek and Daves Creek character area as depicted in the July 6, 2017 Forsyth County Comprehensive Plan 2017-2037, then following said northern boundary west (generally) to the eastern boundary of the County, then following the eastern boundary of the County south (generally) to McGinnis Ferry Road and the point of beginning. The Southeast Forsyth design standards are meant to be supplemental to other design standards and requirements of this Code and shall be applied in conjunction therewith where possible. In the event of a direct conflict between the Southeast Forsyth design standards and those standards found elsewhere in this Code, the Southeast Forsyth design standards shall apply. Notwithstanding the foregoing sentence, in the event of a direct conflict between the Southeast Forsyth design standards and those standards governing an overlay district identified in Chapter 21, the overlay district standards of Chapter 21 shall apply.
(C)Design Plan Administrative Review. Design review shall be performed by County staff. All plans shall address and conform to all provisions set forth under section 11-9.7 of this Code. Any numerical nonconformance to the standards contained within this section shall require the submittal of a variance application in accordance with section 8-6.4 of this Code. Should a design not meet all of the non-numerical standards contained within this section, then the proposed design must be submitted, for public hearing, to the Forsyth County Board of Commissioners for review and approval as an Alternate Design. In considering whether to approve such Alternate Design, the Board of Commissioners shall consider the Special Considerations set forth in section 8-5.5(F)(2)(b) of this Code. Architectural elevations, exterior finish schedules, and landscape plans must be submitted to the department at the time of application for a land disturbance permit. Lighting plans must be submitted prior to the issuance of a building permit. See Chapter 7 and Chapter 18 for land disturbance and building permit procedures.
(a)Foundation Planting. Foundation plantings are required in the form of evergreen shrubs, which must be planted no further than three (3) feet from all street-facing foundation walls and be spaced no more than three (3) feet apart.
(b)Species Diversity. No more than 33% of shrubs on a lot may be a single species.
(c)Minimum Size. New trees must be at least three (3) inch caliper. New shrubs must be at least five (5) gallon in size.
(d)Planting Beds. At least 5% of the front yard must be devoted to planting beds, in addition to the foundation planting and tree requirements.
(e)Planting Bed Materials. Planting beds must have a minimum of one annual or perennial plant per square foot at the time of installation.
(2)Materials.
(a)Wall Finishes. Exterior wall finish materials more than 18 inches above grade (excluding trim, windows, and doors) are limited to the following.
(i)Brick: Full-depth masonry brick, but not adhered brick veneers;
(ii)Stone: Unpainted natural stone, unpainted cast stone having the appearance of natural stone, and unpainted terra cotta;
(iii)True three (3) coat cement stucco;
(iv)Siding: natural wood or cementitious siding including lap siding and board and batten; and
(v)Shingles: Wood or cementitious shakes and shingles.
(b)Lower Wall Finishes. Exterior wall finish materials less than 18 inches above grade are limited to the following:
(i)Brick: Full-depth masonry brick, but not adhered brick veneers;
(ii)Stone: Unpainted natural stone, unpainted cast stone having the appearance of natural stone, and unpainted terra cotta;
(c)Vertical Joints. At the vertical meeting of different exterior wall finish materials, the transition between the materials must occur at inside corners as shown in Illustration 11.2.
(a)Shutters. Where present, shutters must match one half the width and shape of the window opening to which they are adjacent.
(b)Front Window Coverage. All walls facing the front yard must provide window openings whose total area equals or exceeds fifteen percent (15%) of the total area of that wall.
(c)Side Window Coverage. All walls facing the side yard must provide window openings whose area equals or exceeds ten percent (10%) of the total area of that wall.
(d)Window Depth. Where no trim is provided or trim is provided but is less than 3.5 inches in width, window panes must be recessed a minimum of one and one half (1.5) inches from the outermost finished surface of the adjacent exterior wall. Where trim of at least three and a half (3.5) inches wide is provided, window panes must be recessed a minimum of one and one half (1.5) inches from the surface of the adjacent trim.
(4)Garage Doors. For single family detached dwellings with attached garages, garage doors facing a street must be recessed at least ten (10) feet from the surface of the front, exterior wall of the dwelling.
(5)Building Orientation to Street.
(a)Pedestrian Entrance. The primary pedestrian entrance for each main building must face a street or open space. A walkway with a minimum width of three (3) feet and distinct from the driveway must be provided between the primary pedestrian entrance and the adjacent sidewalk. If no sidewalk is present, and the driveway connects to the same public street that the primary pedestrian entrance faces, and the primary pedestrian entrance is more than thirty (30) feet from the property line, a walkway with a minimum width of three (3) feet must be provided between the primary pedestrian entrance and the driveway.
(b)Alley-Loaded Fronts. All lots with vehicular access exclusively from an alley and with a main building located less than twenty-five (25) feet from any adjacent street must provide a continuous evergreen hedge, wood or metal fence, or full-depth brick wall between the main building and the street. Said hedge, fence, or wall must be at least eighteen (18) inches and no more than forty-eight (48) inches in height.
(6)Accessory Buildings and Structures.
(a)Exterior Materials. Accessory buildings and structures must use the same exterior wall materials as the primary building.
(b)Floor Area. The total floor area of all accessory buildings and structures on a lot may not exceed fifty percent (50%) of the total floor area of the primary building on that same lot.
(E)Subdivision Standards.
(1)Open Space. Open spaces not including buffers must preserve or provide twenty (20) overstory trees per acre. Preserved healthy overstory trees over sixteen (16) inch diameter at breast height shall count as three (3) overstory trees for the sake of this requirement, subject to confirmation by the County arborist.
(2)Connectivity & Walking.
(a)Walking Trail Connections. All cul-de-sacs greater than five hundred (500) feet in length must be connected to the closest adjacent cul-de-sac that is greater than five hundred (500) feet in length by a walking trail, unless prevented by topographical or hydrological constraints, as determined by the director. Walking trails must be at least five (5) feet wide and must be surfaced with tree mulch, rock dust, pea gravel, or similar material appropriate for pedestrian use.
(b)Sidewalk Requirement. Five (5) foot wide sidewalks are required on one side of all new streets.
For streets that provide vehicular access to thirty (30) or more houses, a five (5) foot wide sidewalk must be provided on both sides of the street. Sidewalks and trails must form a continuous network.
(3)Monument Signs. Monument Signs located at the entrance of residential subdivisions shall comply with the following standards:
(a)Sign Supports. The supporting sign structure may be constructed with the following durable materials:
(i)Brick: Full-depth masonry brick, but not adhered brick veneers;
(ii)Stone: Unpainted natural stone, unpainted cast stone having the appearance of natural stone, and unpainted terra cotta;
(b)Sign Supports Disallowed. The supporting structure may not be constructed of wood, treated or untreated
(c)Sign Face. Sign faces may be composed of the following materials:
(i)Metal: painted or unpainted;
(ii)Wood: treated to withstand water or painted;
(iii)Synthetic material having the appearance of wood or metal;
(iv)Any material permitted for the supporting structure
(d)Lighting. Internally illuminated signs are prohibited
(4)Lighting.
(a)Consistency. Subdivisions must provide a consistent pole-mounted light fixture throughout the development
(b)Light Levels. The provided lighting must illuminate all sidewalks and common areas intended for use after dark and must provide a minimum of 1 footcandle average of illuminance, with a range of 0.5 to 2 footcandles to avoid excessive dark and bright spots.
(5)Landscaping.
(a)Diversity of Trees. No more than 33% of newly planted trees in a development may be of a single species.
(6)Site design.
(a)Retaining Walls. Retaining Walls. Retaining walls must be faced with natural stone, brick, or minimum four (4) inch thick manufactured stone. The underlying substrate may not be visible through the facing material.
(b)Gabion Walls. Retaining walls constructed of metal cages filled with rock or similar material are prohibited.
(c)Street Layout. Straight street segments are limited to no more than six hundred (600) feet in length without an intervening intersection or a horizontal curve with a centerline radius of no more than ninety (90) feet.
§ 11-9.8
North Forsyth Design Standards.
(A)Intent. The intent of this article is to provide a set of design standards that elevate the quality of residential construction permitted in North Forsyth County. In creating a higher standard of construction, this article aims to enhance a sense of place, inspire a variety of building appearances, and address Comprehensive Plan character area goals. The North Forsyth design standards are meant to be supplemental to other design standards and requirements of this Code and shall be applied in conjunction therewith where possible. In the event of a direct conflict between the North Forsyth design standards and those standards found elsewhere in this Code, the North Forsyth design standards shall apply. Notwithstanding the foregoing sentence, in the event of a direct conflict between the North Forsyth design standards and those standards governing an overlay district identified in Chapter 21, the overlay district stnadards of Chapter 21 shall apply.
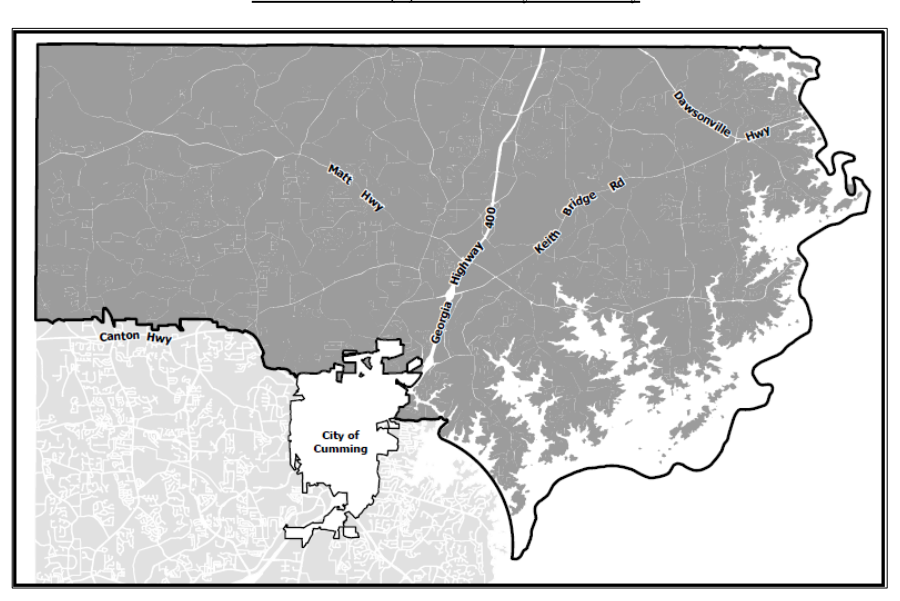
(B)Delineation of North Forsyth. The North Forsyth design standards set out in this section shall apply to all properties located within the area indicated in Illustration 11.3(B), the boundary of which area is described as follows: Beginning at the point where Georgia Highway 20 meets the western boundary of the county, east (generally) to the northwestern border of the City of Cumming, following along the northern boundary of the City to the intersection of Bald Ridge Acres Drive and Bald Ridge Marina Road, east (generally) following Bald Ridge Marina Road to the nearest edge of Lake Lanier, southeast (generally) through the waters of Lake Lanier to the nearest eastern boundary of the county, then along the boundary of the county beginning northeast to the point of beginning.
(C)Design Plan Administrative Review. Plans requiring approval pursuant to section 11-9.8 shall be reviewed by County staff. All plans shall address and conform to all provisions set forth under section 11-9.8 of this Code. Any numerical nonconformance to the standards contained within this section shall require the submittal of a variance application in accordance with section 8-6.4 of this Code. Should a design not meet all of the non-numerical standards contained within this section, then the proposed design must be submitted, for public hearing, to the Forsyth County Board of Commissioners for review and approval as an Alternate Design. In considering whether to approve such Alternate Design, the Board of Commissioners shall consider the Special Considerations set forth in section 8-5.5(F)(2)(b) of this Code.
Application materials shall be submitted in accordance with Section 11-9.3(B) and (C). See Chapter 7 and Chapter 18 for building permit and final plat procedures.
(a)Foundation Planting. Foundation plantings are required in the form of evergreen shrubs, which must be planted no further than three (3) feet from all street-facing foundation walls and be spaced no more than three (3) feet apart.
(b)Species Diversity. No more than thirty-three percent (33%) of shrubs on a lot may be a single species.
(c)Minimum Size. New trees must be at least three (3) inch caliper. New shrubs must be at least five
(5)gallon in size.
(d)Planting Beds. At least five percent (5%) of the front yard must be devoted to planting beds, in addition to the foundation planting and tree requirements.
(e)Planting Bed Materials. Planting beds must have a minimum of one (1) annual or perennial plant per square foot at the time of installation.
(2)Materials.
(a)Wall Finishes. Exterior wall finish materials more than eighteen (18) inches above grade (excluding trim, windows, and doors) are limited to the following:
(i)Brick: Full-depth masonry brick;
(ii)Stone: Unpainted natural stone, manufacutred stone having the appearance of natural stone, and unpainted terra cotta;
(iii)True three coat cement stucco; synthetic stucco is prohibited
(iv)Siding: natural wood or cementitious siding including lap siding and board and batten with a maximum batten spacing of sixteen (16) inches on center; and
(v)Shingles: Wood or cementitious shakes and shingles.
(b)Lower Wall Finishes. Exterior wall finish materials up to and including eighteen (18) inches above grade are limited to the following:
(i)Brick: Full-depth masonry brick;
(ii)Stone: Unpainted natural stone, manufactured stone having the appearance of natural stone, and unpainted terra cotta.
(c)Foundation Walls. Exposed basement walls must be faced in full-depth masonry brick, unpainted natural stone, or manufactured stone to the level of the first finished floor when there is a basement or at least eighteen (18) inches above grade for the entire perimeter wall when the building has a slab on grade.
(d)Chimney Finishes. Chimneys must be faced in full-depth masonry brick, unpainted natural stone, manufactured stone, or a material that matches the exterior wall finish materials and color of the dwelling.
(e)Vertical Joints. At the vertical meeting of different exterior wall finish materials, the transition between the materials must occur at inside corners, offset by a minimum of eighteen (18) inches, as shown in Illustration 11.2.
(3)Windows.
(a)Shutters. Where present, shutters shall comply with the following:
(i)The width and shape of shutters must match one-forth (1/4), one-third (1/3), or one-half (1/2)
the width and shape of the window opening to which they are adjacent.
(ii)Shutters, operational or fixed, shall have hardware, such as tiebacks and hinges, applied to look operational.
(b)Front Window Coverage. All walls facing the front yard must provide window openings whose total area equals or exceeds fifteen percent (15%) of the total area of that wall.
(c)Side Window Coverage. All walls facing the side yard must provide window openings whose area equals or exceeds ten percent (10%) of the total area of that wall.
(4)Covered Entrances. Covered primary pedestrian entrances are required. The following shall apply:
(a)Covered primary pedestrian entrances shall be structurally integrated with the dwelling.
(b)The covering shall be constructed of durable materials consistent with the dwelling.
(c)Temporary, fabric, metal-frame, or other non-structural awnings are prohibited.
(d)If provided to satisfy 11-9.8(D)(7)(a) Garages and the covered entrance requirement, porches must comply with the standards listed in 11-9.5(L)(1)-(4).
(5)Roofs.
(a)Roof Pitches. Pitched roofs, if provided, shall be no less than 5:12, except that porches and sheds may be sloped no less than 2:12.
(b)Overhangs. Roof overhangs at gables must extend a minimum of twelve (12) inches from the face of the building.
(6)Gutters. Gutters shall be seamless and shall be finished to be complementary to the color of the house.
Unfinished or unpainted metal gutters are prohibited. The director may approve alternative materials or colors on a case-by-case basis where the alternative is aesthetically consistent with the primary building materials and architectural style of the house.
(7)Garages.
(a)For single-family detached dwellings with attached garages, garage doors facing a street must be recessed at least five (5) feet from the surface of any exterior wall of the dwelling or from the front face of a porch.
(b)No more than thirty percent (30%) of homes in a single-family detached development shall be designed with front-entry garages. A garage in which the majority of the vehicular access doors face the front lot line of the dwelling shall be considered a front-entry garage.
(c)Front-entry garages shall not exceed thirty percent (30%) of the width of the dwelling unit.
(8)Driveways. For single-family detached dwellings, driveways shall be no less than ten (10) feet wide at the right-of-way line and no less than thirty-five (35) feet in length measured from the back of the sidewalk or from the back of the curb or edge of pavement if there is no sidewalk. This requirement shall not apply to alley access driveways.
(9)Facades.
(a)Side and Rear Facades. Side and rear facades of structures visible from any public right-of-way shall include the same exterior materials, similar architectural features, and landscaping as the front facade.
(b)Variation in Facades. No single front facade design may be used for more than thirty-three percent (33%) of the total units of any single phase of a single-family detached residential subdivision. Mirrored elevations shall be considered the same front facade design. Differentiation between facade designs may be accomplished in accordance with Section 11-9.5(M).
(10)Building Orientation to Street.
(a)Pedestrian Entrances. The primary pedestrian entrance for each dwelling unit must face a street or public open space.
(b)Alley-Loaded Fronts. All lots with vehicular access exclusively from an alley and with a dwelling located less than twenty-five (25) feet from any adjacent street must provide a continuous evergreen hedge, wood or metal fence, or full-depth masonry brick wall between the main building and the street. Said hedge, fence, or wall must be at least eighteen (18) inches and no more than forty-eight (48) inches in height.
(11)Accessory Buildings and Structures.
(a)Exterior Materials. Accessory buildings and structures must use the same exterior wall materials as the primary building.
(b)Floor Area. The total floor area of all accessory buildings and structures on a lot may not exceed fifty percent (50%) of the total floor area of the primary building on that same lot.
(12)Screening. Utility equipment, such as HVAC units, fans, pumps, solar panels, and generators must be screened from view from any public right-of-way. All roof vents, pipes, antennas, and, except for satellite dishes, be painted to match the color of the roof or, if technical considerations prevent installing satellite dishes on the rear elevation, then such equipment shall be installed at a location where it will have minimum visual impact as seen from the street.
(E)Subdivision Standards.
(1)Open Space. Public open spaces not including buffers must preserve or provide twenty (20) overstory trees per acre. Preserved healthy overstory trees over sixteen (16) inch diameter at breast height shall count as three (3) overstory trees for the sake of this requirement, subject to confirmation by the County Arborist.
(2)Connectivity & Walking.
(a)Walking Trail Connections. All cul-de-sacs greater than five hundred (500) feet in length must be connected to the closest adjacent cul-de-sac in the same subdivision that is greater than five hundred (500) feet in length by a walking trail, unless prevented by topographical or hydrological constraints, as determined by the director. Walking trails must be at least five (5) feet wide and must be surfaced with tree mulch, rock dust, pea gravel, or similar material appropriate for pedestrian use.
(b)Sidewalk Requirement. Five (5) foot wide sidewalks are required on one (1) side of all new streets. For new streets that provide vehicular access to thirty (30) or more houses, a five (5) foot wide sidewalk must be provided on both sides of the street. Sidewalks and trails must form a continuous network.
(3)Monument Signs. Monument signs located at the entrances of residential subdivisions shall comply with the following standards:
(a)Sign Supports. Supporting sign structures are limited to the following materials:
(i)Brick: Full-depth masonry brick;
(ii)Stone: Unpainted natural stone, manufactured stone having the appearanace of natural stone, and unpainted terra cotta;
(b)Sign Supports Prohibited. Supporting sign structures may not be constructed of wood, treated or untreated.
(c)Sign Faces. Sign faces are limited to the following materials:
(i)Metal: painted or unpainted;
(ii)Wood: treated to withstand water or painted;
(iii)Synthetic material having the appearance of wood or metal;
(iv)Any material permitted for the supporting structure.
(d)Lighting. Internally illuminated signs are prohibited.
(4)Fencing. Decorative fencing shall be provided along the entire road frontage for any road with a vehicular access entrance to a subdivision. The following shall apply:
(a)Fencing shall be a minimum of four (4) feet in height.
(b)Fencing shall be four-board or wrought-iron in appearance. Vinyl fencing is prohibited.
(c)Columns shall be placed at all fence corners, points of transition to other fence styles, and fence termination points, and in the absence of these points, should be placed every thirty (30) feet.
(5)Lighting.
(a)Consistency. Subdivisions must provide consistent pole-mounted light fixtures throughout the development.
(b)Light Levels. The provided lighting must illuminate all sidewalks and common areas intended for use after dark and must provide a minimum of one (1) footcandle average of illuminance, with a range of one half (0.5) to two (2) footcandles to avoid excessive dark and bright spots.
(6)Landscaping.
(a)Diversity of Trees. No more than thirty-three percent (33%) of newly planted trees in a development may be of a single species.
(7)Site Design.
(a)Retaining Walls. Retaining walls must be faced with unpainted natural stone, full-depth masonry brick, or manufactured stone. The underlying substrate may not be visible through the facing material.
(b)Gabion Walls. Retaining walls constructed of metal cages filled with rock or similar material are prohibited.
(c)Street Layout. Straight street segments are limited to no more than six hundred (600) feet in length without an intervening intersection or a horizontal curve with a centerline radius of no more than ninety (90) feet.
ARTICLE X. DESIGN STANDARDS FOR SINGLE-FAMILY ATTACHED AND MULTI-FAMILY RESIDENTIAL