Chapter 21 — Overlay Districts, Article 7 — CASTLEBERRY-BETHELVIEW CROSSROADS OVERLAY ZONING DISTRICT
Purpose.
The purpose of this overlay district is to establish minimum standards for site development, exterior architectural design, landscaping, and signage of buildings that contribute to the district’s overall character within a phased development approach to commercial and residential expansion. This is accomplished through the protection and preservation of the district’s rural qualities, enhancement of commercial growth through unity of design and quality architecture, and the creation of visual interest through landscape and architectural features scaled for pedestrian use. Design standards are intended to ensure coordinated design of building exteriors in order to promote architectural congruence, positively impact adjacent properties, and produce buildings that augment the character and appearance of the area. It is the goal of this overlay to promote freedom in design while establishing a baseline for design compatibility. This goal is in accordance with the County’s objective to encourage landscaping, signage, building design, and other development regulations that enhance the image of the County and create value as stated in the economic development section of the Comprehensive Plan’s implementation program. In addition, the overlay district complies with the respective subarea visions which state that commercial development will take the form of nodes and will adopt appropriate design standards to promote quality development throughout the subarea. The subarea visions also maintain that residential communities will have close proximity to jobs and commercial areas while preserving rural character.
Delineation of District.
The Castleberry-Bethelview Crossroads Overlay District shall consist of those parcels within the circular boundary identified on the Official Overlay District Map of Forsyth County. Where land is classified as an overlay district, the regulations governing development in the overlay district shall apply in addition to the regulations governing development in the underlying base zoning district. In the event of an express conflict between the standards governing a base zoning district and those governing an overlay district, the standards governing the overlay district shall control.
Permitted Uses.
All uses allowed in the underlying zoning districts as established by this Code, except for those listed below, are permitted in the Castleberry-Bethelview Crossroads Overlay District:
Design Plan Administrative Review.
Design review shall be performed by County staff. All plans shall address and conform to all provisions set forth under Chapter 21, Article VII. Any numerical nonconformance to the standards contained within this Article shall require the submittal of a variance application in accordance with section 8-6.4 of this Code. Should a design not meet all of the non-numerical standards contained within this Article, then the proposed design must be submitted, for public hearing, to the Forsyth County Board of Commissioners for review and approval as an Alternate Design. In considering whether to approve such Alternate Design, the Board of Commissioners shall consider the Special Considerations set forth in section 8-5.5(F)(2)(b) of this Code. Architectural elevations, exterior finish schedules, and landscape plans must be submitted to the department at the time of application for a land disturbance permit. Lighting plans must be submitted prior to the issuance of a building permit. See Chapter 7 and Chapter 18 for land disturbance and building permit procedures.
Site Design Standards
Unified Development Code of Forsyth County - 21 - 15 -
Such plant material must be indigenous to the Southeastern U. S. and be approved by the County arborist.
Minimum installation requires 3.0 caliper inches per 50 linear feet for buildings fewer than 40,000 square feet. See 12-11.5 for installation requirements if structure is 40,000 square feet or greater.
Unified Development Code of Forsyth County - 21 - 16 -
Such sidewalks shall be located at least six (6) feet from the facade of the building to allow for landscaping.
Architectural Design Standards.
The architectural design standards established herein apply to all development requiring a land disturbance permit. They are intended to achieve a base level of quality for architectural and landscape design that is responsive to its context and contributes to the overall character of the overlay district. The architectural criteria listed below establish minimum design standards within the overlay district in order to reduce the impacts of development on adjacent properties. The highest quality of architectural design and innovation is encouraged. These standards are in addition to the design criteria contained in Chapters 11 and 12:
Unified Development Code of Forsyth County - 21 - 17 -
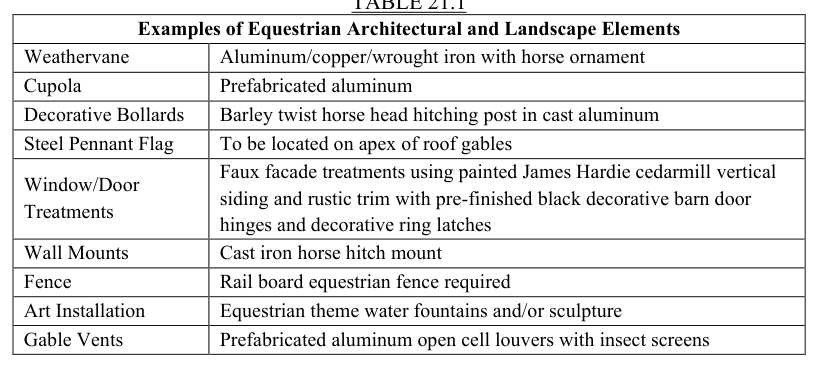
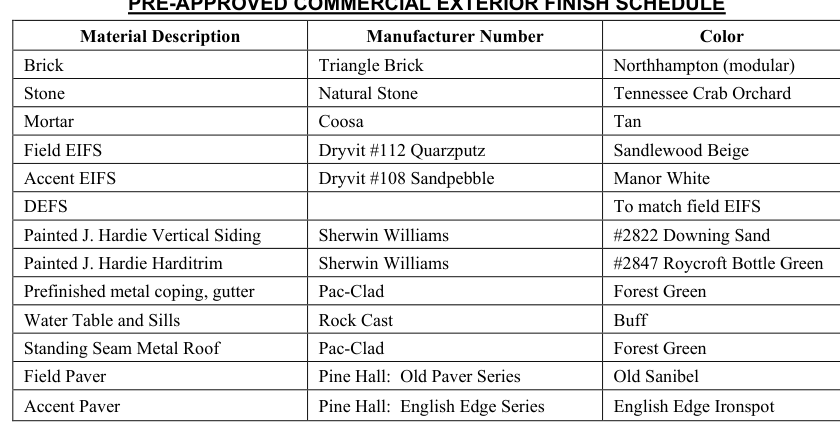
developments, when adjacent to a residential use or along a street, shall have an appropriate transition or step-down of building scale to reduce and mitigate any potential adverse impacts.
Piecemeal embellishment and frequent changes in material shall be avoided.
A lighting plan is required to be submitted at the time of application for a building permit that addresses and conforms to all provisions set forth in this section. The lighting plan shall address fixture design and location. In addition to 16-4.25, the following shall apply:
Unified Development Code of Forsyth County - 21 - 21 -
Signage.
This section establishes minimum standards to promote and ensure a cohesive and unified identification program within the overlay district. A detailed signage plan is required to be submitted that addresses and conforms to all provisions set forth in this section. The signage plan shall address sign dimensions, color scheme, lighting, location of each sign on the building and on the ground, materials, and height. In addition to Ordinance No.
Miscellaneous Provisions
Unified Development Code of Forsyth County - 21 - 23 -ARTICLE VIII, PEACHTREE PARKWAY-BETHELVIEW ROAD OVERLAY DISTRICT: