Chapter 8 — Zoning and Application Procedures, Article 5 — REZONINGS, CONDITIONAL USE PERMITS, AND SKETCH PLATS
current as of 2026-04-02currency checked manuallyOfficialofficial source ↗5 sections · full chapter
§ 8-5.1
Purpose and Intent.
The intent of this article is to specify provisions for filing and consideration of rezonings; conditional use permits (CUP’s), and sketch plats.
§ 8-5.2
Authority to Amend.
The official zoning map may be amended from time to time through the rezoning process only by the Board of Commissioners. The Board of Commissioners is also the designated decision making authority on granting conditional use permit, and sketch plat approvals.
§ 8-5.3
When Required.
All rezoning, conditional use permit, and sketch plat applications shall be required in accordance with the following specifications:
(A)Rezonings. Applications for rezonings shall be required when proposed land use or land development is not in conformance with the existing zoning district.
(1)Rezonings Not Permitted. No rezoning shall be made nor accepted by the department involving a request to rezone to the following zoning districts:
(a)R1R
(b)CR1
(c)R1
(d)R2R
(e)R2
(f)R3
(g)R4
(h)LR
(i)OSR
(j)PUD
(k)CR2 No applications seeking to rezone property to any of the zoning districts above shall be accepted, but other public hearing applications and development permits within those districts shall be accepted. Requests for conservation subdivisions shall not be made nor accepted by the department.
(2)Rezonings Permitted. Applications for rezoning may be filed for the following zoning districts:
(a)Agricultural Districts:
(i)A1—Agricultural District
(ii)Ag-Res—Agricultural Residential District
(b)Residential Zoning Districts:
(i)Res1—Single Family Residential District
(ii)Res2—Single Family Residential District
(iii)Res3—Single Family Residential District
(iv)Res4—Single Family Residential District
(v)Res6—Multi Family Residential District
(vi)MHP—Manufactured Home Park District
(c)Commercial Zoning Districts:
(i)BP—Business Park District
(ii)CBD—Commercial Business District
(iii)HB—Highway Business District
(iv)HC—Heavy Commercial District
(v)NS—Neighborhood Shopping District
(vi)O&I—Office and Institutional District
(vii)OR—Office Residential District
(viii)OCMS—Office Commercial Multiple Story
(ix)UV—Urban Village District
(d)Industrial and Mining Districts:
(i)M1—Restricted Industrial District
(ii)M2—Heavy Industrial District
(iii)Mine—Mining Operations District
(e)Specialty Districts:
(i)MPD—Master Planned District
(ii)MCD—Mixed-Use Center District
(iii)MRD—Mixed-Residential District
(B)Conditional Use Permits. Applications for conditional use permits shall be required as specified in the Uses Permitted tables in this Code.
(C)Home Occupations. Applications for home occupations shall be required in accordance with Chapter 8, Article X, and Chapter 16, Article III of this Code.
(D)Sketch Plats. Applications for sketch plats afford the director and the Board of Commissioners an opportunity, prior to construction or build-out of a proposed development, to review a detailed site plan (“sketch plat”) of the proposed subdivision or land development in order to ensure development compliance with the Unified Development Code and all other county ordinances and regulations. The sketch plat process is also an opportunity to allow public participation with respect to those developments for which a sketch plat is required. All major subdivisions and any other land development requiring a permit for land disturbance, with the exception of development on M1 zoned property, that involves either a tract of land two (2) acres or more, or an area of disturbance two (2) acres or more, shall require the submission of a sketch plat to the director. Land development requiring a permit for land disturbance in M1 zoning districts that involves either a tract of land five (5) acres or more, or an area of disturbance five (5) acres or more, shall require the submission of a sketch plat to the director. However, it is not the intent of this Code to require an applicant who already has a site plan that was approved as part of a rezoning or conditional use application, to go through a public review process a second time for the same or substantially the same development. Accordingly, a sketch plat shall not be required for major subdivisions or said land development when the development proposal found by the director is substantially in accordance with the site plan on file in the department. Further, a sketch plat shall not be required if proposed land development is declared a targeted business or extraordinary project as defined and authorized by Section 22-256 of the County Code, and if the Board of Commissioners ratifies this declaration and authorizes such development to be exempted from the sketch plat process. If a proposed sketch plat does not substantially conform to the site plan on file, or if there is no development plan on file for the subject property, then a sketch plat approval shall be required. Prior to the issuance of any permit for land disturbance, the Board of Commissioners shall hold a public hearing and must approve the sketch plat if required.
(1)Amendments to Approved Site Plans/Architectural Elevations/Sketch Plats. The director is authorized to approve minor amendments to site plans, architectural elevations, and sketch plats.
Minor amendments shall include, but are not limited to, adjusting residential lot lines, modifying the layout of internal roads to a subdivision, relocating open space, or applying architectural design standards that are equivalent to or more stringent than those previously approved. Any proposed amendment to a sketch plat that is determined by the director to constitute a public interest, that decreases the amount of open space by ten (10) percent or more, or that increases the density by ten
(10)percent or more shall be deemed a major amendment. The relocation of an active amenity area from the interior to the exterior of the property or to a different location on the exterior of the property, reduction in minimum lot size, and change of proposed use shall constitute a major amendment. In addition, any proposed amendment that increases the amount of non-residential open display or outside storage by ten (10) percent or more shall constitute a major amendment. For all amendments to sketch plats determined to be major amendments, the Board of Commissioners shall be required to hold a public hearing, but such hearing shall be limited specifically to testimony regarding whether the proposed amendment should or should not be approved. The Board of Commissioners shall approve, conditionally approve, or deny the proposed major amendment to a sketch plat. Procedures for considering a major amendment to a sketch plat shall be the same as required for an initial application for sketch plat approval.
(E)Mobile Vending. Applications to allow the operation of mobile vendors on parcels of land permitted for such use as prescribed by this code shall be required in accordance with Chapter 8, Article XI, and Chapter 16, Article IV of this Code.
§ 8-5.4
Application Requirements.
All applications for rezonings, conditional use permits and sketch plats, not including county initiated applications, shall provide the information as specified in this section. If an applicant submits a variance or multiple variances simultaneously with a rezoning, conditional use permit or sketch plat application, a separate fee for each section of the Code being varied as well as a written justification shall be required as specified in 8-6.3 (B). Application requirements as specified in sections 8-5.4 (A), (B) and (D) through
(I)shall be submitted with the Application for Zoning Review.
(A)Requirements for All Applications. All applications for rezonings, conditional use permits and sketch plats shall provide the appropriate information as specified in sections 8-2.1 (A) through (H) of this Chapter.
(B)Public Participation Plan. All rezoning, conditional use permits and sketch plat applications shall include a public participation plan in accordance with this section and as required by the department.
This plan’s minimum requirements as contained in the public participation letter shall be submitted as part of a complete public participation report.
(1)Purpose. The purpose of the public participation plan is to:
(a)Ensure that applicants pursue early and effective citizen participation in conjunction with their applications, giving them the opportunity to understand and try to mitigate any real or perceived impacts their application may have on the community;
(b)Ensure that the citizens and property owners of Forsyth County have an adequate opportunity to learn about applications that may affect them and to work with applicants to resolve concerns at an early stage of the process;
(c)Facilitate ongoing communication between the applicant, interested citizens and property owners, county staff and elected officials throughout the application review process;
(d)The public participation plan is not intended to produce complete consensus on all applications, but to encourage applicants to be good neighbors and to allow for informed decision making.
(2)Minimum Requirements. At a minimum, the applicant shall submit the following:
(a)Public Participation Letter. A copy of the letter to be sent to all persons and organizations per department procedures. The letter shall meet the requirements as set forth by the department, but at a minimum shall include:
(i)Application number;
(ii)Applicant name;
(iii)Contact information;
(iv)Details regarding the date, time and location of the required public participation meeting and any additional proposed meetings. If the date, time and location of the required public participation meeting is not known at the time of application submittal, said details shall be submitted at the Zoning Review Meeting;
(v)Statement of what type of application was submitted to the county;
(vi)Brief description of the design of the project and/or scope of proposed development and where more information may be obtained, e.g. via the county’s Web site;
(vii)8.5 x 11” copy of the site plan (if applicable).
(C)Public Participation Report. All rezoning, conditional use permit and sketch plat applications shall include a public participation report that is submitted in accordance with this section and as required by the department. The Public Participation Report shall include a written explanation of the results of the implementation of the public participation plan. The report shall be submitted at the time of filing for board consideration per the department’s deadline schedule. The report will be on file in the department.
(1)Minimum Requirements. At a minimum, the Public Participation Report shall include the following information:
(a)Executive Summary:
(i)Summary of public participation meeting(s):
a)Dates, times, locations of all meetings that occurred during the Applicant Work Time period;
b)List of the parties that were notified.
c)Summary of attendee concerns per meeting.
(ii)Composite summary of all concerns that will be addressed on the site plan or via applicant requested zoning conditions.
(iii)Composite summary of all concerns that will not be addressed and the reasons why these concerns will not be addressed.
(i)List of all applicant requested zoning conditions;
(ii)List of all applicant requested modifications to recommended staff zoning conditions and reasons for requested change.
(c)Supporting Documentation, including copies of:
(i)Meeting sign in sheets from all citizen meetings;
(ii)Signed Official USPS Certificate of Mailing forms;
(iii)Public participation letter that was sent to required contacts;
(iv)Letters, notices, newsletters or any other publication used for public participation efforts in addition to the public participation letter during the Applicant Work Time.
(v)Audio and visual recording of the public participation meeting as required by 8-5.5 (C)(2)(c).
(2)Incomplete Public Participation Report. The Public Participation Report will be reviewed prior to forwarding an application for Board consideration. If the Public Participation Report does not meet the criteria as set forth in section 8-5.4 (B) and (C) (1), then the application shall be considered incomplete and shall not be scheduled for a public hearing.
(D)Written Evaluation. All rezoning and conditional use permit applications which involve ten (10) acres or more shall include a written evaluation of the proposed project that considers each of the following factors:
(1)How the proposed project is in conformance with section 10-1.8 of this Code;
(2)The impact on the local population density pattern and public infrastructure, including but not limited to schools, utilities and roads;
(3)Whether there are substantial reasons why the property affected cannot be used in accordance with existing zoning;
(4)The extent to which the proposed changes are consistent with the Comprehensive Plan; and
(5)Any other factors relevant to the balancing of interests in promoting the public health, safety, morality or general welfare and in promoting the public health, safety, morality or general welfare with the right to reasonable use of property.
(E)Traffic Study. All rezoning, conditional use and sketch plat applications shall include a traffic study for any applications containing one hundred and fifty (150) or more residential units unless waived, or for less than one hundred and fifty (150) units if required, by the Director of Engineering.
(F)Title Opinion. All applications for rezoning and conditional use permit applications, with the exception of conditional use permits that pertain to a use that will be either located in an existing building or on a site that involves an existing building expansion, shall provide a title opinion issued by a duly admitted member of the State Bar of Georgia in good standing. In addition to confirming ownership of the subject property, the title opinion shall also identify and provide copies of any covenants, deed restrictions and easements encumbering the property and shall further identify whether any of the identified covenants, deed restrictions and/or easements prohibit the use being sought by the application. The title opinion shall be rendered no more than 120 days prior to the original Application for Zoning Review.
(G)Sewage Disposal. All rezoning and sketch plat applications shall identify and specifically describe a sewage disposal system that conforms to the requirements of this Code. If the project will be served by sewer, a pre-application meeting shall be required prior to submittal with the Forsyth County Water & Sewer Department and/or City of Cumming (whichever has jurisdiction) to identify the availability of sewer capacity and the location, connection and route of sewer lines. If applicant proposal relies upon future outlay of sewer, then a phasing plan shall be required that identifies: (1) how the project coincides or differs from the County Sewer Master Plan and (2) properties affected along the proposed sewer infrastructure, including showing proposed easements required for offsite sewer outfalls. County staff shall assess the implications of sewer access not anticipated by the County Sewer Master Plan, as per 8-5.5(F)(2)(b)(vii).
(H)Disclosure of Campaign Contributions and Gifts to Public Officials. All rezoning, conditional use permit and sketch plat applications shall include disclosure, pursuant to the Forsyth County Code of Ethics (Forsyth County Resolution and Ordinance #77), of any campaign contributions and gifts equal to or greater than $100 given to any Forsyth County elected official within two years of the application filing date.
(I)Architectural Elevations. Any rezoning, conditional use permit or sketch plat application that involves residential uses, including Specialty Districts as identified in Chapter 20(B), shall include architectural elevation drawings, which shall illustrate the design of all building facades, exterior finish materials and construction details, if necessary, to clarify exterior features.
§ 8-5.5
Procedures.
All rezonings, conditional use permits and sketch plats, not including county initiated applications, shall comply with the following procedures as set forth in this article.
(A)Application for Zoning Review. All rezoning, conditional use permit and sketch plat applications require an Application for Zoning Review in conformance with the application requirements as set forth in section 8-5.4 of this Article. Each application will be subject to a Review of Application Completeness as specified in section 8-2.1 (A) (1). Upon acceptance of the application, the department shall schedule a Zoning Review Meeting for each application and forward all submittal information to other county staff for review and recommendations. The department will not accept revised or additional submittal materials unless requested by staff.
(1)Limitations on the Number of Residential Zoning Applications Processed Per Zoning Review Schedule. The Department shall only schedule a total of seven new residential rezoning applications per each scheduled Zoning Review deadline. Of the seven allowable applications, no more than three such applications shall be scheduled that fall within the same commissioner district boundary.
Residential districts subject to this requirement are detailed in Sections 8-5.3 (A)(2)(b) and (e) of this Article. Applications for Preliminary Zoning Review shall be processed in the order they are received, Reviewed for Application Completeness in accordance with 8-2.1 (A)(1), and any application determined complete, but which would exceed the maximum number of permitted applications for rezoning to a residential district shall be scheduled for the next available Zoning Review meeting. If an applicant submits more than one rezoning application for a residential rezoning district, but all of the applications involve either the same parcel of property, i.e., a split zoning, or involve multiple parcels of property showing a unified residential development, it shall constitute one application. In determining if the applications constitute a unified residential development, the Director shall consider if roads, common areas, amenities, and entrances are shared by the proposed developments, and if there is a single homeowner’s association responsible for the developments. Specialty District applications shall be processed as residential if greater than fifty percent of their proposed land use is residential in nature, or as otherwise specified by the Director.
(B)Zoning Review Meeting. County staff will be available to discuss the rezoning, conditional use permit and sketch plat application and will provide a staff review to inform the applicant of additional necessary requirements as well as to provide a recommendation about the proposed project. If the date, time and location of the required public participation meeting were not submitted with the public participation plan, they shall be submitted at the Zoning Review Meeting.
(1)Staff Review and Recommendation. At the Zoning Review Meeting, county staff will provide the applicant with a written document specifying the following:
(a)Applicability of county policies, plans and requirements as they apply to the proposed development;
(b)Appropriateness of the development with respect to the policies set forth in the Comprehensive Plan and the regulations in this Chapter;
(c)Scope of public participation, including minimum contact requirements;
(d)Any site plan considerations or requirements;
(e)Any concerns or requirements related to the anticipated impact upon public rights-of-way and public improvements and appropriate requirements to mitigate those impacts;
(f)Any concerns related to land use and overall project design;
(g)Possible alternatives or modifications related to proposed application; and
(h)Procedures that will need to be completed prior to the application moving forward for Board consideration.
(2)After the Zoning Review Meeting, the same written document will be available to the applicant and the public and will also be disseminated to the Planning Commission and the Board of Commissioners.
(3)The staff recommendations are intended to serve as a guide and to advise the applicant prior to the application moving forward for Board consideration of any issues that will or may subsequently be presented to the Planning Commission and Board of Commissioners. The information presented by county staff is intended to be used by the applicant during the Applicant Work Time to ensure the applicant is aware of all issues prior to a public hearing.
(C)Applicant Work Time. Applicants who have received the Staff Review and Recommendation have a minimum of ten (10) days and a maximum of one hundred and eighty (180) days to submit application materials for rezonings, conditional use permits or sketch plats for board consideration including the finalization of any site plan details, full implementation of the required public participation plan and determination of all applicant proposed conditions. Finalization requires the submission of a complete and revised application prior to the expiration of the 180 day period established in Section 8-2.2(B). The Director may grant an extension because the application has not finalized the mandated Development of Regional Impact (DRI) review or is being delayed because of some other county, state or federal requirements.
(1)Duration. The one hundred and eighty (180) day time frame automatically starts on the day after the Zoning Review Meeting and can end in one of the following six actions:
(a)Revised application materials are submitted prior to the expiration of the 180 day period;
(b)Applicant withdraws application without prejudice;
(c)Applicant initiates or is required to resubmit for an additional Zoning Review Meeting;
(d)Applicant initiates or is required to submit a new rezoning application due to a major application change(s);
(e)Applicant does not meet the specified requirements within the one hundred and eighty (180)
days and the director administratively processes the application as withdrawn in accordance with section 8-2.2 (B); or
(f)Director grants an extension because the application has not finalized the mandated Development of Regional Impact (DRI) review or is being delayed because of some other county, state or federal requirements.
(2)Implementation of Public Participation Plan. The applicant shall implement the public participation plan only during the Applicant Work Time.
(a)Public Participation Letter. The applicant shall obtain a list of persons and subdivisions from the department at the Zoning Review Meeting. Each person on the provided list shall be sent the Public Participation Letter postmarked no earlier than the date of the Zoning Review Meeting. In addition, the applicant must ascertain if a homeowner’s association exists for each listed subdivision, and if such associations have readily available contact information, according to instructions given to the applicant by the department at the Zoning Review Meeting. County staff will notify members on the official Interested Parties List as well as affected political jurisdictions and public agencies. At a minimum, the applicant will provide a Public Participation Letter in accordance with department procedures as outlined above, which is intended to encompass the following contacts:
(i)Adjacent or nearby residents or property owners within 500 feet of any part of the subject property;
(ii)Adjacent or nearby homeowner associations (HOAs) associated with identified subdivisions, if such associations have readily available contact information, within 500 feet of any part of the subject property.
(b)Public Participation Sign. The applicant shall obtain the Public Participation Sign from the department at the Zoning Review Meeting.
(i)Content. At a minimum, the sign shall include:
a)Application number;
b)Applicant name;
c)Contact information;
d)Proposed change in zoning and/or request for conditional use(s);
e)Meeting date, time and location for the applicant sponsored Public Participation Meeting.
(ii)Posting Requirements. The sign shall be posted on the subject property at least ten (10)
days prior to the date of the public participation meeting. A public participation sign shall be placed on the subject property along where said property abuts every public right-of-way. If the subject property does not abut a public right-of-way, then placement of the sign shall be in accordance with 8-3.3(C). A signed affidavit with a dated photo of the sign placing said sign against a verifiable property landmark shall be submitted to the department within two (2) business days after the Zoning Review Meeting. Failure to submit the affidavit shall result in the public participation report being incomplete and the application shall not move forward for Board consideration until all posting requirements are met.
(c)Public Participation Meeting. A public participation meeting shall be held in a location relatively near the subject property and shall be held no earlier than twelve (12) days after the Zoning Review Meeting and only during the Applicant Work Time. Meetings must occur Monday through Friday with a start time between 6:00 – 7:30 pm. The meeting location shall provide adequate parking and shelter that offers reasonable protection from the elements as well as appropriate lighting in order to accommodate the safety and comfort of anticipated attendees or if appropriate parking and shelter are provided on the site that may be used as an alternative.
The meeting shall be announced by the public participation letter and the public participation sign. The applicant shall ensure that for any proposal involving a major subdivision or a minimum of 5,000 square feet of non-residential building space, the public participation meeting is audio and visual recorded so as to reasonably capture the discussions and presentation made at the meeting. The audio and video recording shall be tendered to the department with the Public Participation Report.
(D)Major Application Change. During the Applicant Work Time, the county acknowledges that there may be various site plan and application changes that result from county staff comments, implementation of the public participation plan or through discussions with the various stakeholders. However, the department also has the responsibility to ensure that an application under review for Board consideration, including a site plan, is submitted in conformance with Chapter 8, Articles II, III and Article V of this Code. As such, this section defines the following situations as Major Application Changes that shall require a revised Application for Zoning Review and subsequent public participation meeting or a new application depending on the extent and nature of the proposed change(s).
(1)Any change in proposed zoning classification, which results in a more intense land use;
(2)Any change in method of sewage treatment;
(3)Any change in use or housing type;
(4)Any change in the boundary of the subject property (not including minor surveying inconsistencies);
(5)Adding variances or conditional uses;
(6)10% or greater increase in the number of lots;
(7)10% or greater increase in the density;
(8)10% or greater decrease in the amount of open space; or
(9)As specified by the Director.
(E)Board Consideration. All applications determined complete by the department that are ready to be placed on a public hearing agenda shall be subject to the following restrictions:
(1)Applicant Changes. Once an application is determined complete by the department for Board consideration, any changes to the application, including changes to the site plan or any other element of the application submittal, shall require that the application be remanded back to the Zoning Review Meeting stage of the application process described in sub-section (B) above and then proceed with the subsequent procedural steps accordingly.
(2)Public Hearing Sign. The applicant shall be required to replace the Public Participation Sign(s)
with the Public Hearing Sign(s) on the subject property in such a manner as to ensure compliance with the notice requirements in section 8-3.3(C) for rezonings and conditional use permits, to include rezonings and conditional use permits accompanied by variances and conditions, and in accordance with notice requirements in section 8-3.3 (C.1) for sketch plats. The applicant shall be required to obtain the sign from the department and place the sign on the subject property in a timeframe as specified in department procedures.
(3)Scheduling of Public Hearing. The department shall both advertise and schedule the application for a Public Hearing in accordance with the pertinent provisions in Article III of this Chapter, with signage and legal ads for rezoning and conditional use permits complying with section 8-3.3(B) and (C), and signage, legal ads, and letters for sketch plat applications complying with section 8-3.3(B.1), (C.1) and (D).
(4)Staff Report. County staff shall review each application in its entirety, finalize a Staff Report, and submit all necessary information to the Planning Commission and Board of Commissioners with sufficient time for board review prior to the Public Hearing. The Staff Report will be based upon the general considerations set forth in 8-5.5(F)(2)(a) and the special considerations set forth in 8-5.5(F)(2)(b).
(F)Public Hearing. All rezoning, conditional use permit, and sketch plat applications shall receive a public hearing in accordance with the provisions as set forth in Article III of this Chapter. In addition, all home occupation permit and mobile vending applications that are required to go before the Planning Commission shall also receive a public hearing in accordance with Article III of this chapter.
(1)Planning Commission Recommendation. The Planning Commission shall receive and review a complete submittal from the department which includes a completed application, site plan and all applicant proposed zoning conditions. The Planning Commission shall also receive from the department and review a completed Staff Report including an analysis, a recommendation, staff recommended zoning conditions as well as review and recommendation of all applicant recommended conditions. Therefore, the Planning Commission shall have all the information necessary to make a recommendation to the Board of Commissioners on all applications for rezonings and conditional use permits. The Planning Commission’s recommendation to the Board of Commissioners shall be in the form of a motion for approval, approval with conditions or denial.
Further, the Planning Commission may, in acting on said application, recommend a reduction of the land area for which the application is made, recommend a change in the proposed zoning district to a district that is no more intense than the one requested by the applicant, or recommend the addition or deletion of conditions or specifications of the application. The Planning Commission shall strive to make a recommendation on the application following the closure of the public hearing; however, the Planning Commission shall have until the next scheduled Planning Commission regular meeting or thirty-one (31) days from the date of the public hearing, whichever comes later, to provide its recommendation to the Board of Commissioners. If the Planning Commission does not provide a recommendation on rezoning and conditional use permit applications within this time frame from the date of the public hearing, the department shall automatically schedule the application for consideration by the Board of Commissioners without the benefit of a recommendation from the Planning Commission.
(2)Board of Commissioners Action on Rezonings and Conditional Use Permits. All applications for rezoning and conditional use permits shall be scheduled for consideration by the Board of Commissioners upon the completion of the public hearing and recommendation by the Planning Commission or upon expiration of the time period allowed for the Planning Commission to provide a recommendation. Before taking action on said applications, the Board of Commissioners shall consider the Planning Commission’s recommendation, if any, the Staff Report and any application materials forwarded by the department to the Board. In addition, the Board of Commissioners may at its discretion recognize the applicant and consider information submitted by the applicant at the time the Board is considering the application. However, if the Board permits the applicant to provide testimony or to submit additional materials after the public hearing by the Planning Commission, in fairness to the public the Board of Commissioners should open the floor to comments or questions from the general public on the applicant’s testimony or additional materials provided in support of the application. The Board of Commissioners may return the application to the Planning Commission or the department, or both, for further study or it may approve the application. In addition, the Board may approve the application with conditions or it may deny the application. Further, the Board may, in acting on said application, reduce the land area for which the application is made, change the zoning district to a district that is no more intense than the one requested by the applicant, add or delete conditions or specifications of the application, or allow the application to be withdrawn with or without prejudice. Notwithstanding 8-5.5(E)(1), and for residential zonings only, in the event the applicant requests that the Board approve a zoning district that is less intense than the one requested by the application, the applicant shall be required to provide written notification of same to at least the same individuals and entities that were previously notified in accord with 8-5.5(C)(2)(a) and public participation attendees who provide legible addresses on the sign-in sheet. Such written notice must be provided at least fifteen (15) days prior to the application being considered by the Board for final action with evidence of such notification provided to the department.
(a)General Considerations for Decision. The following items shall be considered for rezoning, and conditional use permit applications:
(i)Requirements of this Code as they pertain to the level of detail included within the conceptual plan, the purpose of which is to give surrounding property owners notice of the use to which property would be put or zoning district requested, shall be strictly complied with;
(ii)The fact that there is already ample land in the requested classification shall not of itself justify denial or approval of an application for a change in zoning classification;
(iii)The mere fact that a certain zoning classification is in effect at the time property is acquired does not preclude the new owner from seeking a new classification;
(iv)No threat to the safety or morality of the citizens of the county shall be found to exist from a commercial development of land alone;
(v)The disposition of every rezoning shall be made on the facts applicable to that particular case, considering the merits of the land in question, the impact of a decision upon the landowner's property rights and the legitimate interests of the community.
(vi)Comprehensive Plan:
a)Whether or not the applicant's proposal is in conformity with the policy and intent of the Forsyth County Comprehensive Plan;
b)Whether or not the applicant's proposal will permit a use that is suitable in view of the use and development of adjacent and nearby properties;
c)Whether or not the applicant’s proposal will have an adverse affect on the usability of adjacent or nearby property;
d)Whether or not the applicant’s proposal would result in a use that would cause an excessive or burdensome use of existing streets, transportation facilities, utilities or schools;
e)Whether or not there are existing and changing conditions affecting the use and development of the property, which give supporting grounds for approving the applicant's proposal.
(b)Special Considerations for Decision. As appropriate, the following items shall be considered for rezoning and conditional use permit applications:
(i)Land development plans, including projected densities;
(ii)Existing uses and zoning of nearby property:
a)Use and classifications of other property;
b)Effect upon residents of adjoining property.
(iii)Land values:
a)Impact of change on values of adjacent and nearby properties;
b)Opinions as to most advantageous use.
(iv)Roads and traffic:
a)Character of adjacent and boundary roads;
b)Intersections;
c)Planned development by public agencies;
d)Planned private developments;
e)Effect of increased traffic on safety.
(v)Rivers, streams and drainage:
a)Flood plains;
b)Soil erosion and sedimentation;
c)Protected areas;
d)Pollution of surface and sub-surface water.
(vi)Utilities:
a)Sewage disposal;
b)Water supply;
c)Whether the proposed method of sewage treatment is consistent with the County Sewer Master Plan;
d)Whether the proposed rezoning and proposed water usage is consistent with the County Water Master Plan;
e)Whether the proposed rezoning is consistent with any and all regional agreements, e.g., regional water agreements and regional sewer agreements.
(vii)Other special considerations:
a)Buffer zones;
b)Noise;
c)Odor;
d)Fire protection;
e)Terrain or topography;
f)Schools;
g)Animals;
h)Visual intrusions on neighbors;
i)Aesthetics;
j)Site plans and plats;
k)Lighting;
l)Hours of operation.
(viii)The Planning Commission may recommend changes and the Board of Commissioners may make changes as they deem appropriate to any submission.
(3)Board of Commissioner Action on Sketch Plats. All sketch plat applications shall be scheduled for public hearing in front of the Board of Commissioners and consideration will be without the benefit of a Planning Commission recommendation.
(a)General Considerations for Decision. The following criteria shall be utilized by the Board of Commissioners in determining whether a submitted sketch plat is acceptable:
(i)Whether the proposed development is in compliance with all pertinent sections of the Unified Development Code, including but not limited to densities, height restrictions, lot size, setbacks, buffers, roadway access, overlay districts, uses, streets and open spaces;
(ii)Whether the proposed development is in compliance with all other Forsyth County ordinances, codes and regulations, including but not limited to the Tree Preservation Ordinance (81), Soil Erosion and Sedimentation Ordinance (73), Storm Water Management Ordinance (75), Flood Damage Prevention Ordinance (55) and the Public Sewer System Ordinance (6);
(iii)Whether provision has been made for a water supply system that is compliant with pertinent county ordinances and regulations and is otherwise sufficient in terms of quantity, dependability and quality to provide an appropriate supply of water for the type of development proposed;
(iv)If a public sewage system is proposed, whether adequate provision has been made for such a system under pertinent county ordinances and regulations and, if other methods of sewage disposal are proposed including septic, that such systems comply with all pertinent federal, state and local laws and regulations;
(v)If the tendered sketch plat reveals areas deemed by the director to be unsuitable for development due to the likelihood of flooding or improper drainage or due to rock formations, topography, utility easements or other characteristics rendering the proposed development harmful to the safety, health and general welfare of the citizens of the county, whether the proposed development makes accommodations for such characteristics such that the health, safety and welfare of the county is not unduly impacted;
(vi)Whether proposed roads provide safe, convenient and functional system for vehicular, pedestrian and bicycle circulation and are otherwise consistent with the Comprehensive Plan and Master Transportation Plan.
(G)Board of Commissioner Decision. Board of Commissioner approval of a rezoning application shall be in the form of a resolution. Approvals of conditional use permits and sketch plat applications shall be documented in a letter sent out by the department. Granting approval does not ensure the availability of utilities or other infrastructure in connection with development of the site.
(H)Application for Land Disturbance Permit or Building Permit. Rezoning, conditional use permit and sketch plat applications approved by the Board of Commissioners are eligible to continue with the development process by applying for the appropriate land disturbance permit or building permit provided that all subsequent submittals are in conformance with the approved Board of Commissioner’s decision and all requirements identified in this Code as well as other county, state and federal requirements, as applicable.
(I)County Initiated Zoning When No Land Disturbance Permit Application. Any approved rezoning of property, to include approval of a conditional use permit, where there has been no application for land disturbance permit submitted within eighteen months from the date of zoning approval shall result in a notice being delivered to the owner and the zoning applicant, if different, advising that a County-initiated rezoning to a constitutional zoning designation for the subject property may occur if no land disturbance permit application is tendered within thirty days of said notice. This eighteen month time period may be increased by the Director up to a maximum of five (5) years for projects over ten (10) acres within an industrial zoning district, upon a showing that development of the site is progressing at a reasonable pace in light of the existing physical and economic conditions as well as the complexity of the project. Upon no land disturbance permit application being tendered within the timelines set forth in this paragraph, the property shall be placed upon a Board agenda for consideration of a County-initiated rezoning.
Nothing contained within this paragraph shall impair or otherwise limit the Board’s authority to initiate a rezoning of property at any time subject only to vested right considerations. For purposes of this paragraph, an application for a land disturbance permit shall mean a complete application for a permit identified in Chapter 7, 7-1.1 through 7-1.7 submitted to the Department with the appropriate fee paid.
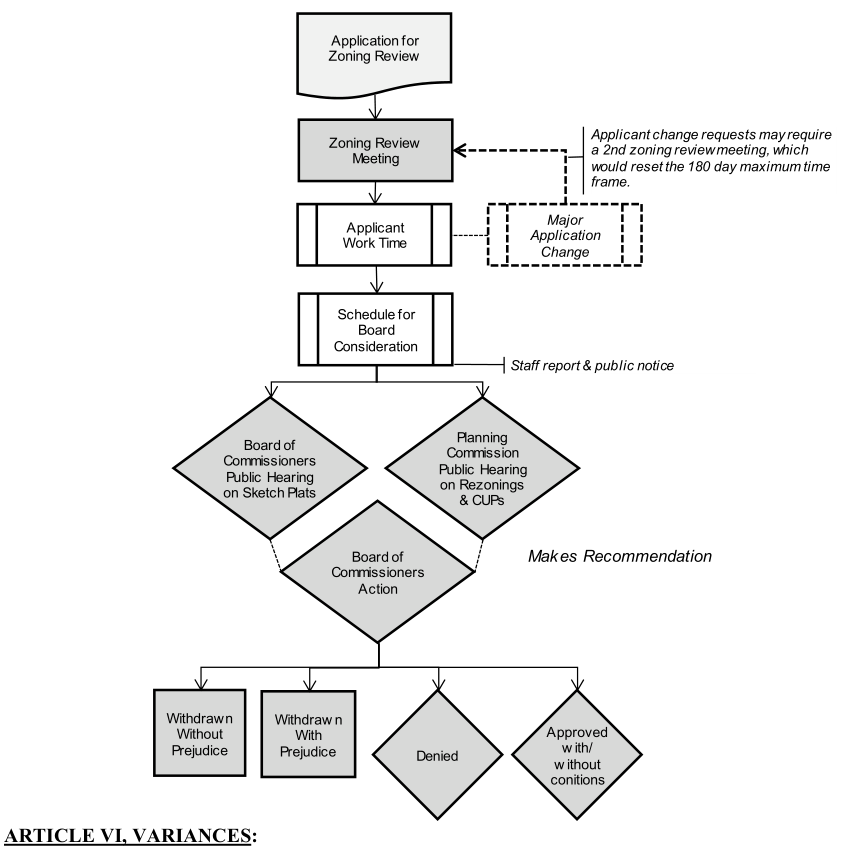
Figure 8.1. Rezoning, Conditional Use Permit (CUP) and Sketch Plat Process
Application for Zoning Review Zoning Review Applicant change requests may require Meeting a 2nd zoning reviewmeeting, which would reset the 180 day maximum time frame.
Applicant Major Work Time Application Change Schedule for Board Consideration Staff report & public notice Board of Planning Commissioners Commission Public Hearing Public Hearing on Sketch Plats on Rezonings & CUPs Board of Mak es Recommendation Commissioners Action Withdraw n Withdraw n Without With Approved Prejudice Prejudice Denied w ith/ w ithout conitions ARTICLE VI, VARIANCES: