Chapter 11 — Residential Districts, Article 10 — DESIGN STANDARDS FOR SINGLE-FAMILY ATTACHED AND MULTI-FAMILY
current as of 2026-04-02currency checked manuallyOfficialofficial source ↗4 sections · full chapter
§ 11-10.1
Purpose and Intent.
The residential design regulations in this article are intended to increase the overall durability, construction quality and attractiveness of single-family attached and multi-family residential developments.
The objectives are to address community character, enhance attractiveness of the built environment and contribute to quality of life for residents. The design guidelines are functional in both maintaining comfortable living standards and shaping the development pattern within the larger community. These guidelines shall ensure that single-family attached and multi-family residential developments are architecturally diverse, but also strengthen a cohesive neighborhood identity to complement the setting and character of residential neighborhoods.
§ 11-10.2
Applicability.
(A)This article shall not apply to the remodel of or addition to an existing structure to the extent the existing structure does not comply with the provisions of this article.
(B)If a structure for which this article would otherwise apply is damaged, the structure may be rebuilt without needing to comply with those provisions of this article with which the prior structure did not comply at the time of destruction.
(C)Single-family attached and multi-family residential development for which units have not been permitted must comply with sections 11-10.3 and 11-10.4. If at least one building permit has been issued for a residential unit on the property or within the same subdivision prior to the effective date of this article, compliance with sections 11-10.3 and 11-10.4 is not required for any further residential development on the property or within the same subdivision.
(D)New, minor subdivisions and platted lots not located within subdivisions shall be exempt from the site standard requirements found in 11-10.4 (A)(6) and 11-10.4 (B)(7).
§ 11-10.3
Application Requirements.
(A)Submission of the materials otherwise required in this section may be waived if neither the zoning district performance standards nor the scope of the application request would be affected by the materials.
(B)Where required by the applicability requirements of section 11-10.2, and not otherwise waived, the following materials must be submitted with a road construction permit for townhomes:
(1)Details pertaining to sidewalks and pedestrian paths that connect each unit with adjacent public streets and all on-site amenities.
(2)Details pertaining to building orientation with primary entrance and front façade of each unit oriented towards, streets, private drives, or enhanced open space.
(C)Where required by the applicability requirements of section 11-10.2, and not otherwise waived, the following materials must be submitted with a site development permit for apartments, condominiums, quadplexes, triplexes, and duplexes:
(1)Details pertaining to sidewalks and pedestrian paths that connect each building with adjacent public streets and all on-site amenities.
(2)Details pertaining to building orientation with primary entrance and front façade of each unit oriented towards, streets, private drives, or enhanced open space for quadplexes, triplexes, and duplexes.
(3)Details pertaining to fencing materials.
(D)At the time of building plan review for any single family attached product within a major subdivision or for any multi-family development, the following shall be submitted to illustrate building design standards:
(1)Details pertaining to wall finishes with indication of primary and secondary wall cladding material.
(2)Details pertaining to facade design elements, including façade ratio and window requirements.
(3)Details pertaining to roof types, roof slope, and roof material.
(4)Details pertaining to optional landscape elements to address blank walls.
(5)Details pertaining to exterior lighting.
(E)At the time of building permitting for new, minor subdivisions and platted lots not located within subdivisions, the following shall be submitted to illustrate building design standards:
(1)Details pertaining to wall finishes with indication of primary and secondary wall cladding material.
(2)Details pertaining to facade design elements, including façade ratio and window requirements.
(3)Details pertaining to roof types, roof slope, and roof material.
§ 11-10.4
Design Standards.
(A)Single-Family Attached Residential.
(1)Wall Finishes.
(a)A minimum of sixty (60%) percent of the total façade of all exterior walls, excluding windows and doors, must consist of primary wall cladding materials as listed below.
(i)Brick or masonry brick veneer;
(ii)Manufactured or natural stone or stone veneer;
(iii)True three (3) coat cement stucco;
(iv)Cementitious siding including lap siding and board and batten.
(b)A maximum of forty (40%) percent of the total façade of all exterior walls, excluding windows and doors, may consist of secondary wall cladding materials as listed below.
(i)Natural wood siding;
(ii)Cementitious shakes and shingles;
(iii)Exterior Insulation and Finish System (EIFS). If within three (3) feet of grade or within six
(6)feet of grade adjoining a public right-of-way or a parking area, shall be compliant with impact resistance standards set by ASTM.
(c)The use of the following materials is prohibited for the exterior of buildings:
(i)Architectural concrete masonry units (CMUs);
(ii)Plywood and oriented strand board (OSB);
(iii)Standing seam or corrugated metal panels;
(iv)Vinyl siding and other polymeric siding;
(v)Mirrored glass;
(vi)Corrugated fiberglass;
(vii)Any spray-on materials, such as shot-crete.
(d)On the arrangement of façade materials
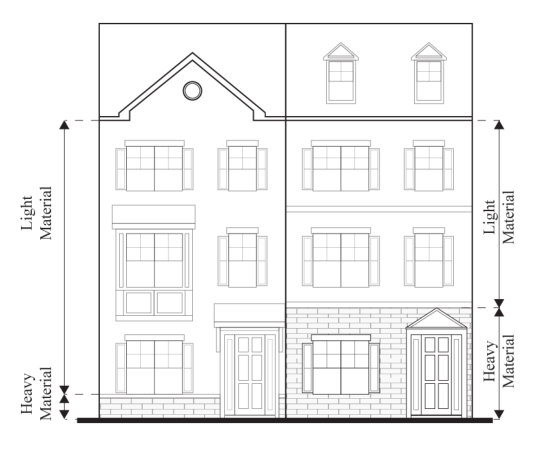
(i)Where two (2) or more materials are proposed to be combined on a façade, the heavier material shall be located below the lighter material as shown in Illustration 11.3. Material changes on a façade shall occur along a continuous horizontal line or where two (2) building forms meet.
The use of brick, manufactured or natural stone, or stone veneer shall be considered equivalent for the purpose of material weight.
(ii)Primary front façade materials shall wrap around at outside building corners at a continuous height until they reach an interior corner or another architectural feature. See Illustration 11.4.
(i)The exterior of accessory buildings shall be constructed of similar materials, colors, and detailing to match those used on the principal structure(s).
(f)In cases where a material is proposed but is not listed, the director shall make an administrative determination as to whether or not the material shall be permitted under present design standards based on the purpose and intent of this Article.
(2)Variation in Facades. For the purpose of this subsection, a building façade shall be considered the entire wall surface on a building side from the finished grade level to the bottom of an overhanging eave or to the top of a cornice as shown in Illustration 11.5.
(a)Front facades shall be varied to avoid long, flat building fronts. Any building containing more than three (3) units shall have the façade of each attached unit distinct from the other.
(b)All facades shall provide doors, porches, stoops, balconies, or windows in the following ratios:
(i)A minimum of thirty (30%) percent of the front building façade. Garage doors shall not count towards compliance with this requirement.
(ii)A minimum of ten (10%) percent of the side building façade. Garage doors shall not count towards compliance with this requirement.
(iii)A minimum of twenty-five (25%) percent of the rear building façade. Rear-loaded garages are encouraged and shall count towards compliance with this requirement.
(iv)Windowless walls are prohibited along all facades. A minimum of one-quarter (1/4) of the front and side building façade ratio requirements shall be comprised of windows.
(v)Faux window treatments may be used to satisfy ratio requirements for side and rear facades.
(vi)Garage door windows may count towards ratio requirements.
(vii)Box or bay windows as well as roof projections above a porch, stoop, or balcony shall count towards the façade ratio requirements.
(c)All front facades shall provide a minimum of three (3) of the following design features for each unit:
(i)Projection(s) or recess(es) in the façade plane that differentiate the unit from the adjacent unit, with a minimum depth or projection of eighteen (18) inches;
(ii)Decorative patterns on the exterior finish such as wainscoting, moldings, and similar features;
(iii)A stoop, porch, balcony, or a recessed entrance with a minimum of eighteen (18) inches from the front façade;
(iv)A box or bay window with a minimum eighteen (18) inch projection from the façade plane;
(v)Window and door openings in masonry facades that express a lintel or arch above the opening.
Lintels or arches used either structurally or as a decorative trim, shall extend beyond the width of the opening;
(vi)Eaves with either exposed rafters or a cornice projecting a minimum of twelve (12) inches from the façade plane;
(vii)A minimum of three (3) ornamental features, including but not limited to: gable vents or windows, minimum window trim of four (4) inches, decorative brackets or corbels, transom windows, and window shutters. For purposes of the minimum design features for front facades, the inclusion of three ornamental features pursuant to this subsection shall constitute a single design feature.
Illustration 11. 5: Front façade area measurements
(3)Building Elements. Notwithstanding the requirements of Tables 11.2(a) and 11.2(b), a porch, stoop, or balcony shall follow the standards listed below. These standards are to ensure that certain building elements when added to a building façade are of sufficient size to be both usable and functional and be architecturally compatible with the frontage to which they are attached.
(a)The depth of a porch, stoop, or balcony shall be measured from the outer most edge of the walking surface to the lowest projecting face of the wall cladding.
(b)Porch. Porches shall comply with the following standards listed below. See Illustration 11.6.
(i)Shall be at least six (6) feet deep, not including the steps;
(ii)A front porch must be contiguous to the building facade, with at least thirty-three (33%)
percent of the width of the exterior wall from which it projects;
(iii)If a porch exceeds the thirty-three (33%) percent width requirement, the portion which exceeds this standard may measure less than six (6) feet in depth;
(iv)Shall be roofed and may be screened but shall not be fully enclosed by walls;
(v)Shall not encroach into the public right-of-way or required sidewalk;
(vi)May extend up to eight (8) feet, including steps, into the required front setback, provided that such an extension is at least two (2) feet from the lot or lease line.
(c)Stoop. Stoops shall comply with the following standards listed below. See Illustration 11.7.
(i)Shall be no more than six (6) feet deep and six (6) feet wide, not including steps;
(ii)May be covered but shall not be fully enclosed;
(iii)Shall not encroach into the public right-of-way or required sidewalk;
(iv)May extend up to six (6) feet, including steps, into the required front setback, provided that such an extension is at least two (2) feet from the lot or lease line.
(d)Balcony. Balconies shall comply with the following standards listed below. See Illustration 11.8.
(i)Shall be at least four (4) feet deep;
(ii)Shall have a clear height above the sidewalk of a minimum of ten (10) feet;
(iii)May be covered and screened, but not fully enclosed;
(iv)May extend up to six (6) feet into the required setback, provided that such extension is at least two (2) feet from the lot or lease line, but shall not encroach into the public right-of-way.
(4)Garage Doors. Garage doors shall be recessed a minimum of twelve (12) inches from the front façade.
In the case of rear loaded, garage doors shall be recessed a minimum of nine (9) inches from the front façade.
(5)Roofs. The roofs of each unit shall comply with the following standards:
(a)Roofs shall be symmetrical gables, flat with parapet along the front façade, or shed style.
Alternative roof forms or pitches may be used over porches, covered stoops, covered balconies, entryways, or similar features;
(b)Shed style roofs shall have a minimum roof pitch of 4:12;
(c)Symmetrical gable style roofs shall have a minimum roof pitch of 3:12;
(d)Hip roofs shall be permissible provided that the roof line is stepped between each unit when facing the front façade or when visible from the right of way. Hip roofs shall have a minimum roof pitch of 4:12;
(e)When a parapet is part of the roof design, the projection of the front façade must be varied and must use decorative elements such as crown molding, dentils, brick soldier courses, or similar ornamental features;
(f)Additional roof forms, such as dormers, shall be permitted to enhance the aesthetic of the roofline;
(g)Overhangs, if provided, shall be no less than twelve (12) inches;
(h)Sloped roofs on primary buildings shall be clad in wood shingles, standing seam metal, clay or concrete tile, stone coated metal tile, painted metal tile, recycled rubber tile, slate, asphalt shingles or similar material or combination of materials. This regulation does not prohibit the application of solar panels, which shall not be considered an architectural material for purposes of building form regulations;
(i)In cases where an alternative roofing material is proposed but is not listed, the director shall make an administrative determination as to whether or not the material shall be permitted under present design standards based on the purpose and intent of this Article.
(6)Access.
(a)Sidewalks and pedestrian pathways shall provide a continuous network that connects each unit with adjacent public streets and all on-site amenities designed for use by residents of the development.
(b)The primary entrance and front façade of individual units within a single family attached development may be oriented toward streets, private drives or enhanced open space, and shall not be oriented toward off-street parking lots, garages, alleyways, or carports except in cases where the director is presented with evidence showing that ADA compliance requires such orientation.
(7)Subdivision Standards. Major subdivisions shall comply with Section 11-9.6 and, where applicable, Sections 11-9.7 or 11-9.8.
(B)Multi-Family Residential.
(1)Wall Finishes.
(a)A minimum of sixty (60%) percent of the total façade of all exterior walls, excluding windows and doors, must consist of primary wall cladding materials as listed below.
(i)Brick or masonry brick veneer;
(ii)Manufactured or natural stone or stone veneer;
(iii)True three (3) coat cement stucco;
(iv)Cementitious siding including lap siding and board and batten.
(b)A maximum of forty (40%) percent of the total façade of all exterior walls, excluding windows and doors, may consist of secondary wall cladding materials as listed below.
(i)Exterior Insulation and Finish System (EIFS). If within three (3) feet of grade or within six
(6)feet of grade adjoining a public right-of-way or a parking area, shall be compliant with impact resistance standards set by ASTM.
(ii)Architectural grade metal wall panels, which shall:
a)Be matte finish in neutral or earth tone and;
b)Include two (2) or more of the following elements:
i.Visible window and door trim painted or finished in a complementary color.
ii.Color and edge trim that cover exposed edges of the sheet metal panels.
iii.A base constructed from the materials listed in Section 11-10.4(B)(1)(a).
(c)The use of the following materials is prohibited for the exterior of buildings:
(i)Architectural concrete masonry units (CMUs);
(ii)Plywood and oriented strand board (OSB);
(iii)Vinyl siding and other polymeric siding;
(iv)Mirrored glass;
(v)Corrugated fiberglass;
(vi)Any spray-on materials, such as shot-crete.
(d)On the arrangement of façade materials
(i)Where two (2) or more materials are proposed to be combined on a façade, the heavier material shall be located below the lighter material as shown in Illustration 11.3 in section 11-10.4(A)(1). Material changes on a façade shall occur along a continuous horizontal line or where two (2) building forms meet. The use of brick, manufactured or natural stone, or stone veneer shall be considered equivalent for the purpose of material weight.
(ii)Primary front façade materials shall wrap around at outside building corners at a continuous height until they reach an interior corner or another architectural feature. See Illustration 11.4 in section 11-10.4(A)(1).
(e)Accessory Structure Materials
(i)The exterior of accessory buildings shall be constructed of similar materials, colors, and detailing to match those used on the principal structure(s).
(f)In cases where a material is proposed but is not listed, the director shall make an administrative determination as to whether or not the material shall be permitted under present design standards based on the purpose and intent of this Article.
(2)Site Materials. Except as otherwise stated, use of the following materials is prohibited on the property:
(a)Crushed color rock or tumbled glass;
(b)Chain link fencing shall be permissible on the property provided it is vinyl coated. All vinyl coated chain link fences must be fully screened by vegetation and not visible from the public right-of-way.
(3)Variation in Facades. For the purpose of this subsection, a building façade shall be considered the entire wall surface on a building side from the finished grade level to the bottom of an overhanging eave or to the top of a cornice as shown in Illustration 11.5 in section 11-10.4(A)(2). The facades of multi-family buildings shall incorporate several design techniques to create an appropriate building scale and to provide distinction between similar structures.
(a)All facades shall provide doors, porches, stoops, balconies, or windows in the following ratios:
(i)A minimum of forty (40%) percent of the front building façade.
(ii)A minimum of twenty (20%) percent of the side building façade.
(iii)A minimum of thirty (30%) percent of the rear building façade.
(iv)Windowless walls are prohibited along all facades. A minimum of one-quarter (1/4) of the front, side, and rear building façade ratio requirements shall be comprised of windows.
(b)Faux window treatments shall be permitted for side and rear facades to comply with window ratio requirements.
(c)For buildings over three (3) stories, over five thousand (5,000) square feet in gross building footprint or with façades longer than one hundred (100) feet.
(i)The “articulation interval” at which the repetitive element repeats should not be greater than fifty (50) feet in length measured horizontally as shown in Illustration 11.9.
(ii)The building shall provide a minimum of three (3) of the following modulations or articulation design features listed below as shown in Illustration 11.9:
a)Horizontal modulation. The stepping back or extending forward of building stories or horizontal building elements, the depth (extension out or set back from the building facade) of the modulation must be at least two (2) feet when tied to a change in the roofline and at least five (5) feet in other situations;
b)Vertical modulation. The extension or stepping back of vertical elements of a building, the minimum depth of modulation is eighteen (18) inches and minimum width for each modulation is fifteen (15) feet;
c)Porch, stoop, patio, deck or covered entry at each articulation interval;
d)Distinctive window patterns repeated at intervals less than the articulation interval;
e)Lighting fixtures, trellises, or other landscape features within each articulation interval;
f)Incorporation of projections such as windows, porch additions, stair enclosures, chimneys, balconies, recesses at windows, entryways, doors or other openings, and minor projecting masses;
g)Change in materials with a change in building plane;
h)Use of materials and colors to emphasize both major and minor changes in building scale to introduce sense of detail and create distinctions between structures.
(4)Blank Walls. For the purpose of this section, a “blank wall” is any portion of wall that either has a surface area of at least two hundred (200) square feet of vertical surface without a window, door or building modulation or other architectural feature; or is over four (4) feet in height from ground level and longer than fifteen (15) feet as measured horizontally without having a window, door, building modulation or other architectural feature as shown in Illustration 11.10. All blank walls visible from an adjacent or nearby lot, or a public street or private street, shall be treated in one (1) or more of the following ways:
(a)A vertical trellis in front of the wall with climbing vines or other plant material. The trellis must be used in conjunction with other treatments described below.
(b)A landscaped planting bed or raised planter bed in front of the wall.
(i)Plant material shall be selected to screen at least fifty (50%) percent of the blank wall’s surface within four (4) years.
(c)A combination of building materials as listed in 11-10.4(B)(1)(a) and 11-10.4(B)(1)(b) to provide visual interest and craftmanship to building façades consistent with the purpose and intent of this Article.
(a)Full cutoff fixtures shall be required with the exception of special architectural lighting that adheres to the following:
(i)Uplighting shall be shielded by a roof overhang or a similar structural shield.
(ii)Luminaires shall be aimed to shield the lamp and its reflective surfaces from off-site view and to prevent light output beyond the building.
(iii)A licensed architect or engineer shall stamp a prepared lighting plan that ensures that all exterior lighting adheres to county design standards.
(6)Roofs. All roofs shall comply with the following standards:
(a)Roofs shall be symmetrical gables, flat with parapet along the front facing façade, hip-style, or shed style. Alternative roof forms or pitches may be used over porches, covered stoops, entryways, or similar features;
(b)Shed style roofs shall have a minimum roof pitch of 4:12;
(c)Symmetrical gable and hip-style roofs shall have a minimum roof pitch of 3:12;
(d)Additional roof forms, such as dormers, shall be permitted to enhance the aesthetic of the roofline.
(e)All building entrances shall be sheltered by roof forms, and/or additional roof features;
(f)Overhangs, if provided, shall be no less than twelve (12) inches;
(g)For flat roofs or facades with horizontal fascia or parapet, the roofline shall vary at least every sixty (60) feet. There shall be a minimum vertical dimension of roofline modulation of two (2) feet;
(h)Other roof forms such as arched or saw-toothed may satisfy this design standard if the individual segments of the roof with no change in slope or discontinuity are less than sixty (60) feet in width;
(i)Sloped roofs on primary buildings shall be clad in wood shingles, standing seam metal, clay or concrete tile, stone coated metal tile, painted metal tile, recycled rubber tile, slate, asphalt shingles or similar material or combination of materials. This regulation does not prohibit the application of solar panels, which shall not be considered an architectural material for purposes of building form regulations;
(j)In cases where an alternative roofing material is proposed but is not listed, the director shall make an administrative determination as to whether or not the material shall be permitted under present design standards based on the purpose and intent of this Article.
(7)Access.
(a)Sidewalks and pedestrian pathways shall provide a continuous network that connects each building entrance with adjacent public streets and all on-site amenities designed for use by residents of the development.
(8)Subdivision Standards. Major subdivisions shall comply with Section 11-9.6 and, where applicable, Sections 11-9.7 or 11-9.8.