LandCode
Forsyth CountyUnified Development Code

Chapter 21 — Overlay Districts, Article 12 — COAL MOUNTAIN OVERLAY DISTRICT

current as of 2026-04-02currency checked manuallyOfficialofficial source8 sections · full chapter
§ 21-12.1

Purpose.

The purpose of this overlay is to foster visual unity through an elevated level of design quality applied throughout the district while simultaneously fostering the individuality of three distinct character nodes whose unique identity has come about through historic settlement and land use. The Coal Mountain Overlay seeks to highlight and promote the character of these nodes through tailored site design, architecture, signage, and lighting standards. These enhanced destinations will then be bridged by a landscaped arterial spine throughout the overall district boundary. In these ways, the Overlay provides the framework for showcasing the local character of the district.

§ 21-12.2

Delineation of District.

The Coal Mountain Overlay District applies to all properties indicated on the Official Overlay District Map of Forsyth County. Where land is located in the Coal Mountain Overlay District, the regulations governing development in the overlay district shall apply in addition to the regulations governing development in the underlying base zoning district. In the event of an express conflict between the standards governing a base zoning district and those governing this overlay district, the standards governing the overlay district shall control. Improvements to existing residential structures are exempt, but such exemption shall not apply to an existing residential structure being converted to a nonresidential use. In the event of a conflict or inconsistency between the provisions of this Article and any provision of the Forsyth County Sign Ordinance, this Article shall govern the development of the property within the boundaries of the Overlay.

§ 21-12.3

Permitted Uses.

All uses allowed in the underlying zoning districts as established by this Code, except for those listed below, are permitted in the Coal Mountain Overlay District.

(A)Electronic game playing centers
(B)Adult entertainment centers
(C)Adult novelty stores
(D)Pawn shops
(E)Pool halls
(F)Tattoo parlors
(G)Massage parlors, except massage establishments that provide massage services as well as facials, chemical peels, muscle stretch and therapy services, aromatherapy and foot treatments.
(H)Landfills
(I)Transfer stations
(J)Trailer parks
(K)Temporary buildings except construction trailers in commercial and industrial districts
(L)Electronic message boards/Changeable copy signs, except as outlined in section 21-12.6, including any upgrades to preexisting signs regardless of general allowance of such upgrades in the Forsyth County Sign Ordinance and this Code.
(M)Chemical storage facilities
(N)Smoke shops and vape/e-cigarette stores
(O)Marijuana or THC dispensaries excluding licensed pharmacies
(P)Self-service car washes
(Q)Panhandling In addition to the uses above, the following uses are not permitted within the boundaries of the identified nodes:
(R)Building supply yards
(S)Fuel tank lease and sales establishments
(T)Vehicle sales and dealerships
§ 21-12.4

Design Plan Administrative Review.

Design review for development within the Coal Mountain Overlay shall be performed by staff with the input and assistance of the district commissioner. All plans shall address and conform to all provisions set forth under Chapter 21, Article XII. Any numerical nonconformance to the standards contained within this Article shall require the submittal of a variance application in accordance with section 8-6.4 of this Code. Should a design not meet all of the non-numerical standards contained within this Article, then the proposed design must be submitted, for public hearing, to the Forsyth County Board of Commissioners for review and approval as an Alternate Design. In considering whether to approve such Alternate Design, the Board of Commissioners shall consider the Special Considerations set forth in section 8-5.5(F)(2)(b) of this Code. Architectural elevations, exterior finish schedules, landscape, and lighting plans must be submitted to the department at the time of application for a land disturbance permit. See Chapter 7 and Chapter 18 for land disturbance and building permit procedures.

Unified Development Code of Forsyth County - 21 - 49 -

§ 21-12.5

Site Design Standards.

(A)Access. Access standards are intended to provide safe and convenient vehicular and pedestrian access within developments and between adjacent developments and to lessen traffic congestion and increase connectivity.
(1)New developments and substantial improvements to existing developments shall provide for pedestrian and automobile access connections between adjacent properties shall prepare and have recorded in the real property records of the county cross access connection easements to confirm such access. The Director shall have the discretion to waive this requirement if the anticipated land uses are incompatible.
(2)Parcels and buildings must be arranged and designed so as to allow for the opening of future streets and must provide access to those areas not presently served by streets. No development may be designed to completely eliminate street access to abutting parcels.
(3)The stub-out street right-of-way, pavement, and curbing must extend to the boundary of the abutting parcel at the point where the connection to the anticipated street is expected.
(4)If a stub-out street exists next to an abutting parcel, the street system of any new or substantially renovated development must connect to the stub-out street to form a through street.
(5)The department may eliminate the requirement for a stub-out street or require pedestrian and bicycle-only access when steep slopes in excess of twenty-five (25%) percent, freeways, waterways, tree conservation areas, stream buffers, cemeteries, open space or easements would make the provision of a stub-out street infeasible.
(6)Where pedestrian crossings must cross parking areas and drives, decorative paving material (i.e., pavers, stamped or textured concrete, or color concrete) shall be used to delineate the pedestrian crossing.
(B)Landscaping. Landscape treatment shall serve to create as well as reinforce identity through the formation of a spine for the Coal Mountain Overlay by establishing a corridor of uniformity that runs through each character node providing an element of consistency throughout the district. Plant material and design decisions are to be thoughtfully considered as complementary to architectural features and integral to the beauty of the area. These landscape standards shall apply to both residentially and non-residentially zoned properties with the exception of streets internal to residential subdivisions. In addition to landscape regulations, the County welcomes opportunities to form roadway median adoption programs and encourages partnerships that aid continued beautification efforts. Ongoing commitment from partners is necessary to implement preferred design measures and to provide proper maintenance.

Landscape plans shall be submitted to the department for design review. The following is in addition to Ordinance No. 98 (Tree Protection and Replacement Ordinance) as well as any required buffer, and shall be implemented:

(1)Plantings shall be compatible in regard to species selection and must provide a cohesive transition between landscape areas.
(2)A minimum twenty (20) foot wide landscape strip shall be installed along existing or proposed rights-of-way for all development within the Coal Mountain Overlay District; except that to the extent a specific zoning designation establishes a greater landscape strip requirement than this Overlay, the larger requirement shall control. These landscape strips shall be located behind utility easements so plant material will not be disturbed after installment.
(3)All landscape strips shall be composed of shrubs and/or herbaceous plants in addition to the prescribed tree pairings listed below. The remaining ground area shall be sodded, seeded, or hydroseeded with grass and/or planted with groundcover species.
(a)A minimum of 40% of all trees and shrubs shall be evergreen plant material. The percentage shall be based on the total number of installed trees and shrubs.
(b)Landscape strips shall include a minimum of two (2) trees and six (6) shrubs per fifty (50) linear feet, with a minimum of 60% overstory requirement. Trees shall count towards the tree density requirements as outlined in Ordinance 98 (Tree Protection and Replacement Ordinance).
(c)Plants should be of larger caliper and size to create a pleasant and immediate impact upon installation. Overstory trees shall have a minimum three (3) inch caliper and at least ten (10) foot height at time of installation. Understory trees shall have a minimum two (2.0) inch caliper and at least eight (8) foot height at time of installation. All proposed shrubs shall be a minimum of two (2) feet high at the time of planting.
(d)Landscaping may be informal with multiple species arrayed in naturalistic clusters.

Unified Development Code of Forsyth County - 21 - 50 -

(e)Sixty (60%) percent of all required trees in landscape strips along the proposed future rights-of-way of SR 369, SR 9, and SR 306 shall be Nuttall Oak, Shumard Oak ‘Prominence,’

Chestnut Oak, White Oak, Northern Red Oak, or a tree with similar characteristics to be approved by the County Arborist. Thirty-three (33%) percent of all required trees in landscape strips along the proposed future rights-of-way of Whitmire Road, Wallace Tatum Road, Dr.

Bramblett Road, Elmo Road, John Burruss Road, Bannister Road, Hubert Martin Road, Gravitt Road, Spot Road, Setting Down Road, Freedom Parkway, Martin Road, Holtzclaw Road, Burruss Mill Road, and Shady Grove Road shall be Nuttall Oak, Shumard Oak ‘Prominence,’

Chestnut Oak, White Oak, Northern Red Oak, or a tree with similar characteristics to be approved by the County Arborist.

(f)Within the boundary of the Coal Mountain Node, forty (40%) percent of all required trees in landscape strips along the proposed future rights-of-way of SR 369 and SR 9 shall be Redbud ‘The Rising Sun,’ Flowering Dogwood, Roughleaf Dogwood, Downey Serviceberry, Japanese Maple, or a tree with similar characteristics to be approved by the County Arborist. Thirty-three (33%) percent of all required trees in landscape strips along the proposed future rights-of-way of Setting Down Road shall be Redbud ‘The Rising Sun,’ Flowering Dogwood, Roughleaf Dogwood, Downey Serviceberry, Japanese Maple, or a tree with similar characteristics to be approved by the County Arborist.
(g)Within the boundary of the Hammond’s Crossing Node, forty (40%) percent of all required trees in landscape strips along the proposed future rights-of-way of SR 369 and SR 306 shall be Black Gum ‘Wildfire,’ American Beech, Sourwood, or a tree with similar characteristics to be approved by the County Arborist. Thirty-three (33%) percent of all required trees in landscape strips along the proposed future rights-of-way of Martin Road shall be Black Gum ‘Wildfire,’ American Beech, Sourwood, or a tree with similar characteristics to be approved by the County Arborist.
(h)Within the boundary of the Matt Node, forty (40%) percent of all required trees in landscape strips along the proposed future rights-of-way of SR 369 shall be Flowering Dogwood ‘Cherokee Princess,’ Redbud, Roughleaf Dogwood, Downey Serviceberry, or a tree with similar characteristics to be approved by the County Arborist. Thirty-three (33%) percent of all required trees in landscape strips along the proposed future rights-of-way of Dr. Bramblett Road, Elmo Road, John Burruss Road, and Bannister Road shall be Flowering Dogwood ‘Cherokee Princess,’ Redbud, Roughleaf Dogwood, Downey Serviceberry, or a tree with similar characteristics to be approved by the County Arborist.
(i)The Director shall have the discretion to modify required tree species as required by UDC 21-12.5(B)(3)(e-h) and, in the discretion of the Director, to authorize fencing to substitute for all or a portion of the required landscape strip.
(4)For residential projects over twenty-five (25) acres, a landscaped entrance median shall be required.

Planting shall include a combination of perennials, annuals, and shrub material. The use of understory trees is encouraged.

(5)Species selected for installation within the Coal Mountain Overlay boundary shall be chosen from
Table 21.12. Native plant choices are preferred for hardiness and water requirements. Cultivar
Large TreesMedium TreesSmall Trees
American Elm ‘Princeton’, ‘Valley Forge’, ‘Liberty’, ‘Jefferson’, ‘New Harmony’Black Gum ‘Wildfire’, ‘Green Gable’Chaste Tree ‘Shoal Creek’
Lacebark Elm ‘Allee’, ‘Athena’, ‘Bosque’, ‘Burgundy’, ‘Emerald Prairie’European HornbeamWeeping Redbud ‘Ruby Falls’
Red Maple all cultivarsFlowering Magnolia all cultivarsRedbud ‘The Rising Sun’, ‘Merlot’
Nuttall OakCrape Myrtle all cultivarsJapanese Maple all cultivars
Willow OakHolly ‘Nellie R. Stevens’, ‘Robin’Holly ‘Festive’
Sweetgum ‘Slender Silhouette’, ‘Rotundiloba’, ‘Festival’Southern Magnolia ‘Little Gem’Holly ‘Oakleaf’
Southern Magnolia ‘Brackens Brown Beauty’Ginkgo ‘Autumn Gold’, ‘Golden Globe’, ‘Saratoga’Flowering Dogwood all cultivars
Bald Cypress ‘Shawnee Brave’, ‘Fastigiata’, ‘Autumn Gold’Italian CypressSweetbay Magnolia
Tulip Poplar ‘Arnold’ZelkovaStar Magnolia
Arborvitae ‘Green Giant’Arizonia CypressSaucer Magnolia
Cryptomeria ‘Yoshino’, ‘Radicans’SourwoodFringetree
Blue Atlas CedarEastern Hophornbeam or American HophornbeamRed Buckeye
Deodar CedarLittle Leaf LindenCarolina Silverbell
Slippery ElmAmerican BasswoodPaperbark Maple
Shumard Oak ‘Prominence’Carolina BasswoodDowney Serviceberry
Northern Red OakYellowwoodKousa Dogwood
Scarlet OakWinged ElmRoughleaf Dogwood
Post OakAmerican BeechWashington Hawthorn
Overcup OakCarolina Buckthorn
White Oak
Chestnut Oak
Laurel Oak
English Oak all cultivars
Dawn Redwood
Eastern Hemlock
Yellow Buckeye
Large ShrubsMedium ShrubsSmall Shrubs

Coal Mountain Overlay District;

(iii)For every linear foot of requested variance, a recompense multiplier of four times (4x) shall be applied;
(iv)The calculation for landscaping recompense shall be based upon the following model. [The required twenty (20) foot landscaping strip per the Overlay is estimated to cost $50.00 per Unified Development Code of Forsyth County - 21 - 51 -linear foot. If an applicant has 100 feet of frontage, then it is estimated that landscaping will cost $5,000 to install ($50 x 100). If an applicant seeks a five (5) foot variance along the entire frontage, thereby reducing the landscape strip from twenty (20) feet to fifteen
(15)feet (a 25% reduction), this would equate to $12.5 in landscaping savings ($50 x .25).

Applying the four times (4x) multiplier to $12.5 yields a $50 per linear foot recompense contribution for the frontage, thereby requiring the applicant to recompense the County $5,000 ($50 x 100 feet), in addition to installing the fifteen (15) foot landscaping strip along the frontage. Under this hypothetical scenario, the result would be an estimated cost of $3,750 to install the fifteen (15) feet of landscaping along the frontage ($37.5 x 100), as well as a $5,000 recompense contribution to the County, resulting in a total expenditure of $8,750.]

(v)If a variance is sought that would reduce the landscape strip to less than fifteen (15) feet, then that additional variance reduction must be pursued in accord with those procedures set forth in section 8-6.3 and 8-6.4 of the UDC, respectively.
TABLE 21.12
Large TreesMedium TreesSmall Trees
American Elm ‘Princeton’, ‘Valley Forge’, ‘Liberty’, ‘Jefferson’, ‘New Harmony’Black Gum ‘Wildfire’, ‘Green Gable’Chaste Tree ‘Shoal Creek’
Lacebark Elm ‘Allee’, ‘Athena’, ‘Bosque’, ‘Burgundy’, ‘Emerald Prairie’European HornbeamWeeping Redbud ‘Ruby Falls’
Red Maple all cultivarsFlowering Magnolia all cultivarsRedbud ‘The Rising Sun’, ‘Merlot’
Nuttall OakCrape Myrtle all cultivarsJapanese Maple all cultivars
Willow OakHolly ‘Nellie R. Stevens’, ‘Robin’Holly ‘Festive’
Sweetgum ‘Slender Silhouette’, ‘Rotundiloba’, ‘Festival’Southern Magnolia ‘Little Gem’Holly ‘Oakleaf’
Southern Magnolia ‘Brackens Brown Beauty’Ginkgo ‘Autumn Gold’, ‘Golden Globe’, ‘Saratoga’Flowering Dogwood all cultivars
Bald Cypress ‘Shawnee Brave’, ‘Fastigiata’, ‘Autumn Gold’Italian CypressSweetbay Magnolia
Tulip Poplar ‘Arnold’ZelkovaStar Magnolia
Arborvitae ‘Green Giant’Arizonia CypressSaucer Magnolia
Cryptomeria ‘Yoshino’, ‘Radicans’SourwoodFringetree
Blue Atlas CedarEastern Hophornbeam or American HophornbeamRed Buckeye
Deodar CedarLittle Leaf LindenCarolina Silverbell
Slippery ElmAmerican BasswoodPaperbark Maple
Shumard Oak ‘Prominence’Carolina BasswoodDowney Serviceberry
Northern Red OakYellowwoodKousa Dogwood
Scarlet OakWinged ElmRoughleaf Dogwood
Post OakAmerican BeechWashington Hawthorn
Overcup OakCarolina Buckthorn
White Oak
Chestnut Oak
Laurel Oak
English Oak all cultivars
Dawn Redwood
Eastern Hemlock
Yellow Buckeye
Large ShrubsMedium ShrubsSmall Shrubs

Unified Development Code of Forsyth County - 21 - 52 -Ligustrum ‘Recurve’ Ligustrum ‘Sunshine’ Distylium ‘Vintage Jade’, ‘Cinnamon Girl’

Fragrant Tea Olive Distylium ‘Coppertone’ Itea ‘Little Henry’

Dystilium ‘Linebacker’ Loropetalum ‘Ruby’ Abelia ‘Kaleidoscope’

Needlepoint Holly Threadleaf Falsecypress ‘Pauls Gold’ Gardenia ‘Heavens Scent’

Viburnum spp. Loropetalum - Proven Winners ‘Jazz Loropetalum 'Crimson Fire', ‘Jazz Hands Hands’ Series Mini’

Gardenia ‘Kleims Hardy’, ‘Double Mint’ Rose ‘Drift Rose’ all colors Abelia ‘Rose Creek’ Nandina ‘Obsession’, ‘Flirt’

Rabbiteye Blueberry all cultivars Dwarf Yaupon Holly Anise ‘Florida Sunshine’ Boxwood ‘Wintergreen’ or ‘Winter Gem’

Camellia sasanqua ‘Yume’, ‘Yuletide’, Juniper ‘Blue Pacific’

‘Shishi gashira’

Panicle Hydrangea ‘Limelight’, ‘Little Oakleaf Hydrangea ‘Munchkin’, ‘Ruby Lime’, ‘Fire Light’, ‘’Little Quick Fire’ Slippers’

Yellow Twig Dogwood Red Twig Dogwood Paperbush (Edgeworthia)

Goshiki Osmanthus Winterberry Holly ‘Winter Red’, ‘Red Sprite’, ‘Southern Gentlemen’, ‘Jim Dandy’

Winter Honeysuckle - Lonicera fragrantissima Azaleas Grasses and Sedges Miscanthus ‘Adagio’ Cotoneaster Horizontalis – Rockspray Sedum Spectabile – Showy Stonecrop Pennisetum Alopecuriodes – Fountain Jasminum Nudiflorum – Winter Jasmine Euonymus Fortunei – Wintercreeper Grass Carex - Evercolor Series Achillea Millefolium – Common Yarrow Ceanothus Griseus Horizontalis – Carmel Creeper Phlox Subulata – Moss Pink Phlox Arctostaphylos Uva-Ursi – Bearberry Juniperus Sabina- Juniper, Savin Ajuga Reptans Cotoneaster – Salicifolius – Willowleaf Ophiopogon Japonicus – Mondo Grass Cotoneaster Dammeri – Bearberry Trachelospermum Jasminoides – Rosmarinus Officinalis – Rosemary, Jasmine, Confederate Creeping Trachelospermum Asiaticum – Jasmine, Juniperus Procumbens – Juniper Japanese Sedum Spurium – Stonecrop, Two-Row Asiatic Garden Juniperus Conferta all cultivars Lavandula x Intermedia – Lavender Cynodon Dactylon – Common Bermuda Hybrid all cultivars Grass Juniperus Horizontalis all cultivars Sedum Sieboldii – Sedum, October Stenotaphrum Secundatum – St.

Daphne Augustine Grass Pachysandra Terminalis Coreopsis Lanceolata – Lanceleaf Thymus Serpyllum – Thyme, Creeping Santolina Chamaecyparissus – Santolina, Coreopsis Verticillata – Threadleaf Phlox Stolonifera – Creeping Phlox Lavender Cotton Zoysia Matrella & Zoysia Japonica –Zoysia Grass

(7)The following shall not be planted within the Coal Mountain Overlay District:

Ailanthus altissima (tree-of-heaven)

Albizia julibrissin (mimosa)

Alternanthera philoxeroides (alligator weed)

Cupressocyparis leyandii (leyland cypress)

Eichhornia crassipes (water hyacinth)

Unified Development Code of Forsyth County - 21 - 53 -Elaegnus pungens (thorny olive)

Elaeagnus umbellate (autumn olive)

Hedera helix (English ivy)

Hemerocallis ‘Stella de Oro’ (stella d' oro daylily)

Hydrilla verticillata (hydrilla)

Ilex x attenuata (savannah holly)

Imperata cylindrical (congongrass)

Juniperus virginiana (red cedar)

Lespedeza bicolor (shrubby lespedeza)

Lespedeza cuneata (sericea Lespedeza)

Ligustrum japonicum (Japanese privet)

Ligustrum sinense (Chinese privet)

Lonicera japonica (Japanese honeysuckle)

Lonicera maackii (amur honeysuckle)

Lygodium japonicum (Japanese climbing fern)

Melia azedarach (chinaberry)

Microstegium vimineum (Nepalese browntop)

Miscanthus sinensis (Chinese silvergrass)

Murdannia keisak (marsh dayflower)

Nandina domestica (sacred bamboo)

Paulownia tomentosa (princess tree)

Phyllostachys aurea (golden bamboo)

Pinus (pine)

Pueraria Montana var. lobata (kudzu)

Prunus (cherry)

Prunus laurocerasus ‘Otto Luyken' (otto luyken laurel)

Prunus laurocerasus ‘Schipkaenis’ (schip laurel)

Rhaphiolepis indica (indian hawthorn)

Rosa multiflora (multiflora rose)

Rosa radrazz (knockout rose)

Sesbania herbacea (bigpod sesbania)

Sesbania punicea (red sesbania)

Spiraea japonica (Japanese spiraea)

Triadica sebifera (Chinese tallow tree)

Vinca Major (bigleaf periwinkle)

Vinca Minor (common periwinkle)

Wisteria sinensis (wisteria)

(8)Landscape Installation and Maintenance. Certification by a registered landscape architect, certified arborist, or registered forester verifying that landscaping meets the standards of this code must be provided at the time of the landscape plan submittal. In addition, the contractor responsible for landscape installation must certify that all plant material has been installed per the approved plans. These certifications must be submitted prior to the approval of the as-built and/or final plat.

The Property Owner shall be responsible for maintenance of required landscaping. All dead and damaged plant material within landscaped areas must be replaced with a similar species within one month. If weather conditions are not appropriate for replanting, the property owner may postpone replacement for up to six (6) months. Replacement trees and shrubs shall be of similar size to trees or shrubs being replaced.

(C)Compliance. The requirements of this section shall apply to both stand-alone establishments as well as single establishments within multi-tenant centers.
(1)New construction and expansion of any of the following site elements shall require conformance to site design standards including but not limited to landscape strips, parking islands and any applicable screening:
(a)Buildings
(b)Open storage
(c)Outdoor display
(d)Parking areas Unified Development Code of Forsyth County - 21 - 54 -
(e)Canopy areas associated with fuel stations and convenience stores with fuel dispensing units
(2)Color changes to the exterior surfaces of existing structures, fuel dispensing units, vending and ice machines, lock boxes, and other dispensing equipment visible from the public right-of-way shall come into compliance with the color requirements noted within section 21-12.8(A) Architectural Design Standards. The referenced color requirements will also be applicable for any existing wall or fence. The requirements of this section shall apply only to the following uses and only within commercial and industrial zoning districts:
(a)Multi-tenant centers
(b)Fuel stations
(c)Convenience stores with fuel dispensing units
(3)In the event that a property owner is not in compliance with the above section, a written warning shall be issued to the owner, identifying the violation and describing the action required to comply.

The owner shall have thirty (30) days from the date of notice to bring the structure into compliance.

The owner within thirty (30) days of the written warning shall:

(a)If no progress can be made within thirty (30) days due to weather or other factors, a waiver may be requested.
(b)If full compliance with the color requirements of this overlay has not been made within thirty
(30)days of the issuance of a written warning or within the allotted time granted by the approved waiver, the owner shall be held in violation of this section.
(D)Civic Space. The inclusion of civic space in future site development is highly desired. Examples of civic space include, but are not limited to a passive or active park, pocket park, square, plaza, playground, as well as the inclusion of public art installations.
(E)Building Placement. Within the boundaries of identified nodes, one of the following two options are required:
(1)Buildings must adhere to a maximum setback of five (5) feet in addition to the landscape strip requirements set forth in section 21-12.5(B)(2) or
(2)Distributed parking along not less than two sides of the building exterior must be provided; parking that fronts the main building entrance(s) shall not exceed fifty (50%) percent of parking total.
(F)Delivery and Ride-Share Parking. Establishments that are serviced by ride-share, courier, or other delivery services shall take affirmative steps to ensure such services comply with parking requirements and do not impede the flow of traffic.
(G)Bicycle Parking. Accessory off-street parking for bicycles that provide racks or equivalent structures in or upon which the bicycle may be locked by the user are required.
(1)For non-residential uses, a minimum number of bicycle parking spaces shall be provided, equal to two and one half (2.5%) percent of the total number of automobile parking spaces provided, but no less than two (2) spaces and no more than twelve (12) spaces. For residential active amenity areas, a minimum of six (6) bicycle parking spaces shall be provided.
(2)Bicycle parking facilities shall be located no further than one hundred (100) feet away from a building entrance.
(3)Bicycle facilities shall not be located in places that impede pedestrian or automobile traffic flow or that would cause damage to landscaping.
(H)Screening. In addition to the regulations set forth in Chapter 12 and Chapter 14, the following standards shall apply:
(1)Loading areas shall be screened from the right-of-way and from view of public areas. These areas shall be separated from the primary vehicular and pedestrian circulation areas.
(2)All dumpsters and compactors shall be enclosed on three sides by materials and architectural elements to match the primary structure and gated on the fourth side.
(a)The enclosure shall be at least one (1) foot taller than the highest point of the dumpster or compactor.
(b)The opening of the enclosure shall measure a minimum of twelve (12) feet in width.
(c)The gate shall be composed of decorative metal or other durable materials which shall reach the height of the three sided enclosure and with colors coordinated with those of the primary structure. Chain link material is prohibited.
(d)All dumpsters and compactors shall be equipped with lids.
(e)A sixty (60) foot maneuvering apron is required adjacent to the enclosure’s gate.

Unified Development Code of Forsyth County - 21 - 55 -

(3)Drive-throughs and stacking lanes, when contiguous to any public right-of-way, residential use, or pedestrian gathering area shall be obscured from view by an earthen berm and/or a vegetative screen planted according to County buffer standards.
(a)Stacking lanes and bypass lanes shall be designed in a manner so that vehicle queuing does not interfere with access driveways, interparcel connections, or maneuverability in and out of off-street parking spaces. No drive-through shall exit directly onto the right-of-way.
(b)Car wash openings shall be oriented away from the right-of-way.
(4)For permitted open air businesses, no chain link fence shall be visible from the right-of-way.
(5)Businesses requiring a fleet of service vehicles shall park such vehicles behind the building or otherwise provide adequate screening to ensure the vehicles are not visible from the public right-of-way.
(6)Storage of shopping carts shall be located indoors. Where indoor storage is not feasible, shopping carts shall be located adjacent to the building and screened by an enclosure made of masonry to match the exterior building materials.
(a)Shopping cart corrals in parking areas shall be curbed within parking islands so that additional railings are not required for secure cart positioning.
(b)Parking islands that contain cart corrals must include four hundred (400) square feet of landscaped space.
(c)One (1) identifying sign at the rear of each corral is permitted for visibility within the parking lot.
(d)Ground mounted equipment, such as power transformers and pole-mounted lights, are prohibited within required landscape parking islands.
Reading grid · rebuilt for display · verify at source (p. 349)
§ 21-12.6

Signage.

This section establishes minimum standards to promote and ensure a cohesive and unified identification program within the overlay district. A detailed signage plan is required to be submitted that addresses and conforms to all provisions set forth in this section. When a nonconforming sign is altered, the sign structure and base materials shall come into compliance with the color requirements within section 21-12.8(A) Architectural Design Standards. An alteration shall include but is not limited to any change to the size or height of the sign, the structural replacement, and/or relocation of a sign. In addition to Ordinance No. 74 (Sign Ordinance), the following shall apply:

(A)Temporary signs, including inflatable or forced-air signs, tarps, banners, sign dancers, and any sign mounted on wheels, are prohibited within the boundary of the Coal Mountain Overlay. Permanent and temporary signs in windows are also prohibited.
(B)Wall signs and monument signs shall not be of the singular plastic insert or panel sheet variety. Channel letters are strongly encouraged for both monument and wall signs. If internally illuminated, lettering shall be individually formed and lighted.
(C)Monument sign structure and base materials shall be compatible with the color, texture, material, and architectural design of the principal building.
(1)Monument signs shall feature lettering that is either recessed into the sign face a minimum of one
(1)inch or projected from the sign face a minimum of two (2) inches.
(2)Monument signs shall incorporate brick or stone enframement of the sign face for a minimum of fifty (50) percent of the sign face perimeter. Enframement materials shall abut the sign face without any designed voids or other decorative elements intended to visually separate the space between the sign face and enframement.
(3)Residential subdivision monument blade signs are exempt from framing requirements set forth in section 21-12.6(C)(2), provided that the monument is entirely faced with brick or stone.
(D)Freestanding signs shall adhere to standards outlined in the chart below:

Unified Development Code of Forsyth County - 21 - 56 -

Table 21.12A
(E) Electronic message boards (EMBs) or changeable copy signs are permitted, one (1) per road frontage,
for the following uses only: (1) Fuel station monument signs. The total electronic or changeable copy area for each sign shall not exceed forty-six (46) square feet. (2) Where the property has a principal use that is either a religious facility, college, university, private school as defined at O.C.G.A. 20-2-690(b), hospital, military or veteran organization, art gallery, museum, conference center, theater, or amphitheater.for the following uses only:
Fuel station monument signs. The total electronic or changeable copy area for each sign shall not
exceed forty-six (46) square feet.
Where the property has a principal use that is either a religious facility, college, university, private
school as defined at O.C.G.A. 20-2-690(b), hospital, military or veteran organization, art gallery,
museum, conference center, theater, or amphitheater.
Reading grid · rebuilt for display · verify at source (p. 354)
§ 21-12.7

Lighting.

Lights shall be installed per the following standards at a consistent spacing as required by staff:

(A)For any commercial use within identified nodes, a freestanding pole-mounted light utilizing LED fixtures shall not exceed thirty-five (35) feet in height and shall have a black metal finish. A freestanding pole-Unified Development Code of Forsyth County - 21 - 57 -mounted light utilizing non-LED fixtures shall not exceed twenty-five (25) feet in height and have a black metal finish.
(B)For all residential areas, a freestanding pole-mounted light shall not exceed sixteen (16) feet in height and have a black metal finish.
(C)The use of LED garland or string lights to outline windows, buildings, signs, and similar features is prohibited.
(D)Neon tube lighting is prohibited.
(E)Building-mounted lighting shall highlight architectural features and not illuminate the entire building facade.
(F)All canopy luminaries shall be fully recessed and utilize flat lenses.
§ 21-12.8

Architectural Design Standards.

The architectural design standards established herein apply to all development. They are intended to contribute to the overall character of the overlay district. The architectural criteria listed below establish minimum design standards within the overlay district in order to reduce the impacts of development on adjacent properties. These standards are in addition to the design criteria contained in Chapters 11, 12, and 14:
(A)Commercial Architecture. The following requirements, except for those related to color, shall not apply to industrial or mining zoning districts.
(1)The use of muted, subdued or earth tone colors are required for all buildings and associated structures. Vending and ice machines, lock boxes, and other dispensing equipment visible from the public right-of-way shall use only earth tone and/or neutral colors. Fuel dispensing units visible from the public right-of-way shall feature earth tone and/or neutral colors in their overall design. Notwithstanding the foregoing requirement, small functional parts of the fuel dispensing units and reasonable safety features may utilize additional colors for enhanced visibility and safety purposes, subject to the discretion of the director. In addition, any wall or fence shall use only earth tone and/or neutral colors. Earth tone colors refer to browns, umbers, sienna, o r terracotta and brick tones, Neutral colors refer to blacks, whites, beiges, or grays.
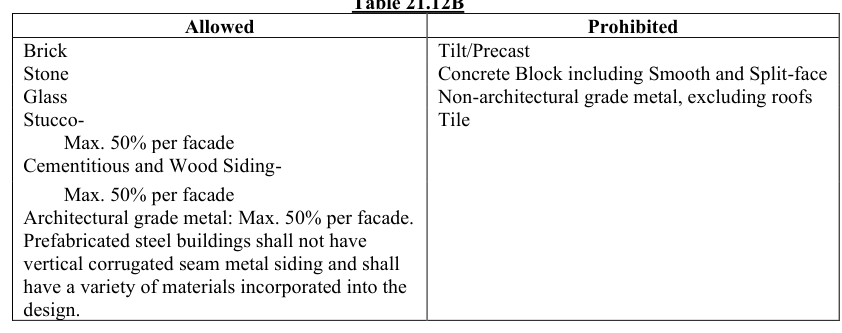
(2)Building materials for commercial zoning districts:
Table 21.12B
Table 21.12B
Table shown as printed · verify at source (p. 355)

twelve (12) inches in depth. The combined length of said recesses and projections must constitute at least twenty (20%) percent of the total facade length.

(4)Variation in the roofline of buildings and offsets in pitched roofs and gables are required. Parapets in individual building facades exceeding one hundred (100) continuous linear feet must be varied in height and projection and must use decorative elements such as crown moldings, dentils, brick soldier courses, or similar details.
(5)Burglar bars, fiberglass awnings, exterior roof access ladders, and steel-roll down curtains are prohibited.
(6)Structured parking facilities shall consist of materials and architectural elements that complement the primary structure.
(7)Covered structures within parking lots are prohibited.

Unified Development Code of Forsyth County - 21 - 58 -

(8)Retaining walls shall be faced with stone and brick when visible from the right-of-way.
(9)Canopy structures shall not exceed twenty-five (25) feet in height and include a decorative cornice roofline design on all four sides of the canopy structure to match the principal building in color.

Columns shall be faced with full height brick or stone that matches or compliments the finish of the primary building.

(10)Buildings shall be designed to avoid large, uninterrupted facades. Window and door openings, varied front facade setbacks, material variation, a palette of colors, a variety of roof types, tower features, parapets, awnings, cornices, canopies, corbels, bandings, moldings and other architectural embellishments and details shall be used to promote architectural features that recognize a human scale.
(11)Within nodes, an increase in building height allowance of up to an additional thirty-five (35) feet shall be granted if the building adheres to the building placement requirements set forth in section 21-12.5(E)(1) and the development provides civic space as defined in section 21-12.5(D). The increase in building height shall be permitted in commercial and office zoning districts.
(12)Within nodes, at least five (5%) percent of the total land area of a commercial development shall be used as common area. This area shall be located between the primary building entrance and the right-of-way and include some combination of seating, fountains, landscaped focal point, public art installation, or similar features. Bicycle parking shall not count toward the common area requirement.
(13)Sidewalks shall connect the rights-of-way with all main building entrance(s). Sidewalks shall be no less than five (5) feet in width. For commercial projects within nodes, sidewalks may be permitted within required landscape strips on a case-by-case basis upon thorough review of the landscape plan in order to still meet the intent of this Code and protect the public health, safety, and welfare.
(14)Stormwater detention and retention ponds that require a fence must not be visible from the public right-of-way unless a twenty (20) foot planted buffer is provided outside of the exterior pond fence.

Access to the pond shall not be facing the public right-of-way.

(B)Residential Architecture.
(1)Residential structures along existing public right-of-way shall require any side or rear facade that is visible from the public right-of-way to include the same exterior finish materials and similar landscaping as the front of the structure. In addition, it shall include windows and architectural features similar to the front facade, including but not limited to, awnings, cornice work, edge detailing or other decorative finish materials.
(2)All roof vents, pipes, antennas, satellite dishes, and other roof equipment (except chimneys) shall be located on the rear elevations and except for satellite dishes be painted to match the color of the roof or, if technical considerations prevent installing satellite dishes on the rear elevation, then such equipment shall be installed at a location where it will have minimal visual impact as seen from the street.
(3)Trash enclosures in common areas and lots are to be constructed with a walk-in entrance, solid metal gates, and a decorative cover. Enclosures shall have sufficient size to house both the recycling and refuse bins.
(4)Utility equipment and service meters are to be located away from high visibility and usage areas and effectively screened from view. The use of enclosed structures or interior access to utility equipment and meters is encouraged. The use of utility closets on exterior walls is prohibited.
(5)Common mail facilities shall be covered, include a trash receptacle, and provide a minimum of two dedicated parking spaces if not located within an active amenity area.
(6)Retaining walls shall be faced with stone and brick when visible from the right-of-way.
(7)Multi-family residential buildings shall utilize a mixture of materials including brick, stone, cementitious siding, stucco/EIFS, and/or have the appearance of a commercial storefront. Use of materials should vary and not exceed fifty (50%) percent of any one (1) type per building side to provide visual interest.
(C)Fencing. Fencing materials shall be designed to contribute to the overall architectural character of the principal land use and shall incorporate the details below when located along any property frontage for non-residential uses or when located along entrance frontage for major or minor subdivisions.
(1)Unless otherwise specified by a zoning condition, fences shall be one of the following types:
(a)Black, four board with stone or brick columns;
(b)Black “wrought-iron” in appearance.

Unified Development Code of Forsyth County - 21 - 59 -

(2)All vinyl fencing is prohibited.

Unified Development Code of Forsyth County - 21 - 60 -ARTICLE XIII, COAL MOUNTAIN TOWN CENTER OVERLAY DISTRICT: