LandCode
Forsyth CountyUnified Development Code

Chapter 12 — Commercial and Office Districts, Article 11 — ADDITIONAL REQUIREMENTS FOR LARGE-SCALE RETAIL ESTABLISHMENTS

current as of 2026-04-02currency checked manuallyOfficialofficial source6 sections · full chapter
§ 12-11.1

Purpose and Intent.

12-11.1 Purpose and Intent. “Large-scale retail” refers to any individual retail establishment that is 40,000

square feet or greater. This size threshold refers to an individual establishment and its associated outdoor areas used for display and storage. The purpose of establishing requirements for large-scale retail establishments is to apply design standards and additional conditions to large developments proposed in Forsyth County in order to ensure that such developments are appropriately located, are integrated with surrounding area or positively contribute to the changing community character, and meet the County’s goals for new commercial development per the Comprehensive Plan. As such, these regulations intend to promote high quality materials and design, promote pedestrian-friendly environments, encourage infrastructure concurrency, and encourage responsible storm-water management practices.

Furthermore, within newly emerging centers of commercial activity, large-scale retail development plays an important role in defining the direction of the community character. In the absence of previously adopted Overlay Design Standards regulating sites for new large-scale retail, prior to the issuance of a land-disturbance permit, applicants shall work with Planning Staff to establish an architectural theme for the area in keeping with surrounding characteristics and/or with goals documented in the Comprehensive Plan. The architectural theme area shall be the subject of a future overlay designation to be defined by the Board of Commissioners.

§ 12-11.2

Restrictive Covenants.

For individual retail establishments 75,000 square feet or greater, a landlord shall not be permitted to enter into a lease agreement whereby the landlord is precluded from marketing and renting to future lessees once a tenant has vacated the premises. Once a tenant has vacated the premises, the landlord shall be free to market to any person or company allowed by County codes.

§ 12-11.3

Delivery and Garbage Pick-Up.

Hours for truck delivery or for garbage pick-up services shall be limited to the hours between 7:00 a.m. and 9:00 p.m. Trucks shall turn off their engines during deliveries; trucks with refrigeration units may be exempt from this provision. Signs posted in delivery area shall advise truck drivers of this requirement.

§ 12-11.4

Infrastructure Requirements.

(A)Availability of Sewer. Large-scale retail establishments shall be served by either Public Sewer, or an existing Private Sewage Treatment Plant. Private Sewage Treatment Plant service shall only be approved if the proposed site was approved by the Forsyth County BOC as part of the service area for the Private Plant. If the property where the development is to be located is already correctly zoned, proof of sewer availability must be demonstrated prior to a land disturbance permit being issued. If the property needs to be rezoned or obtain sketch plat approval, the applicant for the rezoning/sketch plat approval must demonstrate sewer will be available within one year of the rezoning/sketch plat request being approved or by the time a land disturbance permit is issued, whichever is sooner. In no case shall a Certificate of Occupancy be released without existing, operational access to off-site sewage treatment.
(B)Traffic Study. A traffic study is required for all large-scale retail development. Two copies of said traffic study shall be submitted with all rezoning requests and/or sketch plat applications for approval by the Director of Engineering. If rezoning or sketch plat approval is not required, two copies of a traffic study shall be submitted with an application for a land disturbance permit. Based on the approved traffic study, the Forsyth County Master Transportation Plan, and any other local, state or federal requirements, the Director of Engineering shall determine all necessary road improvements to be completed.
(C)Access Road Classification. Additionally, individual retail establishments 75,000 square feet or greater shall not be accessed via Minor Collector or Local Streets, as classified by the Master Transportation Plan, unless there is also frontage on a road of higher classification (Arterial, Highway, etc). Under exceptionally unusual circumstances, if there already exists a concentration of commercial activity, the Director of Engineering may waive the road classification criteria based upon documentation that road improvements with identified funding sources will accommodate anticipated project-generated traffic volume to the degree that LOS D or better is maintained for the affected road segment.
§ 12-11.5

Site Design Guidelines and Requirements.

(A)Open Space. A minimum of twenty percent (20%) of the site shall be landscaped open space.
(B)Location of Loading and Unloading Areas. All areas and facilities devoted to loading and unloading of goods and merchandise shall be located to the side or rear of the building and lot. Location should be restricted, however, to whichever location does not abut a residentially zoned property, if applicable.
(C)Outdoor Storage and Display. Neither parking lots, nor areas immediately adjacent to the buildings other than garden center uses shall be used for storage or sale of goods. Garden center goods shall be within areas enclosed by decorative fencing and be at least partially screened. Display or sale of goods outside the interior permanent and sheltered portions of a building is prohibited. Exceptions to this provision include: seasonal holiday trees, seasonal sales of nursery supplies, and pumpkin sales. In no instance shall outdoor display obstruct sidewalks or otherwise impede pedestrian movement to entrance of the store.
(D)Setbacks and Buffer, adjacent to residentially zoned parcels. If the subject property abuts a residential, OR, A1, or AG-Res district, the following minimum side or rear setback and buffer requirements apply:
(1)The minimum setback shall be 100 feet, the first 50 feet being an undisturbed buffer, which shall meet the requirements of the Forsyth County Buffer Standards.
(2)To ensure that a visual buffer is achieved, the County may or may not require the installation of a four-foot high earthen berm with plantings per the Forsyth County Buffer Standards. The County Arborist will make the determination of a berm requirement based upon a review of the Tree Protection and Replacement Plan and existing topography and vegetation.
(E)Landscaping.
(1)Walkways shall feature adjoining planted landscaped areas for no less than fifty (50) percent of their length.
(2)Along the building façade featuring the primary entrance, within in an area no further than 15 feet from the foundation, there shall be landscaping with trees. Minimum installation requires 4.5 caliper inches per 100 linear feet with a 1 ½ inch caliper and 8 foot installation height minimum for each tree. Trees shall count towards the tree density requirement as outlined in Ordinance No. 98 (Tree Protection and Replacement Ordinance). Tree placement should be grouped and staggered rather than following a regulated line along the façade. Tree placement must be approved by the County Arborist. Trees located in the sidewalks or other areas subject to pedestrian traffic shall require tree grates or other suitable tree protection measures; method of tree protection shall be indicated on plans.
(3)Landscape strips requirements. In addition to section 12-10.15:
(a)The required minimum landscape strip shall be twenty (20) feet wide along the entire property fronting a public street.
(b)All landscape strips are required to contain a combination of at least two of the following elements: vegetative ground cover, herbaceous ornamentals, or low to mid-level shrubs; they must also include a combination of large canopy trees with either understory trees or large shrubs. One-third of landscaping plantings shall be of the evergreen variety. Understory trees must be six to eight feet in height at time of planting. Large shrubs must be four to six feet in height at time of planting and reach a height of at least eight feet.
(4)Landscape Installment and Maintenance. A landscape installment guaranty must be provided prior to the release of Certificate of Occupancy (CO). The guaranty shall be stamped and signed by a registered landscape architect certifying that landscaping meets the standards of this Code.

Landscape plantings must be replaced if damaged or dead.

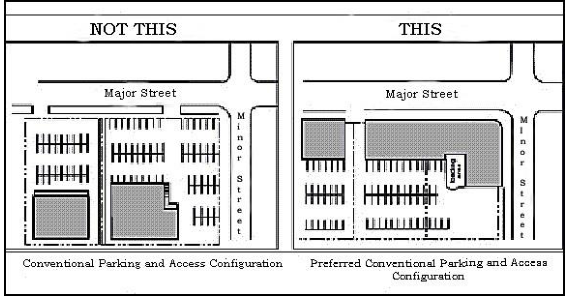
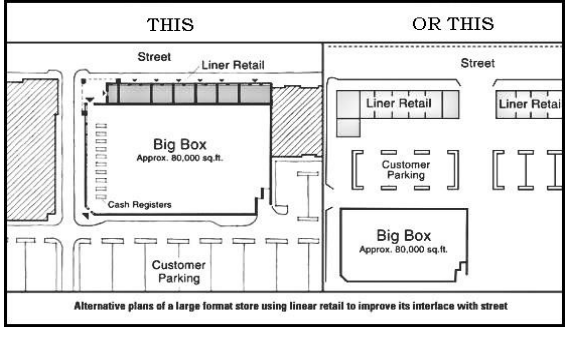
(F)Parking and Pedestrian Circulation and Parking Islands. Parking areas are transitional spaces where users change modes of travel from car, bus or bicycle to pedestrian. As such, parking areas should provide safe, convenient, and efficient access to serve all travel modes. They should be distributed around large buildings in order to shorten the distance to other buildings and public sidewalks and to reduce the overall visual impact of the paved surface. If buildings are located closer to streets, the visual scale of the complex is reduced, pedestrian traffic is encouraged, and architectural details take on added importance.
(1)Parking lot location. Parking areas should be distributed around large buildings along not less than two facades (front, rear or sides) in order to shorten the distance to other buildings and public sidewalks. Parking shall be of an adequate distance from loading areas as to avoid any points of conflict and ensure pedestrian safety. No more than fifty (50) percent of the off-street parking area for the lot, tract or area of land devoted to the large retail establishment should be located along the property fronting a public road and between the front façade and the road (the "Front Parking Area").

See Figures 1, 2, and 3 for examples that compare desirable layouts to traditional parking distribution.
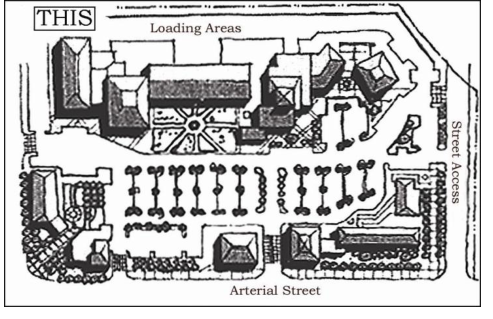
FIGURE 1
FIGURE 1
Rebuilt from the published figure · verify at source (p. 166)

Source: Surprise, AZ

FIGURE 2
FIGURE 2
Rebuilt from the published figure · verify at source (p. 167)
FIGURE 3
FIGURE 3
Rebuilt from the published figure · verify at source (p. 167)
(2)Parking lot location and parking islands requirements. Large-scale retail establishments shall provide a minimum of 15% of the total front parking area as landscaped islands. Side and rear parking lots shall provide a minimum of 12.5% of the total parking area as landscaped islands.
(a)Each parking island is required to contain a combination of at least two of the following elements: grass, shrubbery, flowers, or other landscaping material, in addition to the tree requirements delineated below.
(b)Parking island tree specifications. In addition to the requirements of the Ordinance No. 98 (Tree Protection and Replacement Ordinance), the following standards for tree islands apply:
(i)Trees shall be provided and maintained adjacent to, and in the interior portion of, parking lots in a ratio of 1 tree for each 7 parking spaces. In addition, every parking space shall be within 50 feet of the trunk of a tree.
(ii)Trees shall be at least 3 inches in caliper and shall be an Overstory species. The minimum planting area or island for each tree shall be at least 200 square feet. If shared with other trees, 100 square feet for each additional tree shall be added.
(iii)Each planting area or island shall not be less than 4 feet in width in any direction. Each Landscape Island shall be maintained such that plantings are allowed to be established.

Any dead plantings shall be replaced.

(c)Landscape islands shall be located at the end of every Parking Bay and at every 150 linear feet of continuous parking space. Measuring from the trunk, the tree must be a minimum of 6 feet from the back of the curb. No portion of an island less than three feet in width may be counted in the area. Landscape islands for Single Parking Bays shall contain a minimum of 200 square feet. Landscape islands for Double Parking Bays shall require a minimum of two 200 square foot islands or one continuous Landscape Island of 400 square feet.
(d)Landscape islands shall be located in such a manner as to divide and break up the parking area.

A planting area, which intrudes upon or is located wholly within a generally rectangular area that is (a) devoted to parking and (b) between a building and a Lot line or between two buildings will generally serve this purpose.

(3)Pedestrian Circulation.
(a)Sidewalks at least five (5) feet in width shall be provided along all sides of the lot that abut a public street.
(b)Continuous internal pedestrian walkways, no less than five (5) feet in width, shall be provided from the public sidewalk or right-of-way to the principal customer entrance of all principal buildings on the site. At a minimum, walkways shall connect focal points of pedestrian activity such as, but not limited to, transit stops, street crossings, building and store entry points.
(c)Sidewalks, no less than five (5) feet in width, shall be provided along the full length of the building along any facade featuring a customer entrance, and along any facade abutting public parking areas. Such sidewalks shall be located at least six (6) feet from the facade of the building to meet landscaping requirements in section 12-11.5 E (2) above.
(d)All internal pedestrian walkways shall be distinguished from driving surfaces through the use of color and durable, low maintenance surface materials such as pavers, bricks, or scored concrete to enhance pedestrian safety and comfort, as well as the attractiveness of the walkways.
(4)Excess parking. To avoid excessive parking surpluses which increase impervious surfaces, parking shall not be provided in quantities greater than 10% of the required minimum. For large-scale retail developments exceeding the minimum parking requirements, all excess parking shall be of porous material.
(5)Interconnectivity. Unless waived by the Planning Director, developments shall provide direct connections and safe street crossings to adjacent land uses, either to existing adjacent commercial (via shared curb-cuts or cross-access easements) or plan for such connectivity to future adjacent commercial by providing drive-way stub-out.
(G)Transit Stops. Large-scale retail developments 75,000 square feet or greater shall cooperate with the Georgia Department of Transportation and the Georgia Regional Transportation Authority or its successor to establish park and ride lots should these agents deem the site an appropriate location.
(H)Public Spaces. Each retail establishment subject to these standards shall contribute to the establishment or enhancement of community and public spaces by providing at least (2) two of the following:

patio/seating area, pedestrian plaza with benches, transportation center, window shopping walkway, outdoor playground area, kiosk area, water feature, clock tower, or other such deliberately shaped area and/or a focal feature or amenity that, in the judgment of the Planning Director, adequately enhances such community and public spaces. Any such areas shall have direct access to the public sidewalk network and such features shall not be constructed of materials that are inferior to the principal materials of the building and landscape.

§ 12-11.6

Architectural Design Standards.

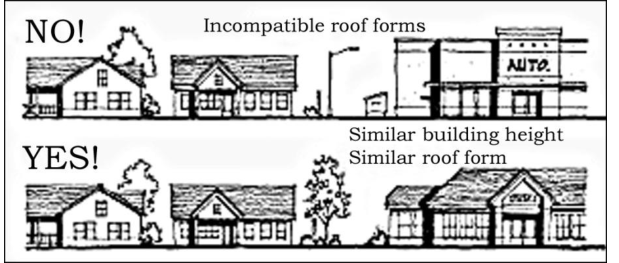
The intent of architectural design standards is to ensure a base level of quality architecture that is responsive to its context and contributes to the architectural character of an area rather than a design solution that is based on a standardized formula or market prototype superimposed on the selected site.

All buildings shall be designed to be compatible with the surrounding land uses. In predominantly rural or rural-residential areas, proposals must demonstrate landscaping and architectural treatment aimed to integrate into the surrounding character; in the case of poor context (i.e., areas in transition or ready for redevelopment) then the proposed development will cultivate new standards for the area by meeting the minimum requirements below.
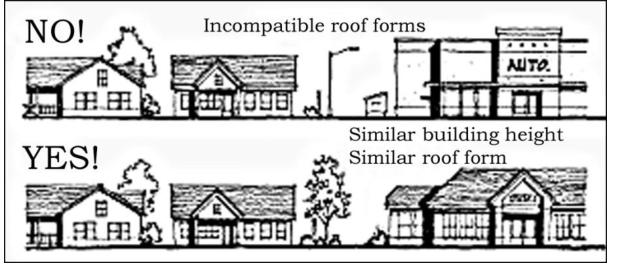
FIGURE 4
FIGURE 4
Rebuilt from the published figure · verify at source (p. 169)

Source: City of Toledo In multiple building developments, all buildings and structures in the development shall be of similar architectural style and shall demonstrate an overall cohesive architectural theme that creates a sense of place.

Building design that is based on a standardized formula associated with a business or franchise shall be modified to meet the provisions of this section.
(A)Facades and Exterior Walls.
(1)Front facades greater than one hundred (100) feet in length, measured horizontally, shall incorporate wall plane projections or recesses having a depth of at least three (3) percent of the length of the facade. No uninterrupted length of any facade shall exceed one hundred (100) horizontal feet.
(2)Minimum Wall Articulation. Front facade design shall provide varying wall offsets and other architectural features to create horizontal (wall) and vertical building articulation. Along with the wall plane requirements in (1) above, at least two of the following treatments shall be incorporated:
(a)change in texture or masonry pattern
(b)fenestration (window treatment)
(c)an expression of architectural or structural bays through a change in plane no less than twelve inches in width, such as an offset, reveal or projecting rib
(d)an equivalent element that subdivides the wall into pedestrian scale proportions, as approved by the Director of Planning
FIGURE 5
FIGURE 5
Rebuilt from the published figure · verify at source (p. 169)

Source: Fort Collins, CO

(B)Entryways.
(1)The principal entry area of a building or, if among larger development, the largest tenant or central location of a group of buildings shall be articulated and should express greater architectural detail than other portions of the building, featuring no fewer than three (3) of the following elements:
(a)overhangs
(b)canopies
(c)recesses/projections
(d)arcades
(e)corniced parapets over the door
(f)peaked roof forms
(g)arches
(h)display windows
(i)moldings or tile work integrated into the building
(j)integral planters or wing walls that incorporate landscaped areas and/or places for sitting.

Where additional stores will be located in the large retail establishment, each such store that is 5,000 square feet and greater shall have at least one (1) exterior customer entrance, which shall conform to the above requirements.

(C)Roof features. Rooflines shall incorporate roof features (extensions, and/or projections such as gable, hip, parapet, dormers or others) that achieve visual interest through variation along 35% of the entire horizontal length of roofline. These features shall conform to the following specifications:
(1)Roof projections shall extend a minimum 15 feet from the exterior wall except for parapet extensions which shall rise a minimum of 10 feet above the parapet’s baseline. Parapets shall feature three dimensional cornice treatment. Roof features shall not exceed the average height of the supporting walls.
(2)Cornices, if present, shall feature three dimensional treatments of not less than twelve (12) inches in profile. Overhang eaves, if present, shall extend no less than 3 feet past the supporting walls.
(3)The roof pitch of sloped roofs shall be a minimum of 4:12.
(D)Screening rooftop equipment. Roof top equipment such as HVAC units shall be fully screened.

Screening shall be of material that serves as sound proofing to minimize noise trespass.
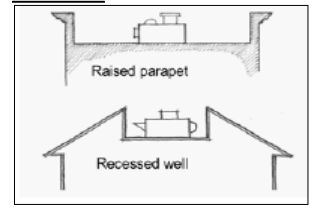
FIGURE 6
FIGURE 6
Rebuilt from the published figure · verify at source (p. 170)
(E)Colors. The use of muted, subdued, or earth tone colors are required for all buildings and associated structures. Vending and ice machines, lock boxes, and other dispensing equipment visible from the public right-of-way shall use only earth tone and/or neutral colors. Fuel dispensing units visible from the public right-of-way shall feature earth tone and/or neutral colors in their overall design. Notwithstanding the foregoing requirement, small functional parts of the fuel dispensing units and reasonable safety features may utilize additional colors for enhanced visibility and safety purposes, subject to the discretion of the Director. In addition, any wall or fence shall use only earth tone and/or neutral colors. Earth tone colors refer to browns, umbers, sienna, or terracotta and brick tones. Neutral colors refer to blacks, whites, beiges, or grays. Glass, unpainted metal, natural stones, and sign faces are excluded from the color requirements. Building trim and accent areas may feature higher intensity colors, subject to approval of the Planning Director.
(F)Exterior building material. The following building materials are prohibited from front and side facades:

smooth-faced concrete block, plastic siding, smooth-faced tilt-up concrete panels, corrugated metal siding, and prefabricated steel panels. Textured concrete masonry units (CMU) is permitted but shall be limited to 70% of total front façade with remaining façade material composed of brick, stone, stucco, glass or other high quality material. Tilt-up panels may be used only for rear loading areas that are not visible to the public.

(G)Exemptions. The director may exempt all or parts of the design standards in this section for commissioned buildings by an architect for a site when the design constitutes a unique, one of a kind building that meets or exceeds the intent of these design standards, as demonstrated by architectural elevations.

ARTICLE XII. ADDITIONAL LOCATION AND ZONING REQUIREMENTS FOR LARGE-SCALE RETAIL ESTABLISHMENTS 75,000 SQUARE FEET OR GREATER:

Individual large-scale retail establishments 75,000 square feet or greater shall comply with the provisions of this section to minimize their public impacts. This section regulates the location of individual retail establishments that are 75,000 square feet or greater and ensures that excessively sized buildings do not remain abandoned and/or empty for a significant period of time. The 75,000 square foot threshold refers to an individual structure and its associated outdoor areas used for display and storage.