LandCode
Forsyth CountyUnified Development Code

Chapter 12 — Commercial and Office Districts, Article 13 — ADDITIONAL LOCATION AND ZONING REQUIREMENTS FOR COMMERCIAL

current as of 2026-04-02currency checked manuallyOfficialofficial source21 sections · full chapter
§ 12-13.1

Intent.

The intent of this article is to provide a set of design standards that elevate the quality and durability of commercial construction permitted in south Forsyth County. This article aims to enhance a sense of place, inspire a variety of building appearances, and address Comprehensive Plan character area goals including enhancing the relationship between buildings and the street while providing improved connectivity to the community.

§ 12-13.2

Delineation of South Forsyth.

The South Forsyth design standards set out in this Article shall apply to all properties located within the area indicated in Figure 7, the boundary of which area is described as follows:

Beginning at the point where McGinnis Ferry Road meets the eastern boundary of the County, following McGinnis Ferry Road west (generally) to US 19/GA 400, then following US 19/GA 400 northeast (generally) to the City limits of Cumming, Georgia, then following the City limits of Cumming, Georgia northeast (generally) to the northern boundary of the Haw Creek and Daves Creek character area as depicted in the July 6, 2017 Forsyth County Comprehensive Plan 2017-2037, then following said northern boundary east (generally) to the eastern boundary of the County, then following the eastern boundary of the County south (generally) to McGinnis Ferry Road and the point of beginning.

§ 12-13.3

Design Plan Administrative Review.

Design review for development that meets the applicability requirements of section 12-13.4 shall be performed by staff. All plans shall address and conform to all provisions set forth under Chapter 12, Article XIII. Any numerical nonconformance to the standards contained within this Article shall require the submittal of a variance application in accordance with Chapter 8, Article VI. Should a design not meet all of the non-numerical standards contained within this Article, then the proposed design must be submitted, for public hearing, to the Forsyth County Board of Commissioners for review and approval as an Alternate Design. In considering whether to approve such Alternate Design, the Board of Commissioners shall consider the Special Considerations set forth in section 8-5.5(F)(2)(b) of this Code. Architectural elevations, exterior finish schedules and sample boards, landscape plans and lighting plans for lighting not attached to buildings must be submitted to the department at the time of application for a land disturbance permit. Lighting plans for fixtures attached to building exteriors must be submitted at the time of application for a building permit. See Chapter 7 and Chapter 18 for land disturbance and building permit procedures.
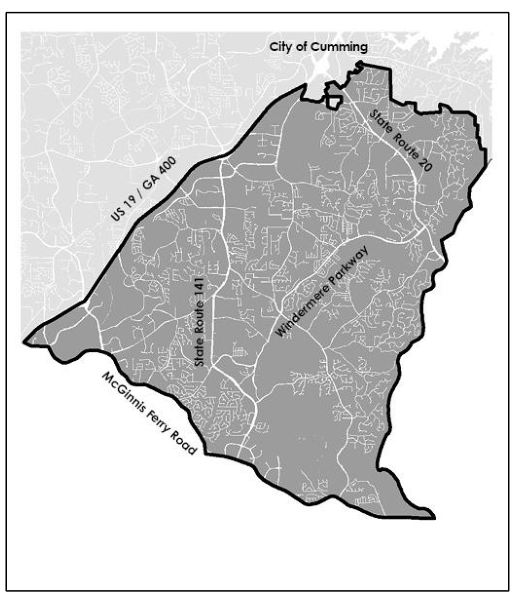
FIGURE 7: South Forsyth Boundary
Rebuilt from the published figure · verify at source (p. 172)
§ 12-13.4

Applicability.

(A)New Developments. The standards will apply to new commercial developments within the study area with the exception of the following uses:
(1)Clubs or lodges not contained within a commercial retail center or office complex.
(2)Colleges and trade schools not contained within a commercial retail center or office complex.
(3)Places of worship not contained within a commercial center or office complex.
(4)Private and parochial schools not contained within a commercial retail center or office complex.
(5)Schools for dance, martial arts, and other disciplines not contained within a commercial retail center or office complex.

The South Forsyth commercial design standards described in this article are meant to be supplemental to other design standards and requirements of this Code and shall be applied in conjunction therewith where possible; however, property located in the delineated South Forsyth area shall be exempt from the requirements of Sections 12-10.9, 12-10.10, 12-10.11, 12-10.12, 12-10.13, 12-10.16, and 12-10.19. In the event of a conflict between the South Forsyth design standards and those standards found elsewhere in this Code, the South Forsyth design standards shall apply. Notwithstanding the foregoing sentence, in the event of a conflict between the South Forsyth design standards and those standards governing an overlay district identified in Chapter 21, the overlay district standards of Chapter 21 shall apply.

(B)Existing Sites. Redeveloped or expanded commercial sites or buildings where more than twenty-five percent (25%) of the original building or planned site improvements is impacted shall comply with these standards.
§ 12-13.5

Landscaping and Pedestrian Improvements.

(A)Required Zones. The following zones with the widths specified in Table 12.3 shall be required on the more than 25 percent of the tree’s foliage in any one growing season nor reduce the live crown ratio to less than 60 percent without prior approval of the County Arborist. Tree placement may be clustered for purposes of adequate site distance, utility and stormwater considerations as well as monument sign placement.
(2)Columnar trees shall not count towards the required minimum trees within the Front Landscape Strip Zone or Pedestrian Landscape Zone except in cases of limited growing space due to above ground power lines or in circumstances that such trees are planted beyond the required minimum number within these zones and only as approved by the County Arborist.
(3)Shrubs shall be maintained to a maximum height of four (4) feet to allow visibility.
(4)Permitted encroachments include but are not limited to water meter vaults, fire vaults, fire hydrants and perpendicular utility crossings. Stormwater ponds, including required easements, may not be located within required zones.
(C)Front Landscape Strip Zone.
(1)Front Landscape Strip Zones shall be planted with shrubs that are a minimum of two (2) feet high at the time of planting and spaced five (5) feet apart on center.
(2)A minimum of two (2) overstory trees shall be required per fifty (50) linear feet. Overstory trees shall have a minimum caliper of three (3) inches at the time of planting. Shrubs, groundcover and herbaceous ornamentals shall fill in the remaining space.
(3)Berms shall not be permitted in Front Landscape Strip Zones when located within Character Area Nodes as designated in the Forsyth County Comprehensive Plan.
(D)Pedestrian Landscape Zone.
(1)Overstory trees are required to be planted at regular forty (40) foot intervals. Overstory Trees shall have a minimum caliper of two (2) inches at the time of planting. Ground cover, herbaceous ornamentals, and shrubs shall fill in the remaining space. Shrubs shall be planted every five (5) feet on center but spacing may be adjusted to accommodate outdoor amenity furniture if the total number of shrubs required are planted within the zone. If an expanded Pedestrian Landscape Zone is utilized as referenced in 12-13.5(A)4, the planting material requirements for the Facade Landscape Zone shall also be installed within the Pedestrian Landscape Zone.
(E)Facade Landscape Zone. Facade Landscape Zones shall be planted with shrubs installed every five
(5)feet on center, but shrub spacing may be adjusted to accommodate outdoor amenity furniture, if the total number of shrubs required are planted within the zone. Ground cover and herbaceous ornamentals shall fill in the remaining space with associated mulching around such plantings. A minimum of two
(2)caliper inches of understory tree for each fifty (50) feet of façade length is required. Columnar trees may be appropriate in some locations as approved by the County Arborist as long as the ability to grow vertically has adequate expansion clearance. Spacing may be adjusted to accommodate outdoor amenity furniture, building entrances, and similar elements if the total number of caliper inches required are planted within the zone.
(F)Sidewalk Zone. The Sidewalk Zone shall be a minimum of six (6) feet wide and shall consist of a clear level surface for walking.
(G)Outdoor amenity furniture. Where required, the following requirements apply:
(1)Inside Character Area Nodes, as designated in the Forsyth County Comprehensive Plan, the following shall be required.
(a)Benches: provide one (1) for every one hundred (100) linear feet of Pedestrian Landscape Zone or Façade Landscape Zone.
(b)Trash/recycling cans: provide one (1) of each for every one hundred (100) linear feet of Pedestrian Landscape Zone or Façade Landscape Zone.
(2)Outside Character Area Nodes, as designated in the Forsyth County Comprehensive Plan, the following shall be required.
(a)Benches: provide one (1) for every two hundred (200) linear feet of Pedestrian Landscape Zone or Façade Landscape Zone.
(b)Trash/recycling cans: provide one (1) of each for every two hundred (200) linear feet of Pedestrian Landscape Zone or Façade Landscape Zone.
TABLE 12.3
Roadway WidthFront Landscape Strip ZonePedestrian Landscape ZoneSidewalk ZoneFacade Landscape Zone (required if Pedestrian Zone < 14 feet wide)
≥ 4 lanes15 feet8 feet6 feet6 feet
< 4 lanes10 feet8 feet6 feet6 feet
Reading grid · rebuilt for display · verify at source (p. 173)
§ 12-13.6

Parking.

(A)Parking Islands. One (1) landscaped parking island shall be required for every ten (10) parking spaces.

Parking island size and planting requirements shall adhere to requirements as established in Ordinance No. 98 (Tree Protection and Replacement Ordinance).

(B)Character Area Nodes. Additional requirements inside Character Area Nodes, as designated in the Forsyth County Comprehensive Plan:
(1)A maximum of one (1) double-sided parking aisle is to be located between any principal building and any public right-of-way. Additional parking shall be located to the side or rear of the building.
(2)On properties with primary frontage on roads with less than four (4) lanes, all off street parking shall be located to the side or rear of the principal building.
§ 12-13.7

Access.

(A)General Requirements.
(1)Bike parking. One (1) bicycle rack per fifty (50) parking spaces, but no less than one (1), is required for every building. A rack shall consist of a fixed location for locking two (2) bicycles.
(2)Trail connection. If any programmed parks or trails are within five hundred (500) feet of the property line of a development, a stub out trail leading to an existing or proposed park or trail shall be provide up to the property line. If a neighboring property has an existing stub out trail planned (by virtue of the submission of plans showing the stub out trail) or constructed in place at the time the development first submits an application requiring connection to the same park or trail, the development shall connect to the planned or existing stub out trail on the neighboring property. Trails shall be at least eight (8) feet wide and shall be paved. An exception to this requirement for unnecessary hardship due to topography or natural features may be granted by the Director.
(3)Entrance Walkway. A sidewalk with a minimum width of five (5) feet shall be provided between the main building entrance and any existing sidewalk or trail in the public right-of-way or to the edge of the public right-of-way if a pedestrian improvement is proposed in the Forsyth County Bicycle Transportation and Pedestrian Walkways Plan. Pedestrian crossings shall also be required when the entrance walkway(s) crosses a parking lot or internal driveway or street and shall be constructed of bricks, pavers or concrete that is stamped and colored.
(4)Electric Vehicle Charging. Electric Vehicle charging locations shall be required for establishments 10,000 square feet or greater.
(a)Electric vehicle charging stations shall be located outside of all required zones noted in Table 12.3 as well as parking islands.
(b)Nine percent (9%) of the total provided parking spaces shall be Electric Vehicle capable spaces where an electrical panel, branch circuit, and raceway are provided prior to tenant occupancy, ready for an SAE J1772 Level 2, 208-240 Volt Alternating Current Electric Vehicle charging station to be installed at a later date.
(c)One percent (1%) of the total provided parking spaces shall install an SAE J1772 Level 2, 208-240 Volt Alternating Current minimum thirty (30) amp electric vehicle charging station.

Calculations for this requirement will not utilize a rounding method.

(B)Character Area Nodes. Additional requirements inside Character Area Nodes, as designated in the Forsyth County Comprehensive Plan, shall include the following:
(1)Pedestrian crossing. Pedestrian crossings as required for entrance walkways shall be constructed of bricks or pavers only.
(2)Short-term parking. Provide a minimum of one (1) short-term parking space per fifty (50) required spaces, plus one (1) additional space for every bar or restaurant.
§ 12-13.8

Commercial Amenity.

(A)Beautification Area. Commercial sites shall provide an area of beautification, which shall include the following elements:
(1)Shall be accessible to the public.
(2)Shall be located between the building and the public right-of-way.
(3)Shall be located in the Pedestrian Landscape Zone or the Façade Landscape Zone, unless the Director approves an alternate location upon the request of the developer or property owner and a showing that the alternate location will achieve the minimum goals of this section with respect to the inclusion of beautification areas.
(4)Shall include two or more of the following items:
(a)An enhanced landscape area of not less than three percent (3%) of the total property area. This area shall consist of accent plant materials including a minimum of thirty percent (30%) shrubs and thirty percent (30%) annuals or perennials. The area must achieve seventy-five percent (75%) coverage within three (3) years of planting while following nursery recommended spacing.
(b)Fountain(s), drinking fountain(s), sculpture(s) or other public art, decorative hardscape feature(s); or
(c)Other amenities for public beautification as approved by the Director that will achieve the minimum goals of this section with respect to the inclusion of beautification areas as determined by the Director.
(B)Corner Sites. Sites located on the corner of two (2) public rights-of-way shall provide an additional one thousand (1,000) square feet of enhanced landscape area per the requirements of “A” above. This enhanced landscape area shall be located in the Front Landscape Strip Zone and provide at least one (1) of the following: Fountain, sculpture, or other public art or entrance feature.
§ 12-13.9

Building Materials.

Building material requirements are applicable to all facades of any new building.

(A)Primary Materials. A minimum seventy-five percent (75%) of each façade shall consist of glass, brick, ceramic, or unpainted natural stone. Glass alone may not exceed sixty-five percent (65%) of the façade.

Brick or stone shall be a minimum of one and three quarters (1.75) inch depth and, when utilized, shall wrap building corners as shown below:
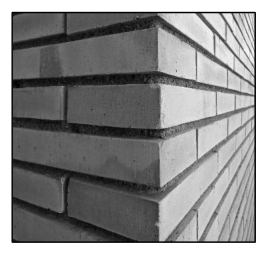
FIGURE 8: Wall masonry corner wrapping
Rebuilt from the published figure · verify at source (p. 176)
(B)Accent Materials. Accent materials shall not exceed twenty-five percent (25%) of each facade and may consist of but are not limited to stucco, painted wood, and metal panels.
§ 12-13.10

Massing.

(A)Façade Length. Facades must provide a sixteen (16) inch horizontal offset at least every sixty (60) feet when facing a pedestrian walkway, driveway, or public right-of-way.
(B)Building entrances. All building entrances shall be articulated by the use of at least two (2) of the techniques below:
(1)Exaggeration of form, such as enlarged arches or columns.
(2)Change in exterior materials around the entrance.
(3)Recesses/projections of at least four (4) inches.
(4)A change of roof pattern (e.g. a tower, awning, or change in roof or parapet height).
(5)Planters or wing walls including seating that leads toward the entrance.
§ 12-13.11

Roofing.

(A)Rooftop equipment. New buildings shall provide a parapet wall, architectural screen, or other architectural element that is compatible with the principal building in terms of texture, quality, material, and color and that screens roof-mounted equipment, including rooftop mechanical units and satellite dishes, from ground level view at the property line abutting the public right-of-way.
(B)Gutter material. Vinyl or other plastic gutters shall be prohibited.
(C)Sloped roofs.
(1)The depth of roof overhang shall be at least ten percent (10%) of the wall height.
(2)Shed roofs are only permitted over porches.
(3)Vents and stacks shall be painted to match roof color.
(D)Low-slope roofs. Low slope roofs are defined as those that have less than 3:12 pitch.
(1)A parapet shall be required with a minimum two (2) foot height wherever present.
(2)A cornice or other detailing or ornamentation shall be required at the top of the building wall, with a depth of overhang equal to at least five percent (5%) of the wall height.
§ 12-13.12

Windows.

(A)Window area. Window glazing shall comprise at least forty-five percent (45%) of the area of each building façade that faces a public right-of-way.
(B)Blank Walls. No wall facing a pedestrian walkway, driveway or public right-of-way may exceed twenty
(20)feet in length without windows, doors, or window displays that provide visual interest.
(C)Other Visual Interest. Geometric or organic patterning on building exteriors may count toward visual interest to meet the requirement of “B” above.
(D)Service Windows. Service windows, such as those for drive-throughs, shall be prohibited from facing a public right-of-way.
§ 12-13.13

Screening.

(A)Outdoor display. Outdoor display, including seasonal merchandise, is permitted, but shall be ninety percent (90%) screened from view from the public rights-of-way with either opaque walls or evergreen trees and/or shrubs that are able to reach sufficient height within two growing seasons. Outdoor display shall not block or impede passage within the Sidewalk Zone or Façade Landscape Zone. The following items are prohibited from outdoor display:
(1)Tires and other automotive parts or accessory materials.
(2)Outdoor kennels.
(3)Sheds, gazebos, arbors, doghouses, or similar pre-made structures that constitute retail or wholesale merchandise.
(B)Outdoor Storage. All areas devoted to the stockpiling of materials, products, vehicles, trailers, and the like shall be screened from view from the public rights-of-way. Screening may be accomplished with the primary building or with a wall and evergreen trees or shrubs at least six (6) feet in height.
(C)Vending and Lock boxes.
(1)Vending machines, ice machines or lockable boxes for customer pickup outside the primary building shall meet the following standards:
(a)Limited to one (1) per ninety (90) linear feet of road frontage.
(b)Maximum size of eighty-six (86) inches wide by forty (40) inches deep by eighty-four (84)

inches high.

(c)Shall match the color of the surrounding building materials, be screened using opaque fencing or walls that match the color and material of the primary building or be located along a façade of the building that is not facing any public right-of-way.
(d)Shall not block or impede passage within the Sidewalk Zone or Façade Landscape Zone.
(D)Mechanical equipment. Mechanical equipment at ground level shall be screened from the public right-of-way and pedestrian paths by opaque walls or fencing, and a screen of evergreen shrubs.
(E)Loading areas. Loading areas, as well as entrances and service bays for vehicles, shall not face any public right-of-way.
(F)Dumpsters and dumpster enclosures.
(1)Dumpster enclosures are required, shall be opaque and shall enclose the dumpster on three sides.

Enclosures shall be constructed of materials and colors that match the building on site and shall be at least one (1) foot taller than the highest point of the dumpster or compactor.

(2)Dumpster enclosures are subject to building setback requirements.
(3)A gate is required and shall be composed of metal or other durable material which shall reach the height of the three-sided enclosure. Gate color shall be coordinated to match the design of the dumpster enclosure and gates shall be oriented towards the interior of the site.
(4)All dumpsters and compactors shall be equipped with lids.
(G)Stormwater ponds.
(1)Any stormwater pond requiring a fence must not be visible from the public right-of-way unless a twenty (20) foot wide planted buffer is provided outside of the required fencing. The required buffer shall meet the planting requirements of the Forsyth County Buffer standards.
(2)Access to stormwater ponds shall not be facing the public right-of-way.
§ 12-13.14

Color.

The use of muted, subdued, or earth tone colors are required for all buildings and associated structures. Vending and ice machines, lock boxes, and other dispensing equipment visible from the public right-of-way shall use only earth tone and/or neutral colors. Fuel dispensing units visible from the public right-of-way shall feature earth tone and/or neutral colors in their overall design. Notwithstanding the foregoing requirement, small functional parts of the fuel dispensing units and reasonable safety features may utilize additional colors for enhanced visibility and safety purposes, subject to the discretion of the director. In addition, any wall or fence shall use only earth tone and/or neutral colors. Earth tone colors refer to browns, umbers, sienna, or terracotta and brick tones. Neutral colors refer to blacks, whites, beiges, or grays.

§ 12-13.15

Signs.

(A)Applicability. All permissible sign types shall meet the respective requirements of the Forsyth County Sign Ordinance, whether or not the signs are visible from the public right-of-way. Notwithstanding the provisions of the Forsyth County Sign Ordinance limiting the definition of a sign to certain displays, devices or communications that are “visible from the public right of way of a county, city, or state road,”

any display, device or communication on property used or zoned for commercial purposes in South Forsyth that would otherwise qualify as a sign but for the fact that it is not visible from the public right of way, shall be regulated as if they constituted a sign under the Sign Ordinance if the display, device or communication is visible from the property line.

(B)Window signs. Window signs shall not exceed twenty percent (20%) of the total area of each window in which the sign is located.
(C)Electronic message boards. Electronic message boards (EMBs) are prohibited except for:
(1)Fuel stations monument signs, which are allowed one (1) EMB per road frontage. The total electronic or changeable copy area for each sign shall not exceed a total of forty-six (46) square feet.
(2)Where the property has a principal use that is either a religious facility, college, university, private school as defined at O.C.G.A. 20-2-690(b), hospital, military or veteran organization, art gallery, museum, conference center, theater, or amphitheater.
(D)Primary Building Materials. Monument signs shall match primary building materials.
§ 12-13.16

Fencing.

(A)Prohibited materials. The following fencing materials are prohibited:
(1)Chain link fencing, except brown, green, or black vinyl-coated fencing where located to the side if the side is not facing a public right-of-way or the rear of the building, and where hidden from view by continuous evergreen shrubs that cover the full height within two growing seasons, and where not adjacent to a residential zoned property.
(2)Vinyl fencing of any kind, except for vinyl coated fencing as noted in “1” above.
(3)Unpainted, unstained, and untreated wood.
(4)Metal not treated to resist corrosion.
§ 12-13.17

Retaining Walls.

(A)Materials. Gabion walls and concrete walls not textured to have the appearance of stone, brick, or wood are prohibited. Retaining walls shall be screened with evergreen shrubs at least six (6) feet in height at the time of planting.
(B)Height. When visible from any walkway, driveway, or public right-way in the development or adjacent to a park, trail, or residential zoned property, retaining walls shall be limited to twenty (20) feet in height.

Where multiple retaining walls are necessary, they must be separated by at least five (5) horizontal feet.

§ 12-13.18

Self-Service Storage Facilities.

The following requirements shall apply to climate controlled, self-service storage facilities as defined by this code:

(A)Stories. Facades which face a public right-of-way shall be limited to a maximum of three (3) stories above finished grade in visual appearance from the roadway.
(B)Entrance. At least one (1) pedestrian entrance shall be provided on any side of a primary building which faces a public right-of-way.
§ 12-13.19

Fuel Stations.

These regulations shall apply to all fuel stations, including convenience stores with fuel dispensing units:

(A)Access and Internal Circulation.
(1)Setbacks. Fuel dispensing units on property located inside Character Area Nodes, as designated in the Forsyth County Comprehensive Plan, shall adhere to a minimum setback of fifty (50) feet from all public rights-of-way.
(B)Architectural Design.
(1)All walls, screen walls, fuel dispensing unit canopies, canopy support columns and other outdoor covered areas shall be architecturally integrated with the building using similar materials, colors, and detailing. The design of a facility that shares access with a commercial center shall be designed to reflect the design elements of that center, provided the commercial center meets the standards of this Article.
(2)Business identity shall not be a dominant architectural feature, either with awnings, accent bands, paint or other applied color schemes, signage, parapet details, or other design embellishments.
(3)Building accents shall be expressed through differing materials or architectural detailing rather than thin, applied finishes such as paint.
(4)Either fuel dispensing unit curbs or bollards are required for protection of fuel dispensing units.
(C)Canopy.
(1)Lighted or painted bands of color that indicate business identity are prohibited.
(2)The sides (fascia) of the canopy shall extend twelve (12) inches below the canopy to minimize the direct view of the light fixtures from adjoining properties.
(3)Lighting shall not be mounted on top of the canopy and the sides shall not be illuminated either internally or externally. This requirement shall not apply to signage attached to the canopy that is internally illuminated.
(4)Canopies inside Character Area Nodes, as designated in the Forsyth County Comprehensive Plan, shall adhere to a minimum setback of thirty-five (35) feet from all public rights-of-way.
(D)Display and Storage.
(1)Promotional displays shall not impede pedestrian ingress and egress or vehicular traffic sight lines.
(E)Landscaping. One (1) continuous row of evergreen trees shall be planted in the Front Landscape Strip Zone and shall count towards requirements as noted in 12-13.5(A)(1). This row shall be at least fifty (50%) percent as long as the canopy. Trees shall be spaced no more than ten (10) feet on center.
§ 12-13.20

Vehicle Rental/Sales/Service Establishments and Car Washes.

(A)Access and Internal Circulation.
(1)When service bays face a side lot line, screening such as fences or evergreen landscaping shall be used to partially screen the view from the public right-of-way into service work areas.
(2)Adequate space shall be allocated and reserved on site when the business use involves the unloading of vehicles brought to the site by vehicle carriers. No trailers or vehicles shall be parked in customer parking or unloading areas with the intention of advertising the trailer or vehicle for sale or rent.
(B)Architectural Design.
(1)A facility that shares access with a commercial center shall be designed to reflect the design elements of that center, provided the commercial center meets the standards of this article.
(2)Business identity shall not be a dominant architectural feature, either with awnings, accent bands, paint or other applied color schemes, signage, parapet details, or other design embellishments.
(3)Building accents shall be expressed through differing materials or architectural detailing rather than thin, applied finishes such as paint.
(C)Loudspeakers. Outside loudspeakers shall be prohibited.
(D)Business Office. A permanent structure for the use of a business or sales office is required for all vehicle rental/sales/service establishments.
(E)Car Washes. All car washing, including hand washing and drying, interior cleaning, vacuuming, and detailing, shall take place inside a building so such activities are either not visible from the public right-of-way or any adjacent parcel, or where such activities are located in an area that is ninety percent (90%) screened from view from the public right-of-way and adjacent parcels through the use of architecturally finished walls that match the primary building and/or evergreen shrubs.
§ 12-13.21

Parking Structures.

Multilevel parking decks or structures shall meet the following criteria:

(A)Similarity to Principal Structure. Decks or structures shall have the same architectural treatment as the principal building(s),
(B)Height. The height of parking decks or structures shall not exceed the height of the principal building(s).
(C)Setback. Decks or structures shall adhere to a minimum setback of one hundred and fifty (150) feet from all residential zoned properties.