LandCode
Forsyth CountyUnified Development Code

Chapter 21 — Overlay Districts, Article 13 — COAL MOUNTAIN TOWN CENTER OVERLAY DISTRICT

current as of 2026-04-02currency checked manuallyOfficialofficial source8 sections · full chapter
§ 21-13.1

Purpose.

The purpose of the Coal Mountain Town Center Overlay is to foster the development of a high quality, sustainable, and pedestrian friendly mixed-use community. The Overlay district establishes the minimum design standards and guidelines for development, within the designated district boundaries, that contribute to the district’s overall character. This is accomplished by customizing the regulations for exterior architectural design, landscape and hardscape elements, pedestrian and vehicular circulation, open space design, and signage. It is the intent of the Forsyth County Board of Commissioners to support flexibility and creative innovation for regional mixed-use developments through the complementary integration of potential uses such as office, retail, restaurants, commercial, entertainment, hotel, residential and recreational land uses.

§ 21-13.2

Delineation of District and Relationship to Other Regulations.

21-13.2 Delineation of District and Relationship to Other Regulations. The Coal Mountain Town Center

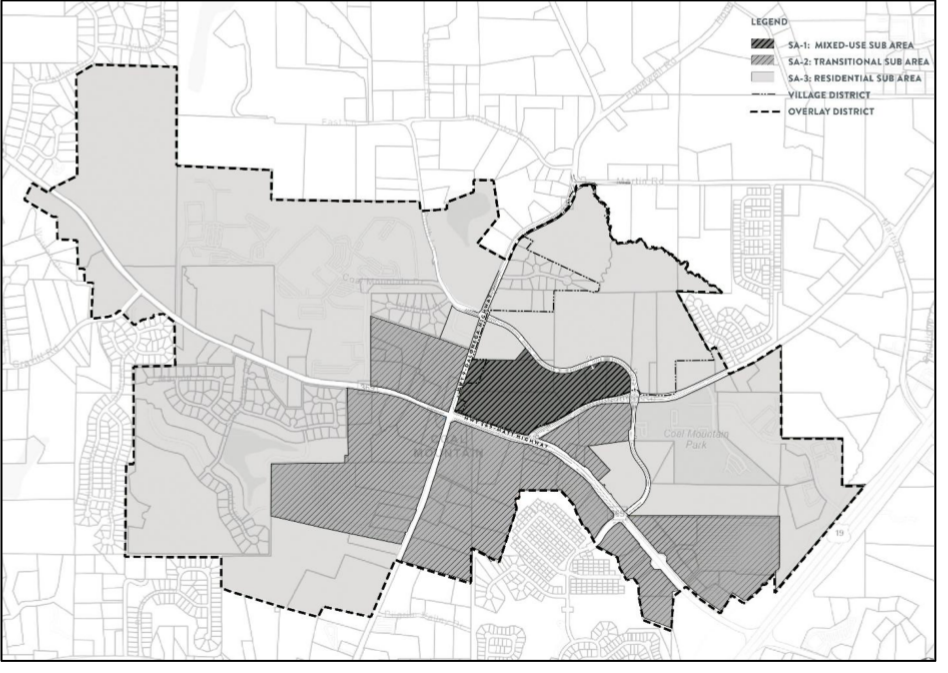
Overlay applies to all properties indicated in Figure 21.1 and as designated on the Official Overlay District Map of Forsyth County.

The provisions of this Article are supplemental to the zoning district in which the property is located. The provisions of this Article shall be the primary overlay provisions applicable within the boundaries of the Overlay. The various land use enactments that inform the Coal Mountain Town Center Overlay District are intended to work seamlessly together to form a coordinated regulatory construct. The underlying zoning, the Coal Mountain Overlay, the Coal Mountain Overlay Town Center District, and the Coal Mountain Overlay Town Center Character Book all comprise regulations governing the Coal Mountain Town Center. Design review and build-out within the Coal Mountain Town Center Overlay District shall occur based on the following hierarchy of governing land use controls, with the first being the higher priority and any conflicts between the various provisions reconciled with deference to the regulation of higher priority.

(A)Coal Mountain Town Center Overlay
(B)Coal Mountain Overlay Town Center Character Book
(C)Coal Mountain Overlay**
(D)UDC
(E)Underlying zoning **The Coal Mountain Overlay shall supplement this Article for any topic not otherwise controlled by the Coal Mountain Town Center Overlay or the Coal Mountain Town Center Overlay Character Book. For purposes of clarity, if the Coal Mountain Town Center Overlay does not speak to a land use issue, and the Coal Mountain Overlay addresses that issue, the Coal Mountain Overlay regulation shall be applicable.

Improvements to existing residential structures are exempt from the provisions of this Article, but such exemption shall not apply to an existing residential structure being converted to a nonresidential use. The provisions of this Article shall not apply to the development of property substantially in accordance with the development presented to and approved by the Board pursuant to ZA4077. Any proposed development not substantially in accordance with such approval must comply with this Article.

Unified Development Code of Forsyth County - 21 - 61 -

Figure 21.1
Figure 21.1
Rebuilt from the published figure · verify at source (p. 359)
§ 21-13.3

Design Review Procedures and Guidelines.

Design review for development within the Coal Mountain Town Center Overlay shall be performed by staff with the input and assistance of the Design Review Architect. The Design Review Architect has been established and shall be appointed by the Board of Commissioners from time to time. All plans shall address and conform to all provisions set forth under Chapter 21, Article XIII. Any numerical nonconformance to the standards contained within this Article shall require the submittal of a variance application in accordance with section 8-6.4 of this Code. Should a design not meet the non-numerical standards contained within this Article, then the proposed design must be submitted, for public hearing, to the Forsyth County Board of Commissioners for review and approval as an Alternate Design. In considering whether to approve such Alternate Design, the Board of Commissioners shall consider the Special Considerations set forth in section 8-5.5(F)(2)(b) of this Code. See Chapter 7 and Chapter 18 for land disturbance and building permit procedures.

A Design Review Architect has been established for the purpose of reviewing plans and/or permit applications to ensure consistency with the Coal Mountain Town Center Overlay. The Design Review Architect shall review plans and/or permits for compliance with sections 21-13.4 through 21-13.8 of this Code. Upon the completion of the review process, the Design Review Architect shall issue a Certificate of Design Approval for development plans that are consistent with the Overlay.

(A)Applicability.
(1)Applications for building permits and corresponding land disturbance permits, involving exterior work, for Multifamily Dwelling units.
(2)Applications for building permits and corresponding land disturbance permits, involving exterior work, for non-residential land uses.
(3)Applications for building permits, involving exterior work, for single family dwelling units that are part of a subdivision platted after the adoption of the Coal Mountain Town Center Overlay.
(4)Applications for rezonings and conditional use permits for both residential and non-residential uses as outlined below.

Unified Development Code of Forsyth County - 21 - 62 -

(B)Submission Requirements. All applicants must provide the following:
(1)Colored, conceptual renderings of all facades for non-residential and multi-family buildings and of front facades for attached and detached single family dwelling units shall be submitted with any rezoning or conditional use permit application.
(2)Dimensioned and Colorized Elevations. Colored, scaled, and dimensioned exterior elevations of all facades of non-residential and multi-family buildings identifying and representing the locations and color of all proposed exterior materials are required. For attached and detached single-family dwelling units, the same is required for front elevations only. The locations of all proposed building mounted light fixtures, equipment, or other accessories must be included for all elevations. The Design Review Architect reserves the right to request enlarged details of portions of the building to better understand the mingling of style, materials, and colors.
(3)Non-residential and multi-family building plans shall show all four (4) exterior elevations. The front elevation shall be drawn at 1/4-inch scale and the other three elevations at 1/8-inch scale including all openings, patio, balcony or deck locations and exterior mechanical placements. For attached and detached single-family dwelling units, only the front exterior elevations are required.
(4)Materials and Finishes. Exterior materials and finishing color schedules shall be provided and shall include the type and color of all roofing material, siding, stucco, shake/shingle, stone, brick, composite, or other material for each elevation. The Design Review Architect reserves the right to request physical samples of any exterior finished material.
(5)Equipment Location and Sight Line Study. Applicant must indicate on the drawings the proposed location of all roof top mounted equipment.
(6)Conceptual plans for signage, landscape, and lighting.
(7)Conceptual information on the location of driveways, walks, patios, decks, and fencing.
(8)Such other information as is reasonably necessary to represent the character, nature and exactness of the proposed project being reviewed.
(C)Modification Review Procedures. Approval of the Design Review Architect must be obtained for any changes to the exterior of a multifamily or nonresidential structure. Any such approval shall be documented with the issuance of a Certificate of Design Approval.
(D)Final renderings of facades shall be approved by the District Commissioner.
(E)Fees. Fee amounts will be determined and set by the Board of Commissioners periodically.
§ 21-13.4

Design Standards.

(A)Multi-Family and Nonresidential Development.
(1)Architectural Standards.
(a)Massing and Articulation. The term massing refers to the perception of the general shape, form, and size of a building. Articulation is a method of accentuating smaller architectural components to emphasize strategic breaks in large expanses of building surfaces. Buildings should be designed with the following principles:
(b)Building Entries. Entrances should be architecturally interesting and easily recognizable to create a sense of arrival. Building entries may be identified by hierarchical massing, contrasting architectural styling, or prominent architectural elements, such as overhead structures, arbors, roof overhang, canopy or awning.
(c)Building Corners and Terminating Vistas. Emphasize important building corners and terminating vistas by making them unique.
(d)Above Street-Level Architectural Interest. Utilize balconies, window bays, and roof overhangs to add articulation and create visual interest in the facade plane. Vegetation on walls can be used to create a break in massing and articulate facade plane depth as well.
(e)Upper and Lower-Level Relationship. Street level and upper levels should incorporate unifying style elements. Where single level buildings and multi-level buildings are adjacent to each other, establish unifying or complementing style elements to integrate the structures and create visual interest.
(f)Rooftop Interest. Rooftop seating and dining is encouraged as it adds to the overall experience of the development and creates interest from the street level.
(g)Prohibited Design Elements. Mobile buildings and non-permanent architectural design elements are prohibited.
(2)Style. The architectural building style of the Overlay is eclectic and intended to be solid, timeless, and enduring. Permitted architectural styles are listed below and the design of new buildings shall Unified Development Code of Forsyth County - 21 - 63 -be based on one of the identified architectural styles as further detailed in the Coal Mountain Town Center Overlay Character Book.
(a)Industrial Vernacular
(b)Post- Modern Industrial Eclectic
(c)Main Street Mercantile
(3)Street-Level Architecture. Street-level architecture should be varied, visually distinct from upper levels, and enhance the experience of the public realm. In limited areas, full height elements can be used to frame overall building architecture. Design elements such as entries, windows, balconies, awnings, and bays can all be used to provide visual interest.
(a)Variation in level. A visual distinction between street level and upper level(s) should be created using protruding elements, variation of materials and colors to create contrast or articulation in the vertical plane. Street level should have more detailing than upper levels.
(b)Unique Character. Storefronts should create variety, spark visual interest, and portray tenant identity. This can be achieved by utilizing different materials, colors, and design elements.
(c)Pedestrian Scale. A comfortable scale for the pedestrian should be created by using design elements, materials, and fenestration that relate to the street level.
(4)Materials. The following shall apply:
(a)Primary Materials. Acceptable primary finish materials shall consist of brick, stone, cast stone, cementitious siding, architectural metal siding, and glass or equivalent material as determined by the Director of Planning & Community Development. A minimum of seventy-five percent (75%) of each facade shall be constructed of primary materials.
(b)Secondary Materials. Acceptable secondary facade materials shall consist of all primary materials as well as cement-based stucco, lap siding and shingles, architectural metal siding, synthetic stucco/EFIS, glass block, and cast stone concrete elements. No more than twenty-five percent (25%) of each facade shall consist of secondary materials.
(c)Accent Materials. Acceptable accent materials that may be used for trim, details, soffits, eaves, and other accent areas shall be limited to aluminum and other durable metals.
(5)Colors. The use of muted, subdued, or earth tone colors are required for all buildings and associated structures. Vending and ice machines, lock boxes, and other dispensing equipment visible from the public right-of-way shall use only earth tone and/or neutral colors. Fuel dispensing units visible from the public right-of-way shall feature earth tone and/or neutral colors in their overall design.

Notwithstanding the foregoing requirement, small functional parts of the fuel dispensing units and reasonable safety features may utilize additional colors for enhanced visibility and safety purposes, subject to the discretion of the director. In addition, any wall or fence shall use only earth tone and/or neutral colors. Earth tone colors refer to browns, umbers, sienna, or terracotta and brick tones.

Neutral colors refer to blacks, whites, beiges, or grays. Bright or fluorescent colors are prohibited.

Glass, unpainted metal, natural stones, and sign faces are excluded from the color requirements.

(6)Windows. A minimum of sixty-five percent (65%) window coverage is required for street level elevations on all retail based mixed-use facades.
(a)Measurement. Requirements for windows are measured as a percentage of the facade on a per floor basis.
(b)Distribution. Windows shall be distributed so that no rectangular area is greater than thirty percent (30%) of any story’s facade area, and no horizontal segment of a story’s facade greater than thirty (30) feet in width is windowless and violates the required minimum percentage. The rectangular area of the facade shall be measured from the ground plane to the top of coping.
(c)Transparent Glass. All window glass shall be highly transparent with low reflectance. Light transmission shall be a minimum of sixty percent (60%) for ground story windows and a minimum of fifty-five percent (55%) for upper story windows. However, deviations within 5% of these percentages shall be allowed.
(7)Roof Styles and Materials. Flat roofs and sloped roofs are permissible.
(a)Parapets. Parapet walls shall screen all roof-mounted equipment. They shall be finished on any side visible from the street, rear, or side yards with materials compatible with those predominantly used on the building.
(b)Sloped Roofs. If a sloped roof is used, architectural shingles, standing seam metal, or specialty metal shingles are to be used.

Unified Development Code of Forsyth County - 21 - 64 -

(8)Building Equipment. Building systems such as HVAC units, generators, transformers, utility meters, and other similar equipment shall be screened from view from public rights-of-way and public areas. The following shall apply to building equipment:
(a)Location. Building systems shall be located at the rear of the building or on the roof to minimize their view from the public right-of-way and public areas.
(b)Screening.
(i)Wall-mounted and ground mounted equipment shall be screened by an opaque wall to match the building, evergreen plantings, or a combination of wall and evergreen plantings.

Walls shall be a minimum height of eight (8) feet.

(ii)Roof-mounted equipment shall be located or screened to eliminate visibility from public rights-of-way and public areas.
(9)Landscape Features. Landscape features shall be used to enhance and complement buildings, structures, and monument signs, strengthen vistas and lines of sight, soften or screen views of parking areas, and provide shade. Equal attention shall be given to landscaping along the sides and back of buildings as well as the front. The following landscape guidelines shall apply:
(a)Selections from Table 21.12, The Coal Mountain Overlay Approved Plant List, shall be utilized as primary plant materials, comprising no less than eighty percent (80%) of the development’s plant palette (measured by the number of plants in any single phase of development).
(b)Where existing topographic patterns contribute to the beauty and utility of a development, they shall be preserved.
(c)Landscape treatment shall be provided to complement building architecture, structures, and monument signs, as well as strengthen vistas, screen parking areas, and provide shade.
(d)Decorative landscape elements shall be provided near building entrances and patios to enhance building architecture and surroundings. Such elements, including but not limited to, planting beds, large durable pots, stained concrete, and/or glass fiber reinforced concrete shall be used.

Plastic pots are not permitted.

(e)Monument signs shall not displace required landscaping. All buildings shall include a minimum of one pedestrian bench and one trash receptacle, which shall be properly maintained and in good working condition.
(10)Hardscape. The following shall apply:
(a)Variations in material and color shall be used around planters to define spaces within the streetscape.
(b)Planters, whether at grade or raised, shall be defined by a decorative edge.
(c)Crosswalks shall utilize decorative paving and shall contrast with the paving of the street.
(d)Parking areas shall be clearly demarcated from pedestrian connections with pavers, stamped concrete or other material that differentiates the pedestrian walkway from the parking areas.
(e)Paved pedestrian connection from public sidewalk(s) to the site interior shall be provided. This may not lessen required planting square footage within a required tree island.
(11)Access Standards. These regulations intend to provide safe and convenient vehicular and pedestrian access within and between developments, and to lessen traffic congestion and increase connectivity.
(a)Pedestrian Facilities. Pedestrian access between adjacent sites and to properties external to the Overlay district shall be provided wherever practical. Vehicular driveways, parking areas and parking drive lanes, loading areas, and bike lanes are not permitted to be designated as pedestrian routes.
(b)Driveway Access. Driveways wider than twenty-four (24) feet are required to provide refuge islands with a walk area to reduce the crossing to no more than twenty-four (24) feet.
(c)Surface Parking. Surface parking lots are not permitted within a setback. Parking shall be set back from a lot line abutting another property a minimum of five (5) feet.
(12)Buffers. An exterior buffer of forty (40) feet shall be required where all non-residential development abuts residential. When existing buffer areas are sparsely planted or if they are disturbed by grading or infrastructure, they shall be enhanced with additional plant material to provide an opaque screen within two (2) years of planting.
(13)Service, Loading and Trash Facilities. Service, loading, and trash facilities shall adhere to the following:

Unified Development Code of Forsyth County - 21 - 65 -

(a)Location. Service and loading facilities shall be located to the sides or rear of the building to minimize the view from the public right-of-way.
(b)Orientation. No service, loading, or trash facilities shall face the right-of-way, including service and loading bays that utilize overhead doors.
(c)Screening. When visible from public rights-of-way, streets, major parking lots, or adjacent to open spaces, trash facilities shall be enclosed on three (3) sides by masonry walls to match the building and an opaque metal gate on the fourth side. Walls and gates shall be a minimum height of eight (8) feet. All dumpsters and compactors shall be equipped with lids.
(14)Tenant Signage. Tenant signage shall be used to maximize the storefront’s architectural character and express tenant brand. Signage shall be creative and well-designed, compatible with the surroundings, and integrated into the tenant’s storefront. A variety of signage types, shapes, sizes, materials, and color is encouraged within the limitations of the Forsyth County Sign Ordinance.
(15)Art. Building art, including tenant signage via murals or painted logos is encouraged, however, the Forsyth County Signage Ordinance shall apply.
(B)Attached and Detached Single Family Residential.
(1)Architectural Standards. These criteria apply to all front facades visible from public rights-of-way, streets, alleys, major parking lots, or adjacent to open spaces.
(2)Style. The residential architectural building style is eclectic and is intended to allow for a variety of architectural styles. Permitted architectural styles are listed below and the design of new buildings shall be based on one of the identified architectural styles as further detailed in the Coal Mountain Town Center Overlay Character Book.
(a)American Bungalow
(b)Art Deco & Art Moderne
(c)Beaux Arts
(d)Dogtrot
(e)Federal
(f)Folk Victorian
(g)Georgian
(h)Greek Revival
(i)Italianate
(j)Jeffersonian Classicism
(k)Modern Farmhouse
(l)Queen Anne
(m)Second Empire
(n)Stick Style
(3)Materials. The following shall apply:
(a)Primary Materials. Acceptable primary finish materials shall consist of brick, stone, cast stone, and wood and/or cementitious lap siding, board and batten, shake siding and shingles or equivalent material as determined by the Director of Planning & Community Development. A minimum of seventy (70) percent of each facade shall be constructed of primary materials.
(b)Secondary Materials. Acceptable secondary facade materials shall consist of all primary materials as well as cement-based stucco, and architectural metal panels. No more than thirty
(30)percent of each facade shall consist of minor materials.
(c)Accent Materials. Acceptable accent materials that may be used for trim, details, soffits, eaves, and other accent areas shall be limited to aluminum and other durable metals, and wood.
(d)Prohibited Materials. Prohibited materials include vinyl siding, and synthetic stucco/EFIS.
(4)Colors. All exterior surfaces on structures visible from public rights-of-way shall be neutrals or earth tones. Neutral tones refer to whites, blacks, beiges, or grays, while earth tones refer to browns, umbers, sienna, or terracotta and brick tones. Bright or fluorescent colors are prohibited. Natural stone, and unpainted metal and glass are excluded from the color requirements.
(C)Single Family Garages.
(1)Attached Houses.
(a)No residential driveway shall have direct access to Highway 9 (Dahlonega Hwy) or Highway 369 (Brown’s Bridge Road) without approval of the Director of Engineering.
(b)Garages for attached houses (townhouses) may be rear-loaded, side-loaded, or front-loaded, in accordance with this section.

Unified Development Code of Forsyth County - 21 - 66 -

(c)Rear-loaded garages may be attached or detached. Rear-loaded detached garages shall be set back at least five (5) feet from the alley right-of-way.
(d)Front and Side-Loaded Garages.
(i)Front-loaded garages that exceed fifty percent (50%) of the width of the dwelling unit shall not have garage doors wider than sixteen (16) feet.
(ii)Vehicle entrances to all front and side-loaded garages shall be setback at least eighteen (18)

feet from the right-of-way.

(iii)When garages for two or more dwelling units are paired (abutting), driveways shall be combined and centered on the property line between the garages. In all cases, driveways serving front or side-loaded garages for single-family attached units shall be designed to ensure a reasonable amount of uninterrupted curb length between single or paired driveways.
(2)Detached Houses.
(a)No residential driveway shall have direct access to Highway 9 (Dahlonega Hwy) or Highway 369 (Brown’s Bridge Road) without approval of the Director of Engineering.
(b)Garages for detached houses may be rear-loaded, side-loaded, or front-loaded, in accordance with the regulations of this section.
(c)Rear-loaded garages may be attached or detached. Rear-loaded detached garages shall be set back at least five (5) feet from the alley right-of-way.
(d)Side-loaded garages may be attached or detached. Side-loaded garages may be accessed by a driveway leading from a side street or from the front street. Vehicle entrances to all side-loaded garages shall be set back at least five (5) feet from the right-of-way.
(e)Vehicle entrances to all front-loaded garages shall be set back at least eighteen (18) feet from the right-of-way.
(f)Front-loaded garages that exceed fifty percent (50%) of the width of the dwelling unit shall not have garage doors that are wider than sixteen (16) feet.
§ 21-13.5

Open Space.

Open space within the context of the Coal Mountain Town Center Overlay shall be independent of regulations found in other parts of this Code.

(A)Required Open Space. A minimum of twenty percent (20%) of the total site area shall be open space.

Open space calculations shall exclude rights-of-way. Density and open space shall be calculated based on the same number of acres.

(1)Calculation of Open Space. The following elements may be included in calculating open space within the Overlay.
(a)Conservation Areas. Any combination of conservation areas that together form a permanent, undevelopable area.
(b)Areas for pedestrian amenity or aesthetic appeal, which may include, but is not limited to, plazas, squares, terraces, patios, fountains, sidewalks, common areas and open spaces for outdoor recreation and similar public amenities.
(c)Wetlands, creeks, streams and their tributaries, and floodplain areas, when not located within detached single-family lots.
(d)Detention ponds and stormwater management areas when designed as an amenity and intended for the use and enjoyment of the public.
(e)Areas within multi-family residential developments designed and intended for the use and enjoyment of the residents or the public.
(2)Types of Open Space. Open spaces may vary based on intended use, size, microclimate, and adjacent buildings and uses. Types of open space may include:
(a)Civic plazas and squares
(b)Sidewalks, trails, and other pedestrian amenities
(c)Community parks and amenity areas
(d)Pocket parks
(e)Neighborhood amenities
(f)Recreational amenities
(g)Social spaces
(h)Paseos
(i)Mews Unified Development Code of Forsyth County - 21 - 67 -
§ 21-13.6

SA-1 Mixed Use Subarea.

The SA-1 Mixed Use Subarea intends to create a mixed-use environment that is high quality, community scaled, and pedestrian focused. A variety of uses are permitted when the appropriate zoning and/or conditional use permit is obtained, however a complementary mix of attached residential, multi-family and commercial uses are highly encouraged.

(A)Building Heights.
(1)Buildings. Building height shall be limited to a maximum of eight (8) stories, not to exceed one hundred and twenty-five (125) feet above grade.
(2)Parking Structures. Parking structures may be free standing or integrated with a multi-family wrapped product. When free standing, parking structures shall be limited to a maximum of five (5) levels. When integrated with residential, parking structures shall be limited to a maximum of six (6) levels and are required to be wrapped with residential units on all sides visible from public rights-of-way and open spaces.
(B)Open Space. Open space areas within SA-1 Mixed-Use Subarea shall provide a variety of civic spaces that can accommodate different scaled events from large, organized events, to small, informal gatherings.

The following types of open space are encouraged within the SA-1 Mixed-Use Subarea:

(1)Civic Plaza. The civic plaza shall be designed utilizing a blend of hardscape and landscape areas to provide versatility for a variety of event types and sizes. The minimum contiguous area for the civic plaza shall be twenty thousand (20,000) square feet.
(2)Social Spaces. Intended to complement the central civic plaza, a series of smaller, passive gathering spaces shall be incorporated to provide opportunities for people to socialize in a more intimate manner. These spaces may include casual seating areas, fire pits, and play areas.
(3)Paseos. These pedestrian spaces provide connectivity through a block or building, or serve to connect the sidewalk with parking areas behind buildings. Paseos also provide areas for outdoor seating and may or may not be covered by buildings spanning above. Private dining areas within paseos will not be included in the calculation of open space.
(4)Open Space Elements. Design elements that activate and provide unique identity to open spaces are encouraged. Elements may include:
(a)Shade structures
(b)Water features
(c)Fire pits
(d)Seating, including tables and chairs, fixed or movable, benches, swings, and seat walls
(e)Sculptures
(f)Structures for play or flexible areas for games
§ 21-13.7

SA-2 Transitional Subarea.

The SA-2 Transitional Subarea intends to create an intermediary zone between the Mixed Use and Residential Subareas. A variety of uses are permitted when the appropriate zoning and/or conditional use permit is obtained, however a complementary mix of single-family homes and commercial uses are highly encouraged.

(A)Building Heights.
(1)Buildings. Building height shall be limited to a maximum of four (4) stories, not to exceed sixty-five (65) feet above grade.
(2)Parking structures. Parking structures may be free standing or integrated with a multi-family wrapped product. When free standing, parking structures shall be limited to a maximum of three (3) levels. When integrated with residential, parking structures shall be limited to a maximum of four
(4)levels and are required to be wrapped with residential units on all sides visible from public rights-of-way and open spaces.
(B)Open Space. Open space in the SA-2 Transitional Subarea shall provide residents with a variety of neighborhood scaled green spaces and amenities. The layout of streets and lots shall incorporate these open spaces as centralized, organizing elements that are focal points in the design of the community.

The following types of open space are encouraged within the SA-2 Transitional Subarea:

(1)Community Amenity Areas. Community amenities may include elements such as community clubhouse/pavilion, pools, play areas, and tennis/sports courts.
(2)Pocket Parks. Pocket parks may range in size and provide elements such as open lawns, hardscape plazas, gardens, water features, pavilions, trellises or overhead structures, and playgrounds.
(3)Mews. Mews are garden spaces defined by buildings on a minimum of two (2) sides that create semi-private open space and gives a unique identity to the fronting homes.

Unified Development Code of Forsyth County - 21 - 68 -

(4)Paseos. Paseos shall be used to provide inter-block connectivity to open space areas and trails.

These pedestrian spaces provide connectivity through a block or building, or serve to connect the sidewalk with parking areas behind buildings. Paseos also provide areas for outdoor seating and may or may not be covered by buildings spanning above. Private dining areas within paseos will not be included in the calculation of open space.

§ 21-13.8

SA-3 Residential Subarea.

The SA-3 Residential Subarea envisions a series of walkable, cohesive residential neighborhoods. A variety of uses are permitted when the appropriate zoning and/or conditional use permit is obtained, however attached and detached single family homes are highly encouraged.

(A)Building Heights.
(1)Buildings. Residential building heights shall be limited to a maximum of three (3) stories, not to exceed forty (40) feet above grade.
(B)Open Space. Open space areas within the SA-3 Residential Subarea shall provide residents with a variety of neighborhood scaled green spaces and amenities. The layout of streets and lots shall incorporate these open spaces as centralized, organizing elements that are focal points in the design of the community. The following types of open space are encouraged within the SA-3 Residential Subarea:
(1)Community Amenity Areas. Community amenities may include elements such as community clubhouse/pavilion, pools, play areas, and tennis/sports courts.
(2)Pocket Parks. Pocket parks may range in size and provide elements such as open lawns, hardscape plazas, gardens, water features, pavilions, trellises or overhead structures, and playgrounds.
(3)Mews. Mews are garden spaces defined by buildings on a minimum of two (2) sides that create semi-private open space and gives a unique identity to the fronting homes.
(4)Paseos. Paseos shall be used to provide inter-block connectivity to open space areas and trails.

These pedestrian spaces provide connectivity through a block or building, or serve to connect the sidewalk with parking areas behind buildings. Paseos also provide areas for outdoor seating and may or may not be covered by buildings spanning above. Private dining areas within paseos will not be included in the calculation of open space.

Unified Development Code of Forsyth County - 21 - 69 -ARTICLE XIV, NORTH GEORGIA 400 OVERLAY DISTRICT: