LandCode
GainesvilleUnified Land Development Code

Article 11 — Subdivisions and Land Development, Chapter 11-8 — DESIGN REQUIREMENTS FOR STREETS

current as of 2025-12-16verified current · checked 2026-08-24Officialofficial source30 sections · full chapter
§ 11-8-1

Access

(a)Every development and every lot within a subdivision shall be served by a public street meeting the requirements of this chapter or an approved private street meeting the requirements of this chapter and Chapter 11-9.
(b)Every development and every subdivision shall have access to the public street system via a paved roadway.
(c)When land is subdivided into larger parcels than ordinary building lots, such parcels shall be arranged and designed to allow for the opening of future streets and to provide access to those areas not presently served by streets.
(d)No subdivision or development shall be designed in a way that would completely eliminate street access to adjoining parcels of land.
(e)Reserve strips, as defined in Chapter 11-2, shall be prohibited.
§ 11-8-2

Conformance to Adopted Major Thoroughfare and Other

Plans All streets and other features of the adopted comprehensive plan shall be platted by the subdivider or installed by the land developer in the location and if any, to the dimensions indicated on the major thoroughfare plan or transportation element of the comprehensive plan adopted by the governing body, as well as the transportation plan of the metropolitan planning organization (MPO).

§ 11-8-3

Continuation of Existing Streets

(a)Streets existing at the property line of a subdivision or land development, or which terminate within the boundaries of a subdivision or land development, shall be continued at the same or greater width, but in no case less than the required width.

The Director of Community and Economic Development may waive this requirement in instances where in his or her opinion such continuation or extension would be undesirable or incompatible with surroundings.

(b)Where, in the opinion of the Director of Community and Economic Development, it is necessary to provide for street access to adjoining property, proposed streets shall be extended by dedication of right-of-way to the boundary of such property through the subdivision or land development.
§ 11-8-4

Street Plans for Future Phases of the Tract

Where land proposed to be subdivided or developed includes only part of the tract owned by the subdivider or land developer, a tentative plan of a future street system for the portion not slated for immediate subdivision or land development consideration shall be required by the Director of Community and Economic Development. When such tentative plan is required, it shall be prepared and submitted by the subdivider or land developer at the time of submission of an application for preliminary plat, if required, or land development plan permit.

§ 11-8-5

Development Along Arterial Street or Limited Access

Highway Where a subdivision or land development abuts or contains an arterial street or a limited access highway, the Director of Community and Economic Development may require a street to be constructed approximately parallel to and on each side of such right-of-way, from which the lots or land development shall be accessed instead of the arterial street or limited access highway. In such cases, the Director of Community and Economic Development shall require a no-access easement at least 10 feet in width and planted with landscaping to prohibit travel across it.

§ 11-8-6

Separation of New Streets along Arterial Street

Subdivision streets that intersect an arterial street shall do so at intervals of not less than 800 feet, or as required by the state department of transportation, whichever is greater.

§ 11-8-7

Street Names

Street names shall be reviewed for correct usage and reasonable meanings consistent with the language used and are subject to the approval of the Director of Community and Economic Development or designee. For instance, the term "parkway" shall not be appropriate for an undivided, two-lane road. Streets that are a continuation of or in alignment with existing named streets shall be given the name of the existing street. Names of new streets shall not duplicate or closely approximate those of existing streets in the city or county, regardless of the use of any suffix such as "street," "avenue," "boulevard," "drive," "place," "way," "court," or other designation.

§ 11-8-8

Street Alignment, Intersections, and Jogs

Streets shall be aligned to join with planned or existing streets. Streets shall be laid out so as to intersect as nearly as possible at right angles (90 degrees), but in no case shall such a street intersection be less than 80 degrees. Where street offsets or jogs cannot be avoided, offset "T"

intersections shall be separated by a minimum centerline offset of 200 feet.

§ 11-8-9

Right-of-Way Widths

All state or U.S. numbered highways shall meet all design requirements of and be approved by the state department of transportation. The right-of-way width shall be the distance across a street from lot line to lot line. Minimum right-of-way widths shall be as required in Table 11-1:

Table 11-1: Street Improvement Requirements
RequirementArterial StreetCollector StreetLocal StreetAlley
Right-of-way, minimum (feet)Per Georgia DOT60’50’30’
Roadway width (feet)Per Georgia DOT32’28’20’
Pavement width, minimum (feet)Per Georgia DOT28’24’16’ plus curbs if required or provided
Grade, maximum (percent)6%10%12%12%
Grade, minimum (percent)1%1%1%1%
Site distance, minimum (feet)Per Georgia DOT250’200’150’
Radius of curvature of the center line, minimum (feet)Per Georgia DOT500’275’200’
Tangent, minimum (feet)Per Georgia DOT200’100’100’
Design speed (miles per hour)Per Georgia DOT35 miles per hour30 miles per hour20 miles per hour
Cul-de-sac turnaround radius, back of curb (feet)N/AN/A42’40’
Street base, graded aggregate base, (GDOT Sec. 310) (inches)Per Georgia DOT8 inches6 inchesPer Director of Public Works
Street base, soil cement Base “B” (GDOT Sec. 301) (inches)Per Georgia DOT8 inches6 inchesPer Director of Public Works
Pavement topping, primer (gallons per square yard)Per Georgia DOT0.25 gallons per square yard0.25 gallons per square yardPer Director of Public Works
Pavement, binder (inches)Per Georgia DOT2½ inches B2½ inches BPer Director of Public Works
Pavement topping (inches)Per Georgia DOT1½ inches E or F1½ inches E or FPer Director of Public Works
Pavement, total (inches)Per Georgia DOT4 inches4 inchesPer Director of Public Works
Curb and gutter (dimensions in inches)Per Georgia DOT6” x 24” combination6” x 24” combinationPer Director of Public Works
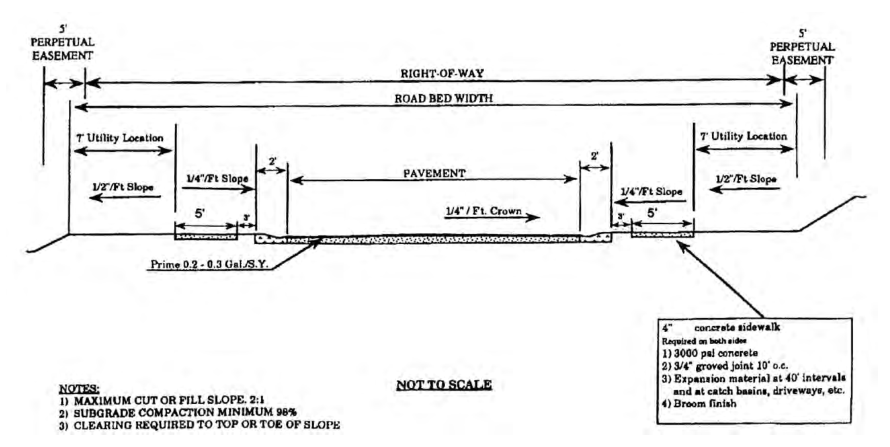
Figure 11-1: Typical Street Section A
Rebuilt from the published figure · verify at source (p. 254)
Reading grid · rebuilt for display · verify at source (p. 254)
§ 11-8-10

Perpetual Easement

A five-foot wide perpetual easement shall be provided outside of the right-of-way line along both sides of all collector and local streets. See Figure 11-1: Typical Street Section A.

§ 11-8-11

Pavement Widths

Street pavement widths, as measured from back-of-curb to back-of-curb, shall be provided as required in Table 11-1: Street Improvement Requirements. All roadways shall be constructed according to methods as contained in the most recent version of the state department of transportation Standard Specifications for Roadway Construction, unless otherwise approved by the Director of Public Works.

§ 11-8-12

Street Grades

Maximum and minimum street grades shall be as specified in Table 11-1: Street Improvement Requirements. In addition, the grade across a cul-de-sac in all directions may not exceed 5%.

All changes in grade shall be connected by a vertical curve so constructed as to afford a minimum sight distance, said sight distance being measured from the driver's eyes, which are assumed to be 45 inches above the pavement surface, to an object 6 inches high on the pavement.

§ 11-8-13

Grading

(a)Grading of full width. All streets, roads and alleys shall be graded to their full width by the developer so that pavement extensions or sidewalks, where required or if installed in the future, can be constructed on the same level plane.
(b)Clearing. Before grading is started the entire area to be paved shall be first cleared of all stumps, roots, brush and other objectionable materials. In all areas to be graded or filled, the developer shall stockpile the topsoil later to be spread in all disturbed areas not paved.
(c)Slopes and shoulder improvements. The maximum slope for all fill or cut slopes shall be 2 feet of run for each 1 foot of rise or fall. The minimum width for all shoulders on local or collector streets from back edge of the curb shall be 11 feet. All shoulders shall slope one-fourth (¼) inch to the foot toward the roadway. When all construction is completed, all slopes and shoulders shall be cleared of all rubbish and shall have a stand of grass to prevent undue erosion, either by sprigging or seeding. Abutting property shall be suitably sloped to the right-of-way line.
(d)Protection of graded areas. Immediately after grading and filling and re-spreading of topsoil, all areas of disturbed soil shall be fertilized and seeded (or in steep areas sodded or otherwise appropriately treated) with suitable vegetative cover to prevent erosion.
(e)Installation of utilities. After grading is completed and approved, the curb lines shall be staked by the developer's registered land surveyor. Before any base is applied, all the underground utilities that are to be located under the roadway are to be installed completely or otherwise provided in accordance with Public Works requirements. For proper location of utilities, see Section 11-8-27.
(f)Authorization. No private improvements, such as private lawn sprinkler systems, yard lighting, and the like, shall be installed within a public right-of-way except by authorization of the Director of Public Works. Such authorization, if issued, shall require the owner to assume all repair costs of the owner's and the city's facilities should they become damaged.
(g)Preparation of subgrade. Prior to placement of the street base, the subgrade shall be compacted to 95% density.
(h)Street base, curbing and paving. Street base, curbing and paving shall be installed by the developer in accordance with the requirements and standards of this article.
§ 11-8-14

Sight Distance

The minimum sight distance shall be as specified in Table 11-1: Street Improvement Requirements.

§ 11-8-15

Horizontal Alignment

Where a deflection angle of more than 10 degrees in the alignment of a street occurs, the radius of curvature of the center line of said street shall be not less than specified in Table 11-1: Street Improvement Requirements. Tangents shall be as specified in Table 11-1: Street Improvement Requirements.

§ 11-8-16

Curb Line Radii

Curb lines at street intersections shall have a radius of curvature of not less 25 feet. Intersecting street right-of-way lines shall be rounded with a radius of no less than 25 feet.

§ 11-8-17

Design Speed

Horizontal curves and superelevation shall be designed in accordance with the requirements specified in Table 11-1: Street Improvement Requirements.

§ 11-8-18

Alleys

Where an alley has been specifically authorized by the Director of Public Works, it shall comply with the standards specified in Table 11-1: Street Improvement Requirements. In addition, dead-end alleys shall be provided with a turn-around having a radius of at least 40 feet.

§ 11-8-19

Dead End Streets

(a)Only local streets and alleys may be dead-end streets.
(b)A cul-de-sac shall be no more than 600 feet long unless necessitated by topographic or other conditions and approved by the Director of Community and Economic Development. Such a street shall be provided at the closed end with a turnaround having a right-of-way radius of 53 feet and pavement radius of 40 feet (42 feet radius to back of curb).
(c)A reverse curve joining a cul-de-sac turn-around to a street section shall have a right-of- way radius of 29 feet and a radius to the back of curb of 40 feet (42 feet to edge of pavement).
(d)A permanent dead-end street other than a cul-de-sac shall not be allowed, except as a temporary stage of construction of a street that is intended to be extended in a later stage of construction. Such a temporary dead-end street shall be provided with a temporary turn-around within the right-of-way if one or more lots front exclusively on the street; and extension of the street is not under construction when the final plat is submitted for recording.
(e)Temporary turnarounds shall consist of a tack coat and one inch of asphalt and have a radius of at least 40 feet.
§ 11-8-20

Street Base

Street base material shall conform to the requirements of Table 11-1: Street Improvement Requirements.

Soil cement base shall contain a minimum 10% Portland cement by volume. All soil cement mix design must be reviewed and approved by the Department of Public Works. Soil cement base may be allowed only under the following conditions:

(a)None of the streets exceed 8% grade.
(b)Tests taken 1,000 feet of roadway shall show that the soil meets class “B” standards of the state department of transportation. The tests shall be conducted by a qualified geotechnical laboratory and the results filed with the city in order to obtain authorization to proceed.
(c)The street base shall extend fully under combination curb and gutter (as illustrated below).
§ 11-8-21

Pavement Binder and Topping

(a)Streets shall be paved with a top course meeting the standards specified in Table 11-1:

Street Improvement Requirements. If two-stage paving is approved by the Director of Public Works, the developer shall place a binder course on the street and delay final paving until the end of the one-year maintenance period.

(b)All pavement sections shall be designed by a qualified professional engineer with registration in the state based on 20-year projected traffic loads for that section and the existing subgrade conditions. The minimum acceptable pavement sections shall meet the specification contained within this chapter.
§ 11-8-22

Testing Requirements

It is the responsibility of the developer to ensure that all required tests are made and reported to the Public Works Department. The cost of all testing and quality control shall be performed at the expense of the developer by qualified testing laboratories.

Table 11-2: Pavement Testing Requirements
Type of Test to be PerformedMinimum Number of TestsTesting Standards
Sub-grade CompactionEach 500 linear feet of roadway95% Max Density ASTM-1557 Field Tests ASTM D-1556 F-2922 and D-2167
Base CompactionEach 500 linear feet of roadway100% Max Density ASTM-1557 Field Tests ASTM D-1556 F-2922 and D-2167
Asphalt DensityEach 1,000 linear feet of roadway92% Laboratory Density
Asphalt ThicknessEach 500 linear feet of roadwayDeficient in thickness not more than ¼”

¼”

Reading grid · rebuilt for display · verify at source (p. 258)
§ 11-8-23

Curb and Gutter

All streets shall be provided with a combination curb and gutter, unless stormwater is directed to a stormwater best management practice via a curb cut or other means, and approval has been given by the Department of Water Resources. Curb and gutter shall be constructed of 3,000 psi Portland cement concrete, or with a header curb of the same material at median or cul-de-sac islands. Curbing along streets shall meet one of the following standards: Along the outer edge of all roadways, 6 by 24-inch combination (full face) curb:

For use along medians only, six-inch header curb.

(a)Adequate storm drainage structures shall be provided. The combination curb and gutter or header curb shall be constructed so as to present a smooth, even line both horizontally and vertically. Preshaped joints shall be placed every 50 feet along the curb line.
(b)Valley gutters shall not be allowed across local streets at street intersections.
(c)If a development is proposed on a parcel where multiple driveways exist, the owner/developer shall be responsible for removing all existing driveway curb cuts and aprons and replacing them with standard curb and gutter. Only new driveways constructed to current standards shall be allowed.
§ 11-8-24

Turning Lanes

Turning lanes may be required at all entrances to subdivisions and industrial and commercial developments that front on arterial and collector streets. Turning lanes shall be 12 feet in width plus curb and gutter for a minimum distance of 200 feet measured from the intersection of the right-of-way lines.

§ 11-8-25

Street Name Signs and Traffic Control Signs

Street name signs of a type approved by the city shall appear at all intersections. Traffic control signs shall be placed by the city and conform to the U.S. Manual on Uniform Traffic Control Devices, latest edition.

§ 11-8-26

Sidewalks

(a)Minimum 5-foot-wide sidewalks shall be installed along all new streets. In addition, the Director of Public Works shall require the subdivider or land developer to install, along the entire property frontage, minimum 5-foot-wide sidewalks on streets leading to or going through commercial areas, school sites, places of public assembly, and other congested areas, and along existing streets abutting the subdivision or land development, or as may be otherwise specified in the city's comprehensive plan.
(b)Where required or provided, sidewalks shall be located not less than 1 foot from the property line to prevent interference or encroachment by fencing, walls, hedges or other plantings or structures placed on the property. Sidewalks shall be constructed of concrete no less than 4 inches in depth and located no less than 3 feet from the back of the curb. Sidewalks must have half inch (1/2 inch) expansions joints placed at intervals of no greater than 60 feet, and where sidewalks tie into a structure or terminate at curbs, ramps or driveways. All sidewalks shall be constructed to conform to requirements of the Americans with Disabilities Act. The Director of Public Works, in accordance with Section 11-7-5, may administratively vary the width and location of the sidewalk based on existing and surrounding site conditions.
§ 11-8-27

Location of Utilities in Streets

(a)Above-ground utilities. Telephone poles, street light poles, telephone junction boxes and other public or private utility structures placed above ground within a street right-of-way must be at least 8 feet back from the back of the street curb and 1 foot back from the edge of the sidewalk, whichever is farthest from the roadway.
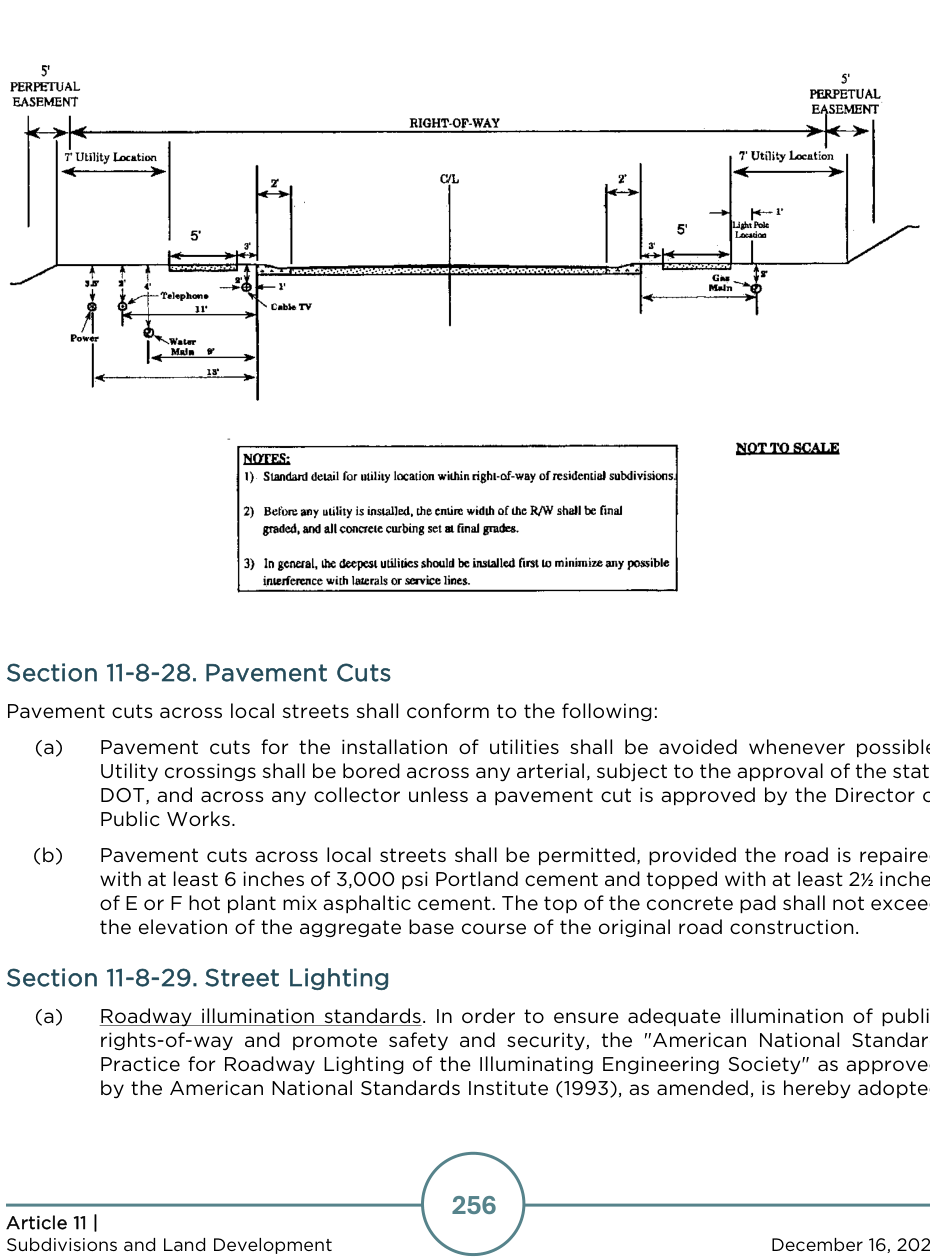
(b)Underground utilities. Utilities placed underground shall be placed within the right-of-way as follows (see typical street section B).
(c)Sanitary sewer. Sanitary sewer when placed within a street right-of-way, shall have a minimum of 4 feet of cover and provide a minimum slope of laterals to abutting properties of 1%.
(d)Stormwater. Stormwater conveyance pipes, when placed within a street right-of-way, shall have a minimum of 18 inches of cover and shall have a minimum slope of at least 1%.
(e)Location of utilities. Other utilities, when placed underground along the roadway, shall be located in the shoulder of the road and shall be placed at the following distances measured from the back of curb or edge of pavement, and placed at or below the depths indicated as follows:
Table 11-3: Location of Utilities
Type of Utility by Side of StreetBack from Curb or PavementMinimum Depth
TV Cable1.0 feet2.0 feet
Gas Main9.0 feet2.0 feet
Water Main9.0 feet4.0 feet
Telephone Cable11.0 feet2.0 feet
Power13.0 feet3.5 feet
Figure 11-2: Typical Street Section B, Location of Utilities
Rebuilt from the published figure · verify at source (p. 261)
Reading grid · rebuilt for display · verify at source (p. 260)
§ 11-8-28

Pavement Cuts

Pavement cuts across local streets shall conform to the following:

(a)Pavement cuts for the installation of utilities shall be avoided whenever possible.

Utility crossings shall be bored across any arterial, subject to the approval of the state DOT, and across any collector unless a pavement cut is approved by the Director of Public Works.

(b)Pavement cuts across local streets shall be permitted, provided the road is repaired with at least 6 inches of 3,000 psi Portland cement and topped with at least 2½ inches of E or F hot plant mix asphaltic cement. The top of the concrete pad shall not exceed the elevation of the aggregate base course of the original road construction.
§ 11-8-29

Street Lighting

(a)Roadway illumination standards. In order to ensure adequate illumination of public rights-of-way and promote safety and security, the "American National Standard Practice for Roadway Lighting of the Illuminating Engineering Society" as approved by the American National Standards Institute (1993), as amended, is hereby adopted as the standard for the installation and operation of lighting in the City with the following exception:
(1)Lighting fixtures installed within the public rights-of-way to be operated for the purpose of street illumination shall comply with these standards. The minimum average horizontal foot- candle illumination level by roadway classification shall be as provided in the table below.
Table 11-4: Street Light Illumination Standards
Roadway ClassificationCommercial AreaIntermediate AreaResidential Area
Major1.20.90.6
Collector0.80.60.4
Local or Residential0.60.50.3

lighting shall not be required to be closer than 200 feet, nor fixtures for all other roadways be closer than 100-foot spacing. If pole top fixtures are used, spacing should range between 125 feet to 150 feet.

(b)Plans, approval, and appeal. Any party requesting permission to install or operate lighting fixtures within public and private rights-of-way shall furnish plans and specifications to the Director of Public Works for approval showing how the proposed lighting meets the standards of this section. No lighting shall be installed or operated without the approval of the Director of Public Works. Should the Director of Public Works disapprove a request to install lighting fixtures within any public right-of-way, he shall communicate disapproval in writing to the party requesting approval. The written communication shall include specific reasons for disapproval. Any disapproval of a light or lighting system may be appealed to the Planning and Appeals Board. If any party desires to appeal an adverse decision by the city engineer within 10 days from the date following the written notice of disapproval, it shall be the responsibility of the Director of Public Works to transmit forthwith to the Planning and Appeals Board all papers and allied documents constituting the record upon which the action appealed was taken, and to ensure that the appeals promptly placed upon the agenda of the planning and appeals board for its determination. The Planning and Appeals Board may reserve or affirm, wholly or partly, or may modify, the order, requirement, and decision of determination appealed.
(c)Security and other lights. Roadway or street lighting luminaries or fixtures installed within the public or private rights-of-way as "security lights" or for the purpose of lighting areas other than the public streets shall be mounted on the side of the pole opposite from the street, and shall be oriented in such a manner to insure that the lateral light distribution pattern is parallel to the street and the vertical light distribution, at the initial source, is perpendicular to the street, so as to protect the users of the street from objectionable glare. The approval of the Director of Public Works shall be obtained prior to installation of such lights. Other lighting fixtures to be installed within or outside of public or private rights-of- way for whatever purpose shall be installed and operated in such a manner so as to prevent glare from being a hazard to or interfering with the normal use of the public or private rights-of-way.
(d)Procedures for approval in subdivisions. Street lights shall be required to be provided by the developers of all new subdivisions involving new streets, unless waived by the governing body on recommendation from the planning and appeals board. Unless so waived, the developer, at the time of submission of the preliminary plat of the subdivision shall present a street light layout approved by the utility company which will provide the street light service in the subdivisions. At the time of and as a requirement of the submission of a final plat, unless waived by the governing body on recommendation of the planning and appeals board as herein provided, the developer shall:
(1)Submit a final street light layout approved by the utility company which will provide the lighting service showing exact location of street lights within the subdivision. This drawing (lighting layout) must be approved by the Director of Public Works prior to obtaining any building permit within that subdivision.

Fixtures and standards/poles installed or used shall be approved by the utility company which will be responsible for the maintenance of the facilities in the city.

The fixtures shall be mounted a minimum of 13 to 16 feet above the ground, and shall have appropriate design to place the majority of the light output over the street. One light shall be located in each cul-de-sac within the subdivision, as well as at each intersection.

(2)Pay all costs for standards/poles, fixtures, and any other related items or materials necessary for the installation thereof.
(3)Submit proof of payment for complete installation to the Director of Public Works.
(e)The above requirements must be met prior to obtaining any building permits for that subdivision and must be shown as a general note on the final plans.
Reading grid · rebuilt for display · verify at source (p. 262)
§ 11-8-30

Street Trees

(a)Optional. Street tree planting may be permitted within the rights-of-ways of new public streets and private streets within commercial, industrial, or residential subdivisions, subject to the approval of the Director of Public Works. See Chapter 7-3 for street tree planting requirements in the Midland Overlay.
(b)Plan submittal and approval. When street trees are to be provided, the subdivider, owner of land to be dedicated as a public street, or the developer of a private street shall at the time of preliminary plat approval submit a plan for the provision of street trees along all said roads which shall be subject to the approval of the Director of Public Works.
(c)Installation. It is the intent of this section that where street trees are provided the subdivider or developer should carefully position street trees on the plan while taking into account sidewalk locations, utility locations, and, if not constructed simultaneously with the construction of the public or private street, future driveways.

When street trees are provided, the subdivider or developer shall install said street trees, according to a plan approved by the Director of Public Works as a part of preliminary plat approval or land development permit approval, and prior to dedication or opening of said street. The Director of Public Works may accept an agreement by the subdivider where the responsibility for street tree planting is shifted to the owners or individual builders of the lots to be subdivided, upon their development. Any such responsibility shall be legally transferred in a form acceptable to the city attorney.

(d)Location. Street trees must be planted within the public or private right-of-way or, if right-of-way width is insufficient to accommodate said street trees, then on private property within a street tree easement dedicated to the city.
(e)Guidelines. The guidelines below are intended to avoid conflicts with improvements;

they are recommendations only and are subject to the approval of the Director of Community and Economic Development.

Table 11-5: Street Tree Placement
Mature SizeMinimum Width of Tree LawnSpacing Between TreesOverhead Utilities (If Permitted)Distance from Signs, Utility Poles, Driveways, Fire HydrantsDistance from Inter- SectionDistance from Under- Ground Utilities
Large 50-70 Feet10 Feet60 FeetDo Not Plant10 Feet30 Feet5 Feet
Medium 30-40 Feet7.5 Feet40 FeetDo Not Plant10 Feet30 Feet5 Feet
Small 15-20 Feet5 Feet20 FeetAllowed with Planning Approval*10 Feet30 Feet5 Feet
Evergreen 40-50 FeetYards Only30 FeetDo Not Plant30 Feet30 Feet5 Feet
*Refer to Table 13-8
Reading grid · rebuilt for display · verify at source (p. 264)