LandCode
GainesvilleUnified Land Development Code

Article 13 — Site Development, Chapter 13-8 — GUIDELINES FOR STEEP SLOPES

current as of 2025-12-16verified current · checked 2026-08-24Officialofficial source4 sections · full chapter
§ 13-8-1

Applicability

This Chapter shall apply to any development on slopes containing 15% or more. These guidelines supplement general site design guidelines for grading provided in this ULDC.

§ 13-8-2

Building Placement

On hillsides or slopes with 15% or more, buildings should be placed to blend with and avoid dominating the natural terrain; e.g., not on the crest of hills or ridges but below the crest.

Buildings, even on separate but adjoining lots, should be grouped to complement the natural terrain and each other.

§ 13-8-3

Cut and Fill Slopes

(a)Steepness of slope. Cut and fill slopes shall be no more than 1½ times natural grade (e.g., increased from 10% to 15%) and shall be no steeper than 2:1 (50%).
(b)Planting. Cut or fill slopes more than 10 feet in height or 20 feet in depth shall be planted with trees. Trees shall be spaced at least 30 feet on center. These trees shall be in addition to other requirements for trees. Landscaping shall be used around buildings to blend cuts and fills into the natural terrain.
(c)Location of cut and fill slopes. Except for driveways, cut and fill slopes shall be entirely contained within a lot. The natural grade at the lot lines shall be maintained.
(d)Angles of cuts and fills. Sharp angles shall be rounded off, in a natural manner, at the top and ends of cut and fill slopes. Where this would damage tree root systems at the top of the slope, the amount of rounding off may be reduced and shrubs used instead to hide the transition.
(e)Retaining walls. Retaining walls may be used to minimize cut and fill and may be stepped in height or sloped from one height to another based on the grade of the terrain it is retaining.
(1)When a retaining wall is stepped, the face of the upper wall shall be separated from the face of the lower wall by a minimum horizontal distance of two feet.

Such distance must be planted with landscaping or grassed.

§ 13-8-4

Standards for Adaptation of Development to Hillsides

The following standards are established for adapting developments to hillsides and steep slopes:

(a)Roads and building sites shall be designed and arranged to minimize grading.
(b)Hilltops, if graded, shall be rounded to blend with natural slopes rather than leveled.
(c)Slopes providing a transition from graded areas into natural areas shall be varied in percent grade both up-slope and across the slope, in the undulating pattern of surrounding natural slopes;

so that the top or the toe of the cut or fill slope will vary from a straight line in plan view.

(d)Parking areas shall be constructed on multiple levels and follow natural contours as necessary to minimize cut and fill.
(e)Roads shall follow natural topography to the extent feasible to minimize cut and fill. Necessary grading shall be constant half-cut and half-fill along the length of the road unless other arrangements would result in less severe alteration of natural terrain.
(f)Repetitive padding or terracing of a series of lots shall not be permitted.

Creation of a single large pad or terrace shall be an exception to typical design to deal with circumstances that can’t be managed with other techniques. Typical design shall utilize full split pads, a split foundation, setting the building into a cut in the hillside, or a combination of techniques.
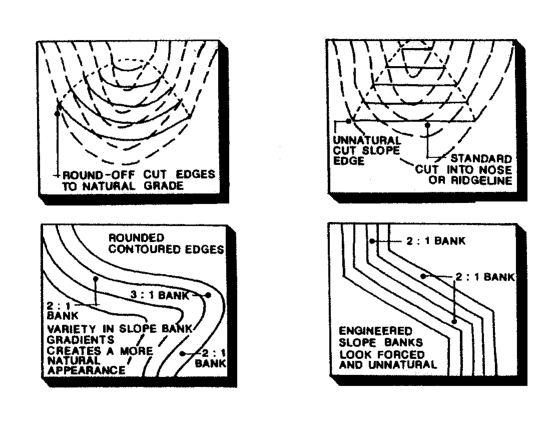
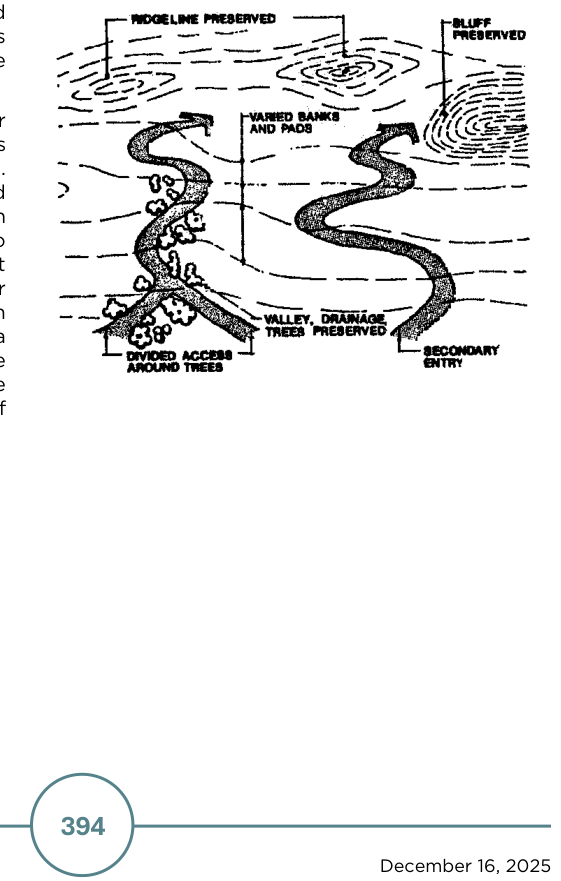
Figure 13-5: Appropriate Example of Grading Practices
Rebuilt from the published figure · verify at source (p. 399)
Figure 13-6: Appropriate Example of Locating Roads on
Rebuilt from the published figure · verify at source (p. 399)

Hillsides