LandCode
GainesvilleUnified Land Development Code

Article 8 — Site and Architectural Design Guidelines, Chapter 8-4 — ARCHITECTURAL DESIGN GUIDELINES

current as of 2025-12-16verified current · checked 2026-08-24Officialofficial source14 sections · full chapter
§ 8-4-1

Purpose and Intent

This chapter provides guidelines for the architectural design of buildings and structures on individual sites which are generally appropriate on a citywide basis and will be applied by the Community and Economic Development Department during the process of architectural design review as required by Chapter 8-2 of this ULDC.

§ 8-4-2

Applicability

(a)Unless the context of a particular section clearly indicates otherwise, the architectural design guidelines of this chapter may be considered by the Community and Economic Development Department to apply to all buildings and structures.
(b)A detached, single-family dwelling or two-family dwelling shall be exempt from the requirements of this Chapter.
§ 8-4-3

Architectural Design Compatibility

Buildings or other improvements should be compatible with the orientation, directional emphasis, shape, volume, massing, proportion, rhythm, scale and materials of the context, setting and streetscape of the site. Architectural design should be compatible with the developing character of the neighboring area. Design compatibility includes complementary building style, form, size, color, materials, and detailing. Determinations of compatibility will consider each of the following factors as appropriate:
(a)Size: The relationship of the project to its site.
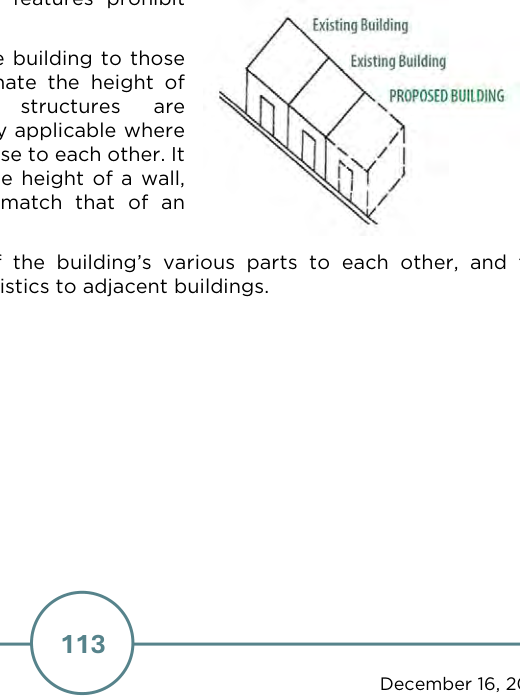
(b)Orientation: The relationship of buildings to streets. Buildings should front directly onto public sidewalks unless site features prohibit such building configuration.
(c)Scale: The relationship of the building to those around it. Efforts to coordinate the height of buildings and adjacent structures are encouraged. This is especially applicable where buildings are located very close to each other. It is often possible to adjust the height of a wall, cornice or parapet line to match that of an adjacent building.
(d)Massing: The relationship of the building’s various parts to each other, and the consistency of roof characteristics to adjacent buildings.
Figure 8-7: Appropriate
Rebuilt from the published figure · verify at source (p. 118)

Placement and Orientation of New Construction
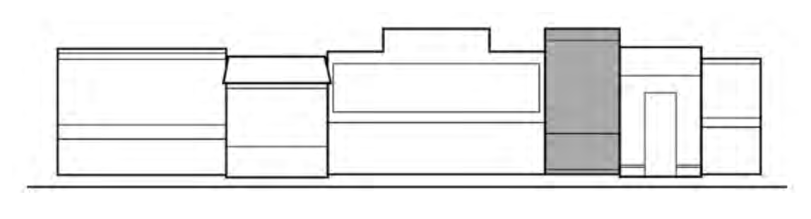
Figure 8-8: Illustrative Scale and Continuity
Rebuilt from the published figure · verify at source (p. 119)

Note: Scale and continuity of building addition is appropriate; however, cornice line could be better coordinated.

Source: City of Gainesville Preservation Manual and Design Guidelines

(e)Fenestration: The placement of windows and doors. The building may incorporate design that is similar to or links with designs of neighboring buildings. For instance, window lines should be placed in a pattern that reflects the same elements on neighboring buildings.
(f)Rhythm: The relationship of fenestration, recesses and projections.
(g)Setback: Placement of the building in relation to setback of immediate surroundings.
(h)Materials: The compatibility of building materials with those used in the zoning district.
(i)Context: The overall relationship of the project to its surroundings.
§ 8-4-4

Building Style and Design

(a)When more than one building is constructed on a development site or within a planned development, all buildings shall reflect a compatible architectural style and create a cohesive visual relationship between the buildings.
(b)“Theme” or stylized architecture which is characteristic of a particular historic period or trend is not encouraged, unless the existing building or site is historically important to the district or necessary for architectural harmony.
(c)Franchise architecture will be reviewed for compatibility with surroundings and may require adjustments to be compatible with surrounding buildings in the district.
(d)Building design should include a minimum of one-foot high cornices extending along the entire frontage and sides of buildings.
(e)Building design should include a minimum of 18-inch high contrasting base extending along the entire frontage and sides of buildings.
(f)Building design should incorporate and feature awnings, canopies, porches, porticos, patios, decks, or other covered entries to portions of the facade at the ground level.
§ 8-4-5

Classification of Building Materials

Building material can be classified based on its application as:
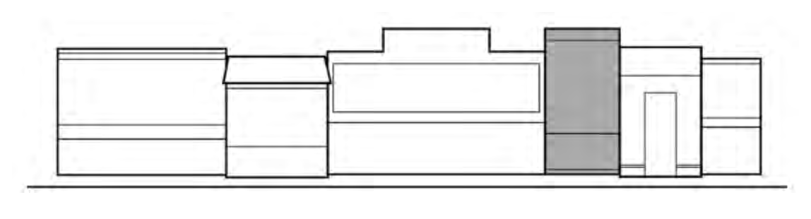
Figure 8-9: Example of Appropriate
Rebuilt from the published figure · verify at source (p. 119)

Fenestration on Commercial Addition

(a)Primary Material: The dominant material of a building’s exterior walls. A primary material will typically comprise 75% to 90% of each exterior building face excluding windows and doors; however, architectural style and detailing of the building should dictate the appropriate composition of primary material.
(b)Accent Material: A material utilized to provide architectural interest and variety on a building. Accent materials will typically comprise 10% to 25% of each building face excluding windows and doors, depending on architectural style and context. Accent materials are not to be utilized as a primary building material.
§ 8-4-6

Exterior Building Materials and Finishes

(a)Building material prohibitions. The following types of external building materials (siding and window and door frames) are prohibited: highly reflective, shiny, or mirror-like materials; mill-finish (non-colored) aluminum metal windows or door frames; exposed, unfinished walls; exposed plywood or particle board; and non-plastered, exposed concrete masonry blocks. Exterior metal siding may be used as an accent material as defined in this chapter. This provision applies also to accessory buildings and structures, including signs.
(b)Similar Finishes on All Sides. All buildings should be designed so that all sides contain similar architectural finishes and detailing.
(c)Durability. The durability of building materials should be considered; materials that do not need high maintenance or frequent placement are preferred.
(d)Brick and Stone. Brick and stone convey permanence and are preferred primary and accent building materials for all building types.
(e)Wood. Wood may be appropriate in specific contexts.
(f)Siding. Horizontal aluminum and vinyl sidings should not be utilized for non-residential applications.
(g)Exterior Insulating and Finish System (EIFS). EIFS or Dryvit material should not be used as a primary facade material. Where used, EIFS is limited to accent applications above the ground floor.
(h)Fiber Cement. The use of fiber cement materials should be limited to accent applications only, except when approved by the Director as a substitute for wood siding.
(i)Glass. The use of glass as a primary exterior building material may be appropriate for office parks or pedestrian retail streets. Glass shall have a transmittance factor of at least 20%. Mirrored glass with a reflection greater than 20% is strongly discouraged and should not be used in lieu of exterior windows for the facade.
(j)Stucco. The use of stucco is acceptable for accent applications along building facades.

Finishing options include smooth stucco with some slight texture, stucco that can be tooled to produce various patterns, or a uniform rough stucco finish that is applied over smooth stucco.

(k)Cast-in-place Concrete. Cast-in-place concrete may be appropriate for industrial buildings or secondary facades if sufficient articulation and detail is provided to diminish the appearance of a large, blank wall and provide a high-quality architectural finish. Cast-in-place concrete may be acceptable as an accent material; its appropriateness for primary material applications will be reviewed within the context of the design intent and surrounding character of development.
(l)Pre-cast Concrete. Pre-cast concrete should be limited to industrial and selected institutional buildings and should incorporate articulation and additional architectural detailing when visible from a right of way or abutting property. The appearance of panel joints should be minimized.
(m)Concrete Masonry Units. Concrete masonry units, including split face, may be acceptable as an accent.
(n)Architectural Metal Cladding. Smooth metal panels may be acceptable. The use of metal should account for the design intent of the building and surrounding character of development.
§ 8-4-7

Roofs

(a)All roof surfaces on nonresidential buildings oriented to or facing a street should have a minimum pitch of 3:12 (3 inches of rise for every 12 inches of run); provided, however, that flat roof surfaces may be required or approved by the Director if compatible with surroundings, and if rooftop equipment is screened from view by building elements that are designed as an integral part of the building architecture, or by a parapet wall.
(b)If metal is authorized as a roofing material, the metal shall not reflect light any more than the siding material used on the same building.
§ 8-4-8

Buildings on Corner Lots or at Street Corners

Buildings on street corners should be designed with an architecturally distinctive entrance facing the corner.

§ 8-4-9

Modulation

Buildings with blank or unmodulated facades parallel to public rights-of-ways should be avoided. The maximum building length without modulation shall be 100 feet. Modulation may be accomplished with one or a combination of the techniques described below:

(a)Recesses and projections should be used along the front facade to break up long expanses of wall planes.
(b)Rooflines can be modulated by alternating dormers, or using stepped roofs, gables, or other roof elements.
(c)Windows with awnings above the windows can be provided in a repeating pattern or at regular intervals, or bay windows can be used to achieve some modulation.
§ 8-4-10

Awnings and Canopies

(a)Encouraged. Awnings are encouraged for first floor uses to provide architectural interest.
(b)Coordination. Where awnings are used, they should be designed to coordinate with the design of the building.
(c)Frame and Material. Awnings should be constructed with a durable metal internal structural frame covered by fabric or canvas material. Metal awnings and canopies may be appropriate when integrated into shopping center designs.
(d)Colors. Awning colors should be neutral in appearance or compatible with the overall color palate of the building to which they are being affixed.
(e)Shape. The shape of an awning should be consistent with the shape of the window opening to which it will be applied.
(f)Vertical Clearance. No portion of an awning shall provide less than 8 feet vertical clearance from the ground surface.
(g)Depth and Width. Awnings shall be a minimum of 4 feet in depth. Awnings shall not extend beyond the width of the building or tenant space, nor encroach above the roof line or the story above.
§ 8-4-11

Colors

(a)The primary material color of buildings and accessory buildings and structures should be harmonious and compatible with the primary material colors of other buildings within the character district in which the building or structure is located.
(b)High-intensity or fluorescent colors shall not be used.
(c)Facade primary material colors should be low reflectance, subtle, neutral, or earth tone colors.
(d)Trim colors may be brighter than primary material color.
(e)All vents, gutters, downspouts, flashing, electrical conduits, etc., should be painted to match the color of the adjacent surface primary material, unless they are being used expressly as a trim or accent element.
(f)Accent colors may be used with discretion on the building’s exterior.
§ 8-4-12

Architectural Lighting

(a)Finding. Well-designed and distinctive lighting of building facades is one of the best ways to attract attention and make a favorable impression with minimal investment.

Building façade lighting can help enhance the intrinsic charm, beauty, and use of any given setting. Architectural lighting may include outlining, floodlighting, spotlighting, or any applicable combination of these techniques.

(b)Selectivity. The discrete lighting of a few key architectural features or details is preferred over uniform floodlighting of the entire building facade. Focal points can also be established through careful floodlighting of major buildings, with the lighting of secondary buildings keyed in turn to these focal points.
(c)Reflectivity. Highly polished surfaces such as glass, marble, glazed tile, glazed brick, porcelain enamel, and various metals can reflect the image of the light source.

Designers should avoid lighting these reflective surfaces directly.

§ 8-4-13

Accessory Buildings

Accessory buildings should be substantially similar to the principal building in terms of material finish, color, and architectural detailing.

§ 8-4-14

Fences and Walls

(a)The design of fences and walls should be compatible with the architecture of the principal building and should use similar materials.
(b)All walls or fences 50 feet in length or longer, and 4 feet or more in height, should be designed to minimize visual monotony though changes in plane, height, material, material texture, or significant landscape massing.