Article 8 — Site and Architectural Design Guidelines, Chapter 8-3 — SITE DESIGN GUIDELINES
Purpose and Intent
This chapter provides guidelines for the design of land developments on individual sites and will be applied by the Community and Economic Development Department during the process of site design review as required by Chapter 8-2 of this Code.
Applicability
Unless the context of a particular section clearly indicates otherwise, the site design guidelines of this chapter shall be considered by the Community and Economic Development Department to apply to all land developments and minor land developments.
Cross Reference to Existing Code Requirements
At the time an application for preliminary plat is submitted, a proposed subdivision will be reviewed for compliance with existing code requirements, including but not limited to: Article 11, “Subdivisions and Land Development,” including specifically Chapter 11-3, “Design Requirements for Blocks and Lots”; Chapter 11-4, “Preliminary Plat”; and Chapter 11-8, “Design Requirements for Streets”. Designers should consult with Community and Economic Development department and Water Resources Department staff early in the process to identify key chapters and sections of this Code that impact site design.
Existing Site Analysis
The Director of the Department of Water Resources may exempt properties with one acre or less in area from stormwater requirements contained in this Code if, through a site visit or other information presented, the stormwater requirements would be unduly onerous given the development proposed.
Grading
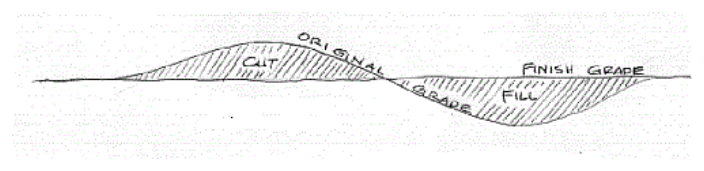
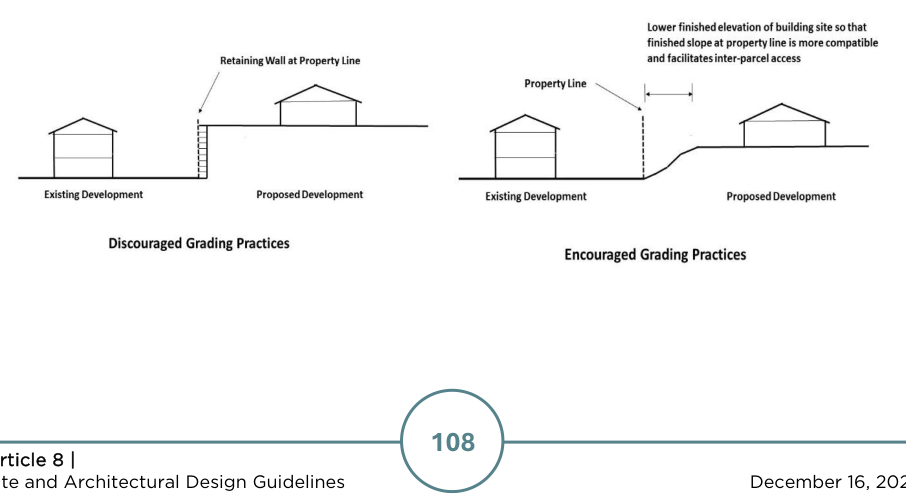
Stormwater Management Generally
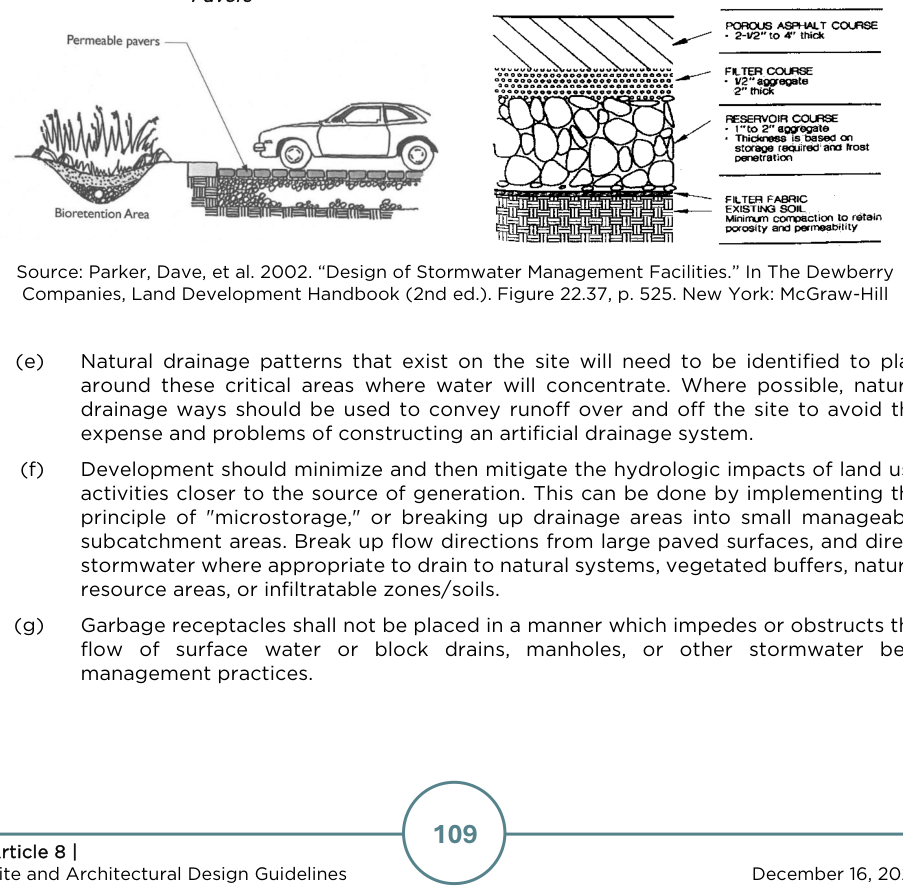
Pavers
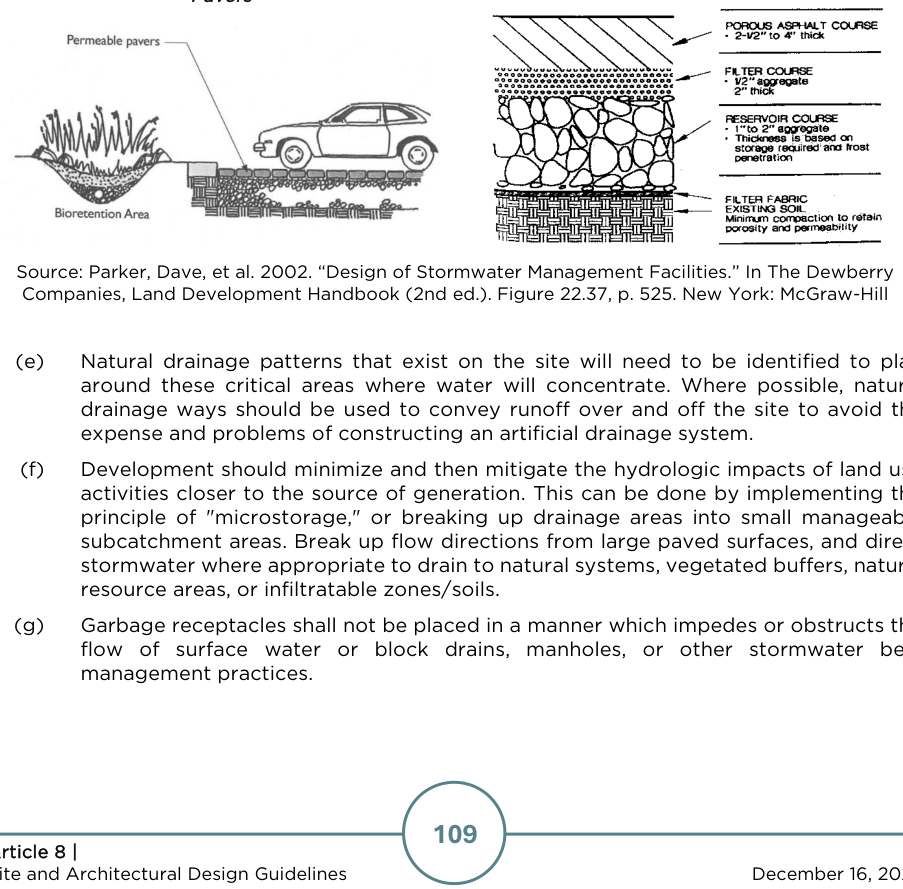
Source: Parker, Dave, et al. 2002. “Design of Stormwater Management Facilities.” In The Dewberry Companies, Land Development Handbook (2nd ed.). Figure 22.37, p. 525. New York: McGraw-Hill
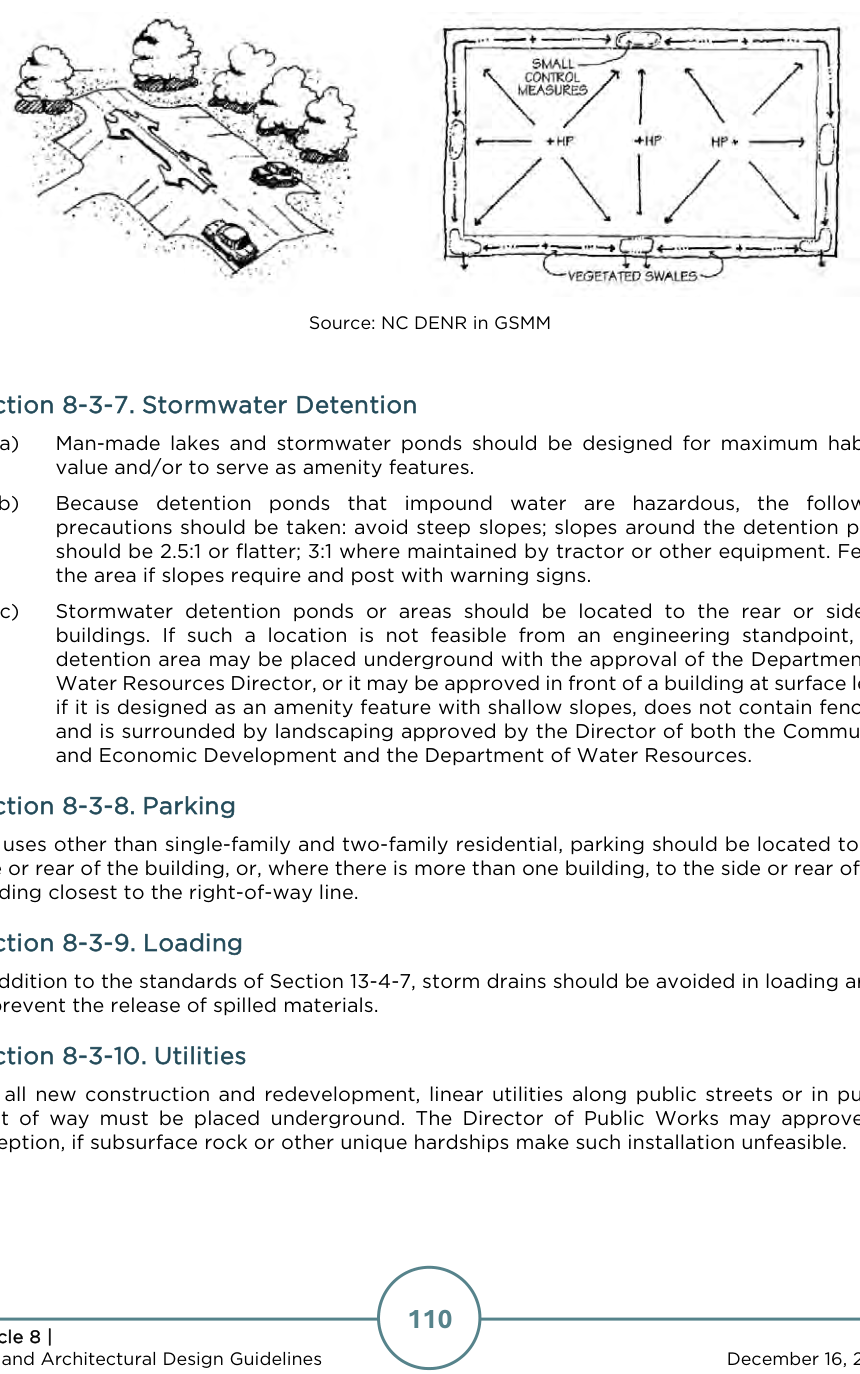
Source: NC DENR in GSMM
Stormwater Detention
Parking
For uses other than single-family and two-family residential, parking should be located to the side or rear of the building, or, where there is more than one building, to the side or rear of the building closest to the right-of-way line.
Loading
In addition to the standards of Section 13-4-7, storm drains should be avoided in loading areas to prevent the release of spilled materials.
Utilities
For all new construction and redevelopment, linear utilities along public streets or in public right of way must be placed underground. The Director of Public Works may approve an exception, if subsurface rock or other unique hardships make such installation unfeasible.
Interparcel Access
but parking spaces may be restricted to use by the owner’s customers and tenants only.