LandCode
GainesvilleUnified Land Development Code

Article 8 — Site and Architectural Design Guidelines, Chapter 8-7 — SHOPPING CENTER DESIGN GUIDELINES

current as of 2025-12-16verified current · checked 2026-08-24Officialofficial source2 sections · full chapter
§ 8-7-1

Purpose and Intent

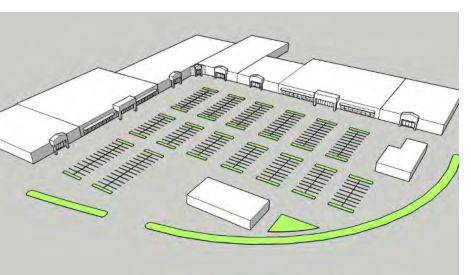
Conventional, suburban-style layout of shopping centers result in auto-oriented development with expansive surface parking areas that are not pedestrian-friendly, lack open spaces, contribute to negative environmental impacts from stormwater runoff and should no longer be considered suitable for larger shopping centers in Gainesville. Instead, the city envisions more functionally appropriate shopping centers utilizing designs that resemble mixed-use developments, incorporate "main street"-type pedestrian retail character, cluster buildings to create activity centers, and integrate plazas and pedestrian places as central points of activity. Site design of shopping centers should focus on "placemaking," or creating a unique sense of place, as its primary design goal.

§ 8-7-2

Design Guidelines

Compliance with this section is encouraged for all shopping center development and is considered mandatory for shopping center sites with four or more acres of land designed to include 75,000 or more square feet of nonresidential uses, including any outparcels.
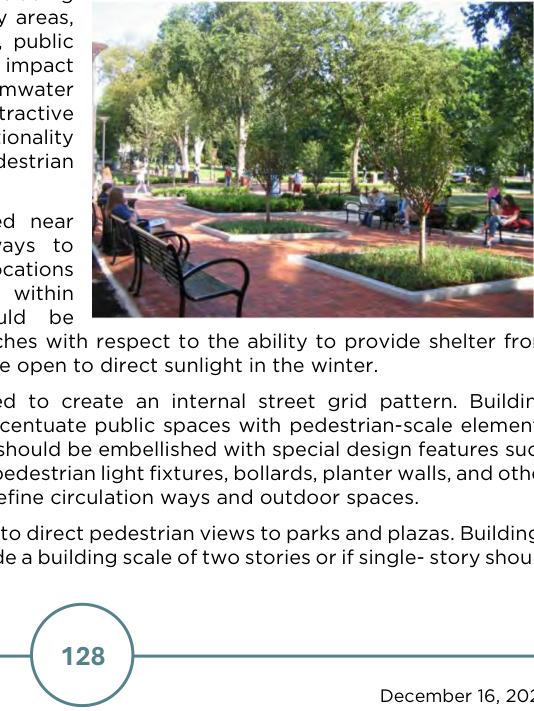
(a)Developments should provide plazas or gathering places, especially where building breaks occur, by including design elements such as play areas, landscaping, street furniture, public art, better site design or low impact development for stormwater management, or other attractive features that improve functionality and introduce a pedestrian orientation.
(b)Benches should be provided near drop-off areas and entryways to major buildings and at key locations along pedestrian ways and within plazas. Consideration should be given to the location of benches with respect to the ability to provide shelter from summer sun and winds and be open to direct sunlight in the winter.
(c)Buildings should be arranged to create an internal street grid pattern. Building designs should frame and accentuate public spaces with pedestrian-scale elements and details. Pedestrian ways should be embellished with special design features such as towers, arcades, porticos, pedestrian light fixtures, bollards, planter walls, and other architectural elements that define circulation ways and outdoor spaces.
(d)Buildings should be arranged to direct pedestrian views to parks and plazas. Buildings along roadways should provide a building scale of two stories or if single- story should
Figure 8-13: Conventional Shopping Center
Rebuilt from the published figure · verify at source (p. 133)

Layout Not Preferred in Gainesville

Figure 8-14: Illustrative Plaza or Gathering
Rebuilt from the published figure · verify at source (p. 133)

Space be no less than 20 feet in height. Buildings, including those on outparcels, should be massed against the primary arterial or collector roadways to create a "street wall"

effect, with shared interior surface parking. No more than 40% of any parcel frontage should be open to a view of surface parking.

(e)Building lengths should not exceed 200 linear feet without a physical break or pedestrian access way connecting to surface parking to the rear of buildings. "Big box" stores should be articulated at a smaller pedestrian scale to disguise their mass.
(f)Architectural features should be incorporated on all sides of a building facade which face the primary entrance of an adjacent building, a public roadway, interior site amenities, and on any facade that is visible from public spaces.
(g)Drive-through windows and drive-through lanes should not be utilized and may be permitted only if the access drives are designed in a way that minimizes conflict with pedestrian travel which shall take precedence.
(h)Unique architectural components such as entryway structures and clock towers may be integrated into the design.