LandCode
GainesvilleUnified Land Development Code

Article 8 — Site and Architectural Design Guidelines, Chapter 8-5 — PEDESTRIAN RETAIL DESIGN GUIDELINES

current as of 2025-12-16verified current · checked 2026-08-24Officialofficial source8 sections · full chapter
§ 8-5-1

Purpose and Intent

This chapter provides guidelines for the architectural design of buildings and structures on individual sites which are appropriate in the more urban parts of the city and will be applied by the Community and Economic Development Department during the process of architectural design review as required by Chapter 8-2 of this ULDC. The guidelines of Error! Reference source not found. also apply in addition to those provided in this Chapter.

§ 8-5-2

Applicability

The architectural design guidelines of this chapter shall apply to all buildings and structures located within:

(a)The Central Business Zoning District;
(b)Midland Overlay.
(c)The central core character area.
(d)As may be appropriate in any other character areas as determined by the Director;

these design guidelines are encouraged but not required in the suburban commercial character area.

§ 8-5-3

Pedestrian-scale Development

(a)Development should be designed with an emphasis on the street, sidewalk, and pedestrian access to the site and building.
(b)Ground-floor uses should be reserved for nonresidential uses. Ground floor residential uses should not be permitted in buildings fronting the downtown square; provided, however, residential use of a ground floor may be authorized if it is not readily visible from the front of the building.
(c)Sidewalks in storefront commercial areas are pedestrian corridors where one wall is created by the unbroken line of commercial buildings abutting the sidewalk, and a second “perceived wall” is created by sidewalk fixtures such as benches, planting boxes, and street trees. In addition, a “perceived corridor ceiling“ is created by storefront.
(d)In areas with business storefronts, extra-wide sidewalks should be provided, along with a furnishing zone where street furniture may be placed and street trees planted.
(e)In the downtown core character area, sidewalk requirements shall consist of brick edging to match the Square’s sidewalk design.
(f)In the Central Business District, on-street parking spaces may be transformed into a public parklet with a wider sidewalk, plantings, and space for a range of activities like reading, relaxation, and outdoor dining, subject to review and approval by the Director.
§ 8-5-4

Building Placement

(a)Buildings should be placed close to streets internal to the development, or along public streets abutting the development area, as determined in the review and approval process.
(1)Buildings should be designed so that the main entrance is adjacent to and accessible from the street sidewalk.
(2)The Director may establish a build-to line for the placement of the building to ensure compatibility and consistency with other buildings on the block face.
(b)Outdoor dining may be permitted for pedestrian retail areas subject to the following:
(1)For new development, the building should be at least 10 feet from the back of the adjacent sidewalk to provide appropriate seating area along the building frontage.
(2)For existing developments, outdoor dining may be permitted provided the adjacent sidewalk is not reduced to a width of less than 5 feet.

Source: City of Gainesville Preservation Manual and Design Guidelines.

§ 8-5-5

Building Width

In pedestrian retail areas, buildings should provide storefronts at sidewalk level along the entire width of their property frontages. Exceptions to this guideline may be appropriate for designated alleyways or other service access ways, subject to the approval of the Director.

§ 8-5-6

Building Height

(a)A building designed for one story only should have the appearance of a two- story building; hence a single-story building should be a minimum of 20 feet height measured from the street level or top of curb.
(b)The height of a new building should be compatible with existing buildings on lots abutting the property on the block face (see
Figure 8-10).
Figure 8-10).
Rebuilt from the published figure · verify at source (p. 126)
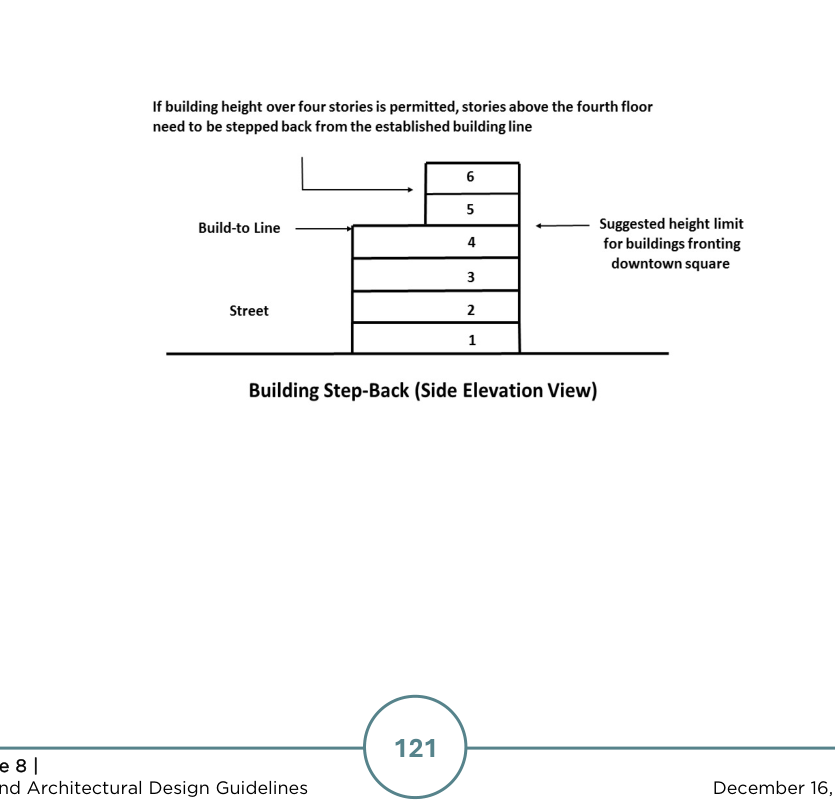
(c)Buildings fronting the downtown square should be limited to four stories in height;

this guideline may be exceeded only if the fifth story and higher stories is/are stepped back from the established building line.
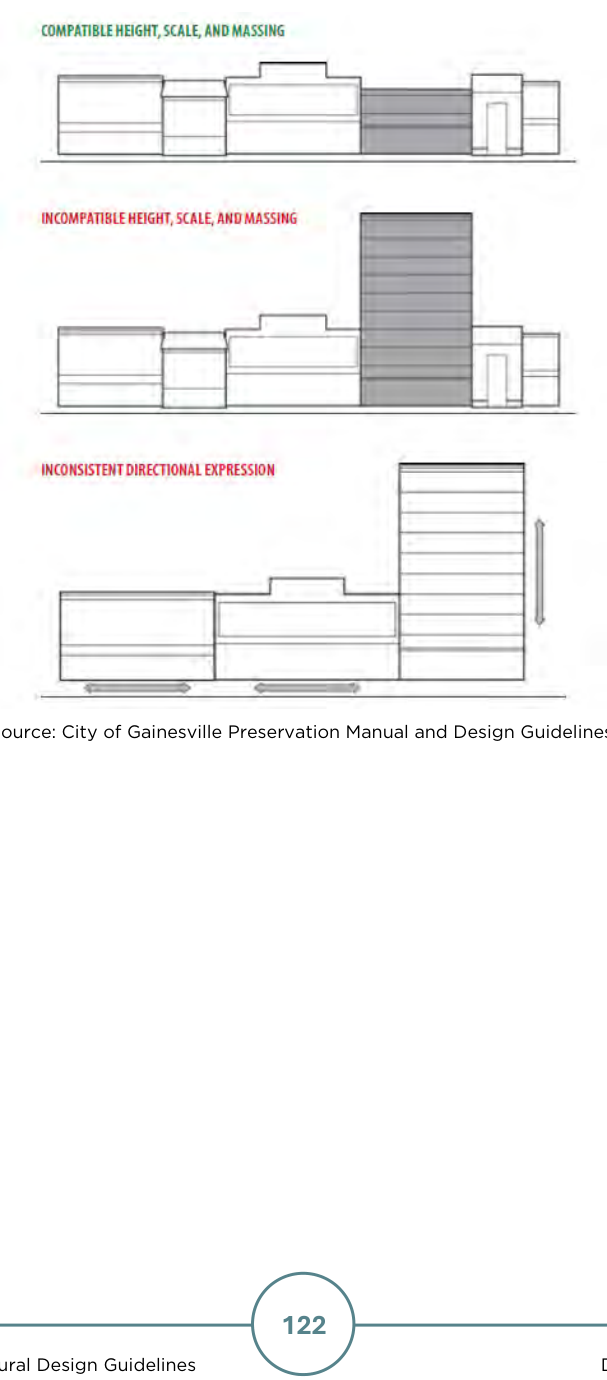
Figure 8-10: Examples of Scale, Proportion, and Height
Rebuilt from the published figure · verify at source (p. 127)

Source: City of Gainesville Preservation Manual and Design Guidelines.

§ 8-5-7

Cornices, Windows, and Entrances

(a)Storefront Cornices. Storefront cornices should be provided as horizontal decorative elements that extend across the width of the building and visually separate the storefront from the upper stories of the two-part commercial block.
(b)Storefront Display Windows.

Storefront display windows are large areas of plate glass at the street level that provide an opportunity for pedestrians on the sidewalk to view the merchandise and activity taking place inside retail establishments. No less than 75% of the building frontage should be provided with glass windows and building entrance. Ground-story windows should not exceed 10 feet in height and should be no less than 3 feet above the sidewalk.

(c)Storefront Entryways and Doors.

Commercial storefronts should feature recessed entryways that welcome provide shelter for pedestrians during inclement weather. Storefront doors should be glazed to allow light into retail areas and provide a means for pedestrians to view commercial activities taking place inside the building.
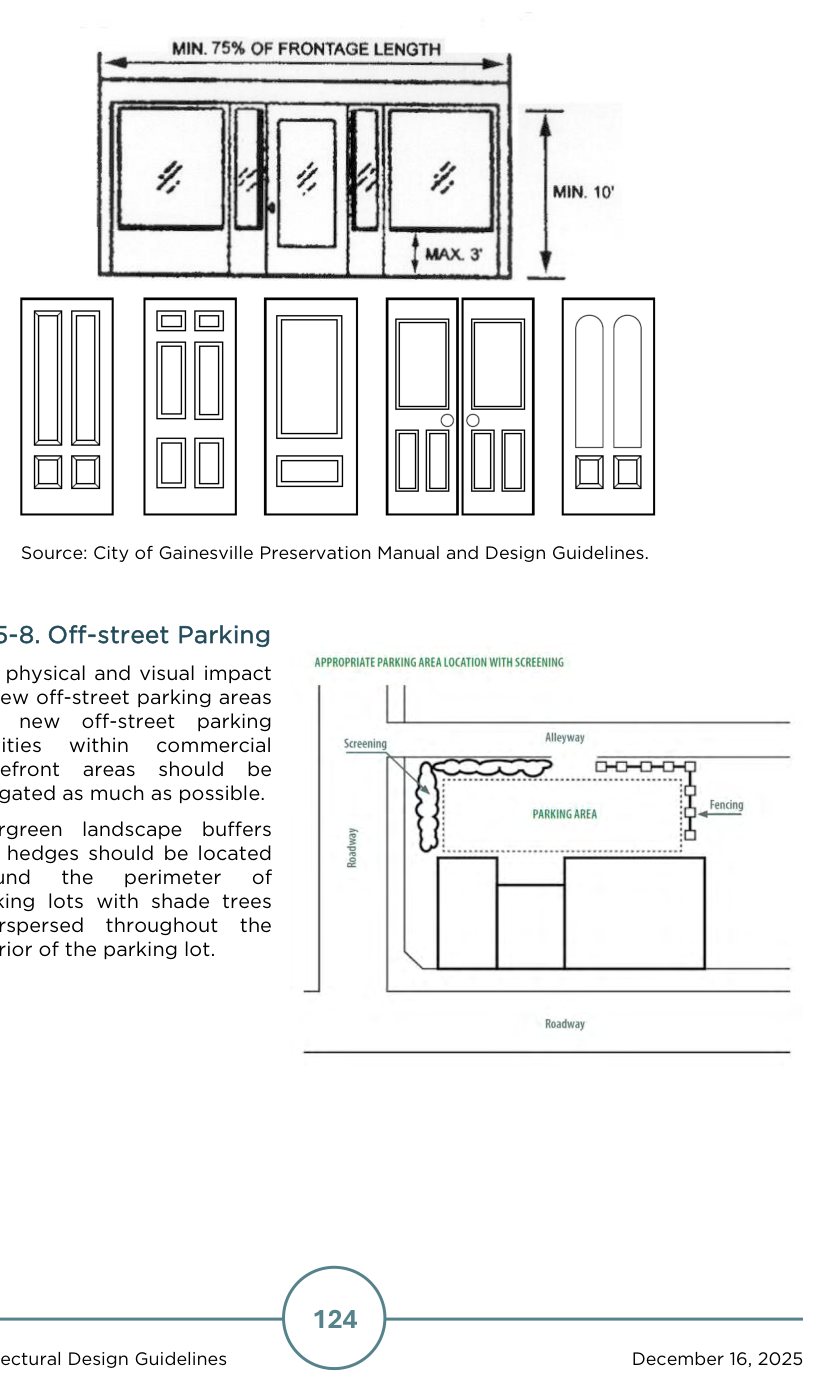
Figure 8-11: Recommended Practices for Doors (Commercial Storefront)
Rebuilt from the published figure · verify at source (p. 129)

Source: City of Gainesville Preservation Manual and Design Guidelines.

§ 8-5-8

Off-street Parking

(a)The physical and visual impact of new off-street parking areas and new off-street parking facilities within commercial storefront areas should be mitigated as much as possible.
(b)Evergreen landscape buffers and hedges should be located around the perimeter of parking lots with shade trees interspersed throughout the interior of the parking lot.
(c)Parking decks should adhere to all guidelines for new construction in a commercial storefront area in terms of building placement, massing, scale, and facade articulation. If possible, the street level facade of a new parking deck should provide retail storefront space to help it blend into the existing commercial environment.

Source: City of Gainesville Preservation Manual and Design Guidelines.

SPACE