Gainesville › Unified Land Development Code
Article 8 — Site and Architectural Design Guidelines, Chapter 8-6 — DESIGN GUIDELINES FOR MIXED-USE AND OPEN SPACE
§ 8-6-1
Mixed-use Buildings
In districts where permitted, mixed-use buildings and mixed-use development should meet the following guidelines:
(a)Access to residential units. Residential uses above the first-floor retail or other nonresidential uses should have an entryway to each unit or a hallway serving one or more units which should connect to a stairway opening directly to the outside at street level. Every dwelling unit with a front facade facing a street should to the maximum extent possible have its primary or shared entrance face the street. All stairways should be enclosed.
(b)Private exterior area. All dwelling units above the first-floor retail or other nonresidential uses should have an exterior area, such as a balcony or porch, with a minimum of 80 square feet, and which affords maximum privacy to occupants.
(c)Signs. Windows above first-floor retail or other nonresidential uses should have no signs.
(d)Mailboxes. Residential uses above the first-floor retail or other nonresidential uses should not have outside mailboxes; inside mailboxes or mail slots should be used.
(e)Occupancy limits. Residential uses above first-floor retail or other nonresidential uses should not be rented on a daily or weekly basis and cannot be operated as rooming houses as defined by this ULDC.
§ 8-6-2
Open Spaces
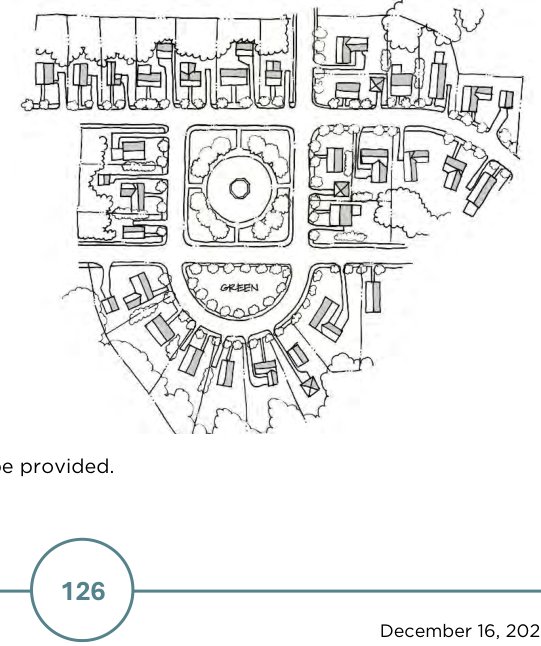
(a)Open spaces, such as town greens and public squares, should be located and designed to add to the visual amenities of mixed-use developments, planned unit developments, suburban commercial, and office campus or office park developments.
(b)Greens and squares should be spatially defined and distributed throughout the development so that no principal building is more than a walking distance of one 1,350 feet from a green, square, or park.
(c)In large developments with multiple buildings or lots, a mix of peripheral as well as internal green space should be provided.
Rebuilt from the published figure · verify at source (p. 131) ↗
a Traditional Neighborhood Development
(d)Residential development should be designed around active or passive neighborhood open spaces, which in turn should connect to adjacent open space networks or regional systems, where they exist or are planned.
(e)Stormwater practices such as bioretention and bioswales may be incorporated into the landscaping in open spaces to serve both as treatment of runoff and as a public amenity.